About This Property
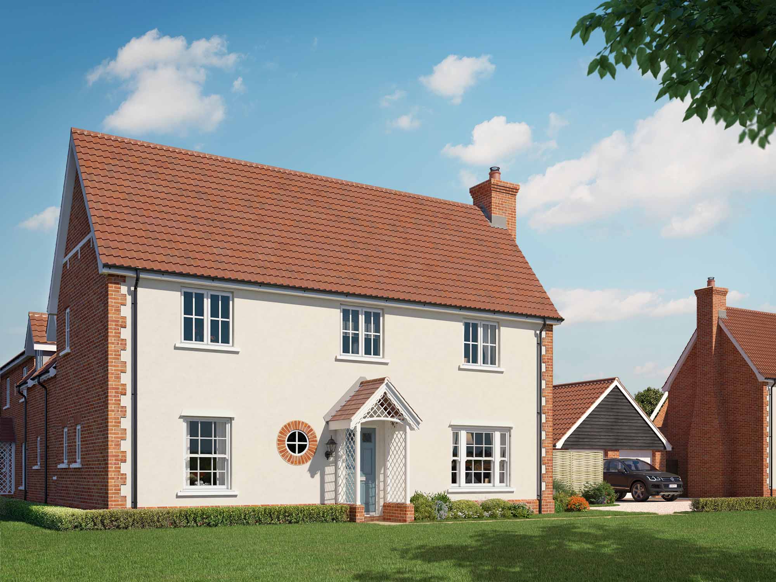
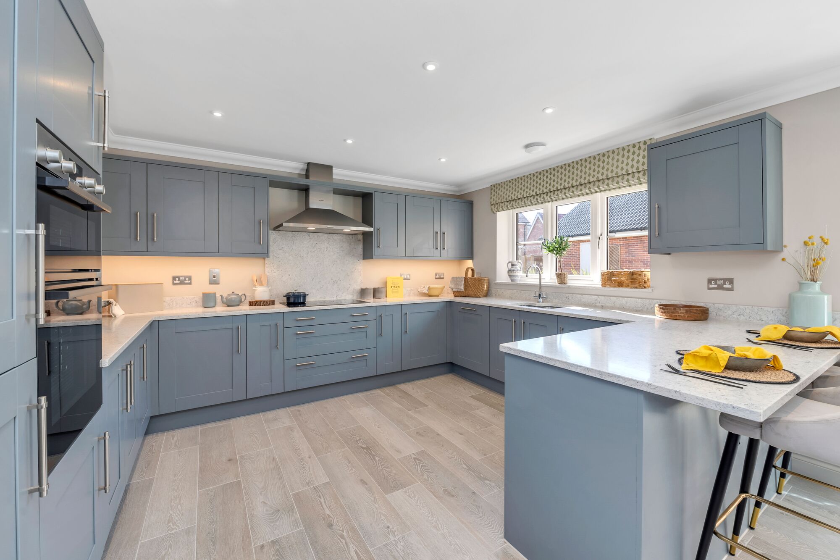
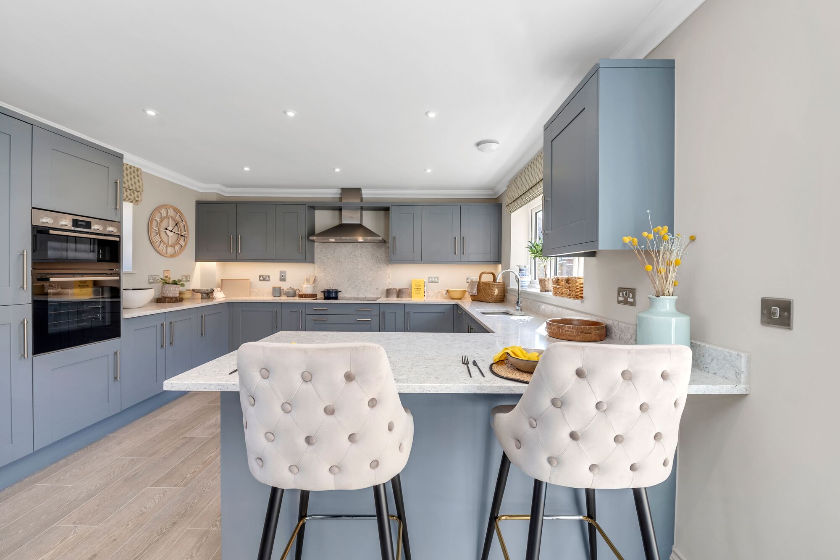
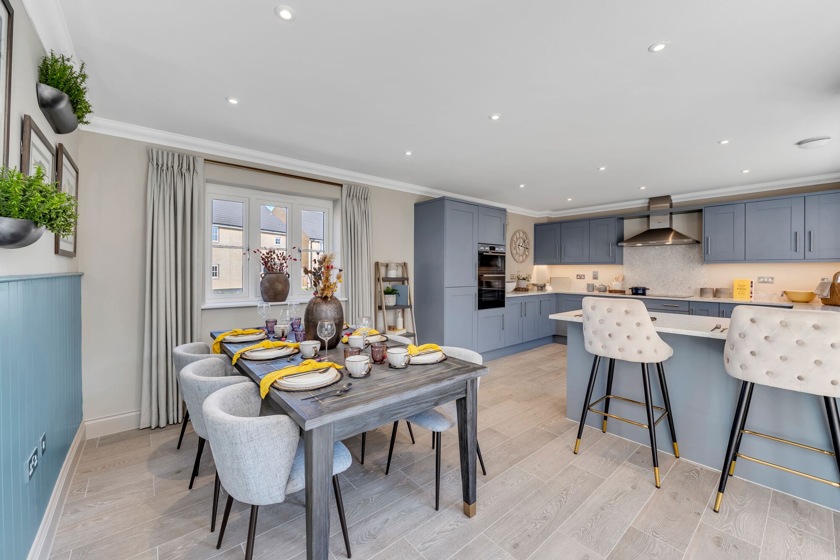

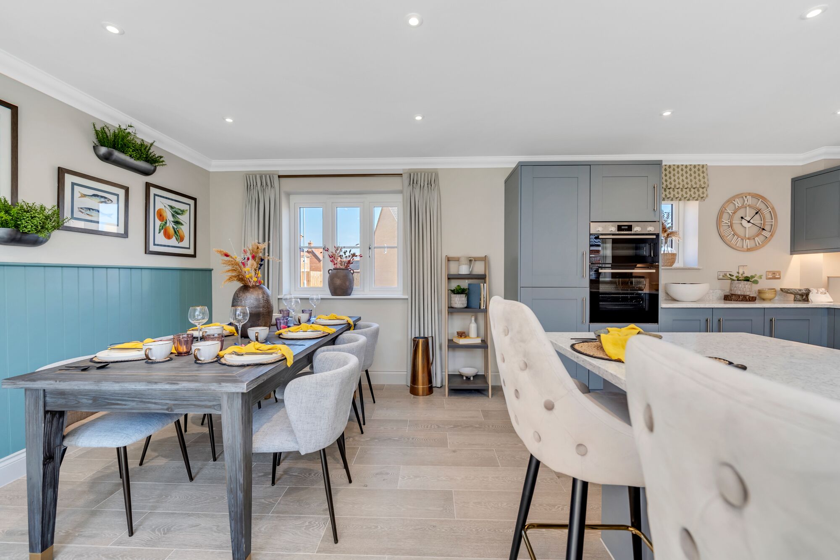
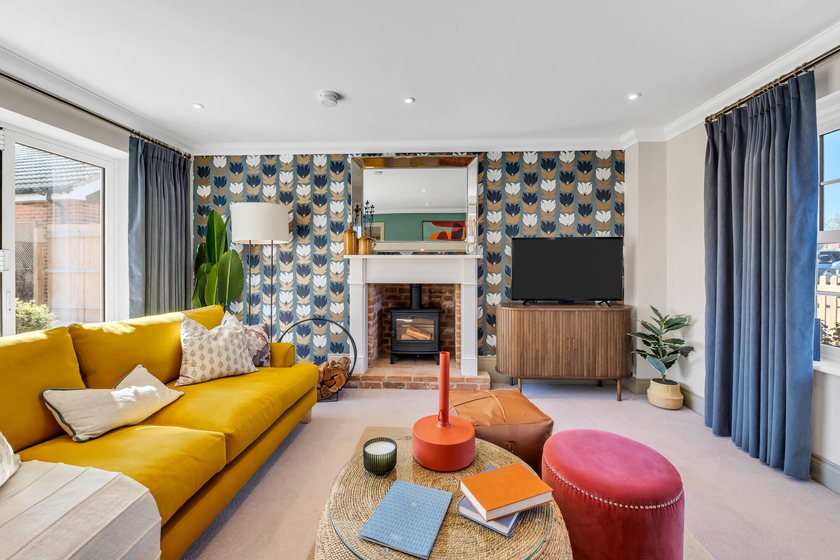
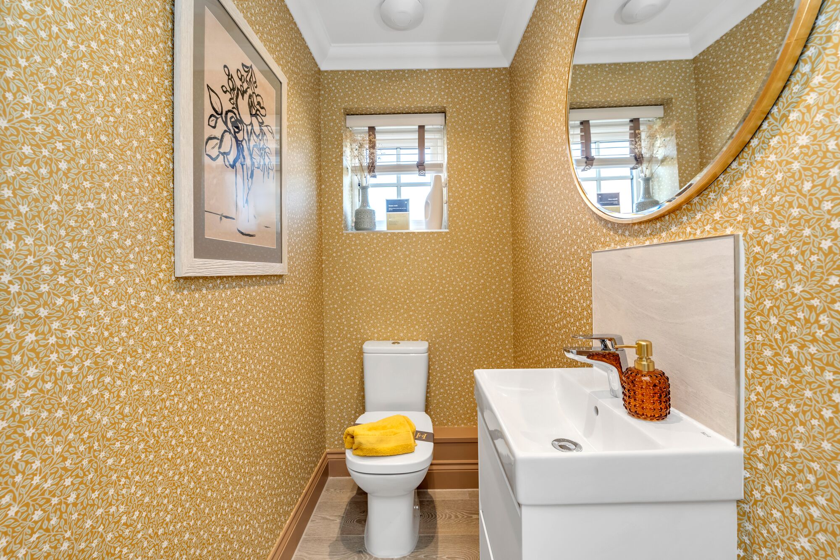
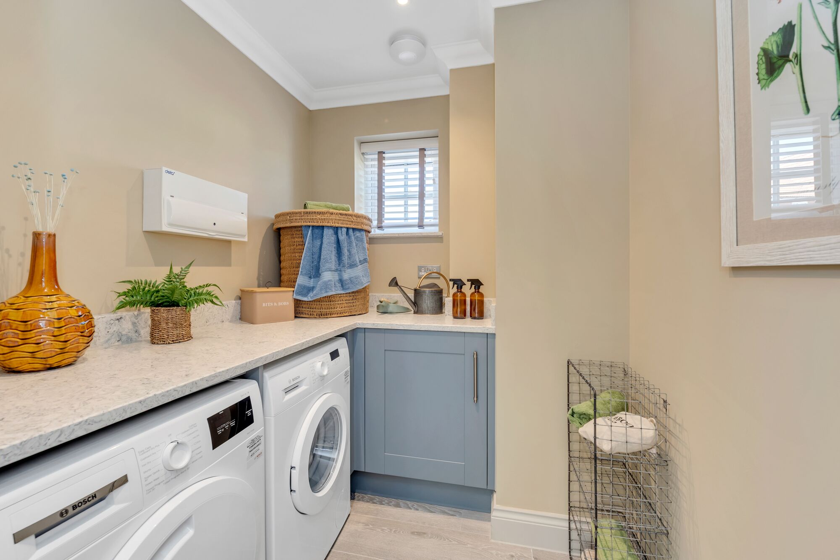
Discover what makes this home specialThe Chiltern is a spacious and modern four-bedroom family home situated in a peaceful residential development near Stowmarket, Suffolk. This property offers a harmonious blend of contemporary design and practical living spaces, including three well-appointed bathrooms and a large kitchen/dining area that opens onto the rear garden. Its location provides a quiet suburban lifestyle while maintaining convenient access to local amenities and transport links. The rear garden faces south-east, ensuring pleasant morning and early afternoon sunlight, ideal for family outdoor activities and gardening enthusiasts.
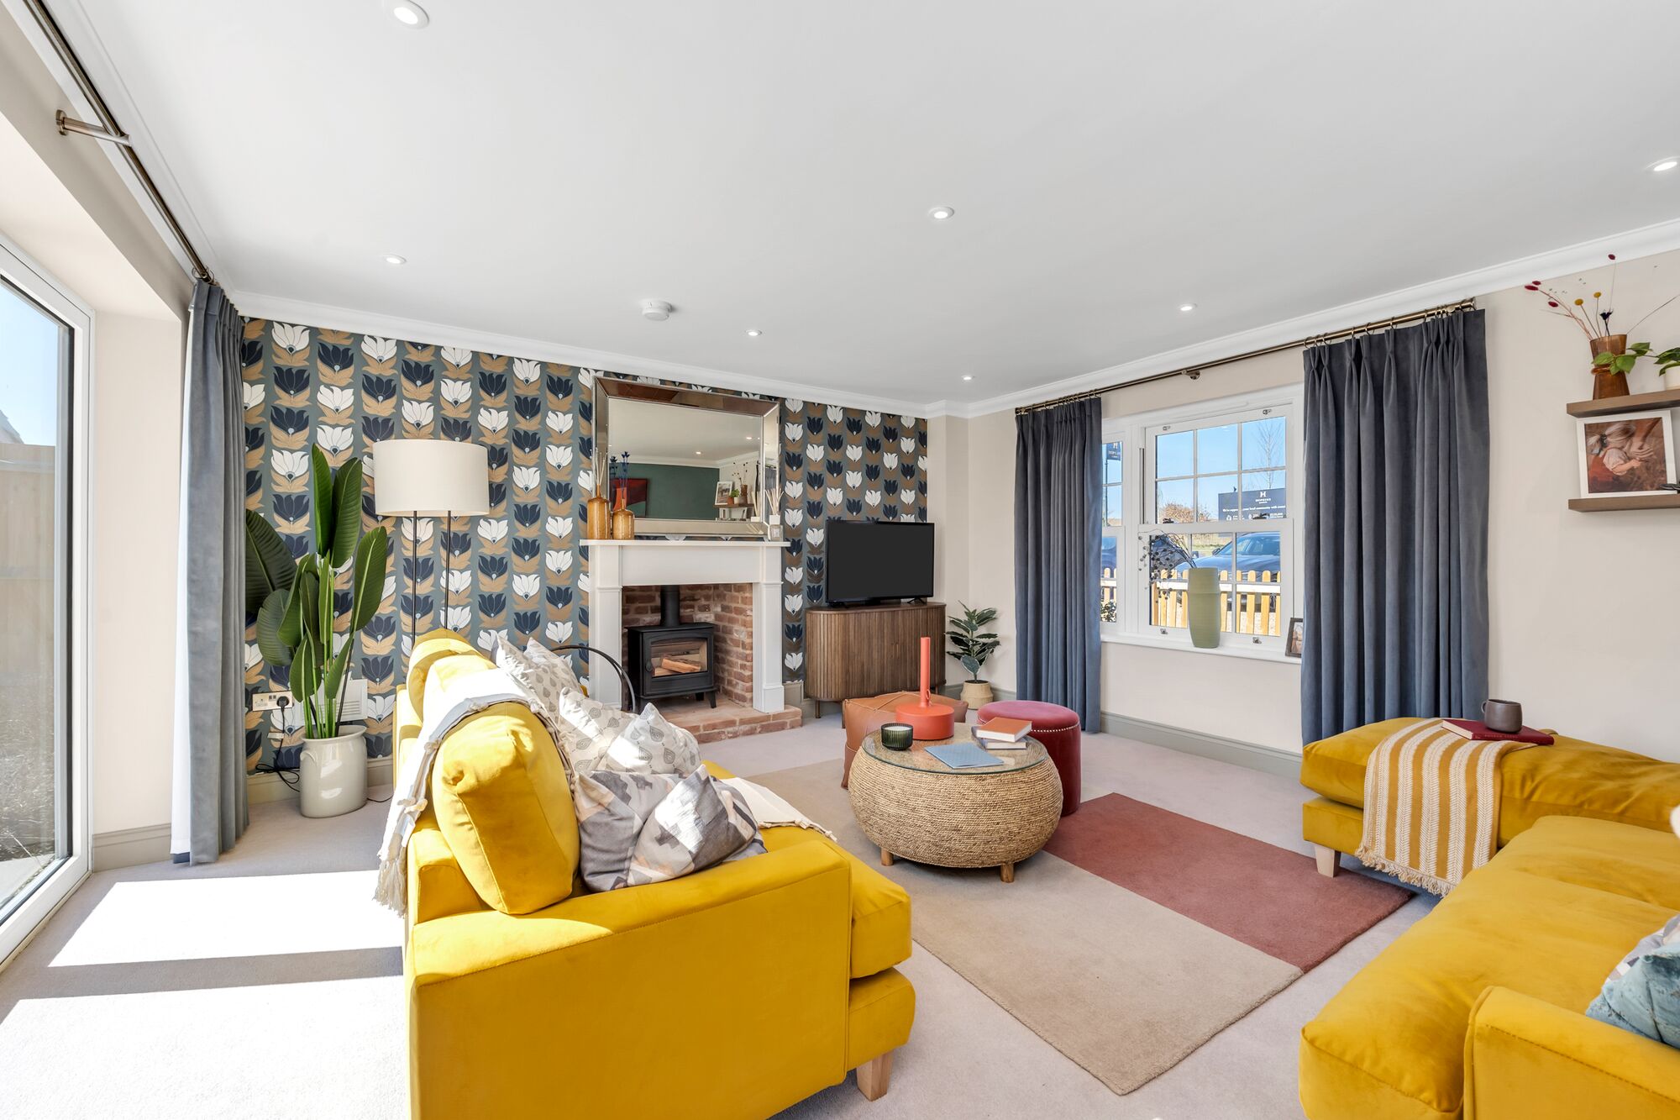
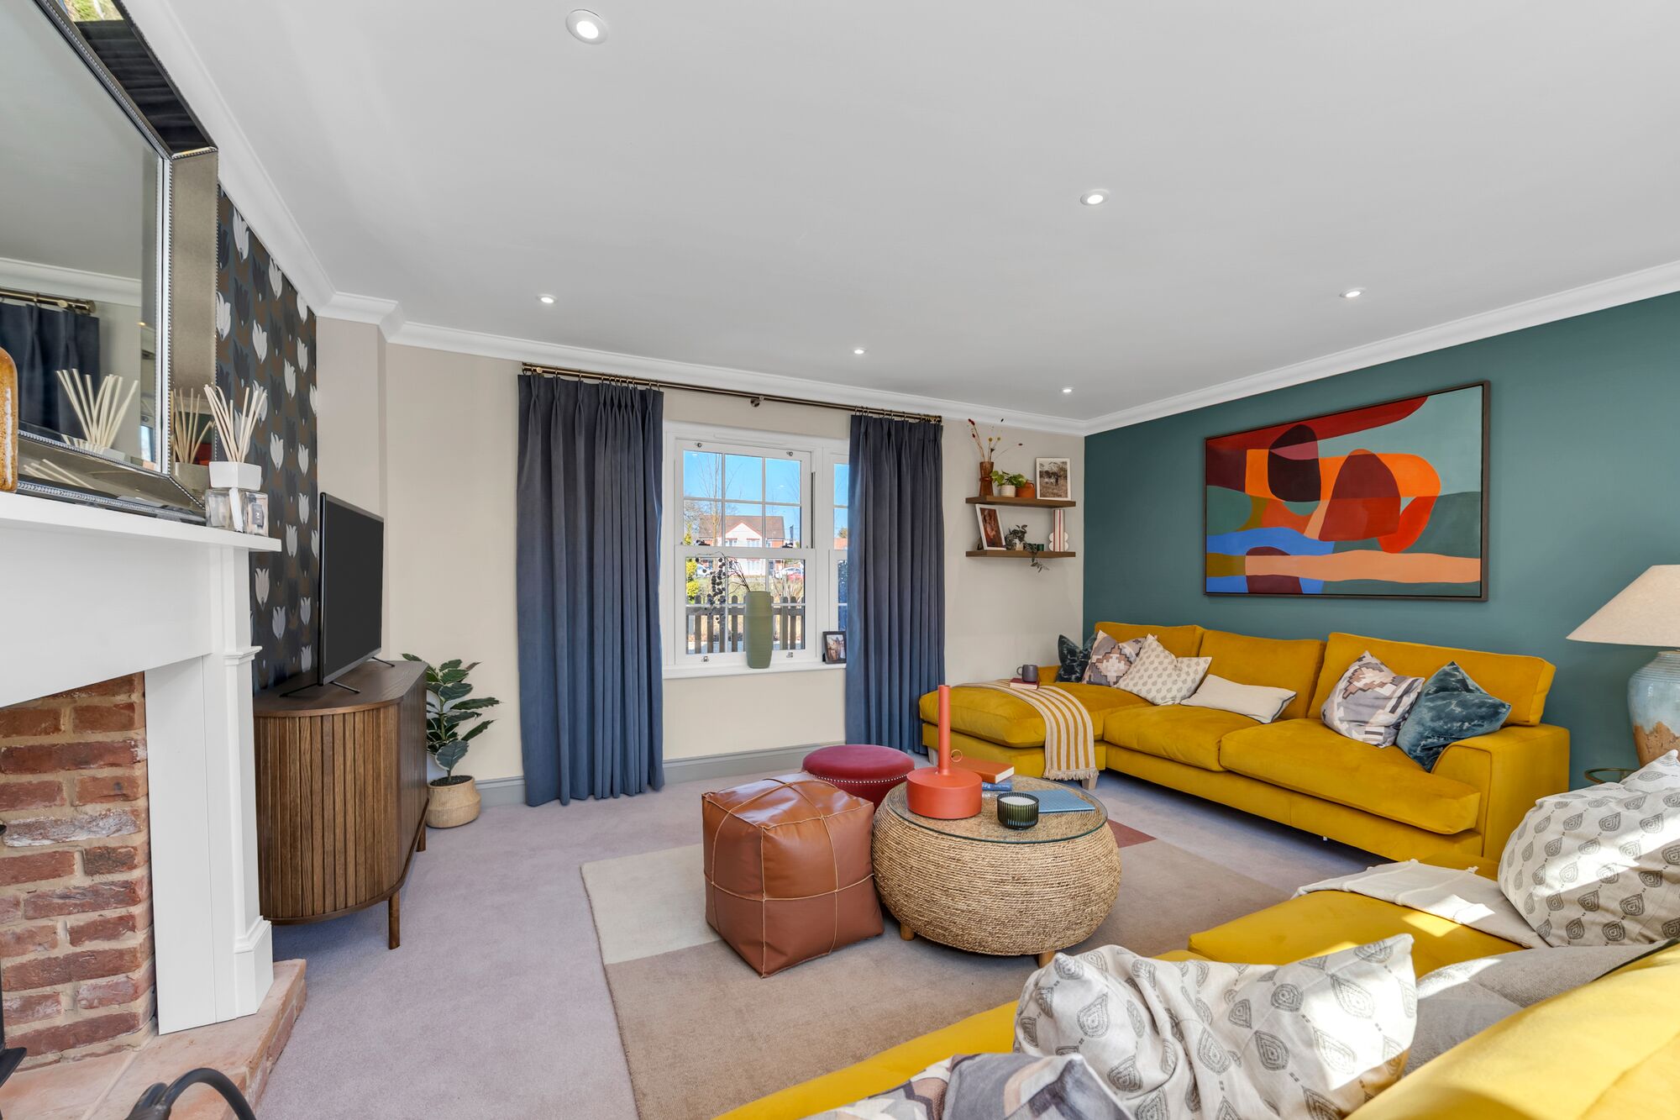
Inside, the property boasts a thoughtfully designed floor plan with ample natural light throughout, including a bright living room and a versatile study or home office space. The master bedroom features an en-suite bathroom and walk-in wardrobe, enhancing comfort and privacy. With excellent connectivity to nearby towns and cities like Ipswich and Norwich, this home is perfect for commuters and families seeking a balance between tranquility and accessibility.
Property Features
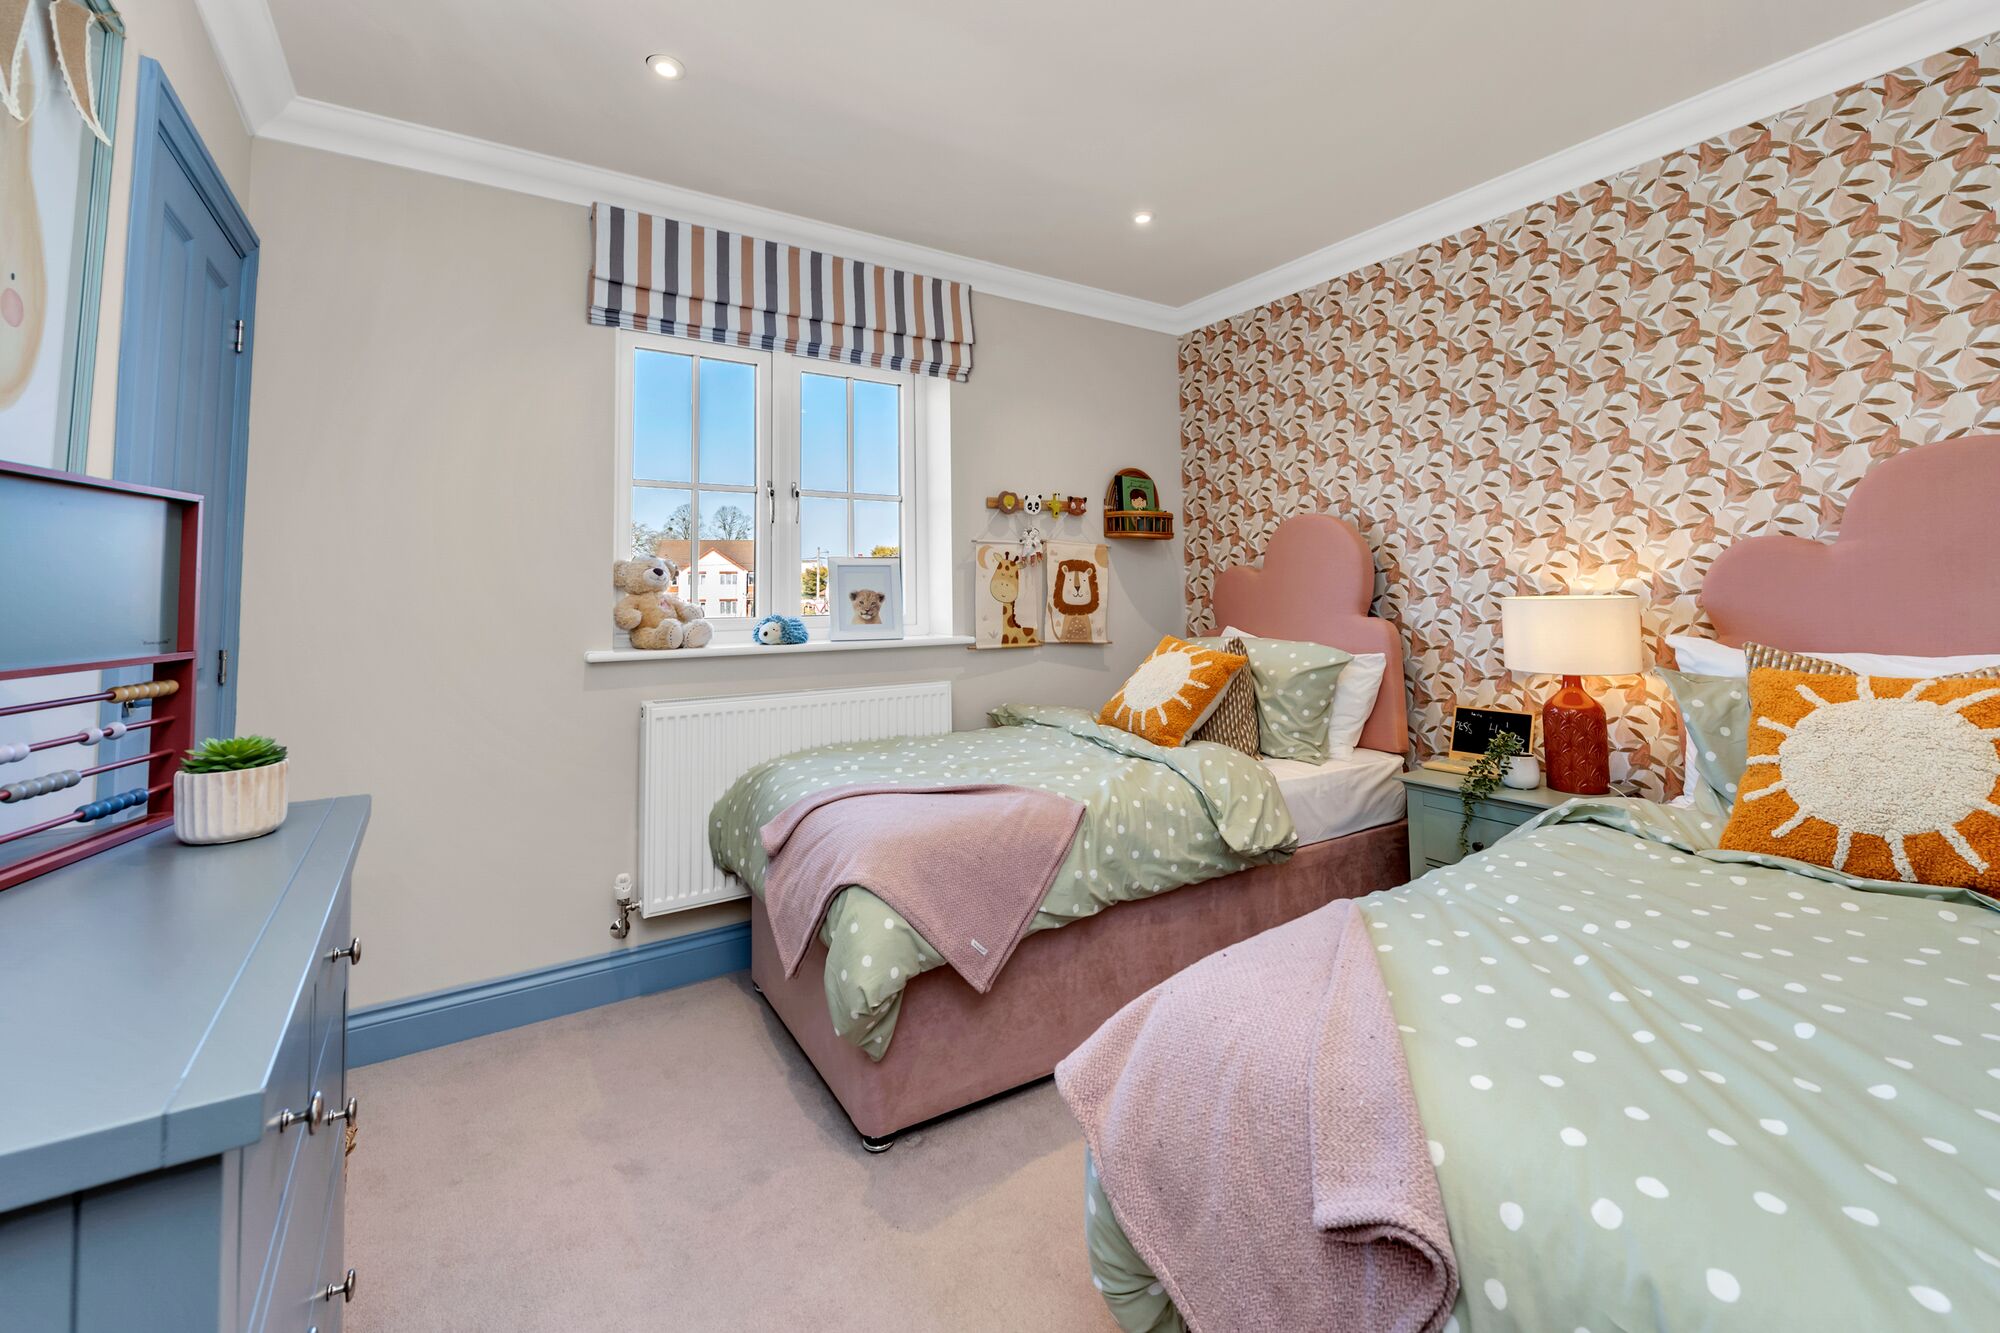
This property features four generously sized bedrooms, including a master suite with an en-suite bathroom and walk-in wardrobe. The large kitchen/dining area is designed for both family meals and entertaining guests, complemented by a bright living room and a versatile study space. The south-east facing garden benefits from morning and early afternoon sun, perfect for outdoor relaxation. Modern fixtures and fittings throughout enhance the home's appeal and functionality.
Local Amenities
Located near Stowmarket, the property benefits from a range of local amenities including reputable schools such as Stowmarket High School and primary education options. The nearby Tesco supermarket and local shops cater to everyday needs, while public parks and recreational spaces provide outdoor leisure opportunities. Stowmarket railway station offers direct links to London and Norwich, supporting commuter lifestyles. The area also has medical centres and a selection of restaurants, ensuring convenience and community engagement for residents.
Estimate Calculator
Mortgage Calculator
Purchase Costs
Monthly Costs & Income
Mortgage Calculator
Purchase Costs
Monthly Costs
International Suitability
Moderate OpportunityInternational Buyer Calculator
Purchase Costs (Non-UK Resident)
Monthly Costs & Income
Key Considerations for International Buyers
Investment Analytics
Key metrics for investors & buyersProperty Value Projection
Based on 0.5% annual growthMonthly Rental Income
Based on 3.8% annual growthFloorplans
Ground Floor
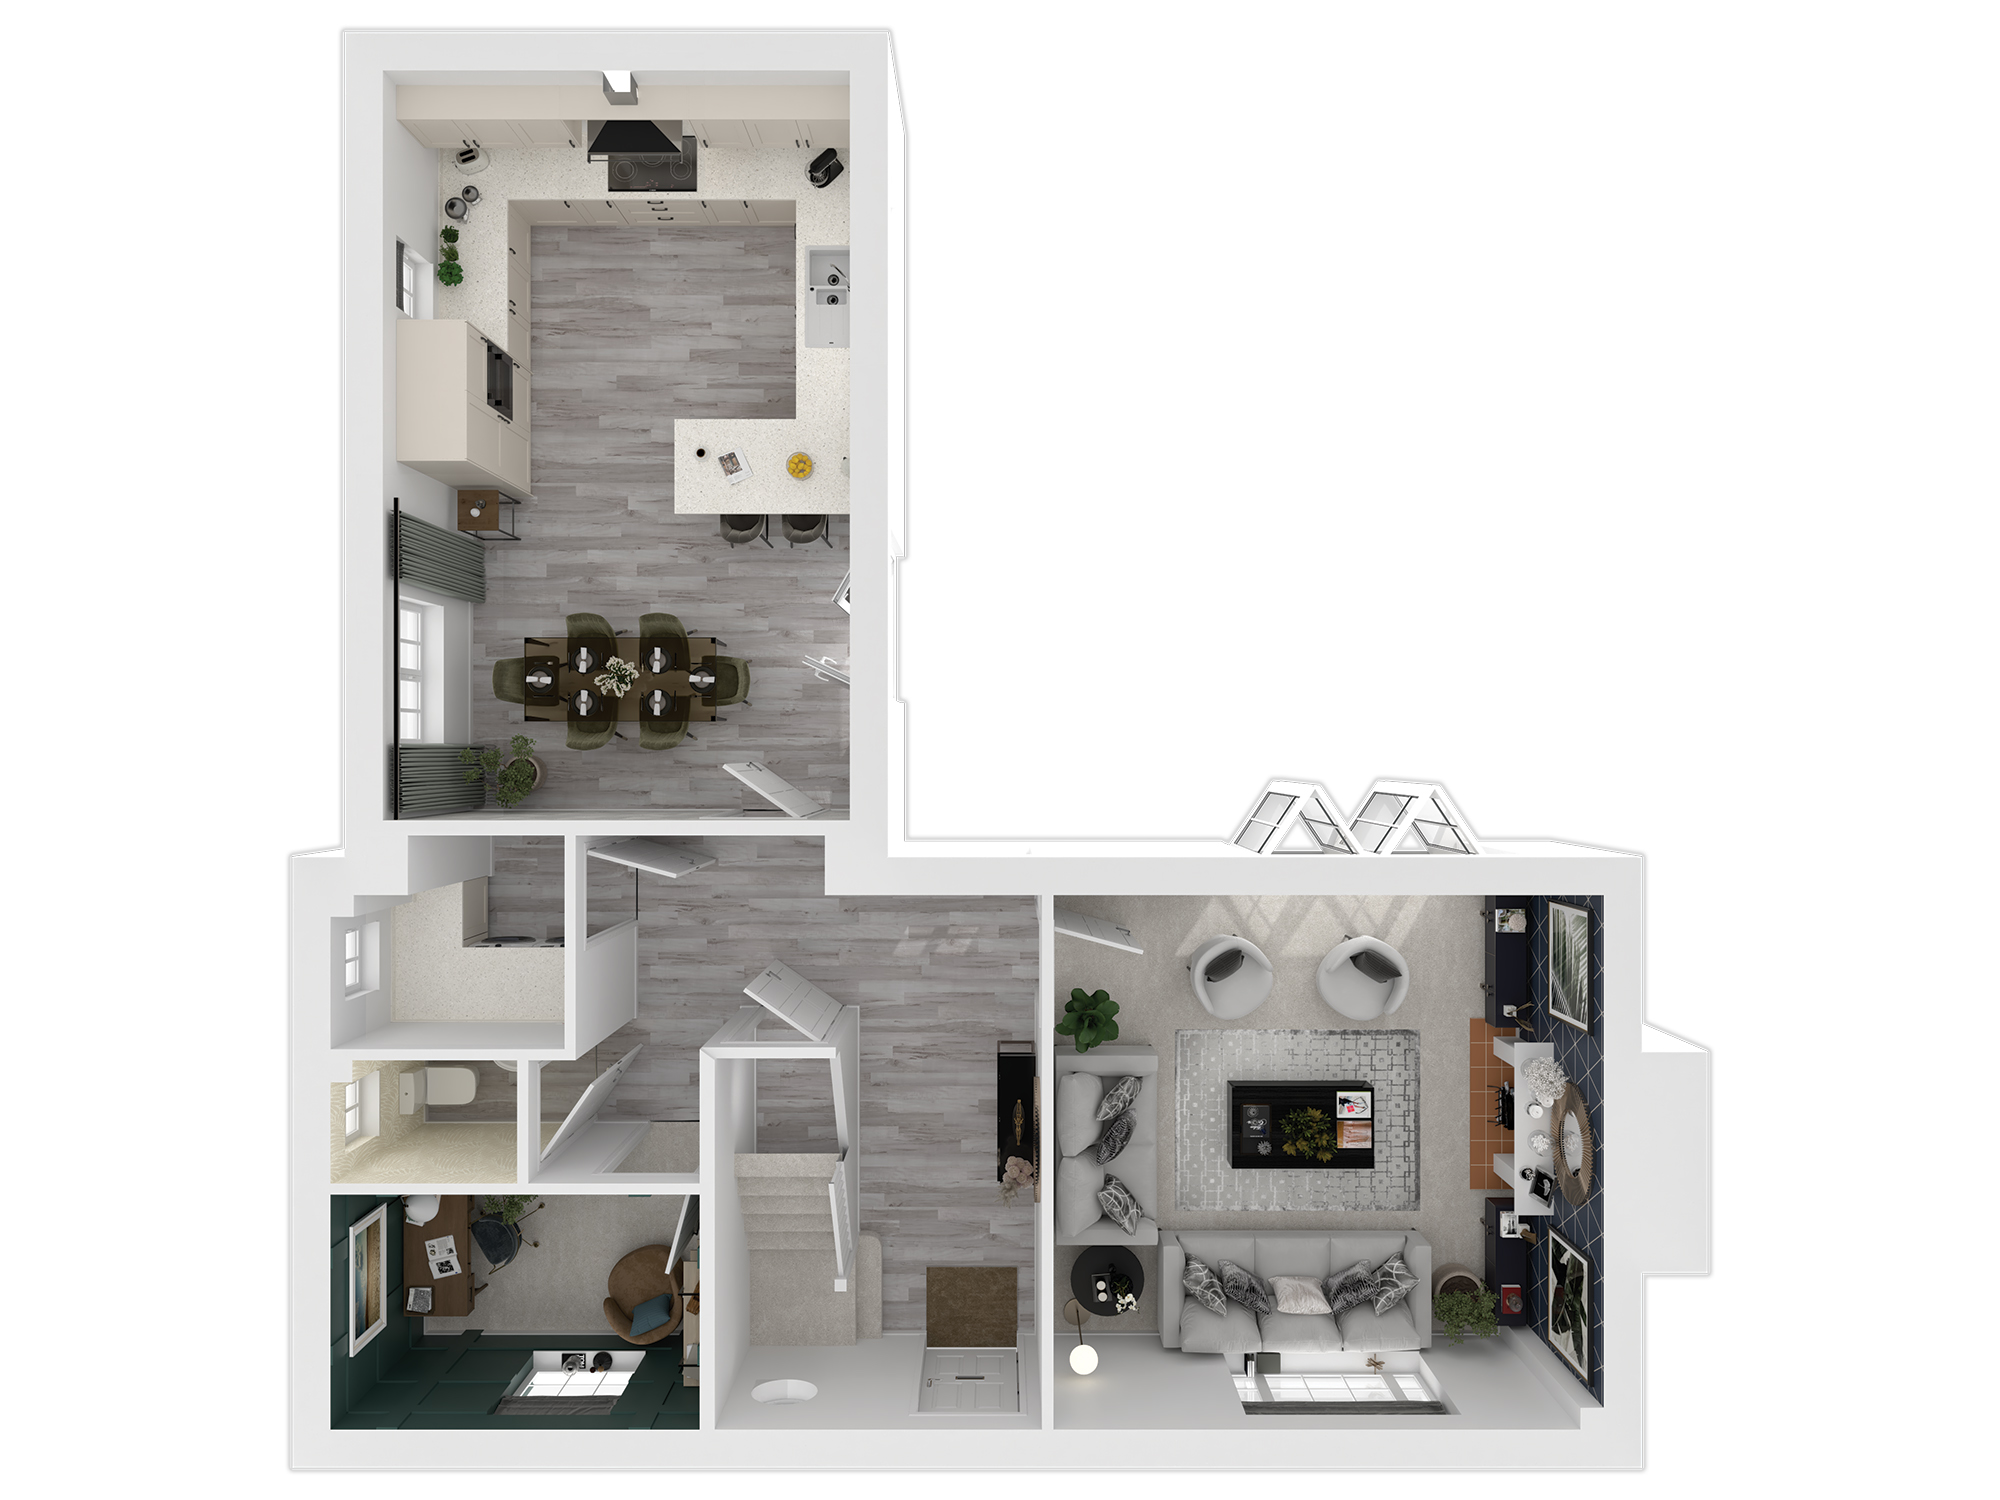 Ground Floor
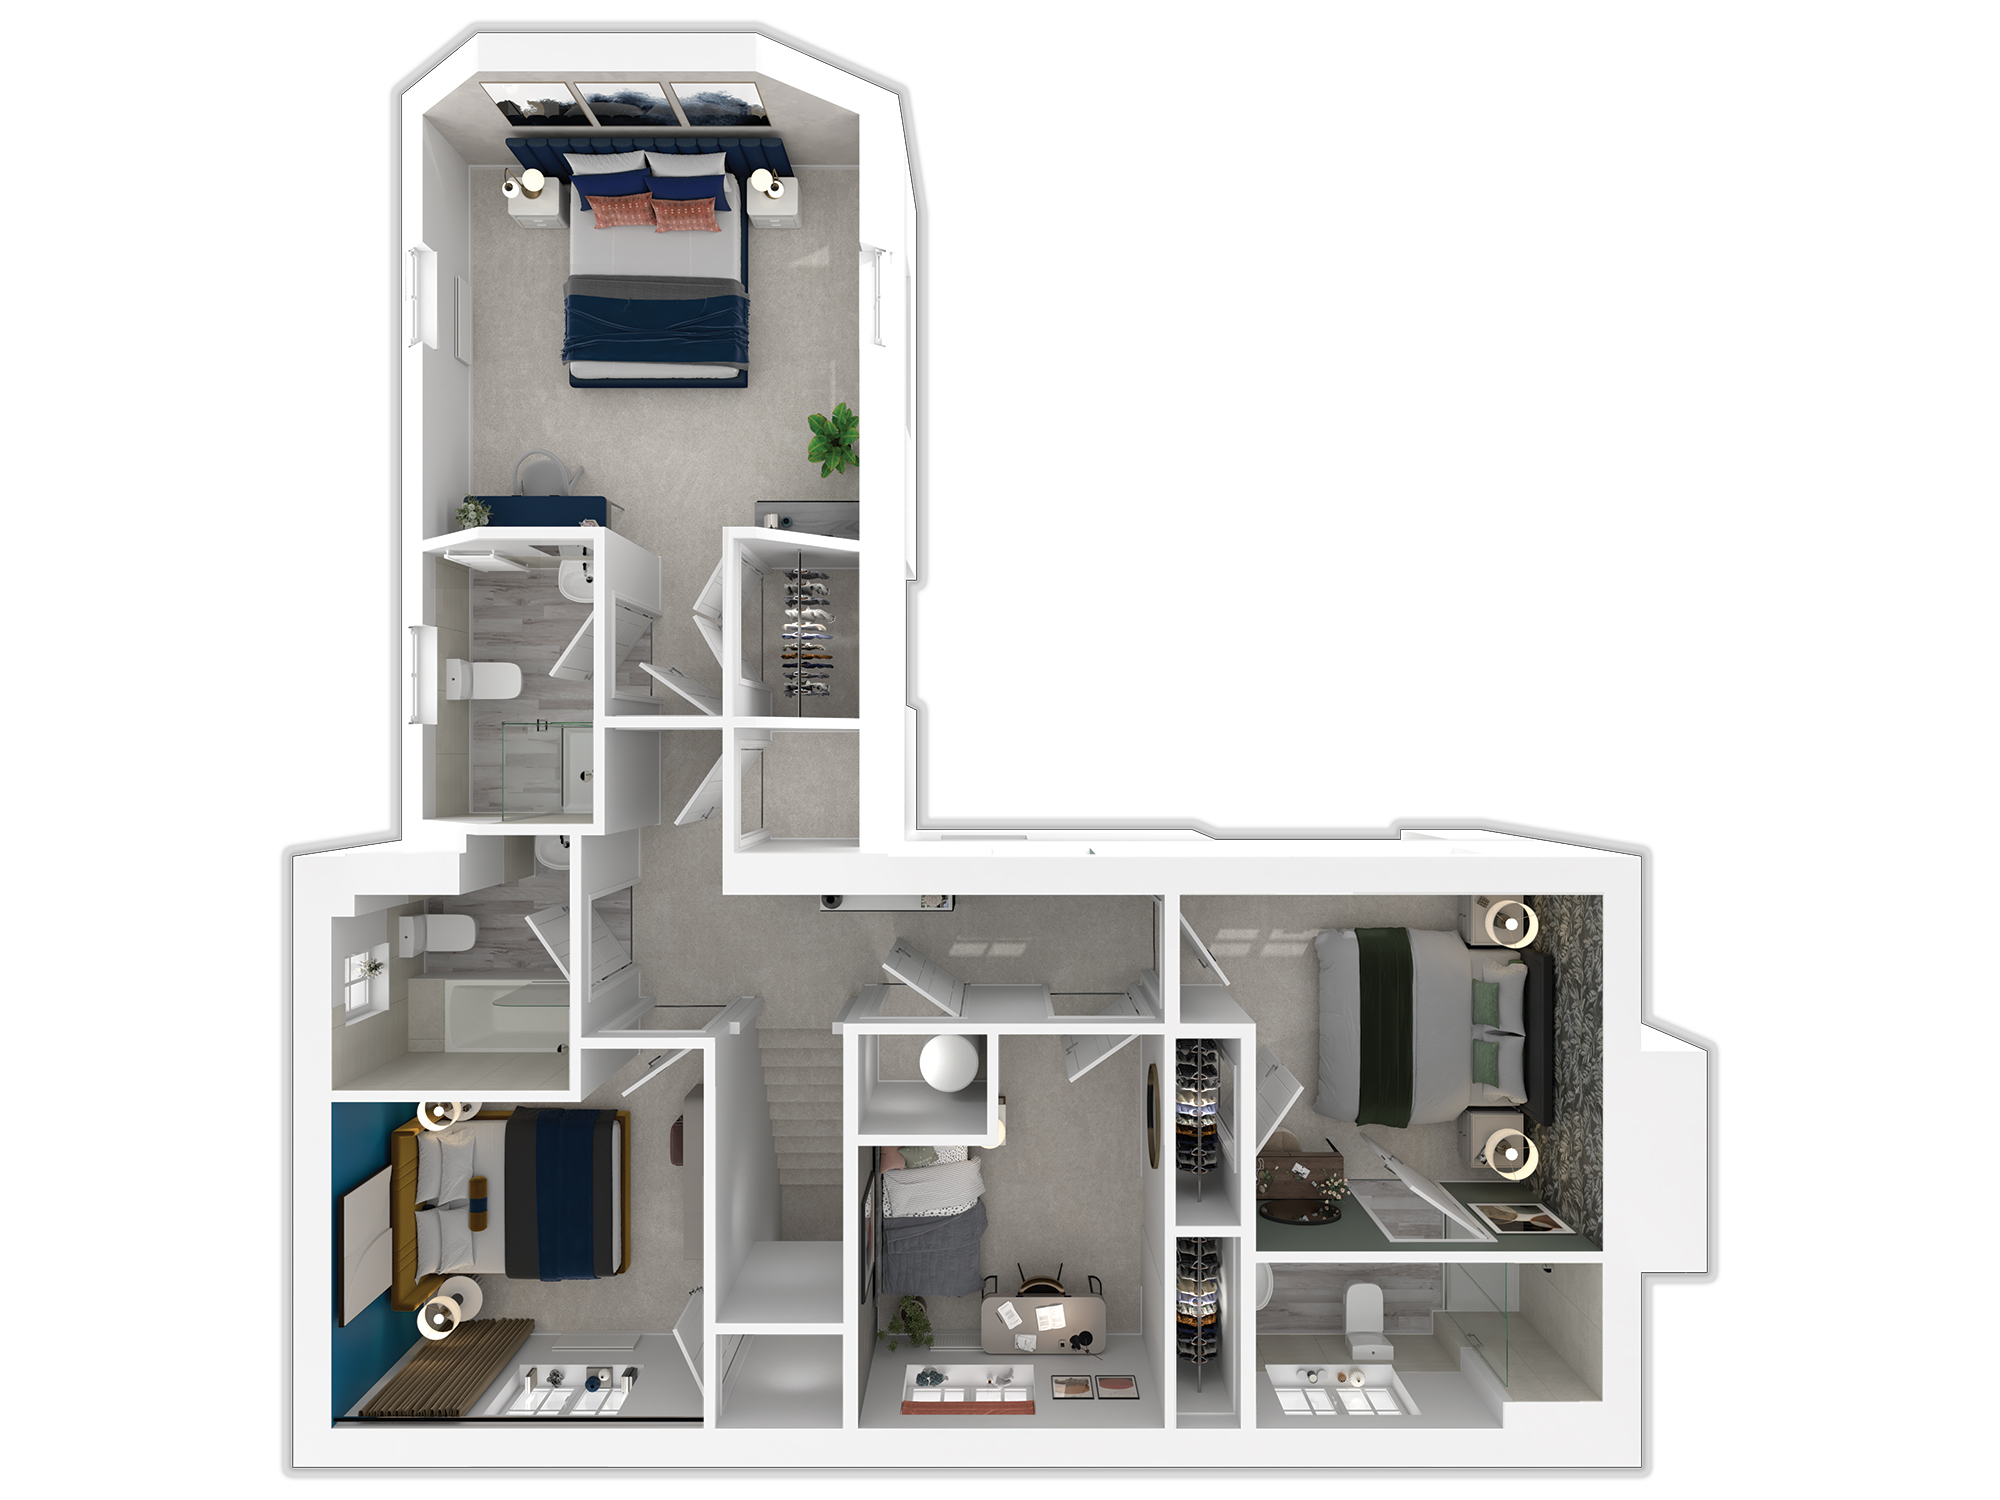 First Floor
Site Plan
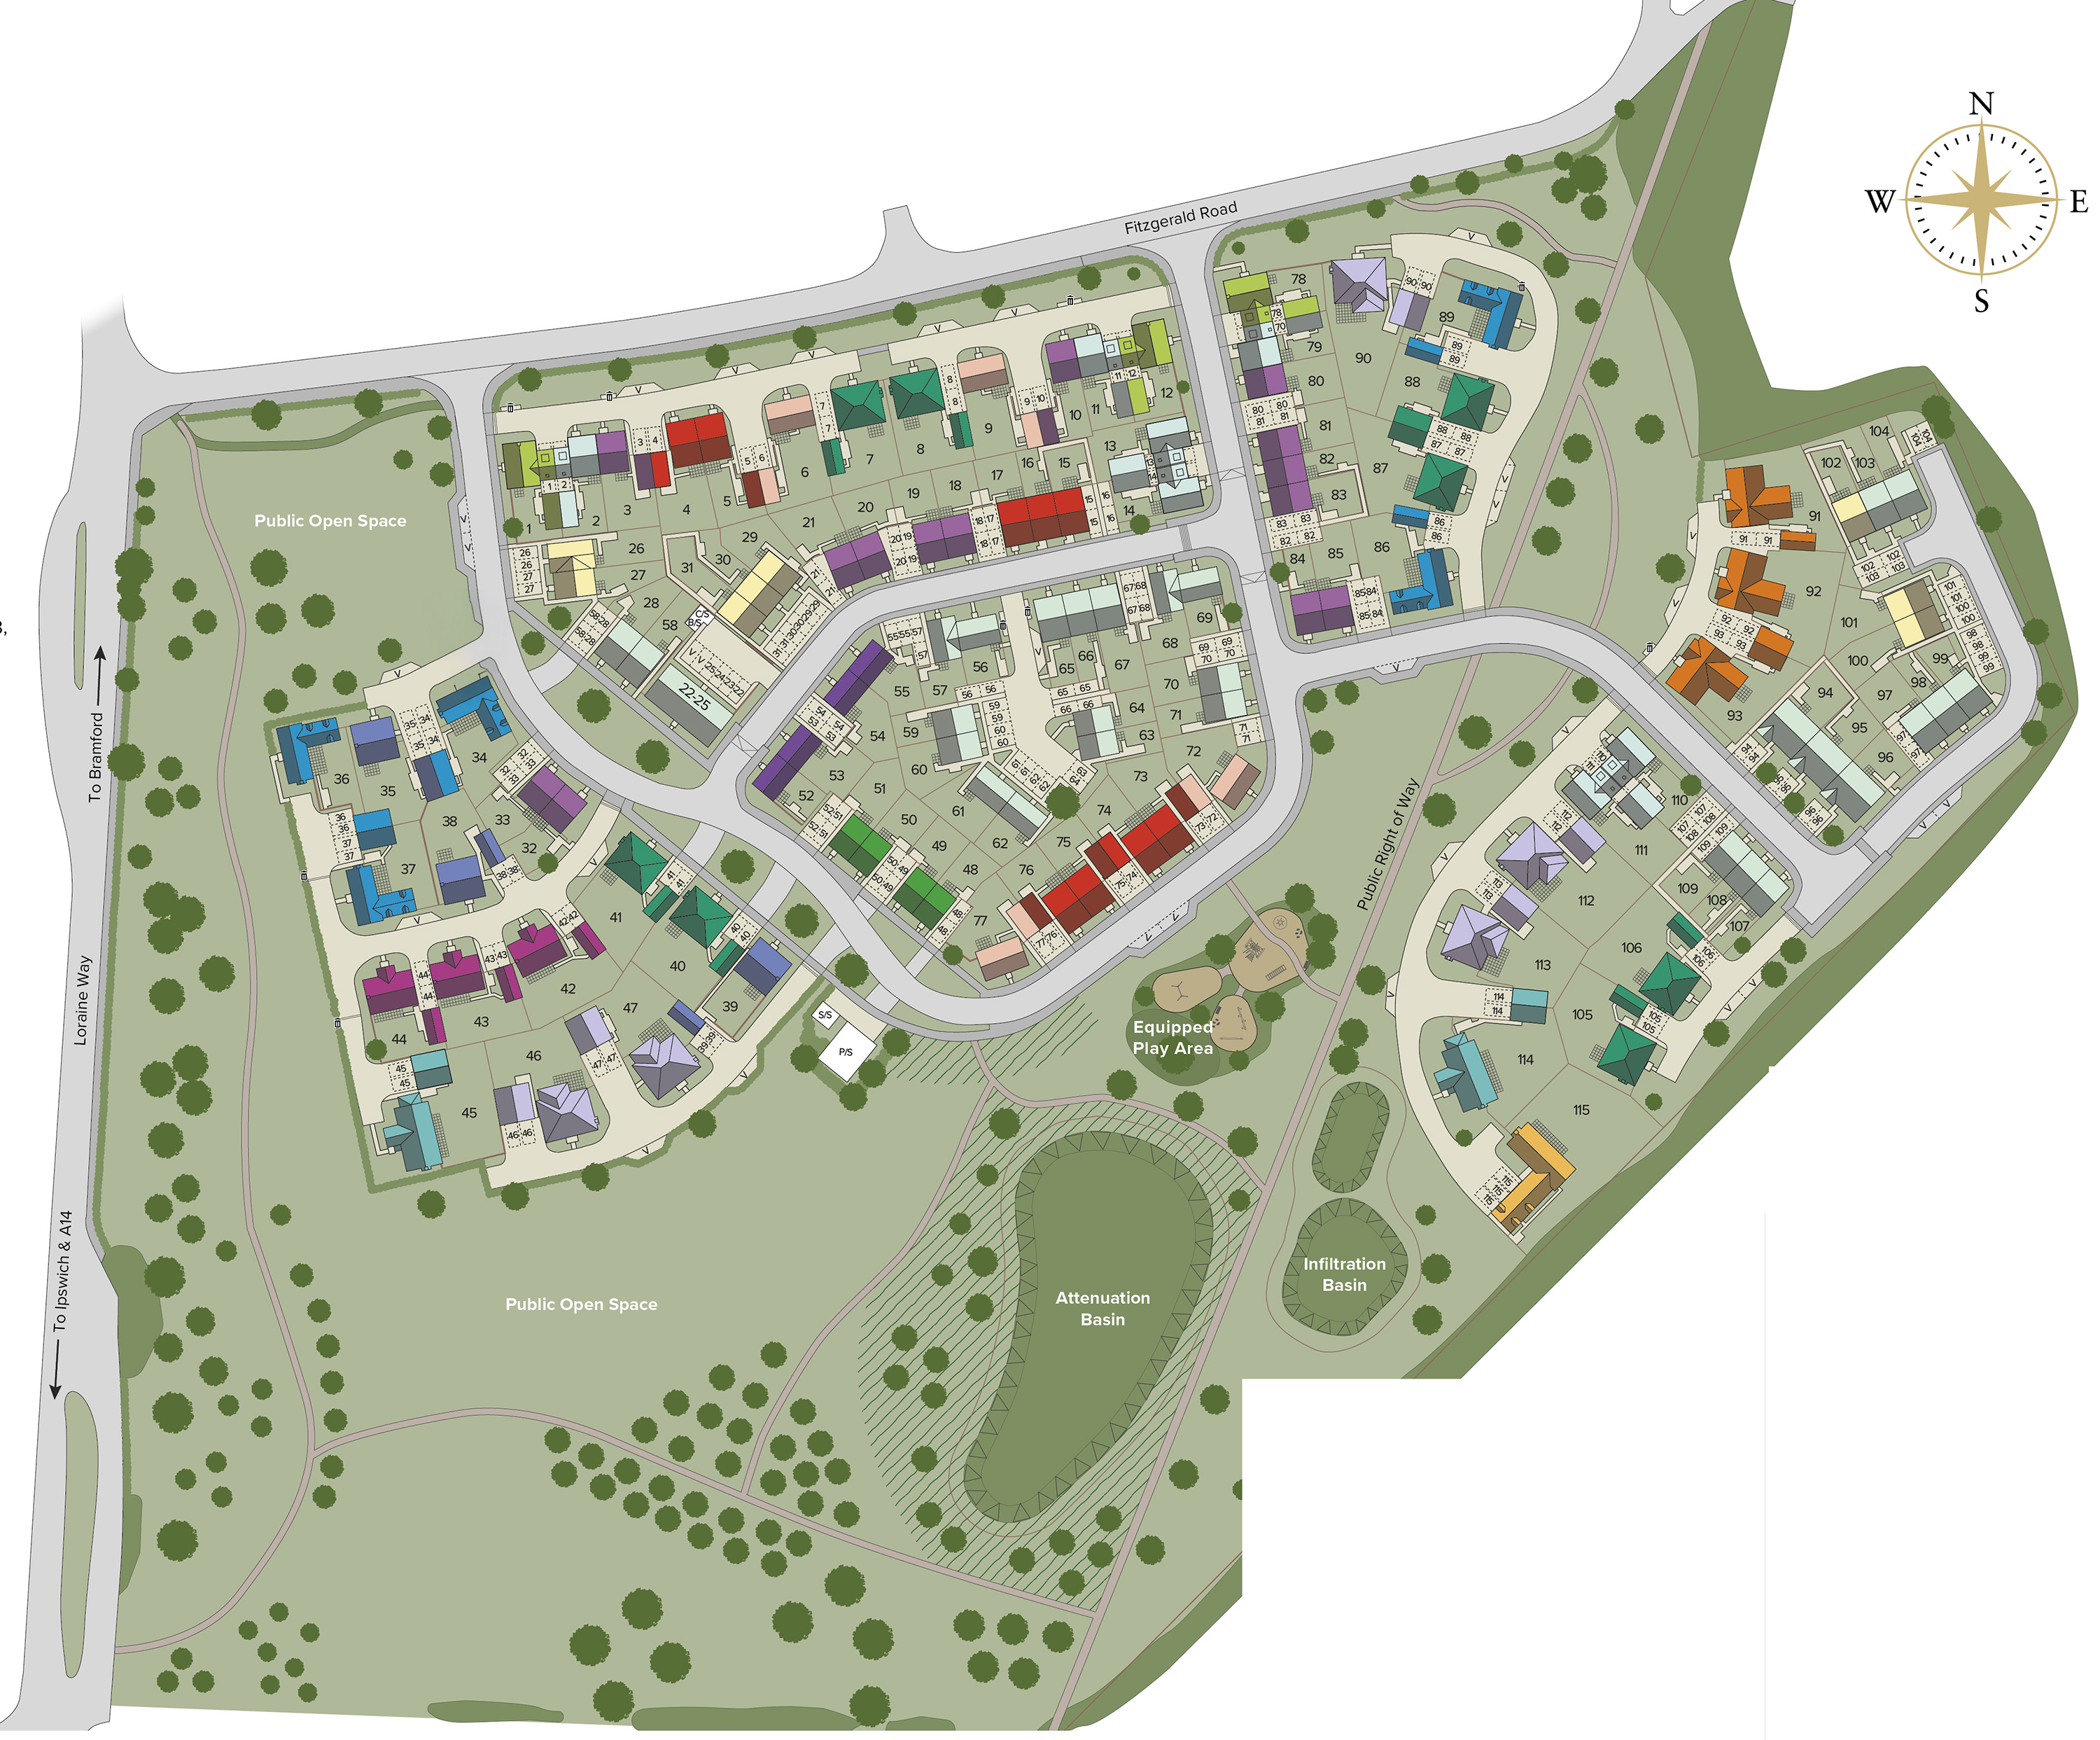
Location
Commute Time Planner
Sun Path & Natural LightAI generated - Estimated
Room-by-Room Light Analysis
Location Scores
Future Developments Nearby
Loading location insights...
Similar Properties


Explore More
Latest Insights & Guides
Expert advice on buying new build homes, market trends, and property investment
Rainwater Harvesting and Grey Water Systems in New Build Homes
A comprehensive guide to rainwater harvesting and grey water recycling systems in UK new build homes. Learn how these sy...
Read moreBudgeting Beyond Your Deposit for a New Build Home
A detailed breakdown of every additional cost first-time buyers face when purchasing a new build — from solicitor fees a...
Read moreNew Build Homes in Southampton: Area Guide and Developments
Find new build homes in Southampton with our comprehensive area guide. Explore Ocean Village, Portswood, Chandlers Ford ...
Read more