About This Property
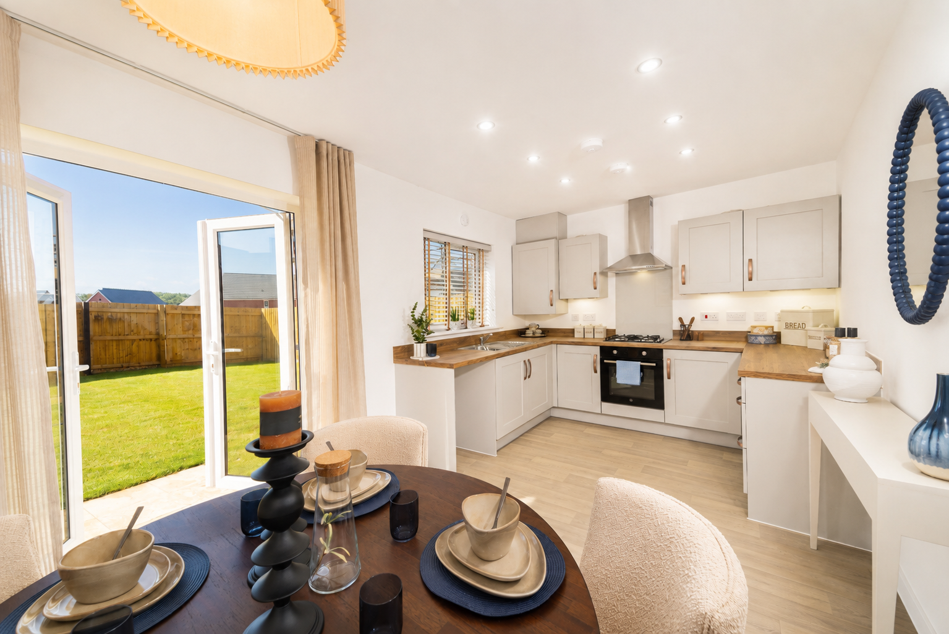
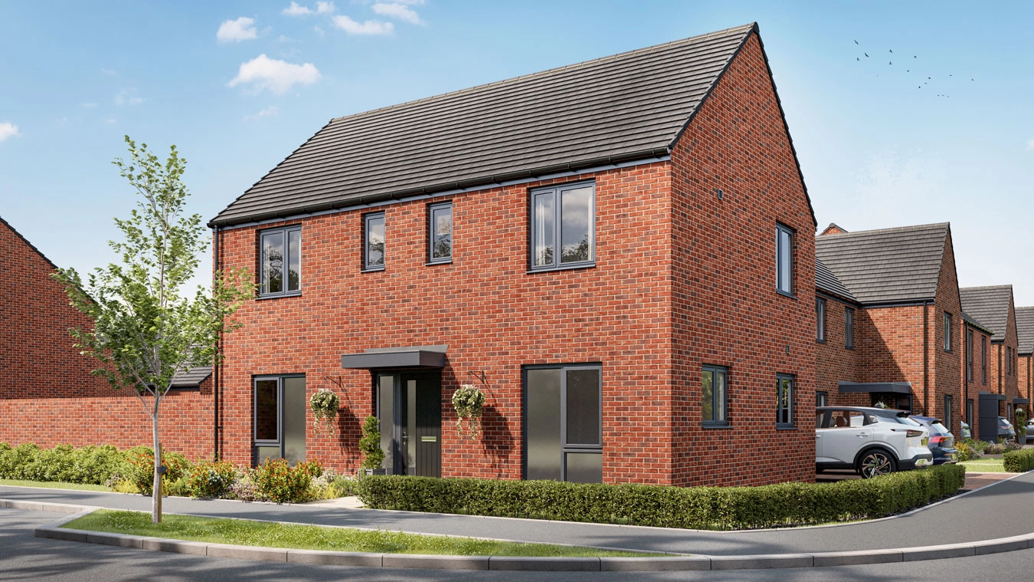
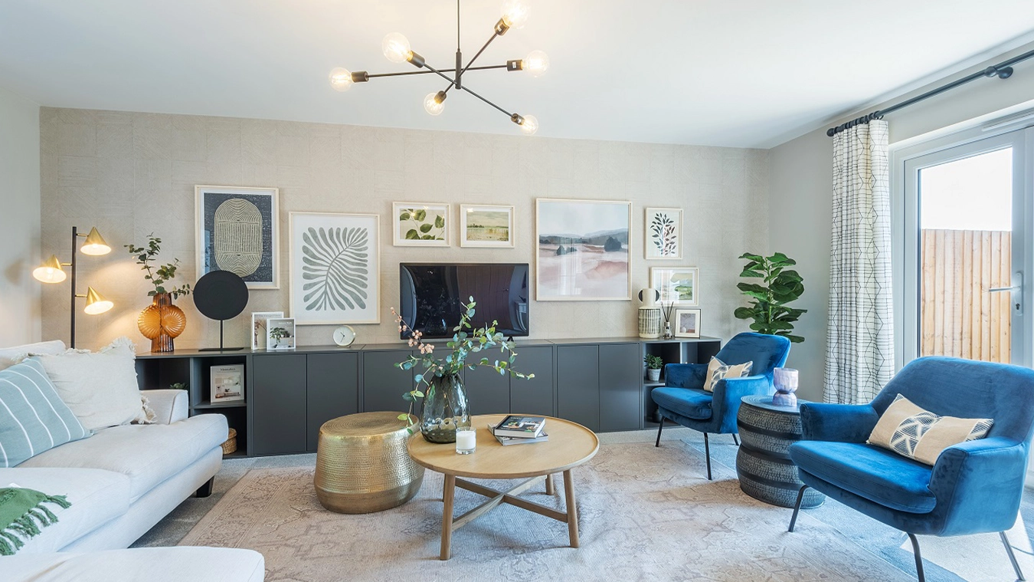
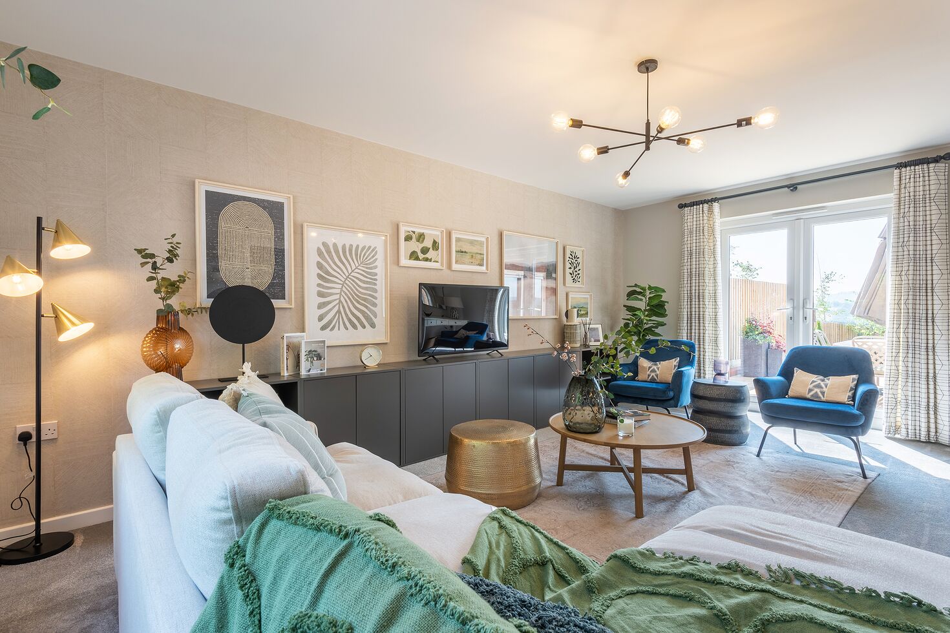
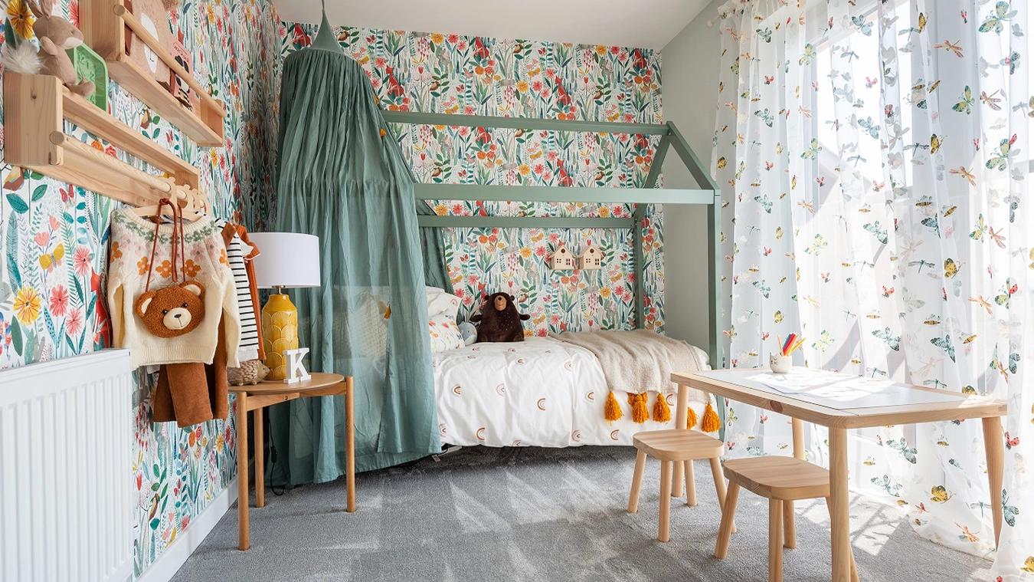
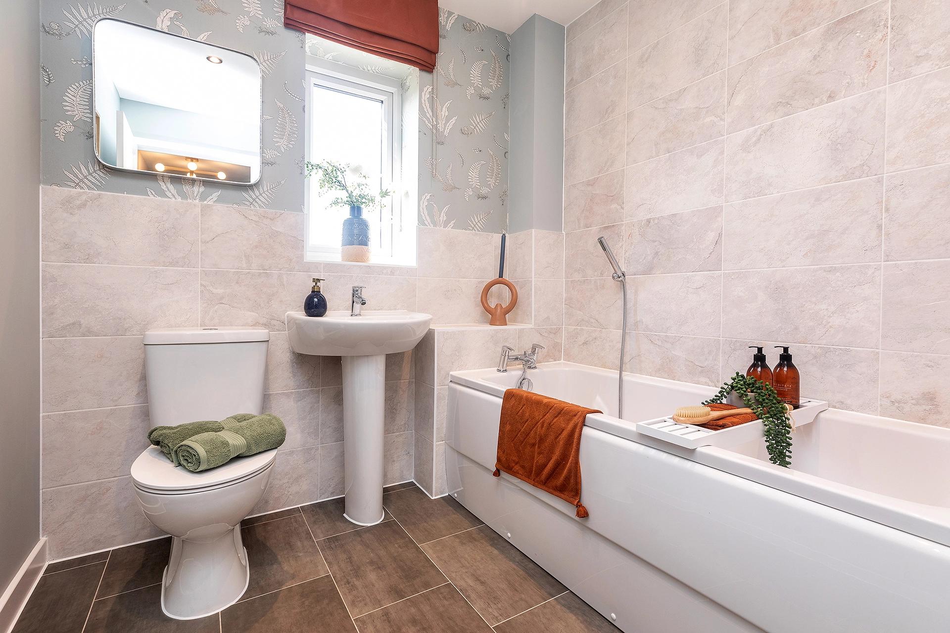
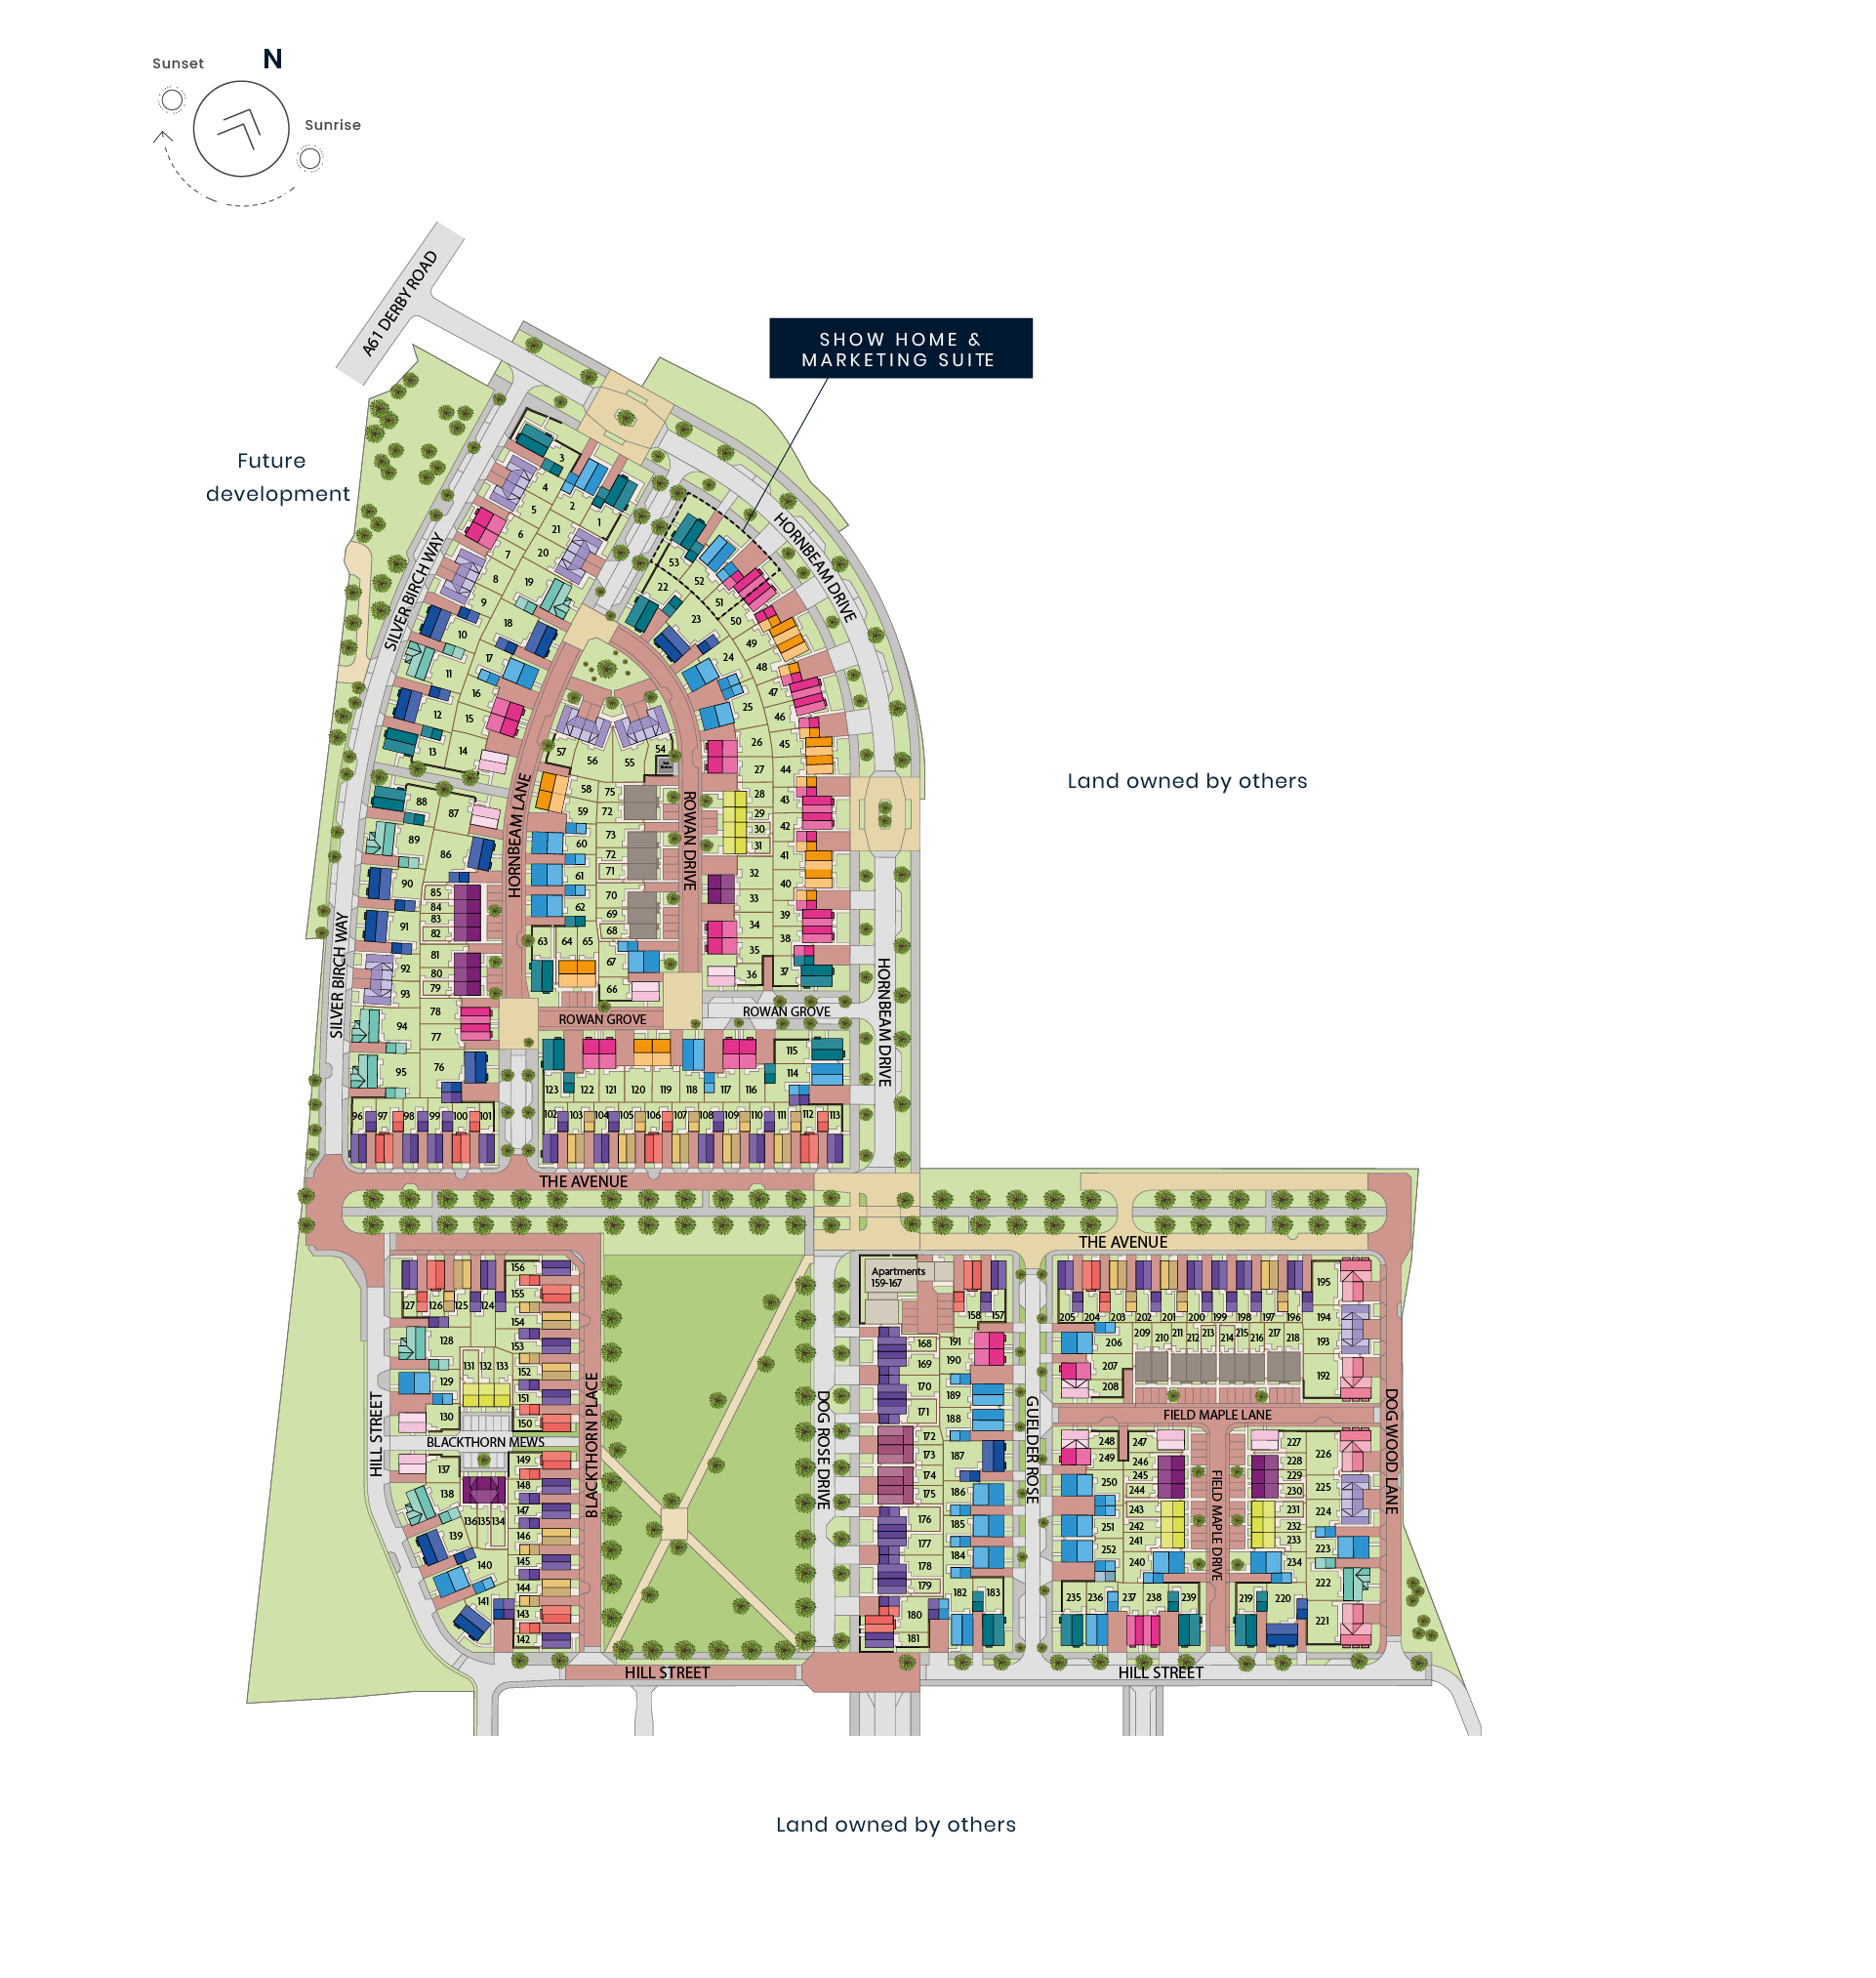
Discover what makes this home specialThe Charlesworth is an elegant and spacious five-bedroom detached family home located in the desirable area of Dronfield, Derbyshire, near postcode S42 6FY. This property offers a perfect blend of modern living and traditional charm, featuring three bathrooms including two en-suites, a large kitchen/dining area, utility room, and a generous living room with garden access. The integral garage and ample storage space enhance the practicality of this home. Set within a well-planned development, the rear garden faces south-east, providing pleasant sunlight throughout the day.
Situated just a short drive from Sheffield city centre, The Charlesworth benefits from excellent transport links including proximity to Dronfield railway station, which is approximately 1.2 miles away, offering direct services to Sheffield and Chesterfield. The local area is family-friendly with reputable schools, parks, and convenient shopping options nearby, making it ideal for both growing families and professionals seeking a commuter base. The development’s future growth potential is promising with planned expansions and community amenities enhancing long-term value.
Property Features
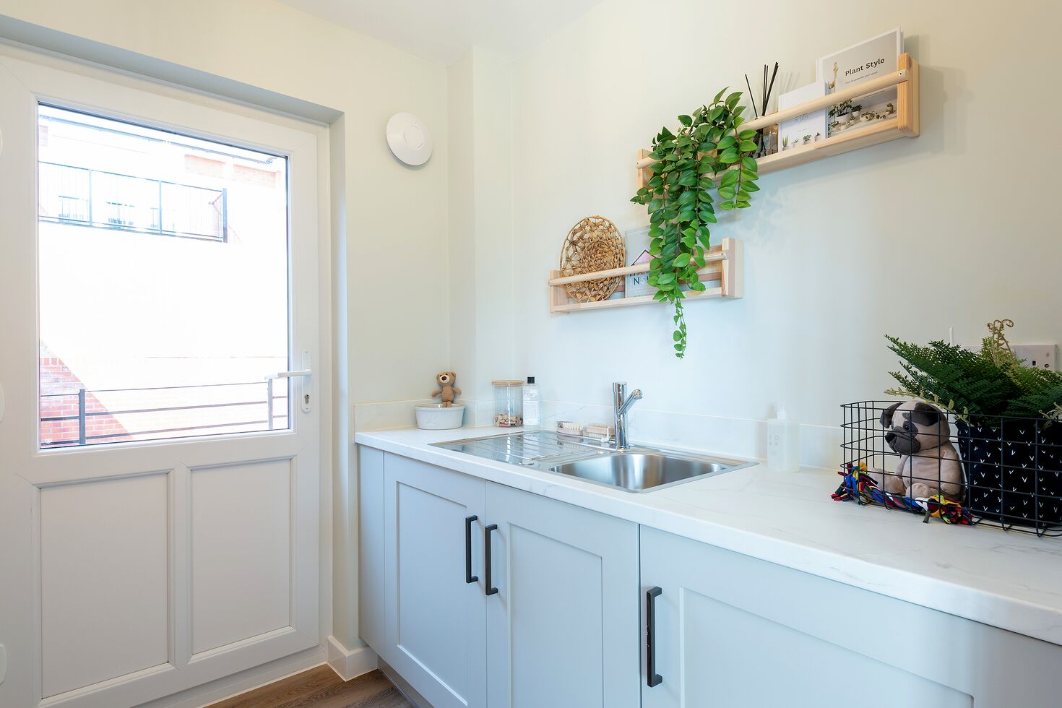
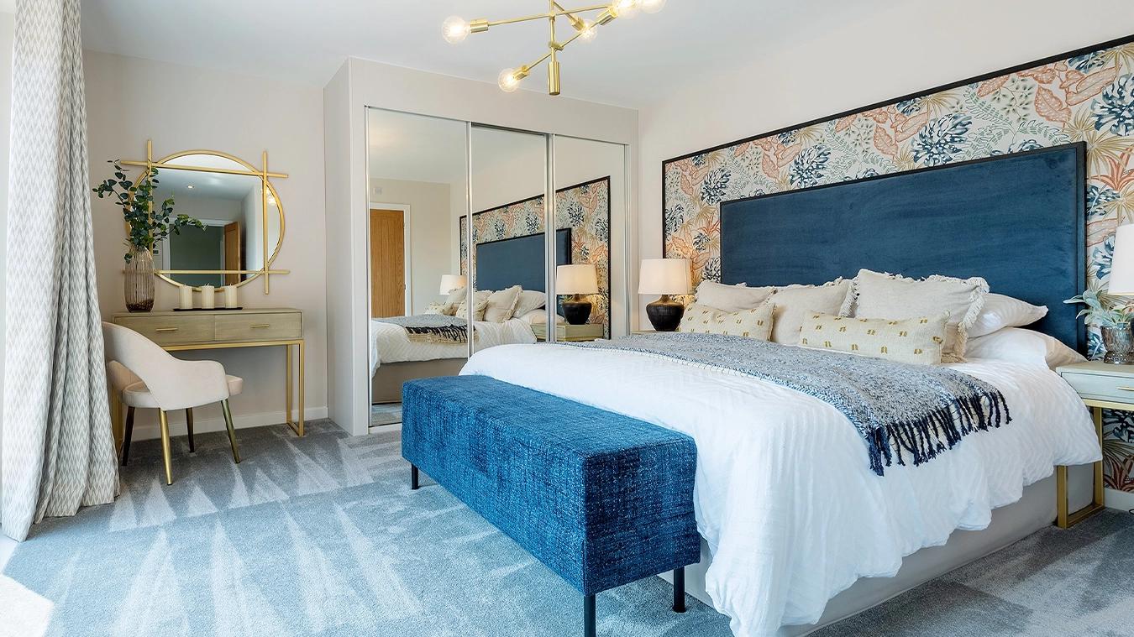
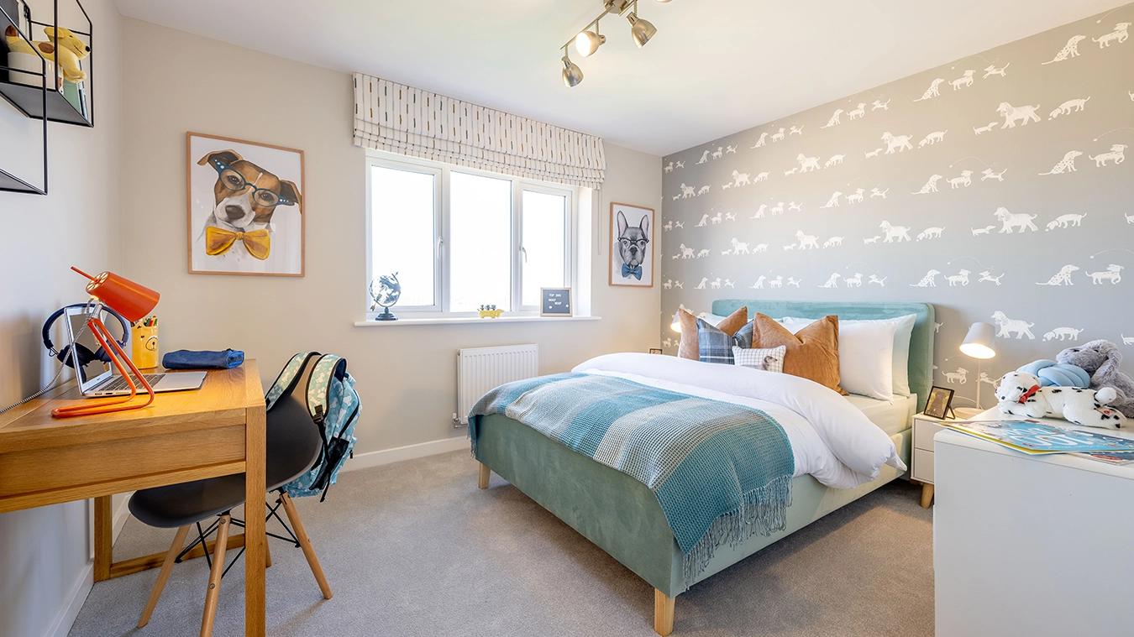
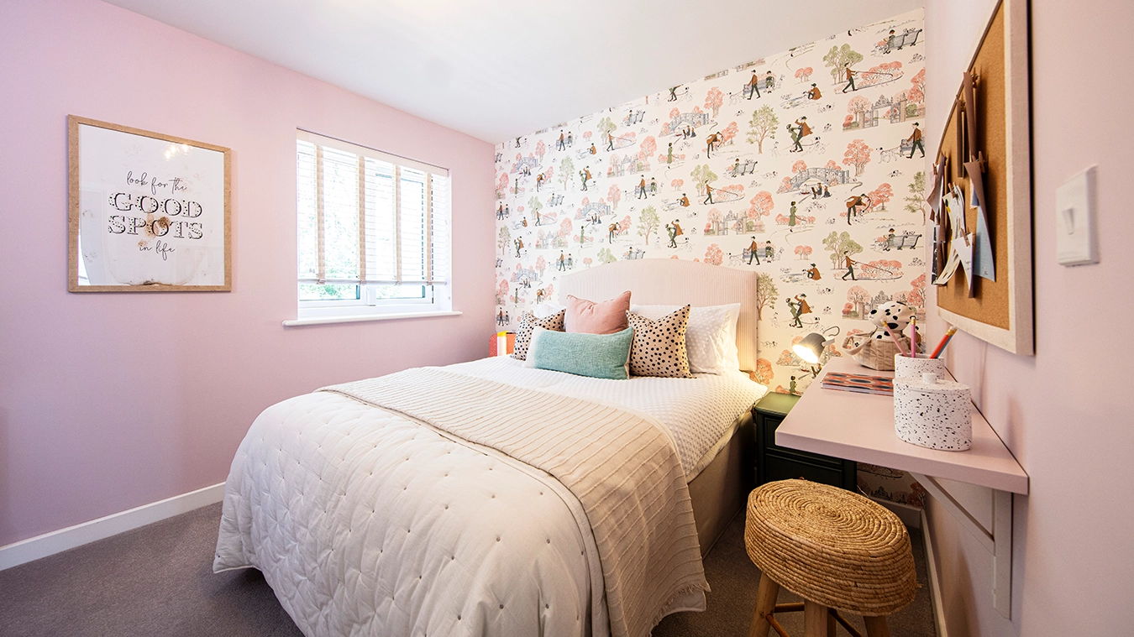
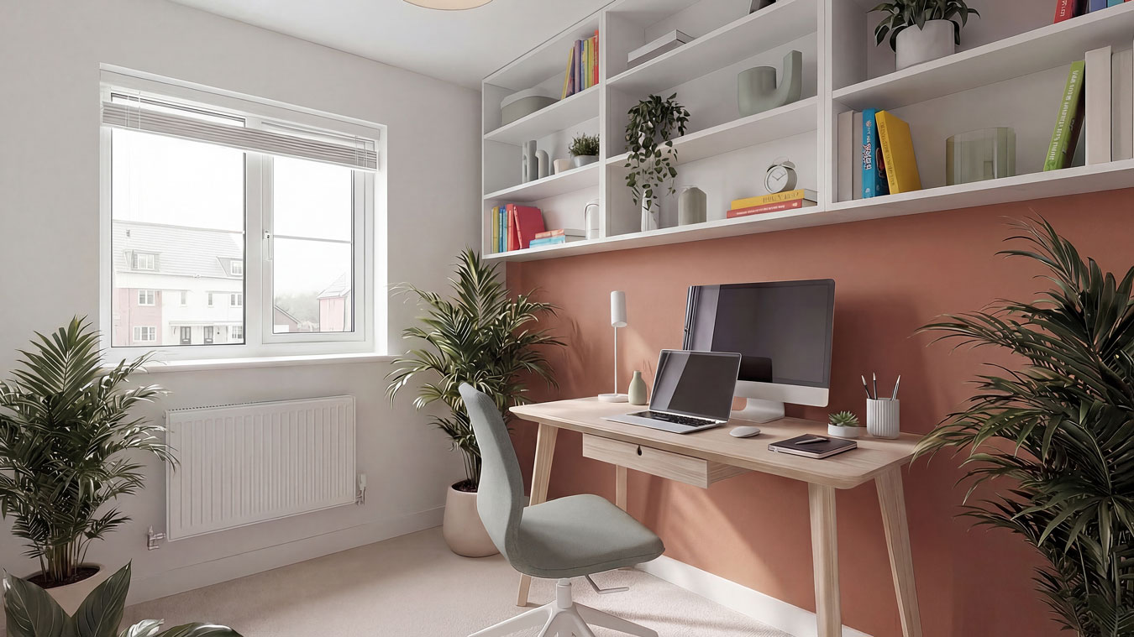
This property features a well-thought-out layout with five bedrooms, including a master bedroom with an en-suite, and a second en-suite for added convenience. The spacious kitchen and dining area provide an excellent space for family meals and entertaining, complemented by a separate utility room to keep household chores organized. The integral garage offers secure parking and additional storage, while the south-east facing garden ensures good sunlight exposure during the day. A study room adds versatility for home working or hobbies.
Local Amenities
The Charlesworth is located within easy reach of essential amenities including reputable schools such as Dronfield Henry Fanshawe School and Whittington Moor Primary School, making it suitable for families. The nearby Tesco Superstore and local shops provide convenient shopping options. Outdoor enthusiasts will appreciate the proximity to Dronfield Park, offering green space for recreation. The area also boasts a variety of cafes and restaurants, adding to the community feel. Sheffield city centre is accessible within 20 minutes by car or train, providing extensive cultural, retail, and employment opportunities.
Estimate Calculator
Mortgage Calculator
Purchase Costs
Monthly Costs & Income
Mortgage Calculator
Purchase Costs
Monthly Costs
International Suitability
Analyzing...International Buyer Calculator
Purchase Costs (Non-UK Resident)
Monthly Costs & Income
Key Considerations for International Buyers
Investment Analytics
Key metrics for investors & buyersProperty Value Projection
Based on 3.0% annual growthMonthly Rental Income
Based on 5.0% annual growthFloorplans
Ground Floor
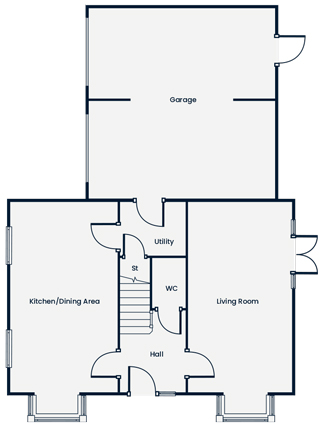 Ground Floor
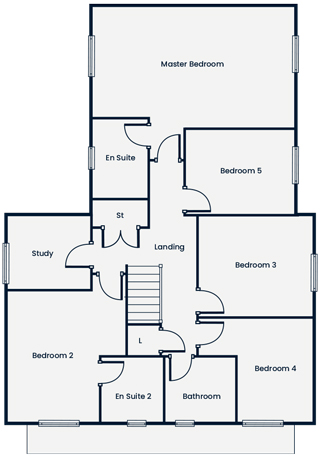 First Floor
Site Plan
Location
Commute Time Planner
Sun Path & Natural LightAI generated - Estimated
Room-by-Room Light Analysis
Location Scores
Future Developments Nearby
Loading location insights...
Similar Properties


Explore More
Latest Insights & Guides
Expert advice on buying new build homes, market trends, and property investment
Green Mortgages: Better Rates for Energy-Efficient New Builds
Discover how green mortgages reward energy-efficient new build homes with lower interest rates, cashback incentives, and...
Read moreThe New Homes Quality Board: Raising Industry Standards
An in-depth look at the New Homes Quality Board, its New Homes Quality Code, the New Homes Ombudsman, and how developer ...
Read moreHallway and Entrance Styling for New Build Homes
Complete UK guide to styling your new build hallway and entrance. Covers flooring options, storage solutions, lighting i...
Read more