
.jpg)
About This Property

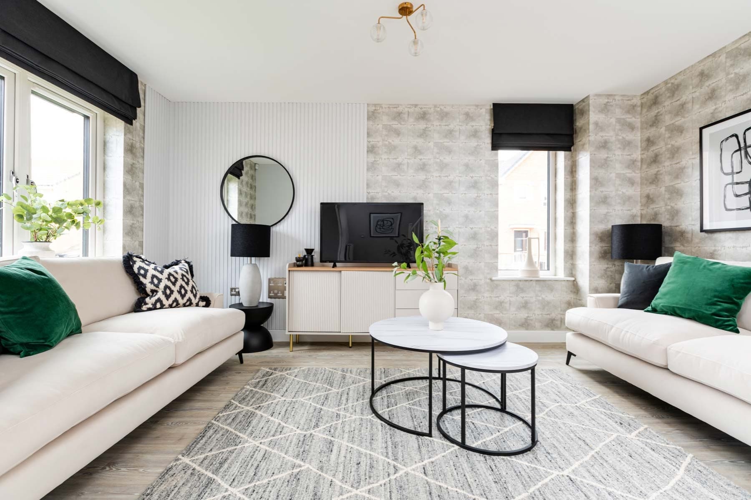
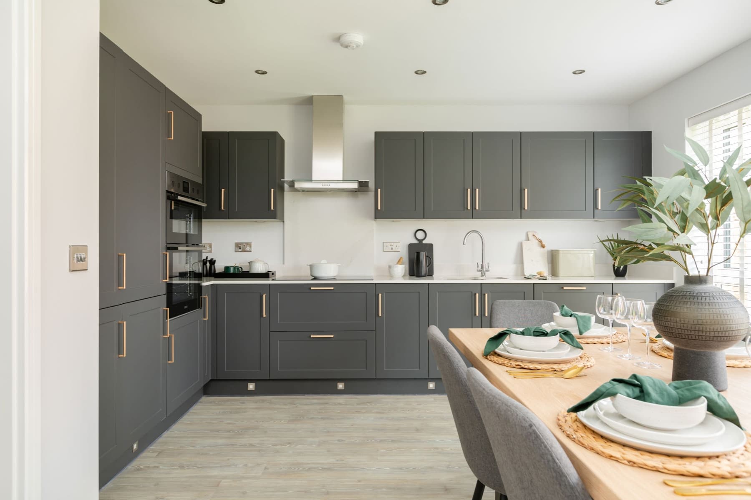
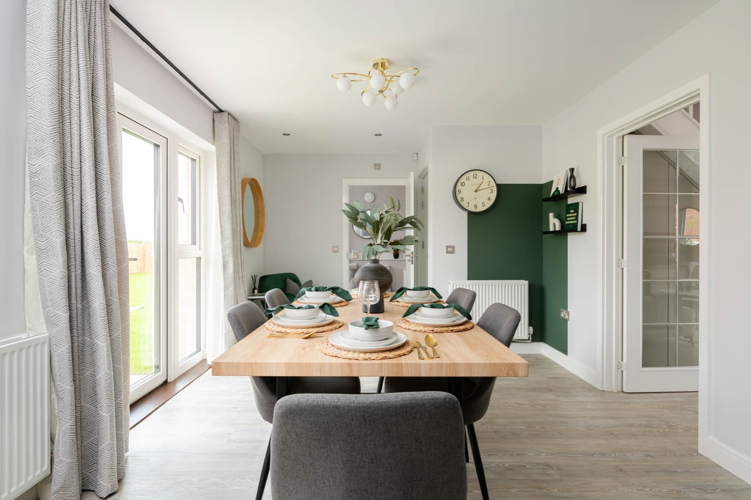
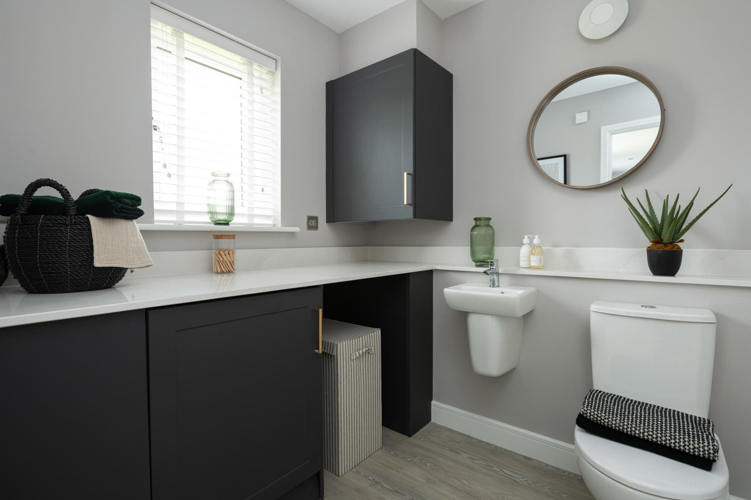
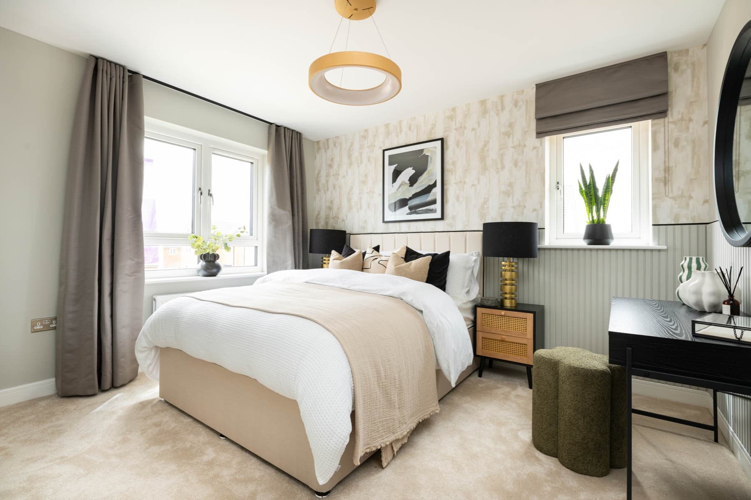
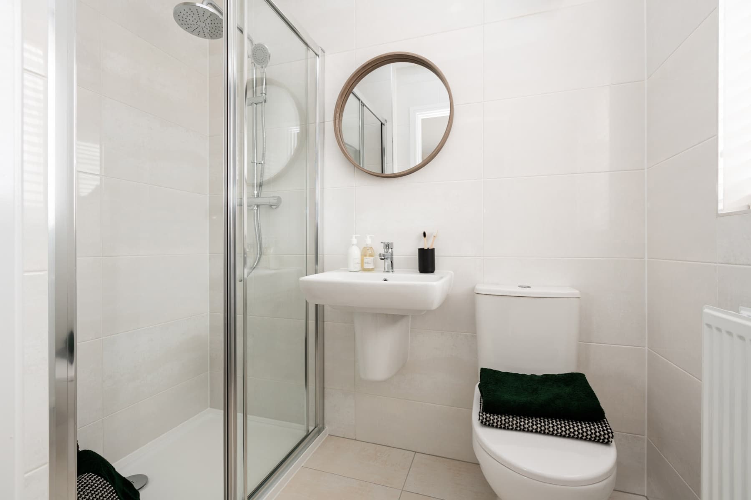
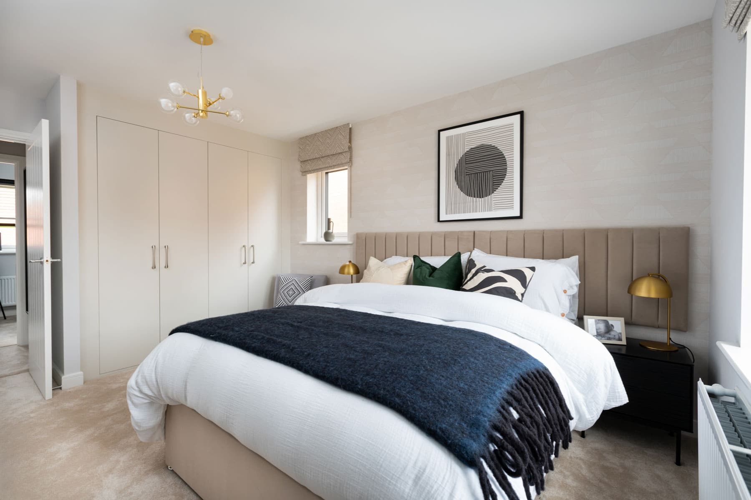
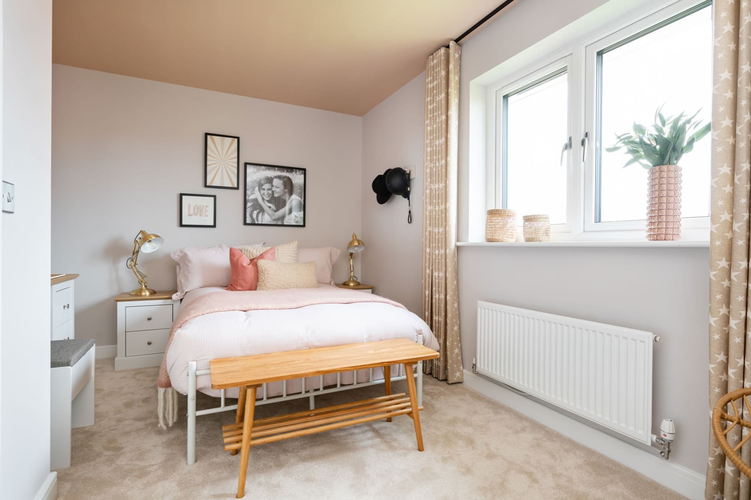
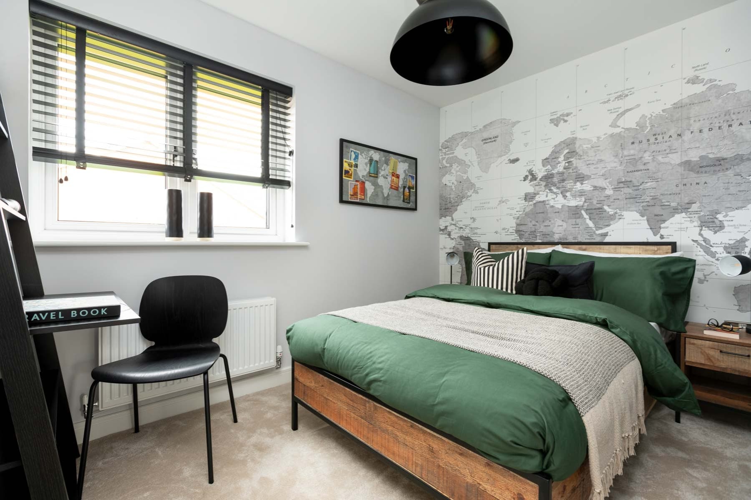
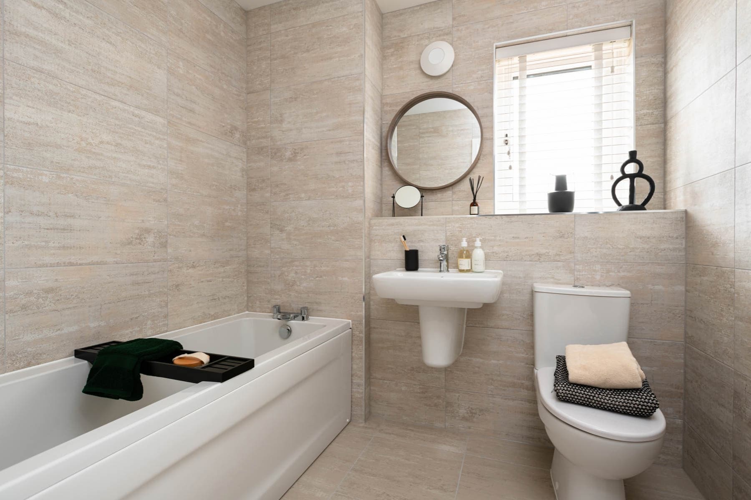
Discover what makes this home specialThe Chalham is a spacious detached family home located in the desirable Rockcliffe Close area of Church Gresley, Swadlincote. Offering four well-proportioned bedrooms and three bathrooms, including an en-suite to the master bedroom, this property is ideal for growing families seeking comfort and style. The ground floor features a bright living room, an open-plan kitchen and dining area with direct access to the rear garden, and a convenient downstairs WC. The integral garage adds practical storage and parking solutions.
Situated on Plot 291, this home benefits from a south-west facing garden, ensuring excellent natural light throughout the day and ideal outdoor space for relaxation and entertaining. The property is well connected to local amenities, schools, and transport links, making it a perfect blend of suburban tranquility and urban convenience.
Property Features
This property boasts a detached layout with four bedrooms, including a master suite with an en-suite bathroom, providing privacy and comfort. The open-plan kitchen and dining area is designed for modern family living, with ample space and natural light. The integral garage offers secure parking and additional storage, while the south-west facing garden maximizes sunlight exposure, perfect for outdoor activities. Additional conveniences include a downstairs WC and a spacious living room ideal for family gatherings.
Local Amenities
The Chalham is located close to excellent educational institutions such as Church Gresley Primary School and William Allitt Academy, catering well to families with children. Swadlincote Train Station provides convenient rail connections to larger cities, while Morrisons Supermarket and Swadlincote Town Centre offer a wide range of shopping and dining options. Outdoor enthusiasts will appreciate the nearby Gresley Recreation Ground for leisure and sports. Additionally, local healthcare services including a GP surgery are within easy reach, ensuring all essential amenities are readily accessible.
Estimate Calculator
Mortgage Calculator
Purchase Costs
Monthly Costs & Income
Mortgage Calculator
Purchase Costs
Monthly Costs
International Suitability
Moderate OpportunityInternational Buyer Calculator
Purchase Costs (Non-UK Resident)
Monthly Costs & Income
Key Considerations for International Buyers
Investment Analytics
Key metrics for investors & buyersProperty Value Projection
Based on 4.6% annual growthMonthly Rental Income
Based on 4.8% annual growthFloorplans
Ground Floor
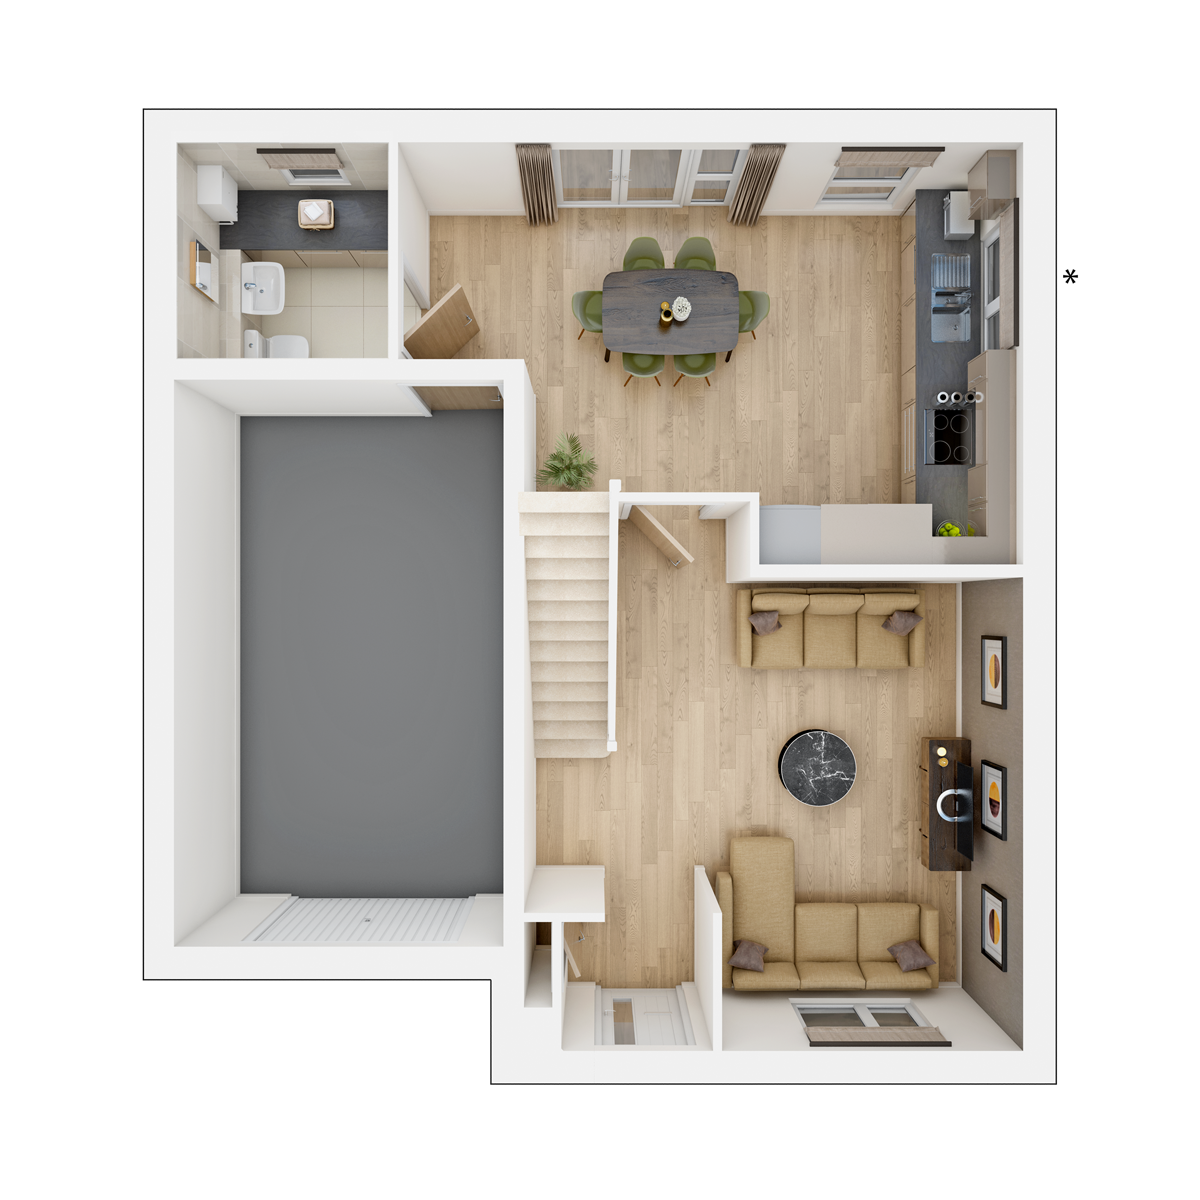 Ground Floor
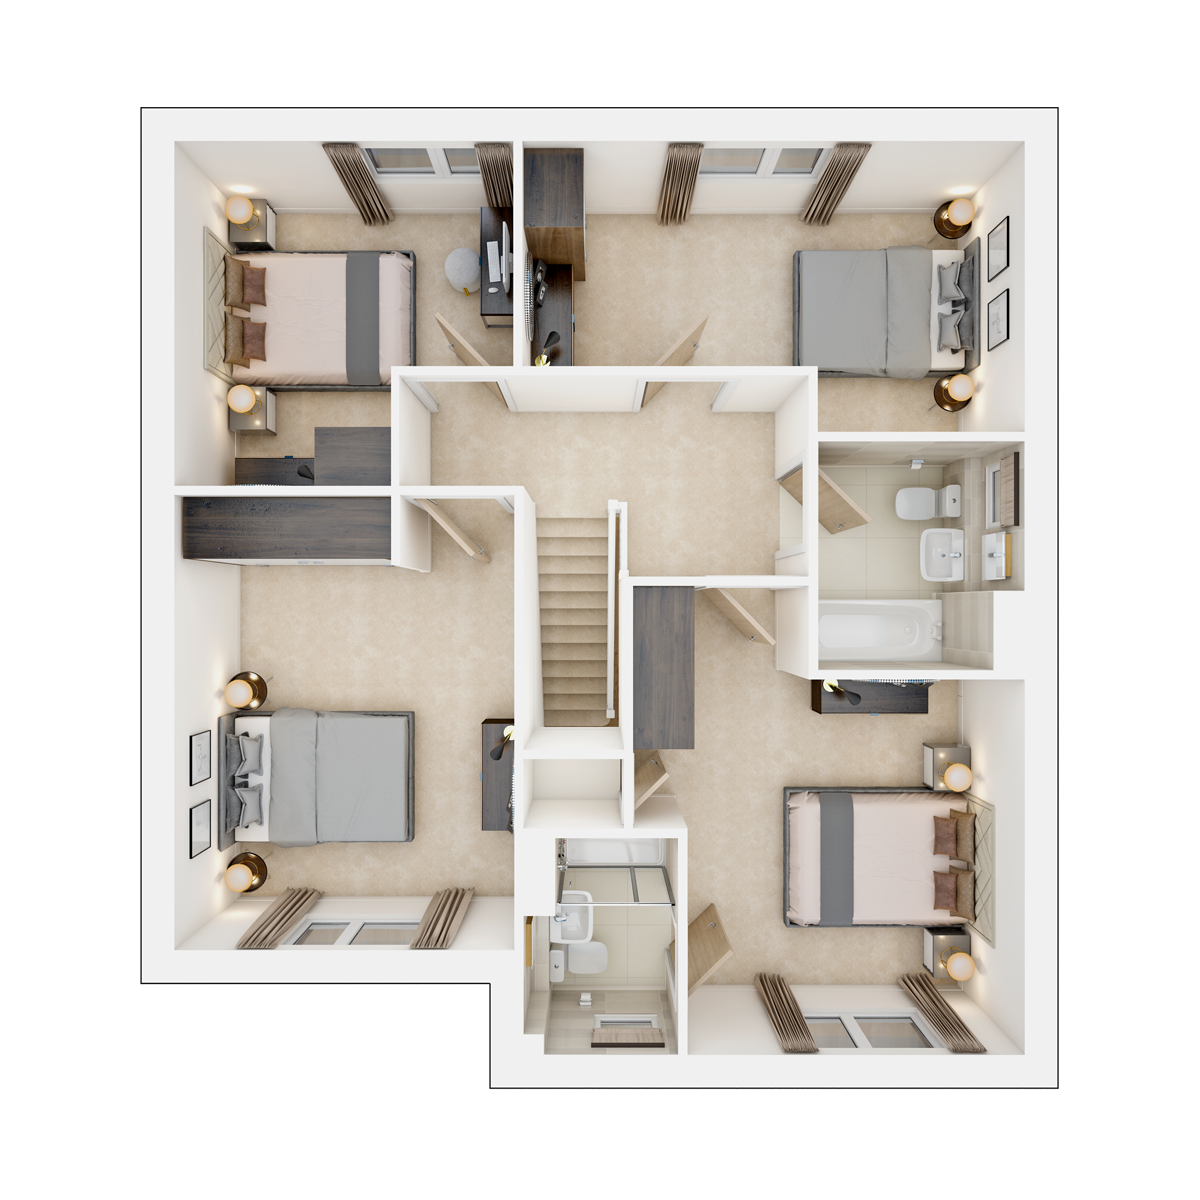 First Floor
Site Plan
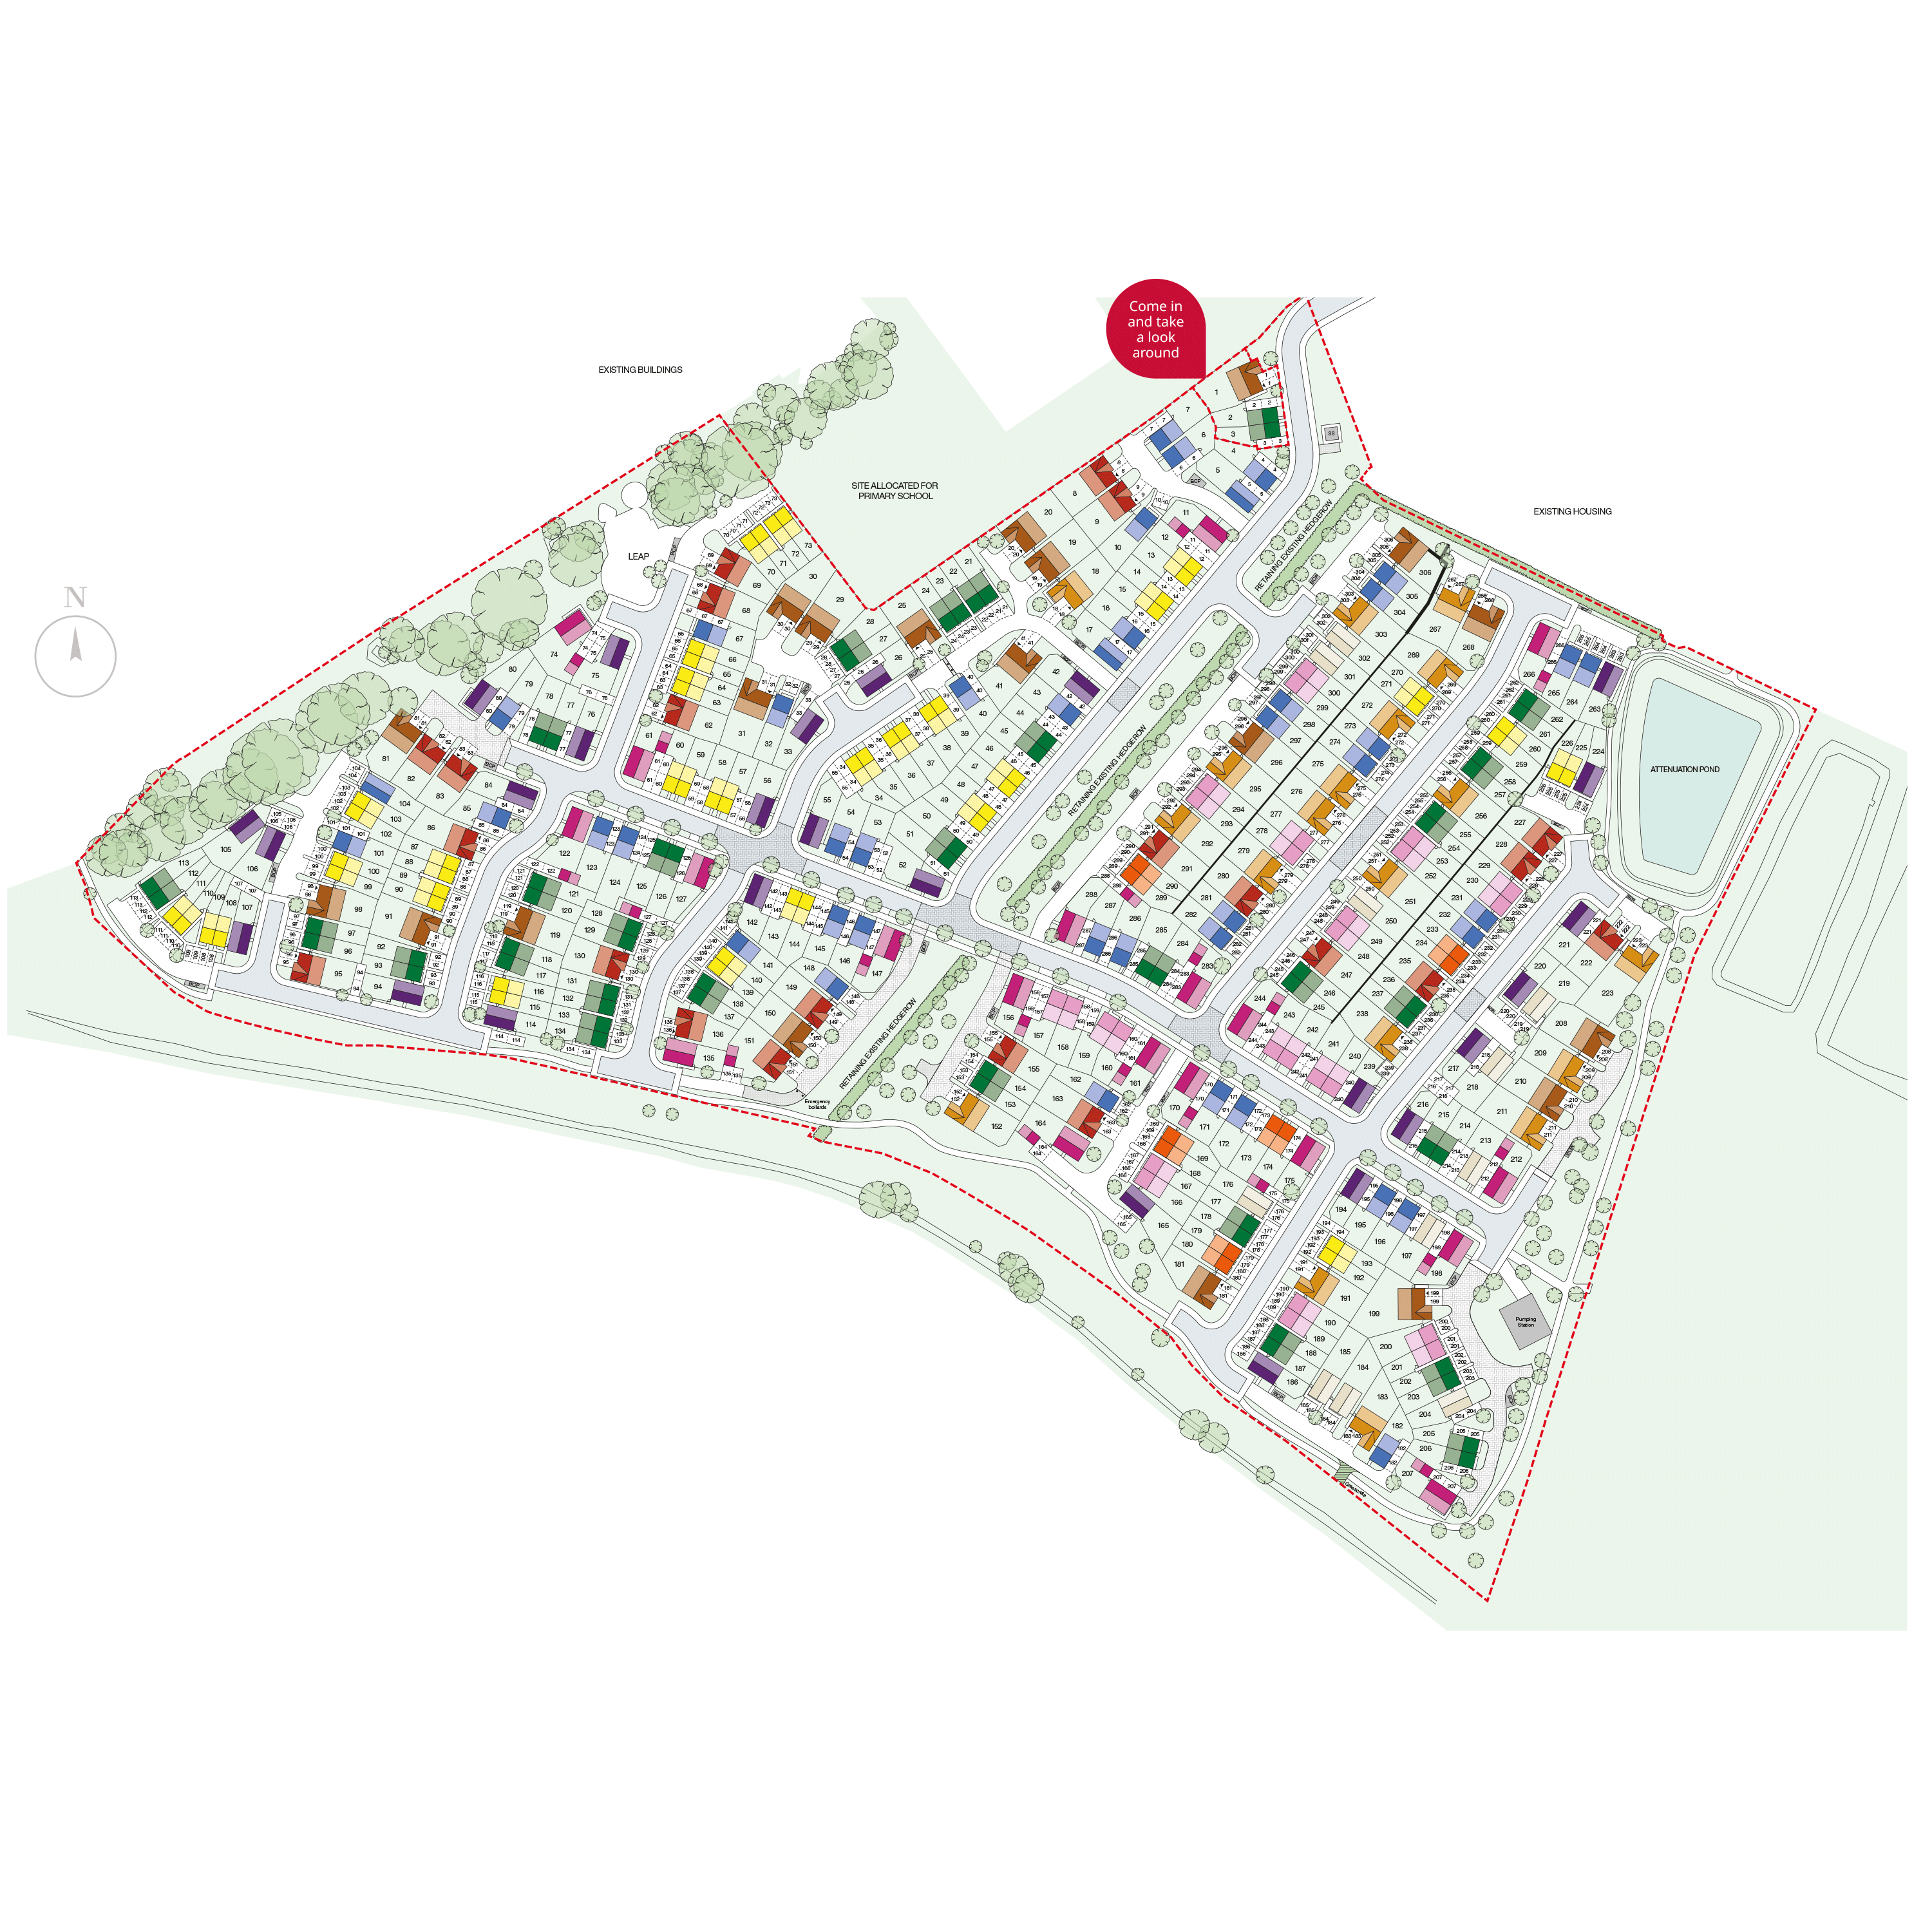
Location
Commute Time Planner
Sun Path & Natural LightAI generated - Estimated
Room-by-Room Light Analysis
Location Scores
Future Developments Nearby
Loading location insights...
Similar Properties
/002-bm_centurianvillage_leyand_ext_ellerton_kingsville_3bed_4bed_whitedoors_lowres.jpg)


Explore More
Latest Insights & Guides
Expert advice on buying new build homes, market trends, and property investment
New Build Eco-Homes as Future-Proof Investments
Discover why energy-efficient new build homes command green premiums, attract quality tenants, and deliver superior long...
Read moreNew Build Incentives Explained: Every Type of Deal UK Developers Offer
The complete guide to new build incentives in the UK. Covers stamp duty contributions, legal fees paid, part exchange, f...
Read moreIs a New Build Reservation Fee Refundable? Your Legal Rights
Explains your legal rights around new build reservation fees, when they are genuinely refundable versus non-refundable, ...
Read more