
About This Property
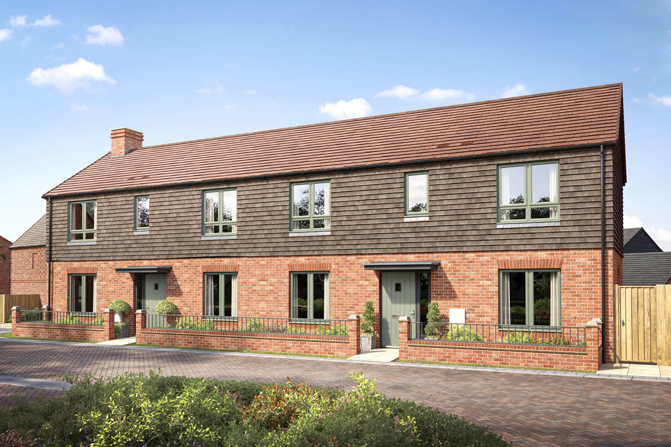
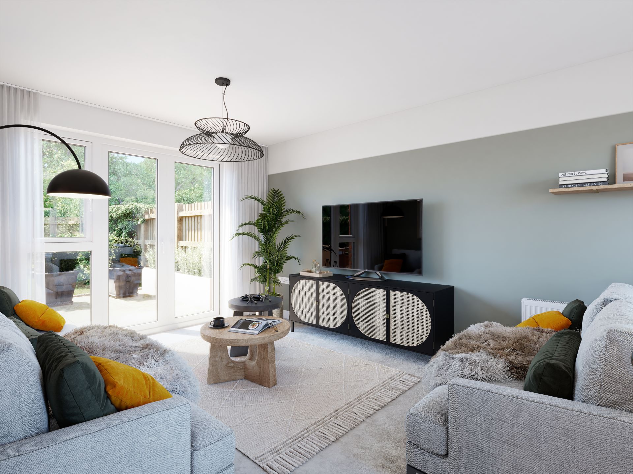
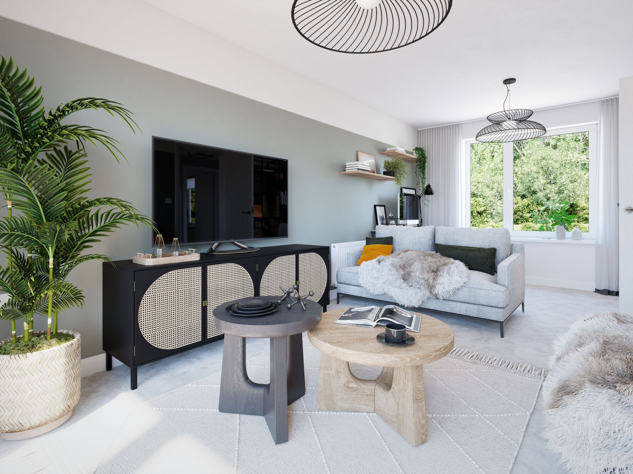
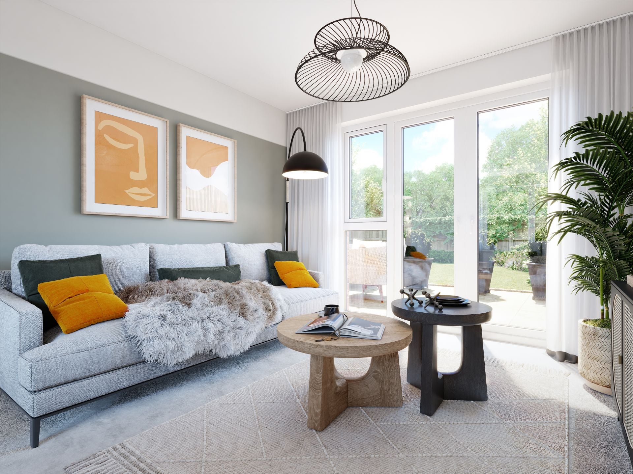
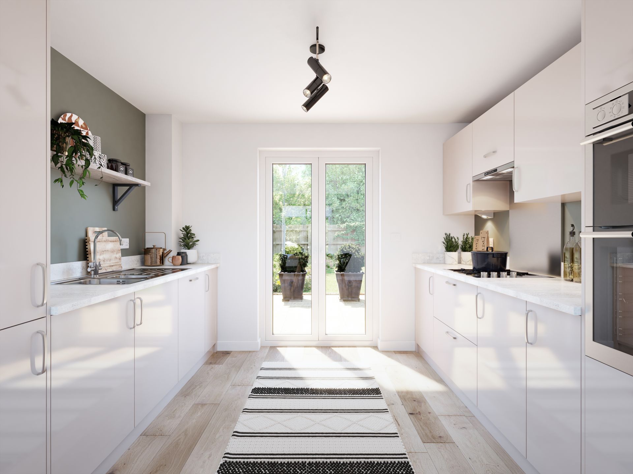
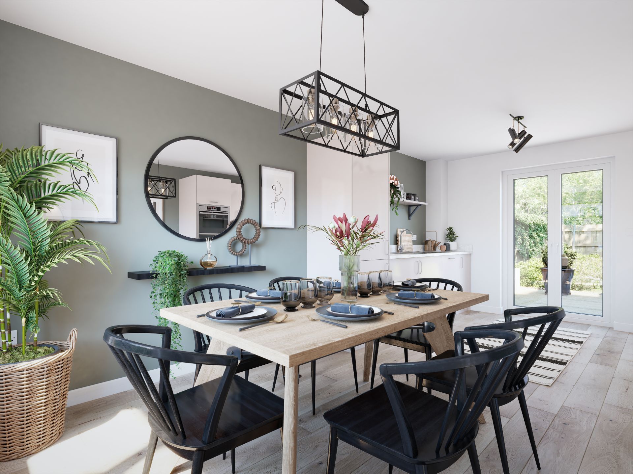
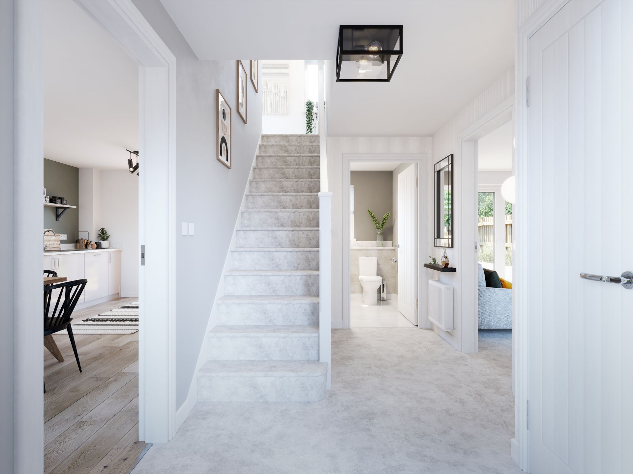
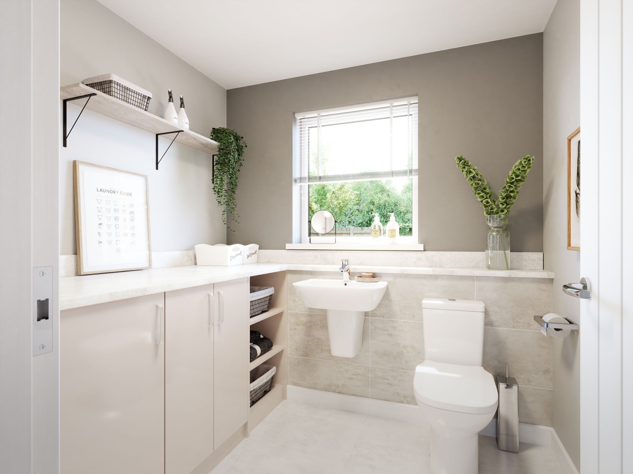
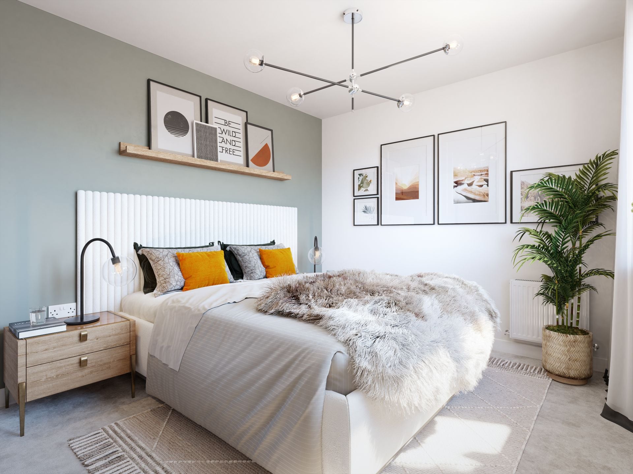
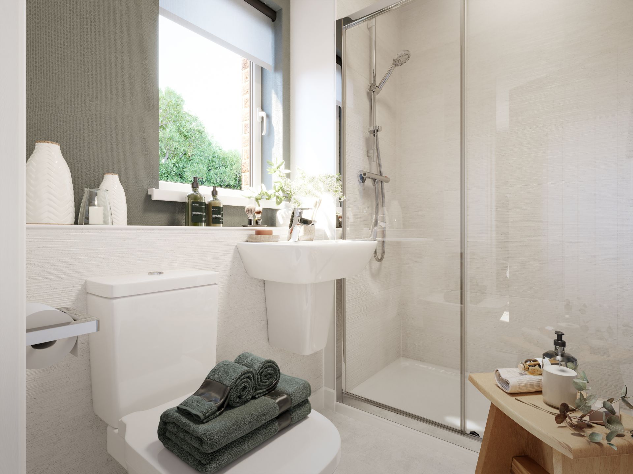
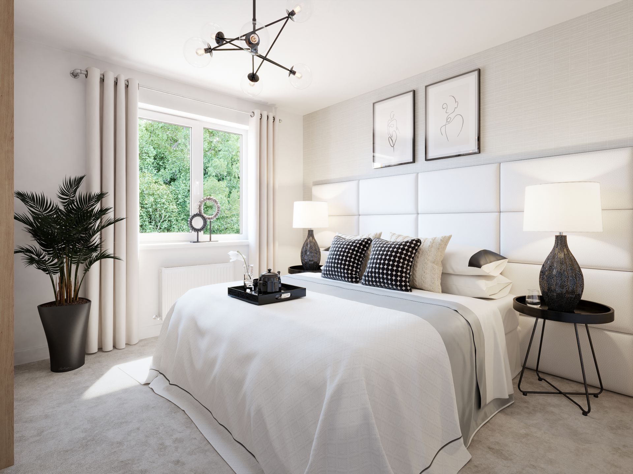
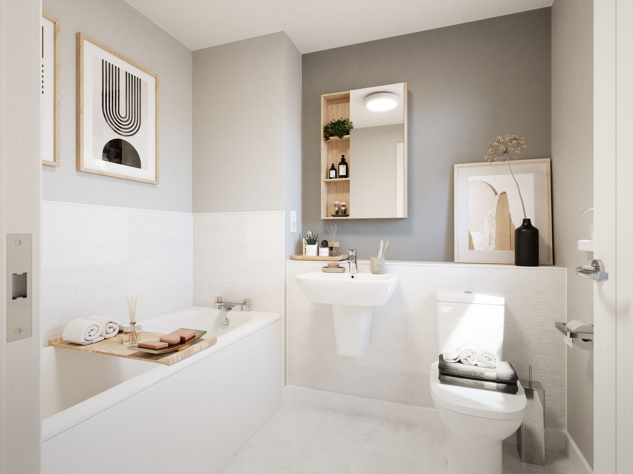
Discover what makes this home specialThe Carrdale at Wisley Acres offers a beautifully designed end-terrace home set in the desirable Woking area. This three-bedroom, two-bathroom property blends modern living with practical space, featuring a spacious living room, a well-equipped kitchen/dining area, and a private rear garden facing south-east, ensuring ample natural light throughout the day. Ideal for families and professionals alike, the home benefits from thoughtful layouts including an en-suite bathroom and a convenient cloakroom on the ground floor.
Situated in a peaceful development on Wisley Lane, this property provides excellent connectivity to local amenities and transport links. The nearby Woking station offers fast rail services into London, making it perfect for commuters. With access to reputable schools such as The Winston Churchill School and St. John the Baptist C of E Primary School, as well as green spaces like Wisley Common, this location perfectly balances suburban tranquility with urban convenience.
Property Features
The Carrdale boasts a contemporary design with an emphasis on comfort and functionality. The open-plan kitchen and dining area is perfect for family meals and entertaining, while the spacious living room provides a relaxing retreat. Upstairs, the master bedroom includes an en-suite bathroom, adding privacy and convenience. Additional features such as double glazing and modern fixtures contribute to energy efficiency and style. The south-east facing garden offers a sunny outdoor space ideal for gardening or relaxing.
Local Amenities
Wisley Acres benefits from excellent local amenities that cater to all needs. Woking Station provides direct rail links to London Waterloo in under 30 minutes, ideal for commuters. Families will appreciate the proximity to highly regarded schools including The Winston Churchill School and St. John the Baptist C of E Primary School. For everyday shopping, Sainsbury's supermarket is nearby, alongside a variety of local pubs, cafes, and restaurants. Outdoor enthusiasts can enjoy the natural beauty of Wisley Common and the recreational facilities at Woking Leisure Centre, making this location well-rounded for all lifestyles.
Estimate Calculator
Mortgage Calculator
Purchase Costs
Monthly Costs & Income
Mortgage Calculator
Purchase Costs
Monthly Costs
International Suitability
Good OpportunityInternational Buyer Calculator
Purchase Costs (Non-UK Resident)
Monthly Costs & Income
Key Considerations for International Buyers
Investment Analytics
Key metrics for investors & buyersProperty Value Projection
Based on 1.5% annual growthMonthly Rental Income
Based on 3.5% annual growthFloorplans
Ground Floor
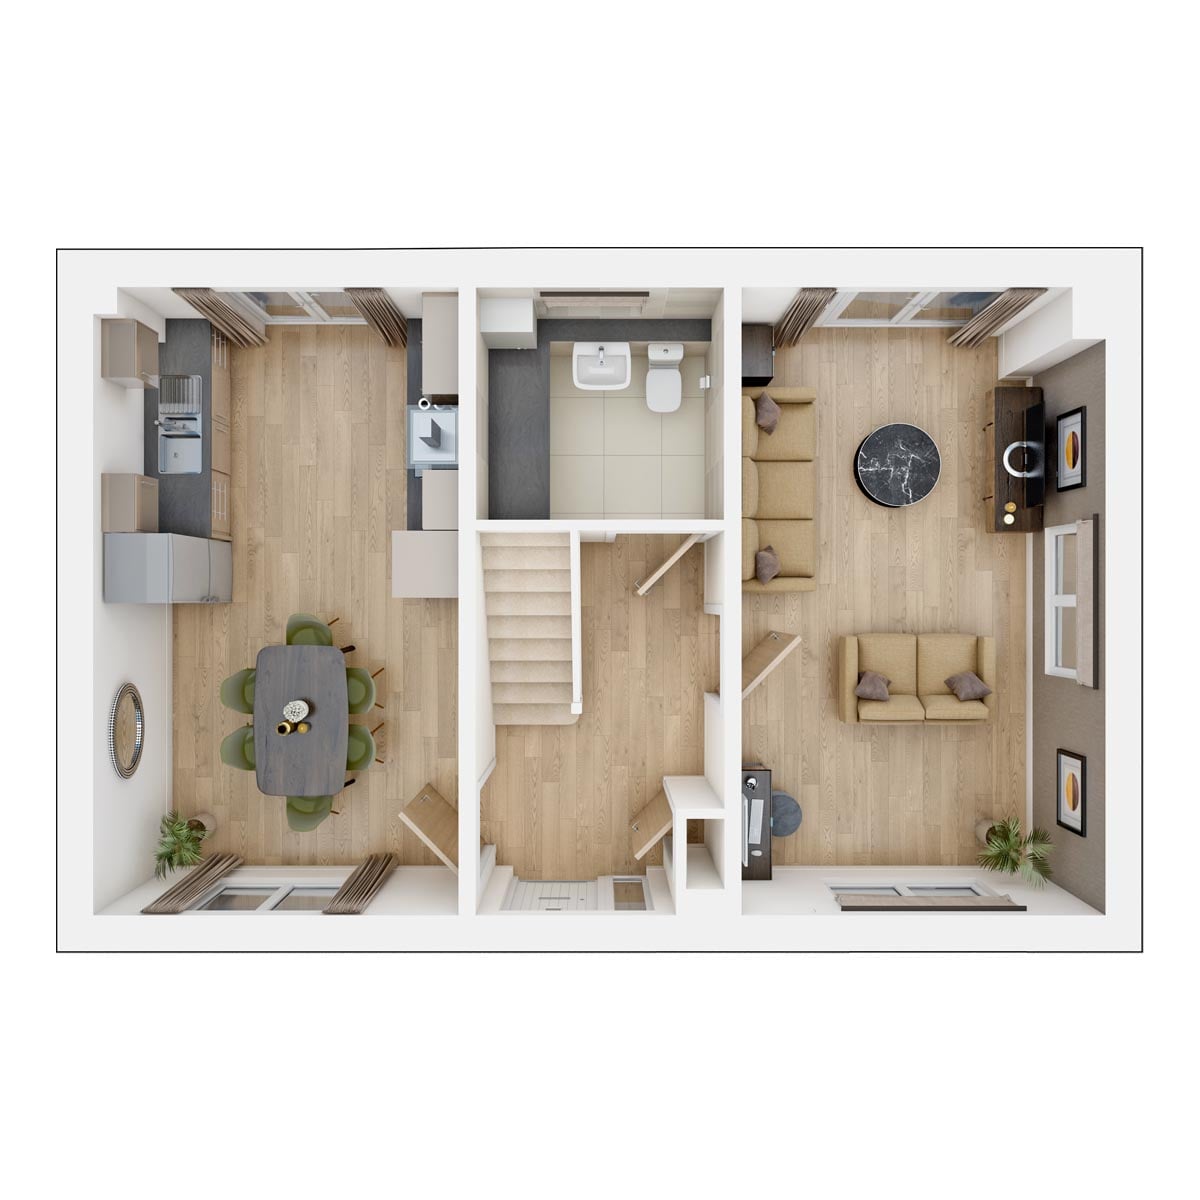 Ground Floor
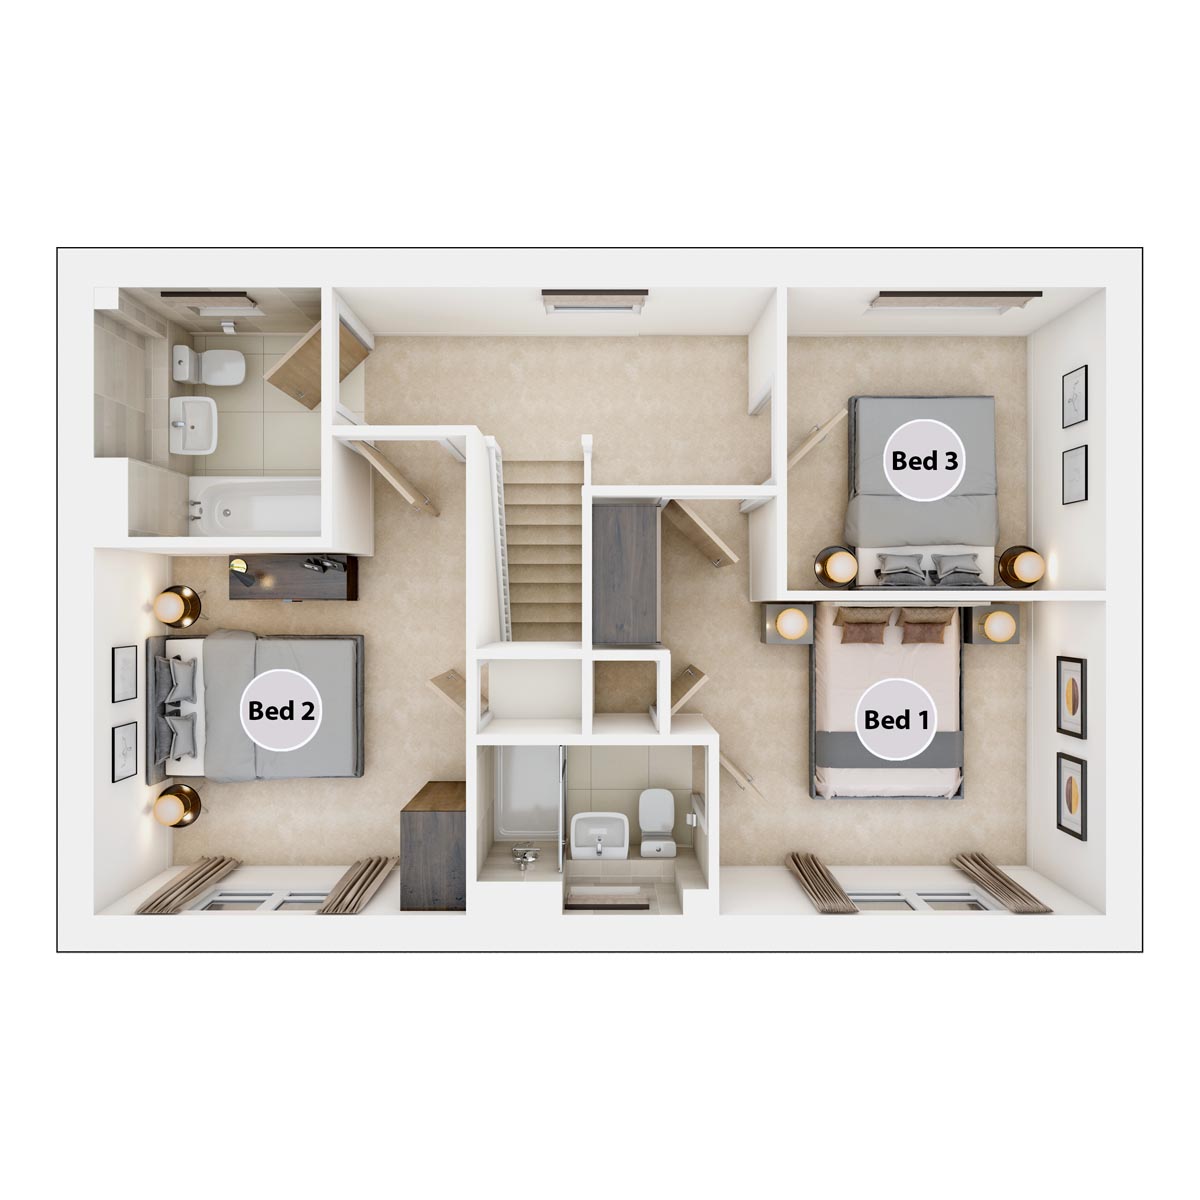 First Floor
Site Plan
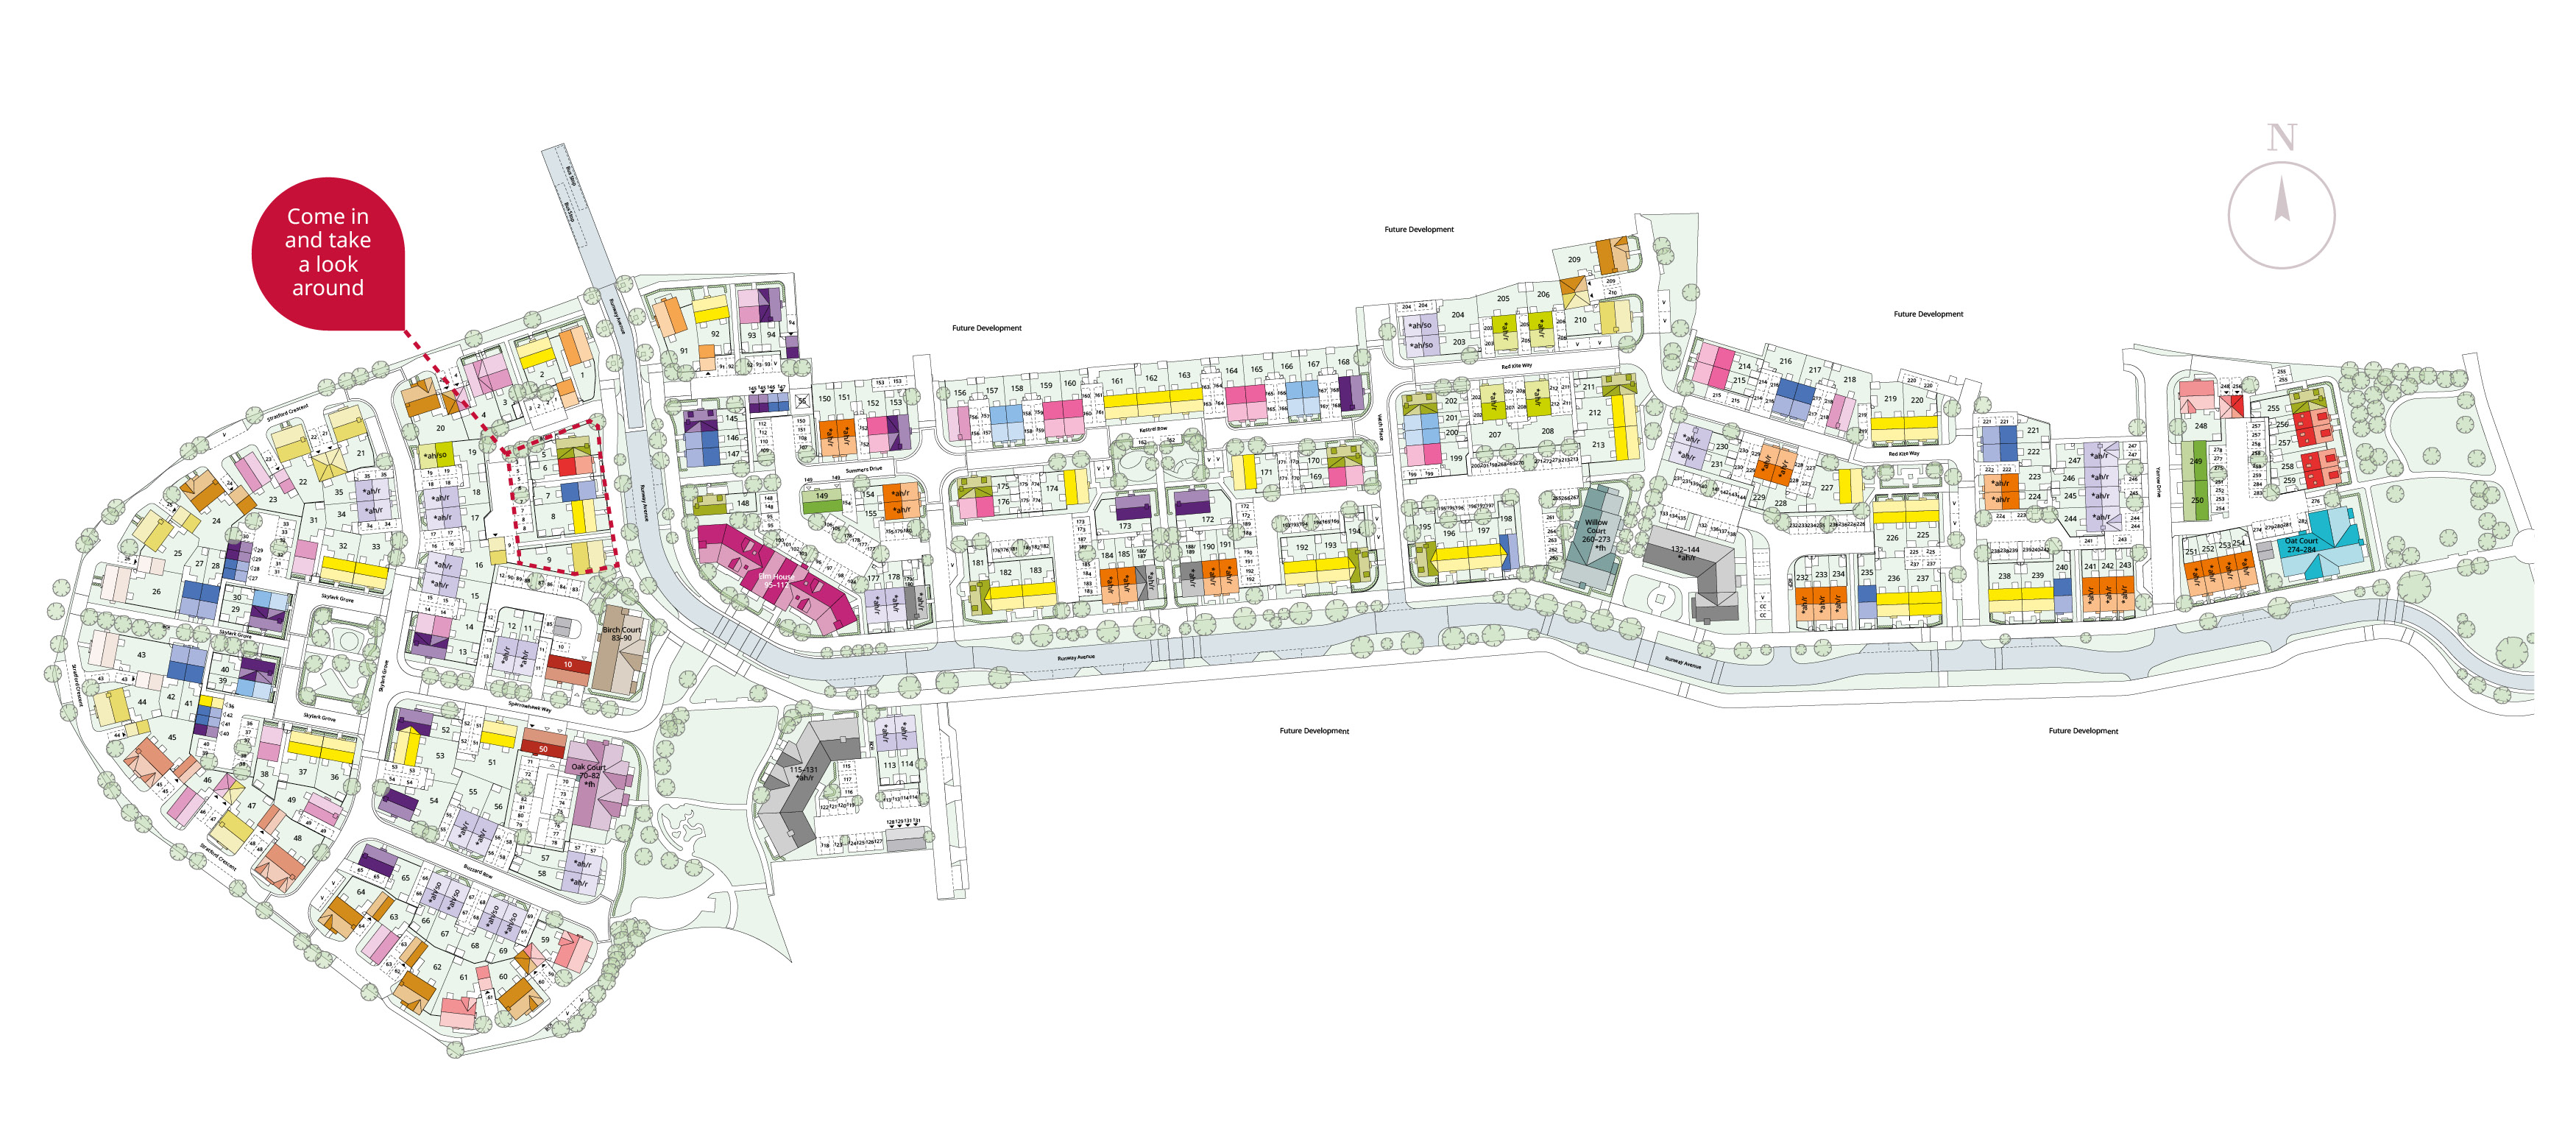
Location
Commute Time Planner
Sun Path & Natural LightAI generated - Estimated
Room-by-Room Light Analysis
Location Scores
Future Developments Nearby
Loading location insights...
Similar Properties



Explore More
Latest Insights & Guides
Expert advice on buying new build homes, market trends, and property investment
Moving Into Your First New Build: The Complete Checklist
Your complete guide to moving into a new build home as a first-time buyer. Covers pre-move checklists, setting up utilit...
Read moreFirst-Time Buyer Guide to Warranties and Aftercare
Everything first-time buyers need to know about new build warranties and aftercare in the UK. Covers NHBC Buildmark, LAB...
Read moreThe New Homes Quality Board: Raising Industry Standards
An in-depth look at the New Homes Quality Board, its New Homes Quality Code, the New Homes Ombudsman, and how developer ...
Read more