About This Property
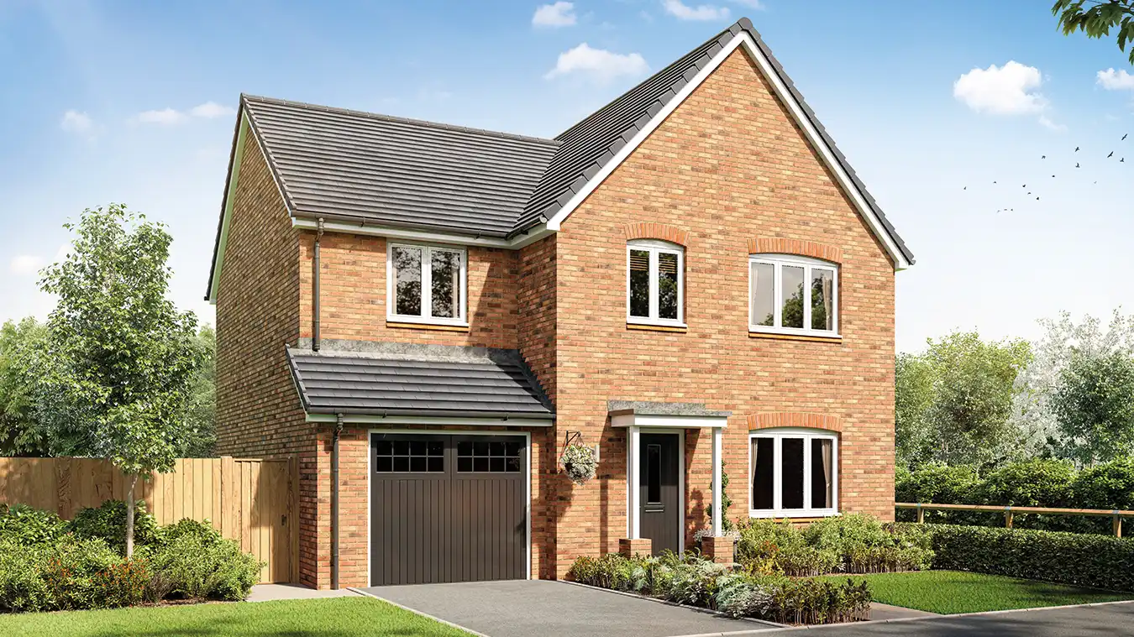
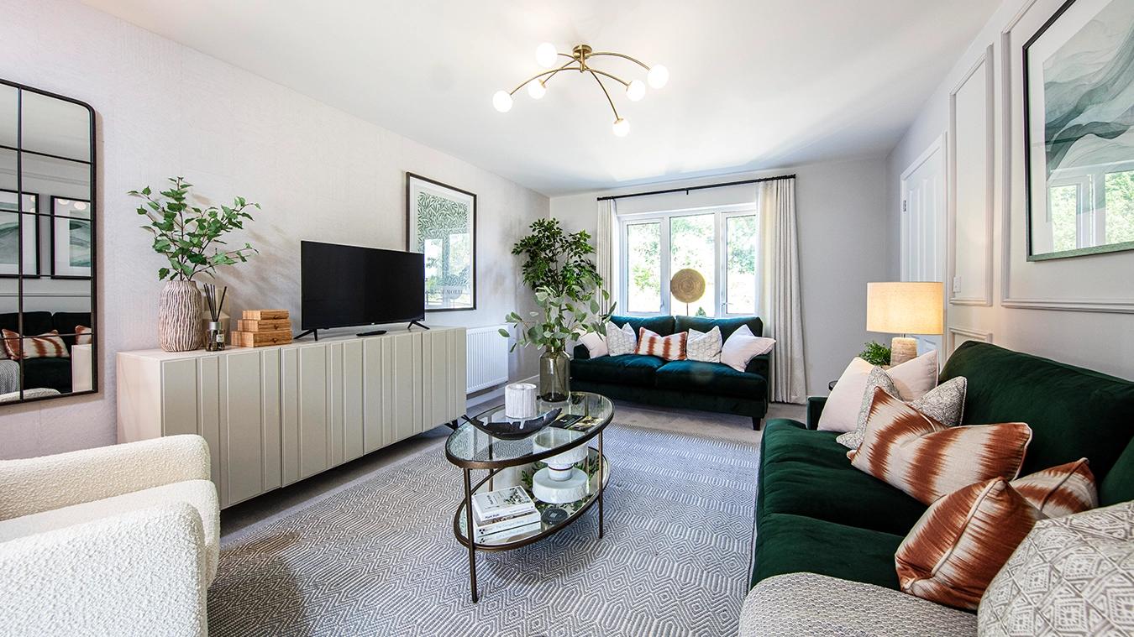
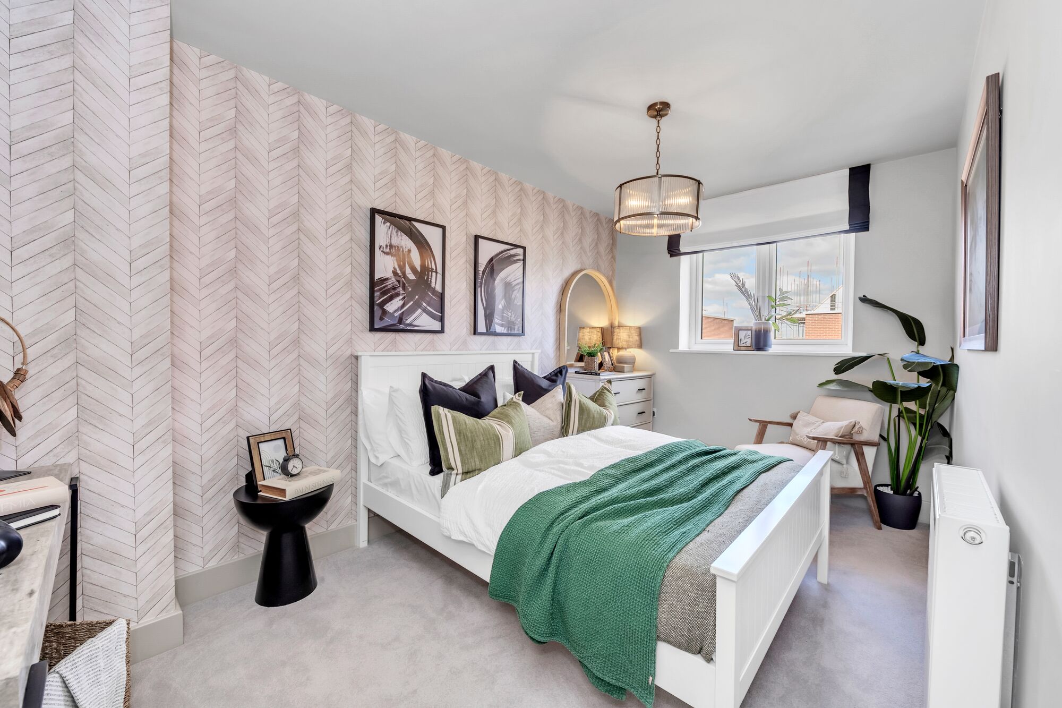
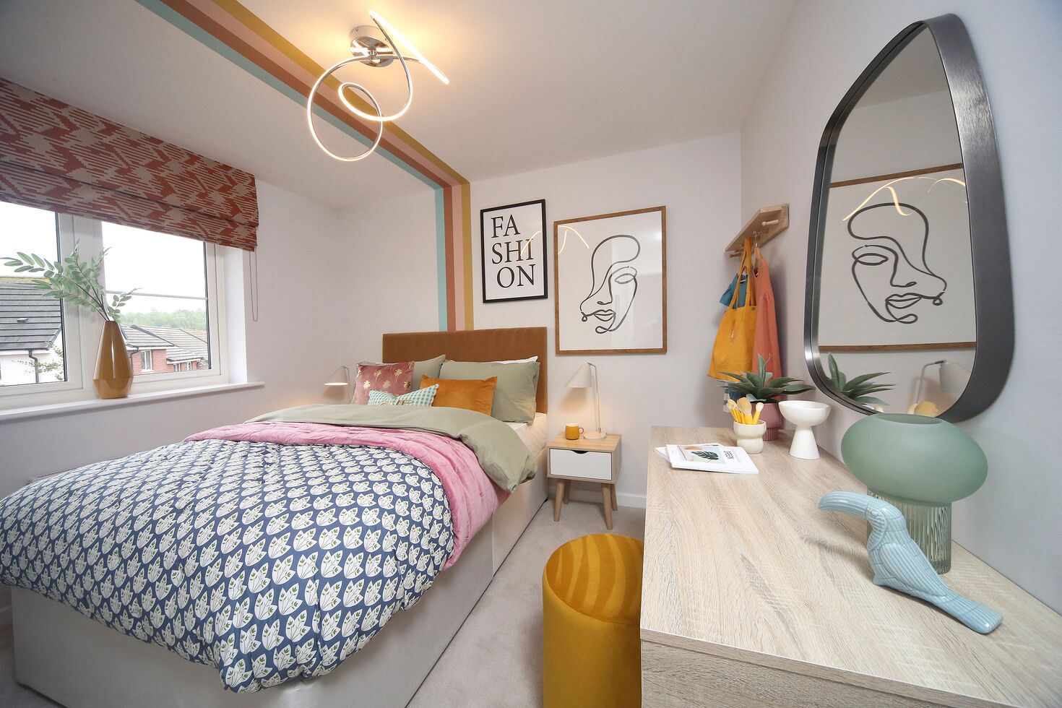
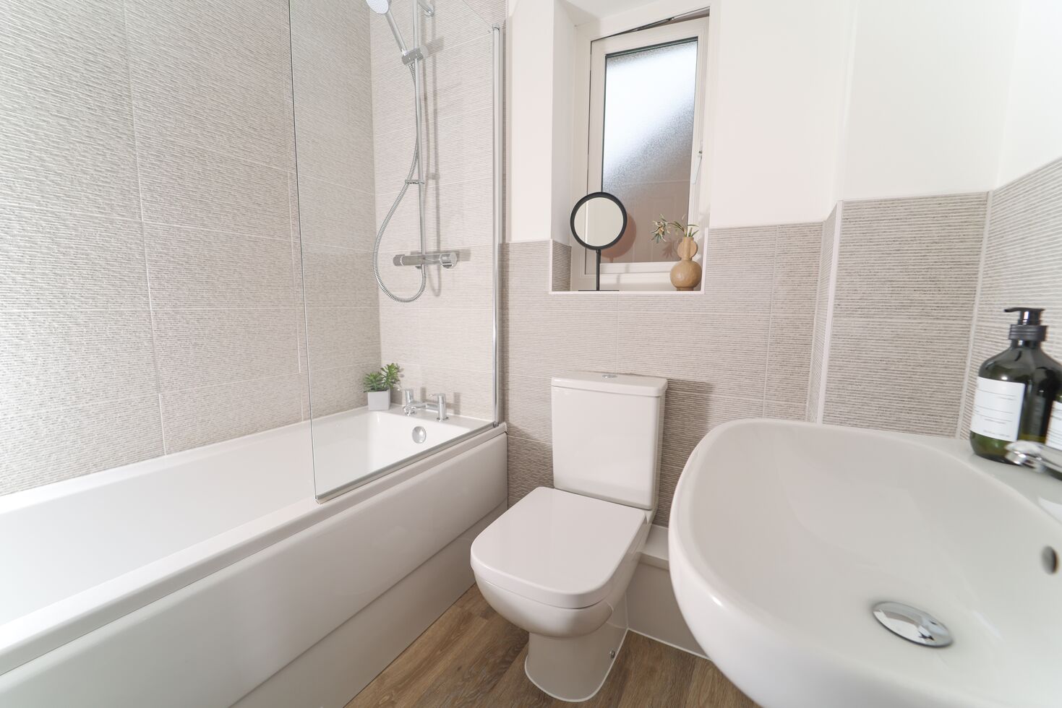
Discover what makes this home specialThe Buckland is a spacious and well-designed four-bedroom family home located in a sought-after residential area near Chesterfield, Derbyshire. This property offers a perfect blend of modern living with practical features including a large kitchen/dining area, a comfortable living room, and a utility room. The inclusion of an en-suite bathroom in the main bedroom and an additional family bathroom upstairs adds convenience and privacy for families. The attached garage and rear garden facing south-west provide excellent outdoor space and parking facilities.
Situated in a thriving community, this home benefits from excellent local amenities and transport links, making it ideal for commuters and families alike. The property is well-positioned for access to nearby schools, parks, and shopping facilities, enhancing the quality of life for residents. With a competitive price point and strong growth potential in the area, The Buckland represents a compelling opportunity for both homeowners and investors.
Property Features
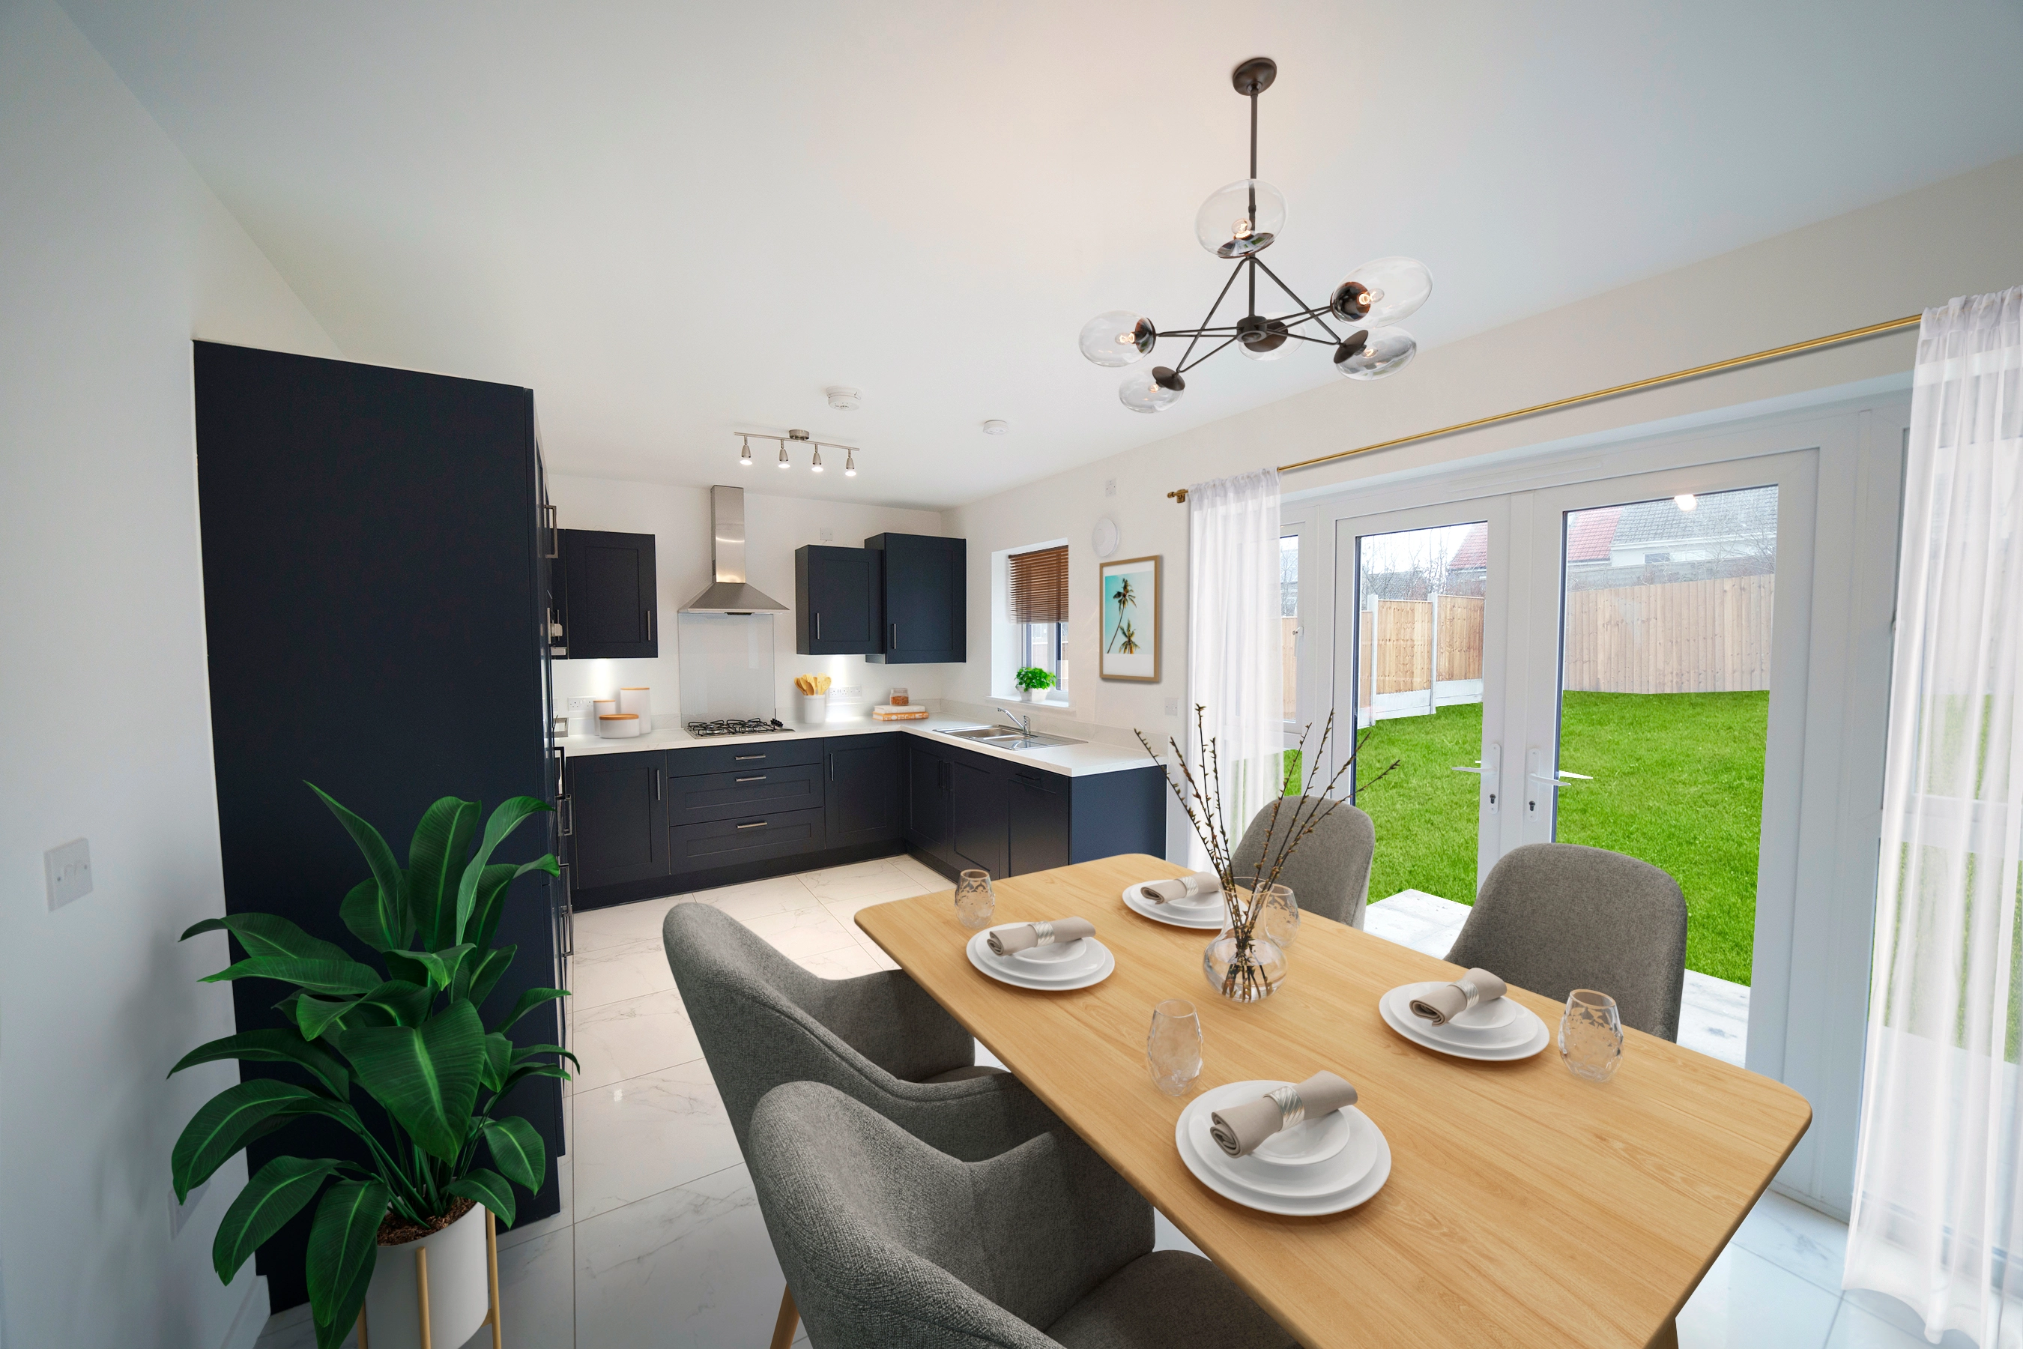
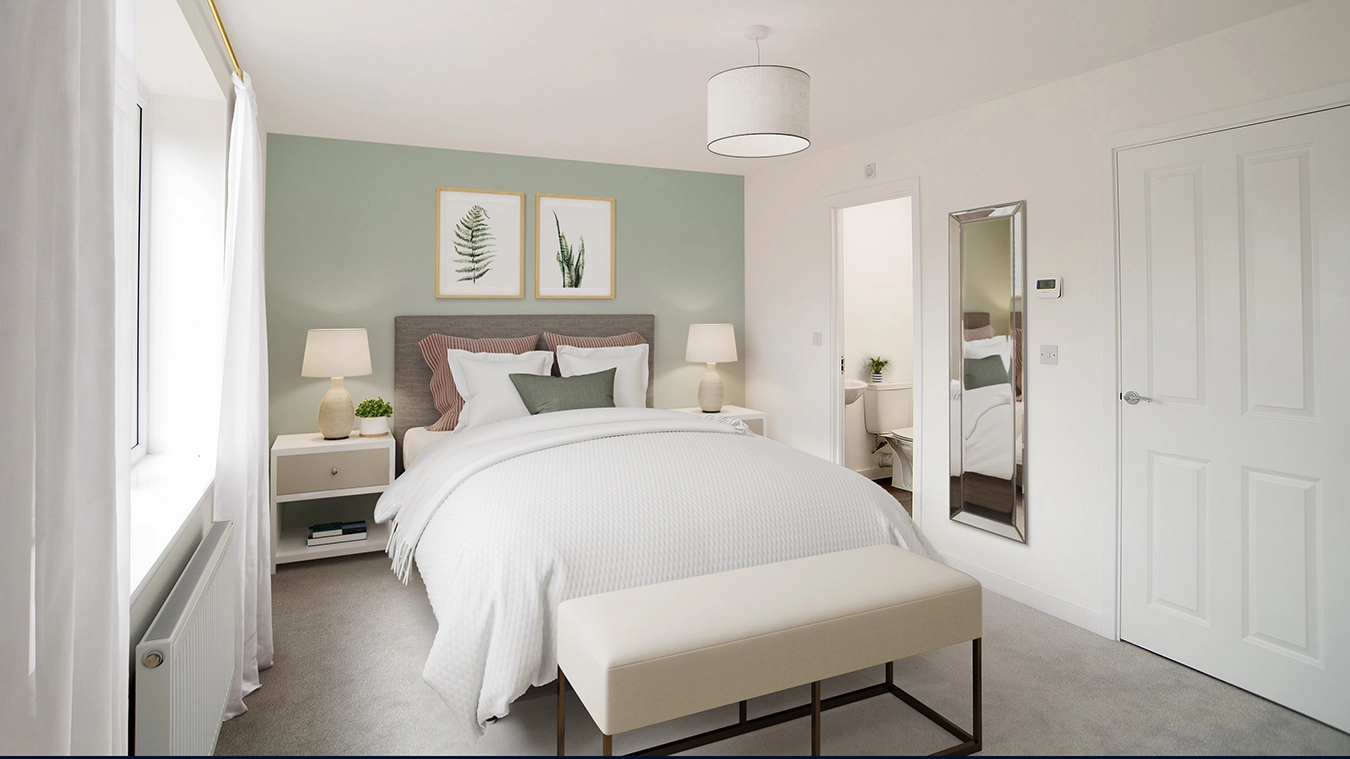
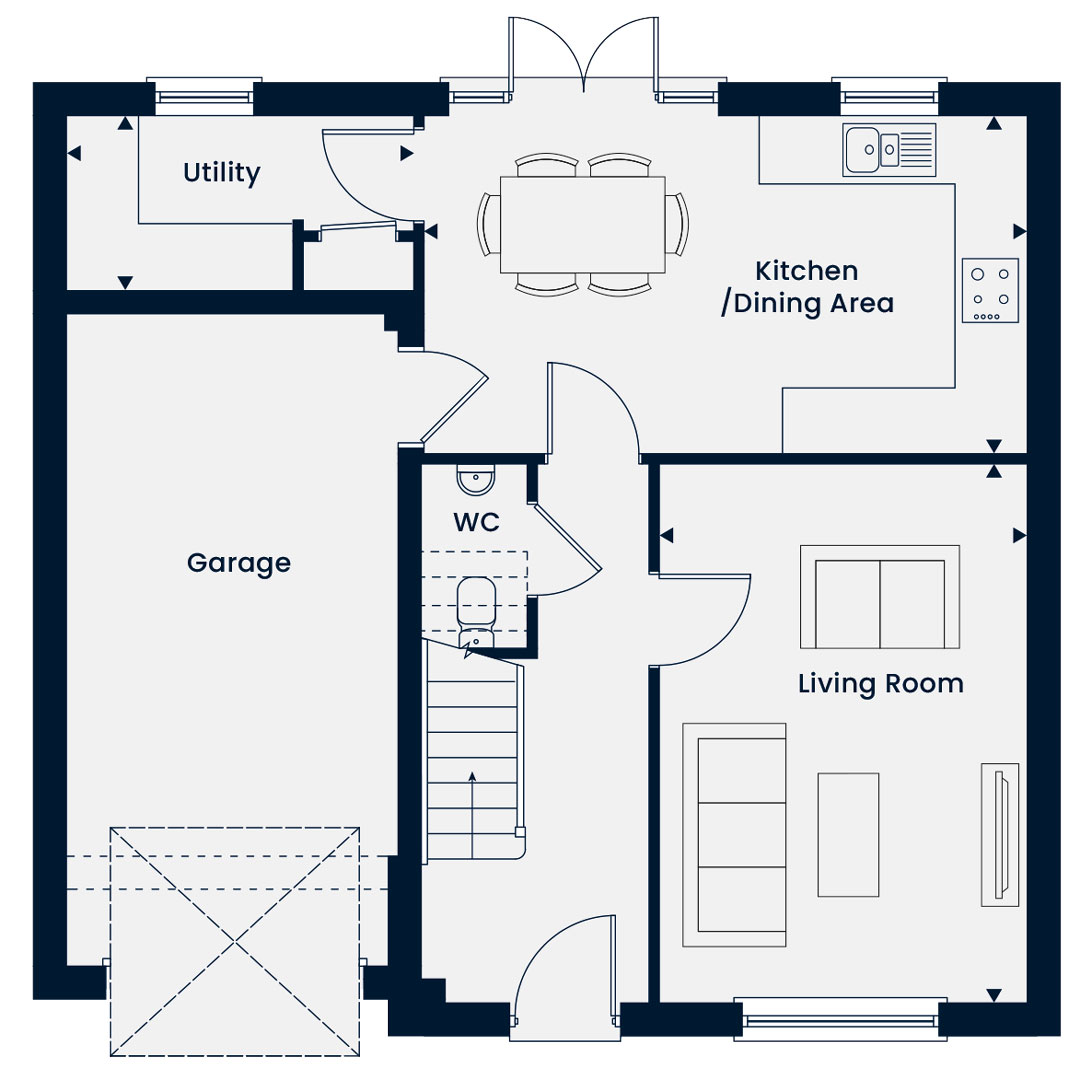
This property boasts four well-proportioned bedrooms, including a main bedroom with an en-suite shower room, ensuring comfort and privacy. The ground floor features a large kitchen/dining area with direct access to the garden, perfect for entertaining and family meals. The utility room and cloakroom WC add practical convenience, while the attached garage offers secure parking and storage. The south-west facing garden enjoys good sunlight throughout the day, enhancing outdoor living experiences.
Local Amenities
The Buckland is located near Chesterfield, offering excellent access to transport links including Chesterfield Train Station approximately 3.5 miles away, providing direct routes to Sheffield (20 mins) and Nottingham (40 mins). The area is well served by schools such as New Whittington Primary and Holme Hall School, both within a short drive. Residents benefit from nearby parks like Holmebrook Valley Park for outdoor activities, as well as local shops, supermarkets, and a variety of restaurants. Bus services provide additional connectivity, making daily commuting and leisure activities convenient.
Estimate Calculator
Mortgage Calculator
Purchase Costs
Monthly Costs & Income
Mortgage Calculator
Purchase Costs
Monthly Costs
International Suitability
Analyzing...International Buyer Calculator
Purchase Costs (Non-UK Resident)
Monthly Costs & Income
Key Considerations for International Buyers
Investment Analytics
Key metrics for investors & buyersProperty Value Projection
Based on 3.0% annual growthMonthly Rental Income
Based on 5.0% annual growthFloorplans
Ground Floor
 Ground Floor
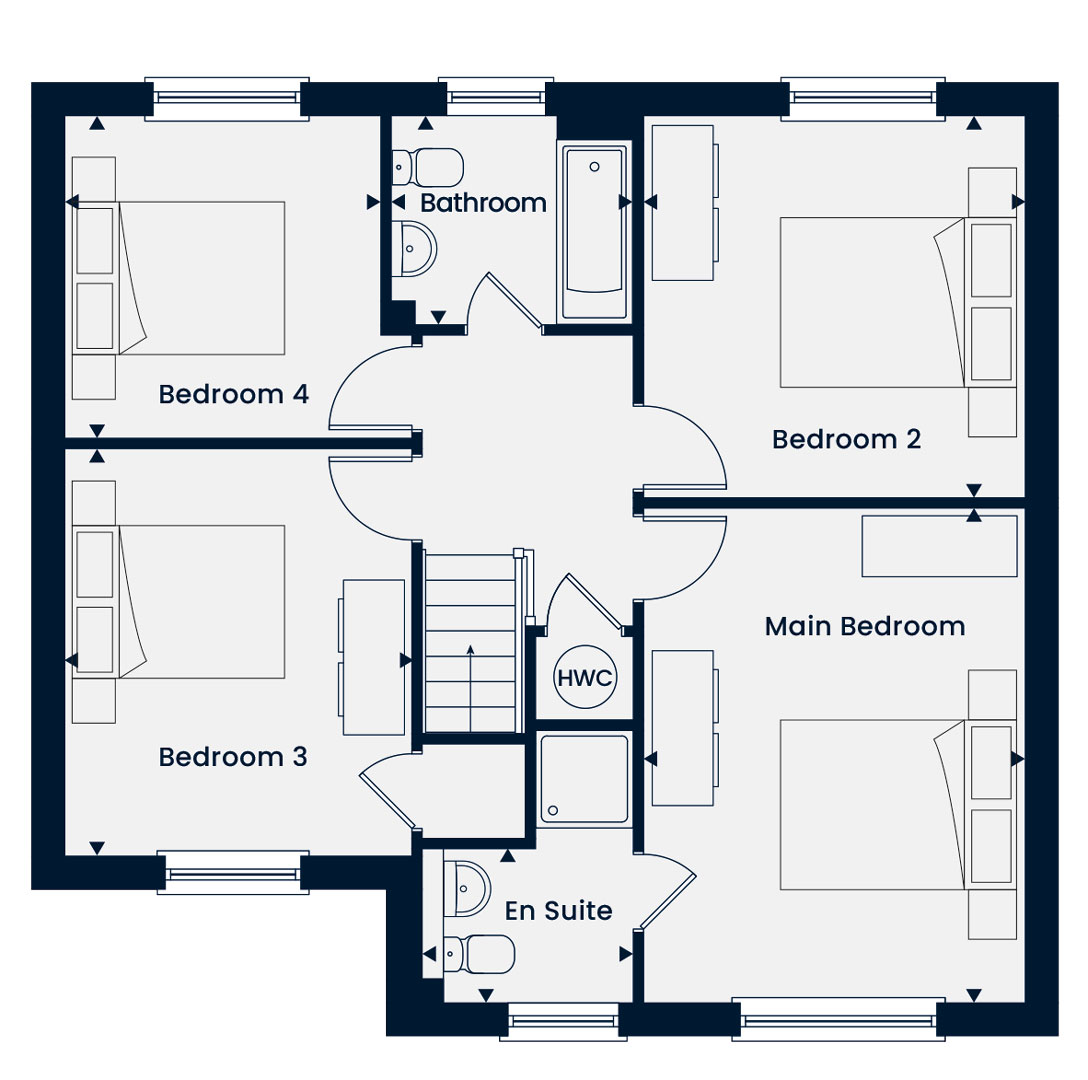 First Floor
Site Plan
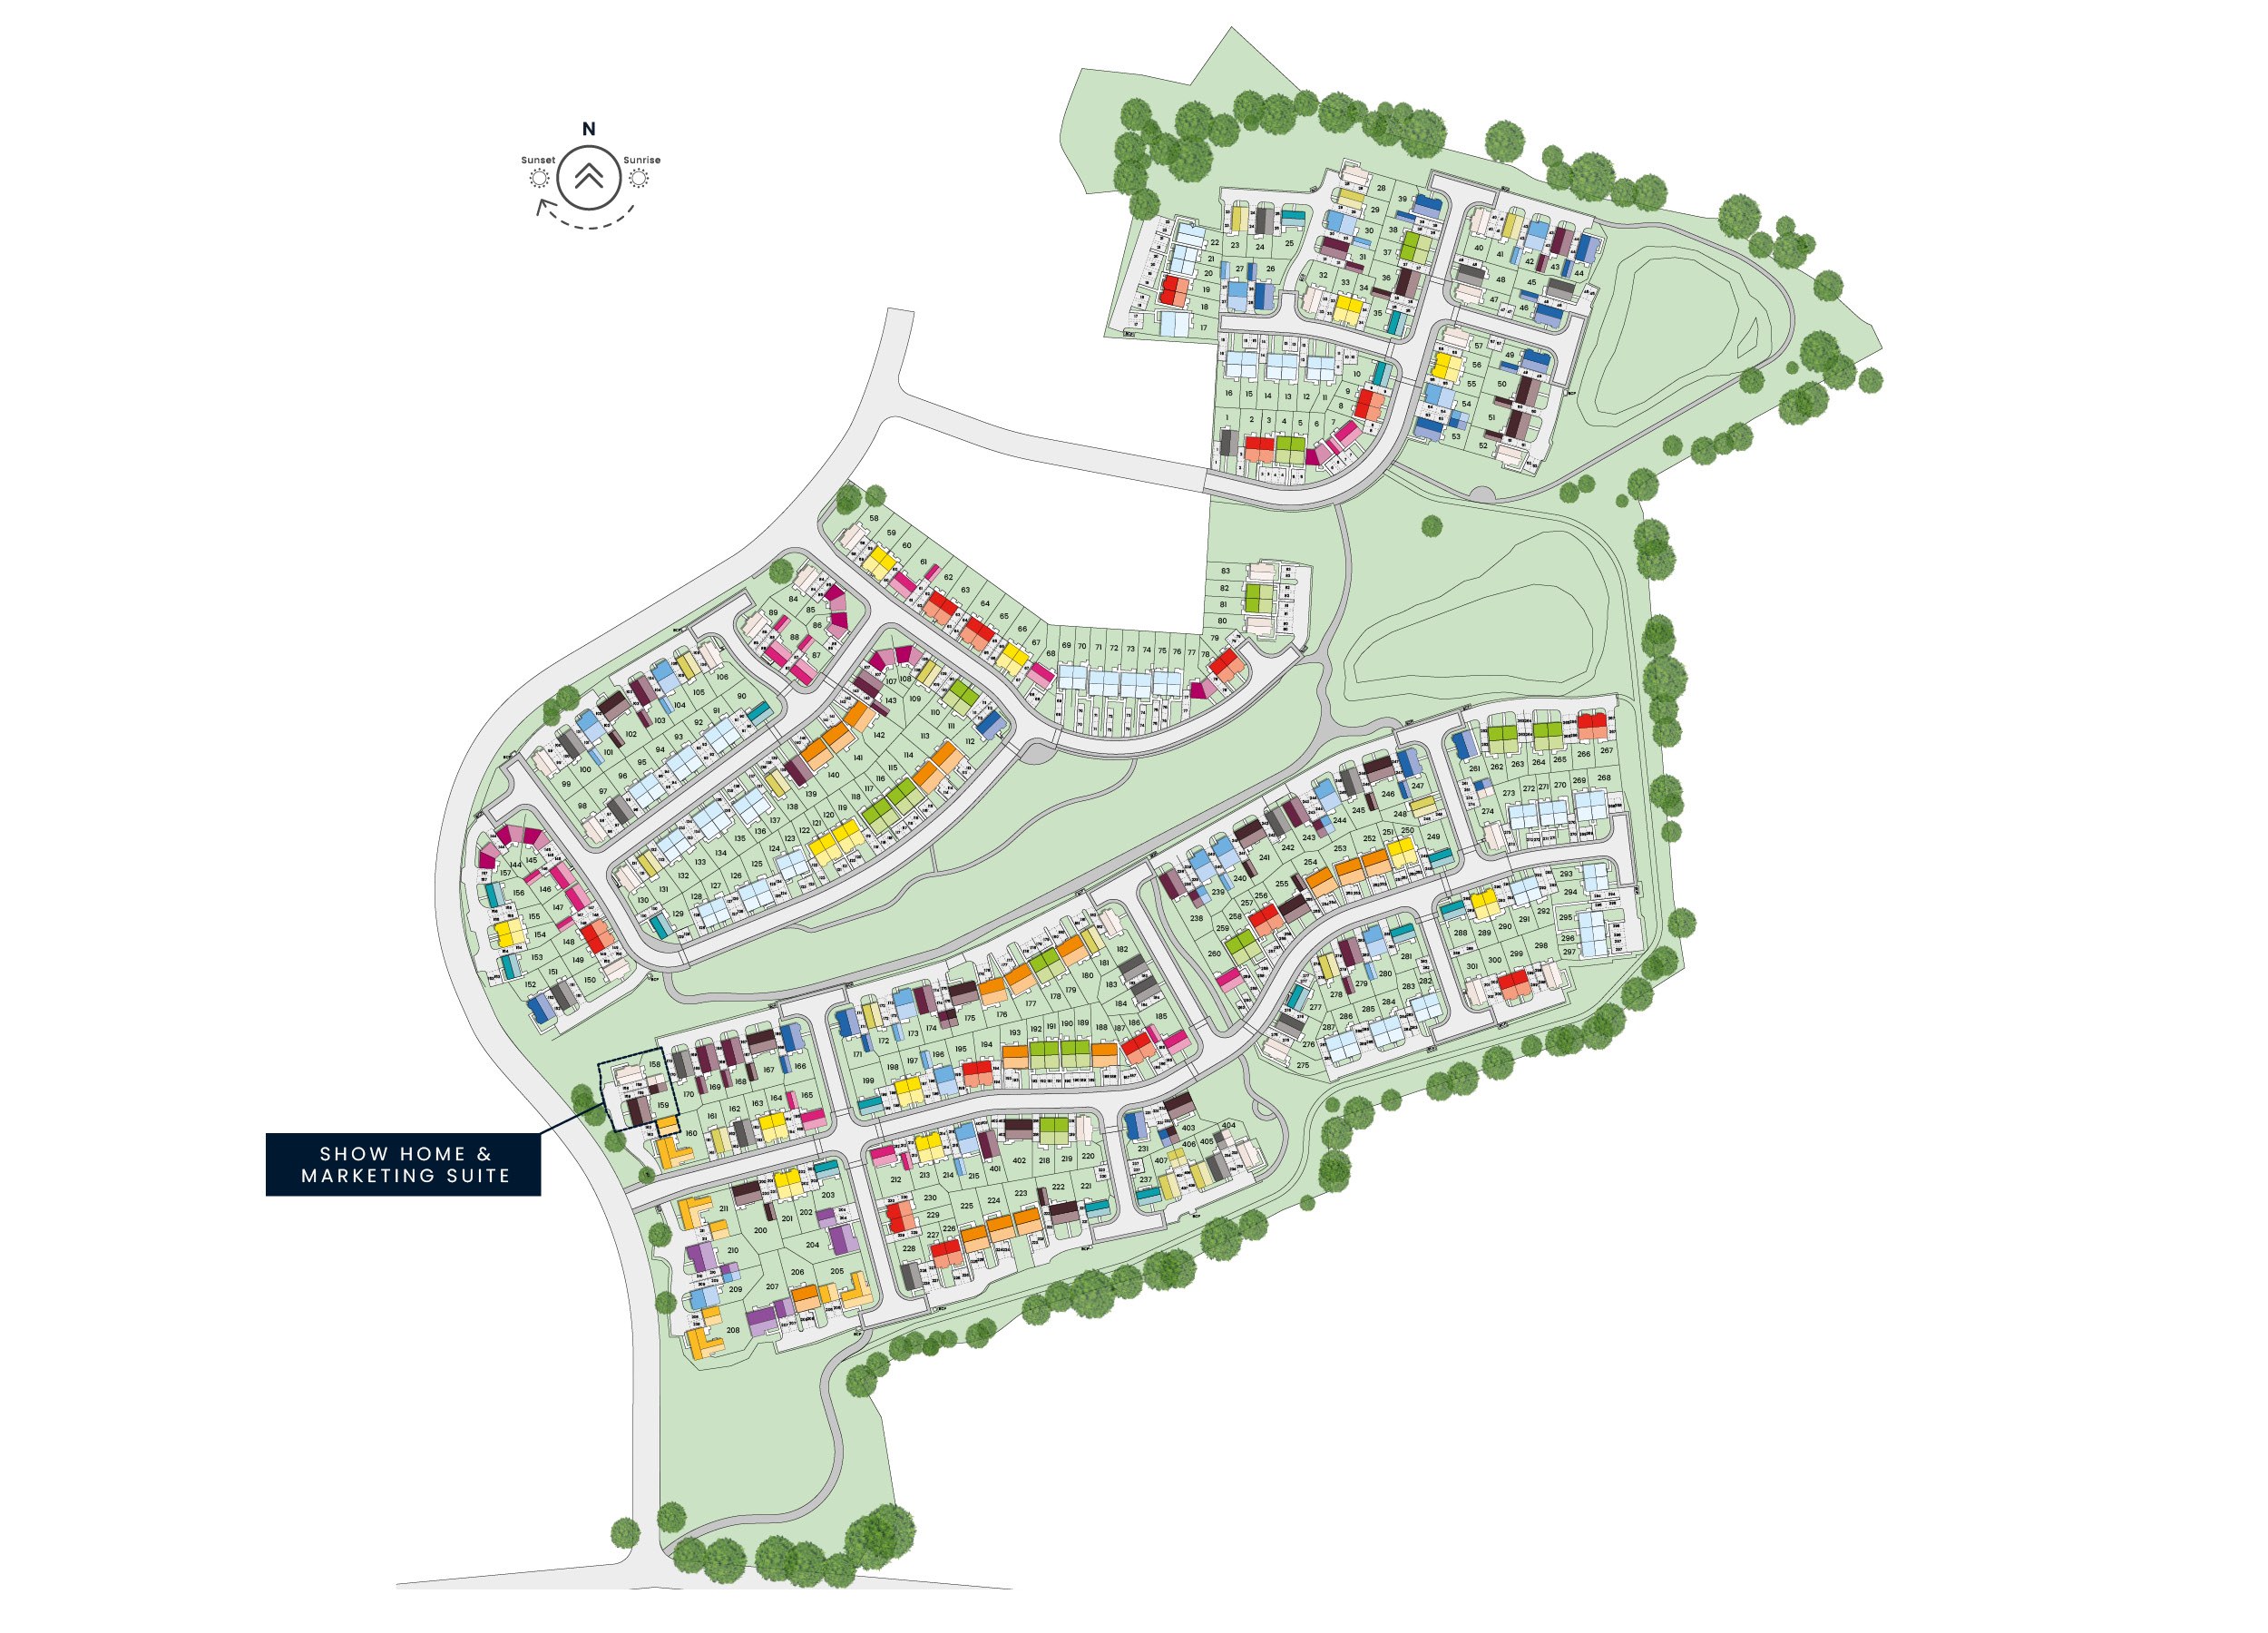
Location
Commute Time Planner
Sun Path & Natural LightAI generated - Estimated
Room-by-Room Light Analysis
Location Scores
Future Developments Nearby
Loading location insights...
Similar Properties



Explore More
Latest Insights & Guides
Expert advice on buying new build homes, market trends, and property investment
New Build Roof and Loft Snagging: What to Check
Roof and loft defects are among the most expensive to fix after handover. This guide covers tile alignment, flashing, le...
Read moreParking and Transport on New Build Developments
Navigate parking challenges and transport options on UK new build developments. Covers parking ratios, EV charging, allo...
Read moreManaging the Drying Out Period in Your New Build Home
Learn how to manage the 9-12 month drying out period in your new build home, including humidity control, ventilation tip...
Read more