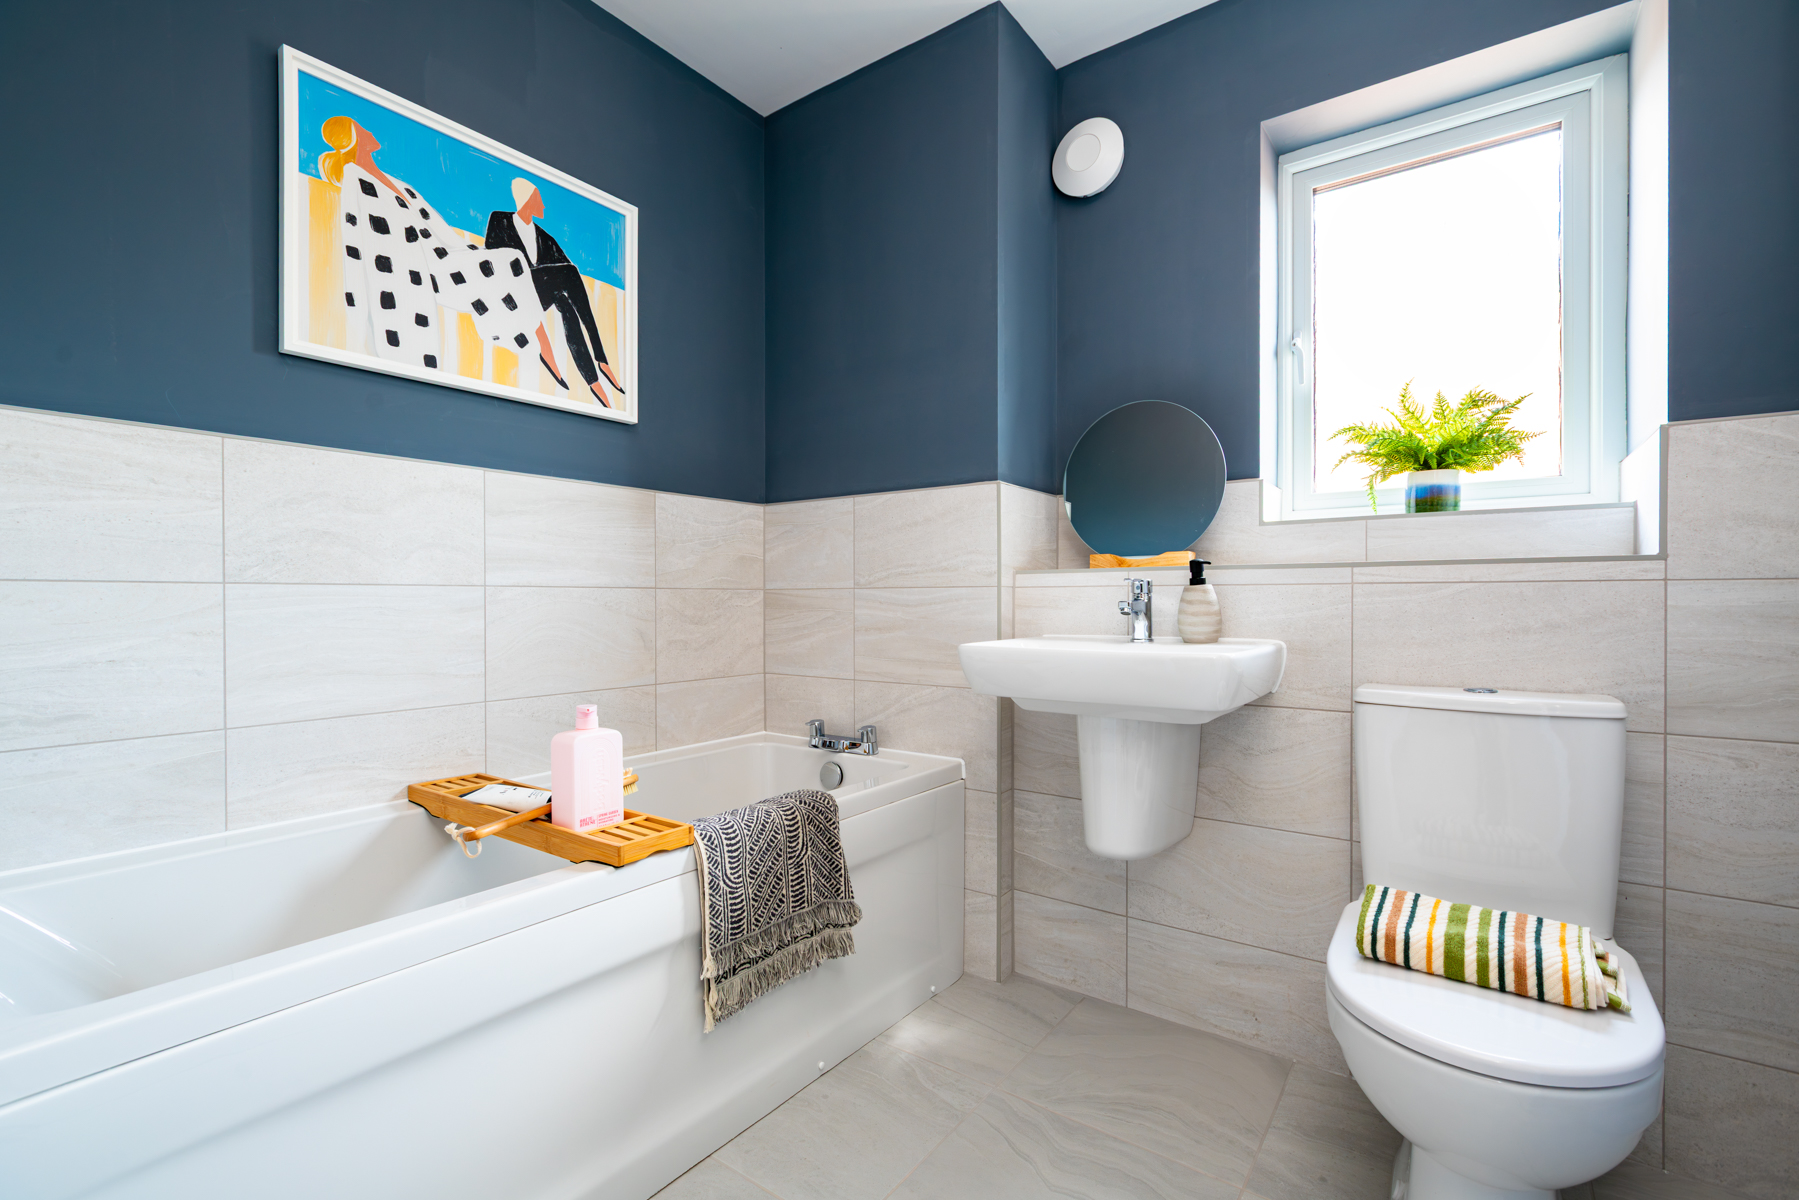
About This Property
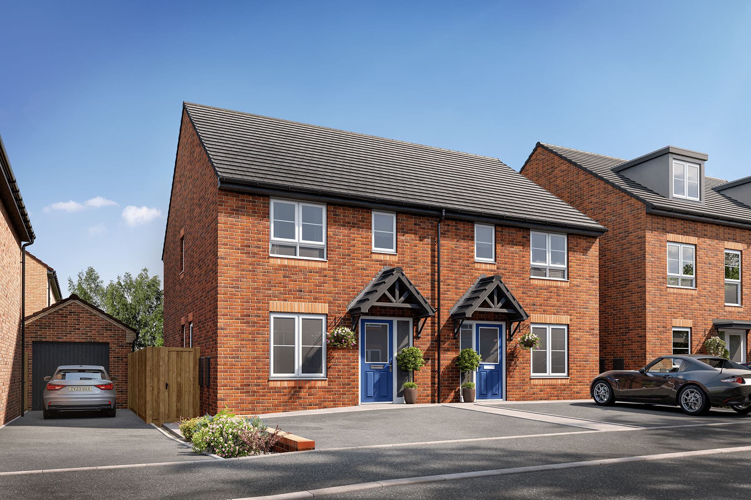

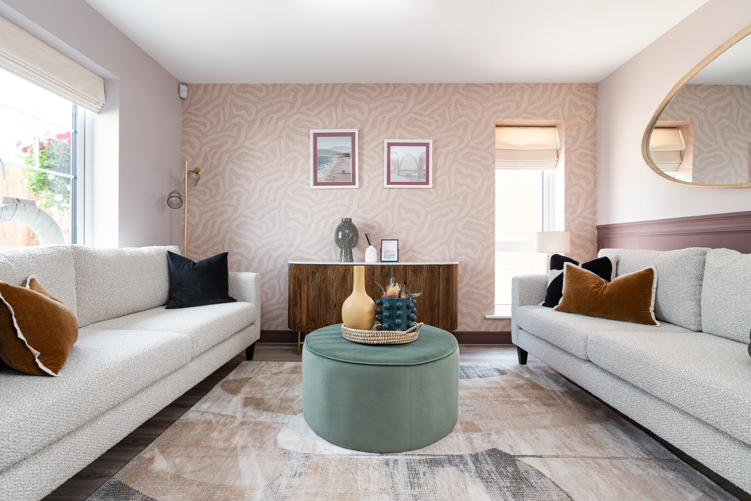
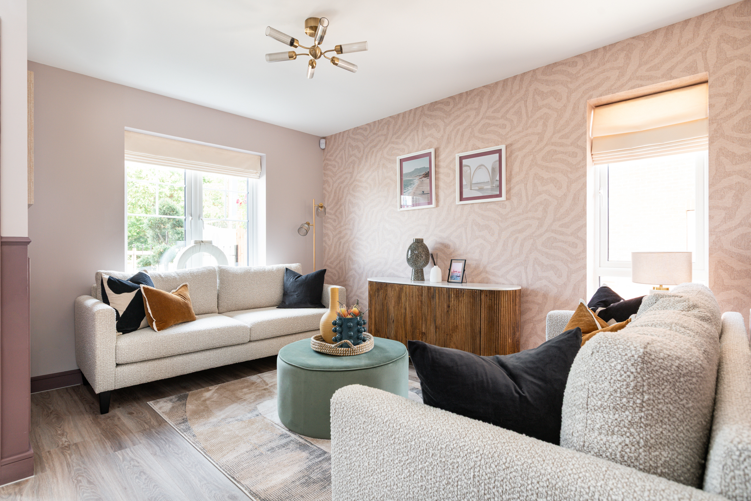
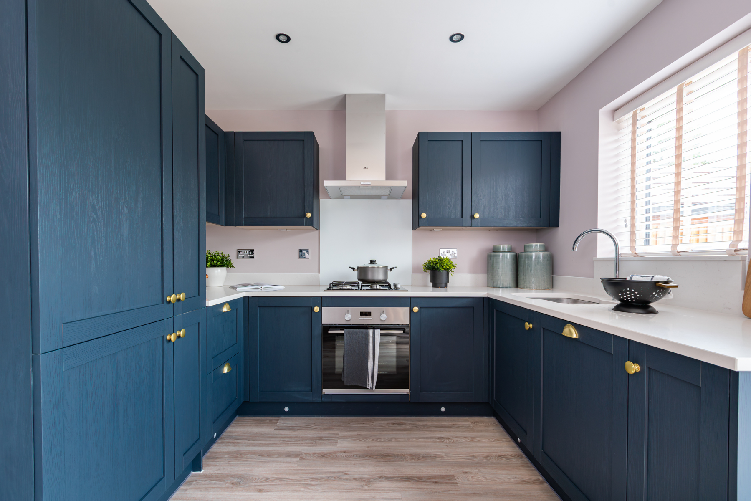
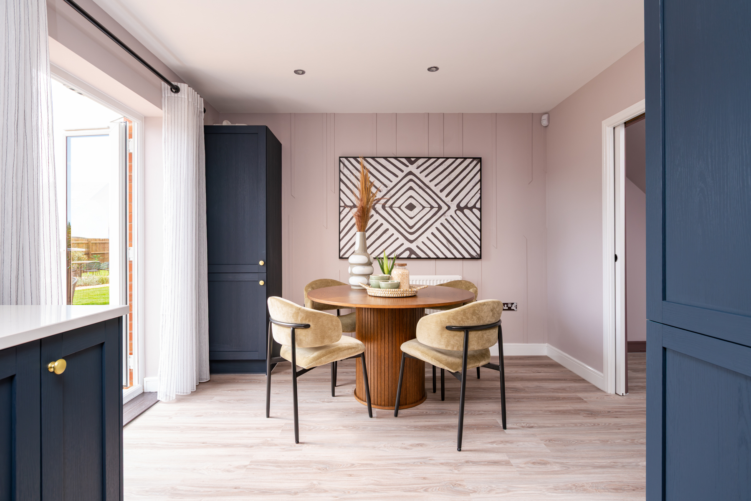
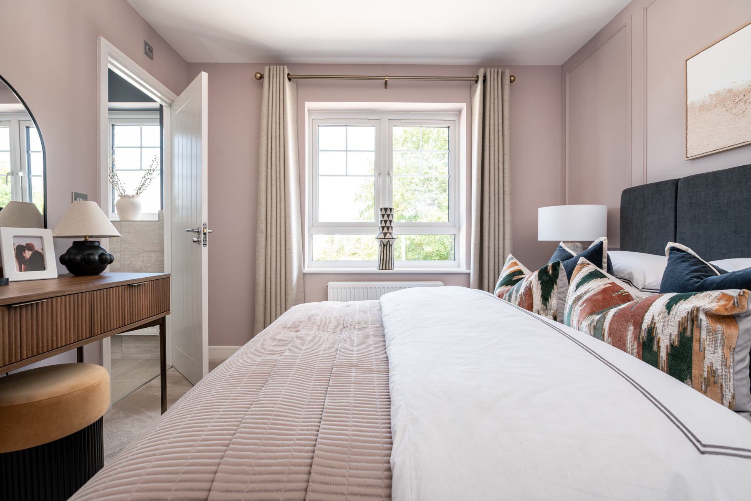
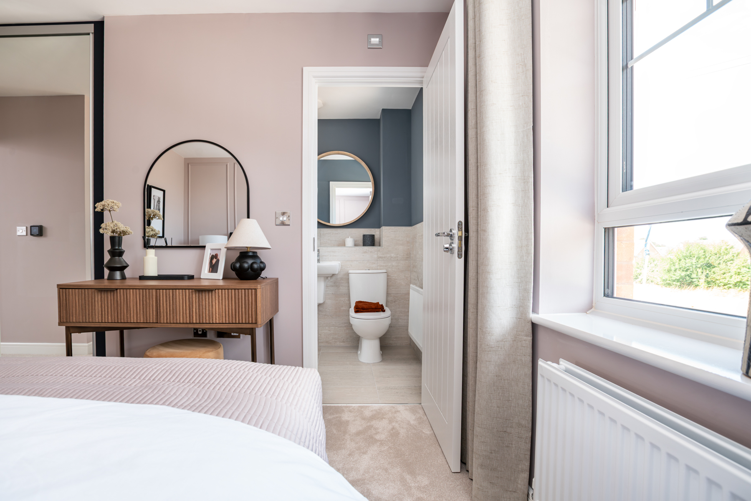
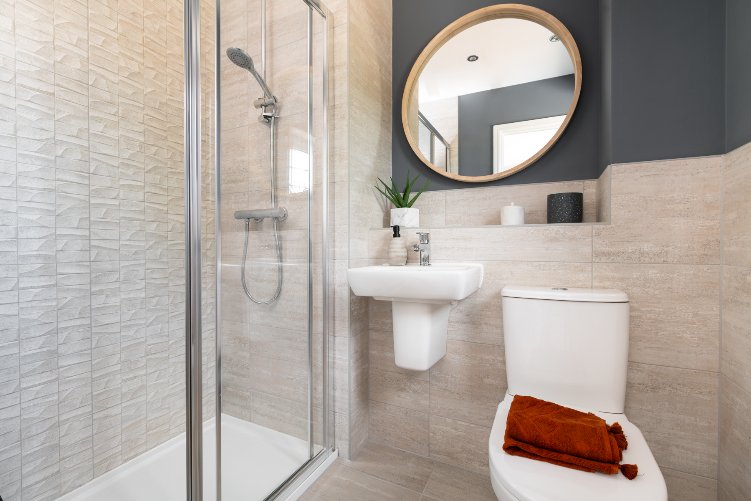
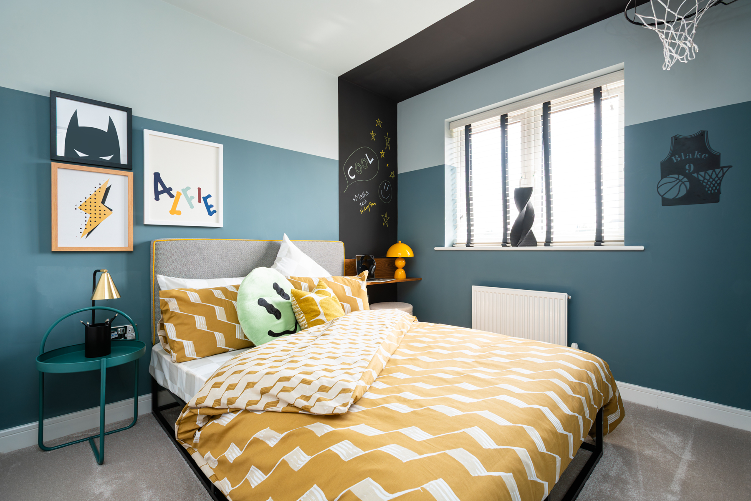
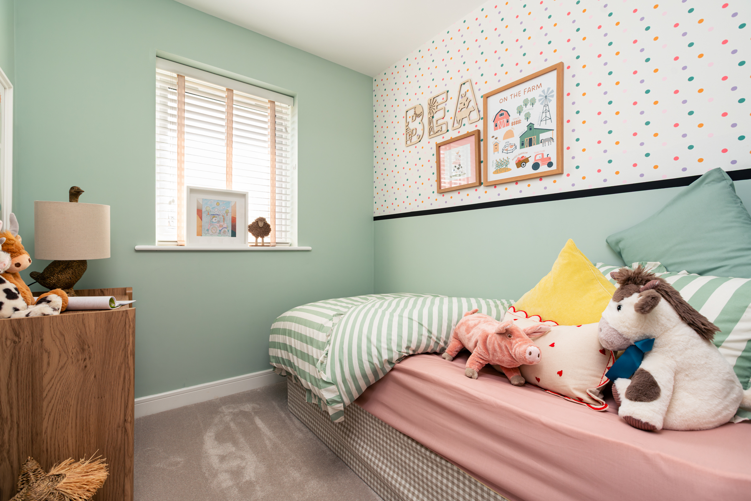
Discover what makes this home specialThe Brambleford at Martin Drive, Stafford, is a charming mid-terrace family home offering a practical layout with three well-proportioned bedrooms and two bathrooms, including an en-suite. Priced at £257,995, this property combines modern living with a convenient location close to Stafford town centre. The open-plan kitchen and dining area provide a bright and airy space for family meals and entertaining, while the comfortable living room offers a relaxing retreat. The rear garden faces southeast, ensuring pleasant morning and early afternoon sunlight, perfect for outdoor enjoyment.
Property Features
This property boasts a well-designed layout with three bedrooms, including a master with en-suite facilities, catering to family needs. The open-plan kitchen and dining area feature modern fittings and ample space, ideal for daily living and hosting guests. Additional benefits include a private rear garden with a southeast aspect, off-street parking, and energy-efficient double glazing and gas central heating, ensuring comfort throughout the year.
Local Amenities
Located within easy reach of Stafford town centre, this home benefits from proximity to Stafford Railway Station, providing direct links to Birmingham and Manchester. Educational facilities nearby include St Austin's Catholic Primary School and Stafford Manor High School, making it suitable for families. The area also offers access to Stafford Hospital, local parks such as Victoria Park, and a range of supermarkets including Tesco and Aldi, ensuring convenience for everyday needs.
Estimate Calculator
Mortgage Calculator
Purchase Costs
Monthly Costs & Income
Mortgage Calculator
Purchase Costs
Monthly Costs
International Suitability
Moderate OpportunityInternational Buyer Calculator
Purchase Costs (Non-UK Resident)
Monthly Costs & Income
Key Considerations for International Buyers
Investment Analytics
Key metrics for investors & buyersProperty Value Projection
Based on 5.2% annual growthMonthly Rental Income
Based on 4.5% annual growthFloorplans
Ground Floor
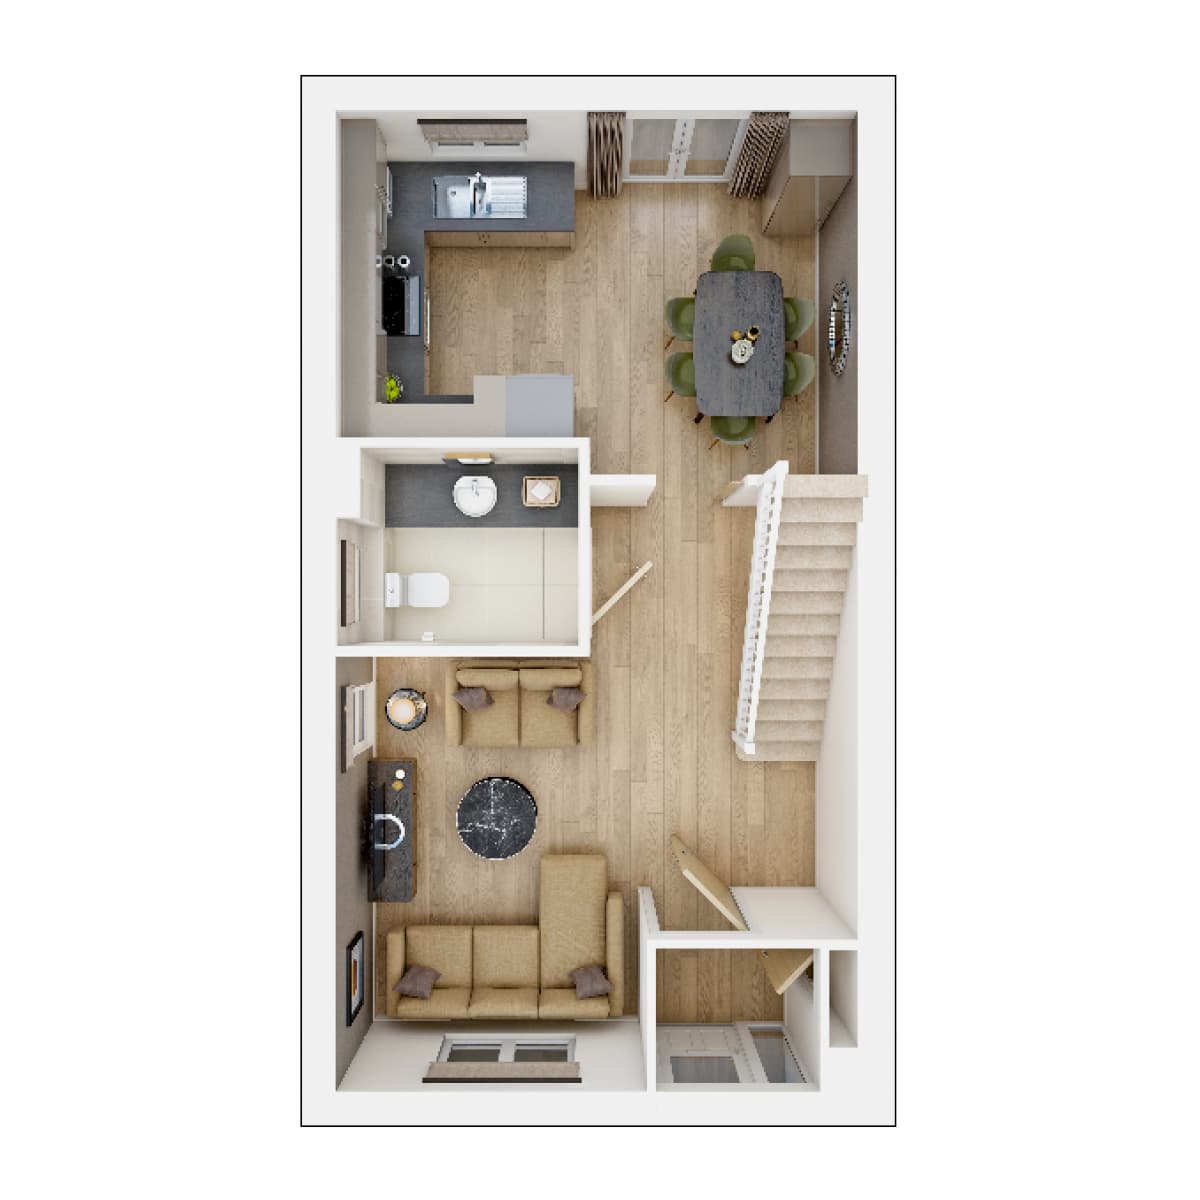 Ground Floor
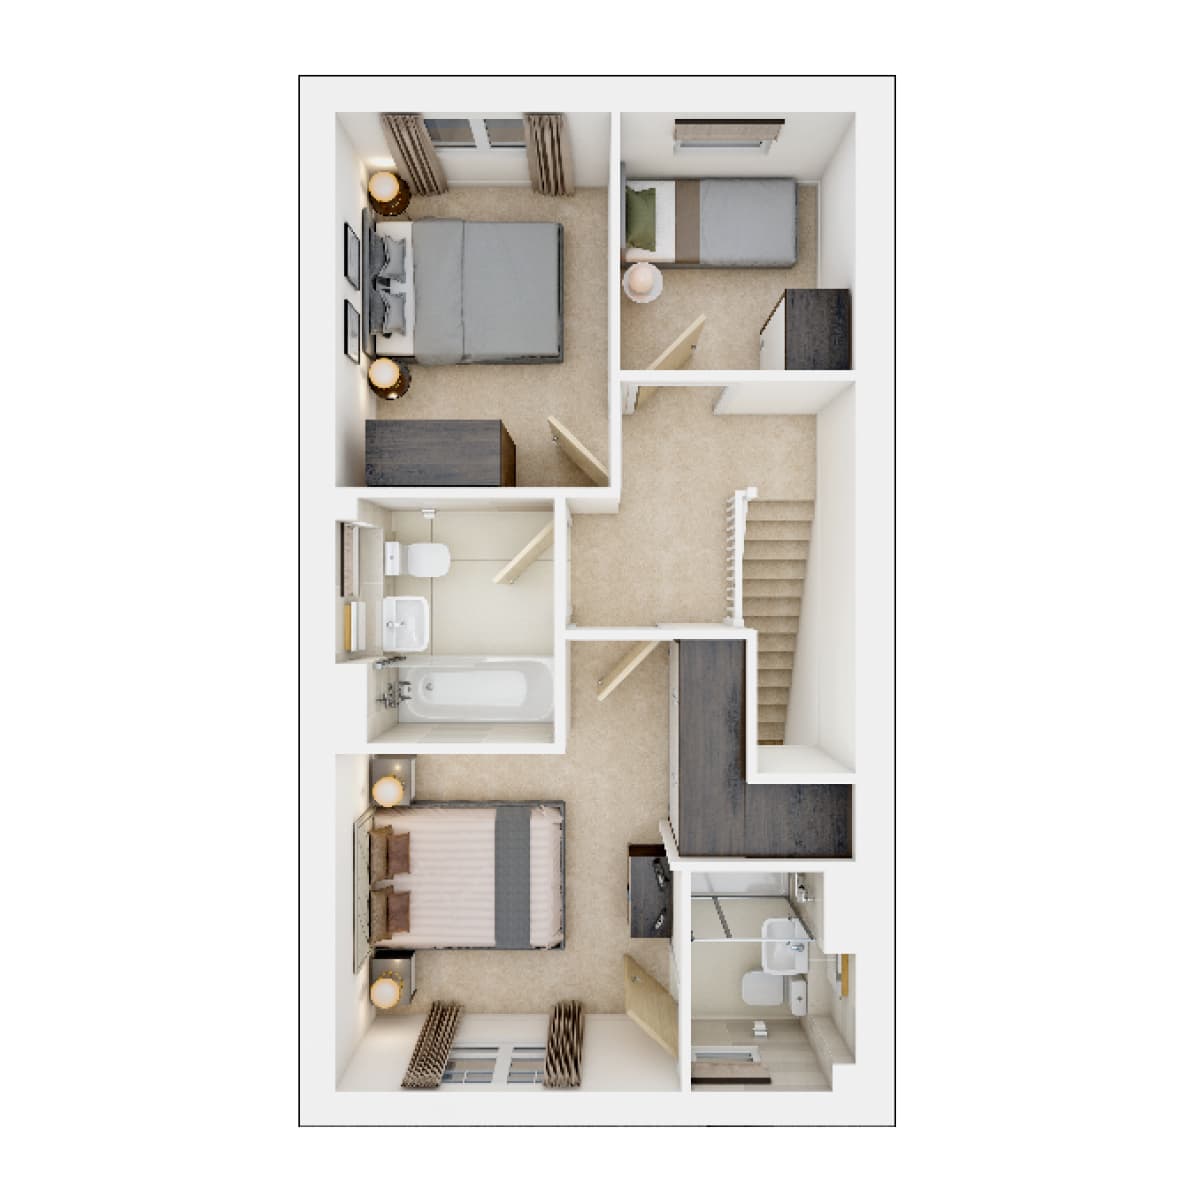 First Floor
Site Plan
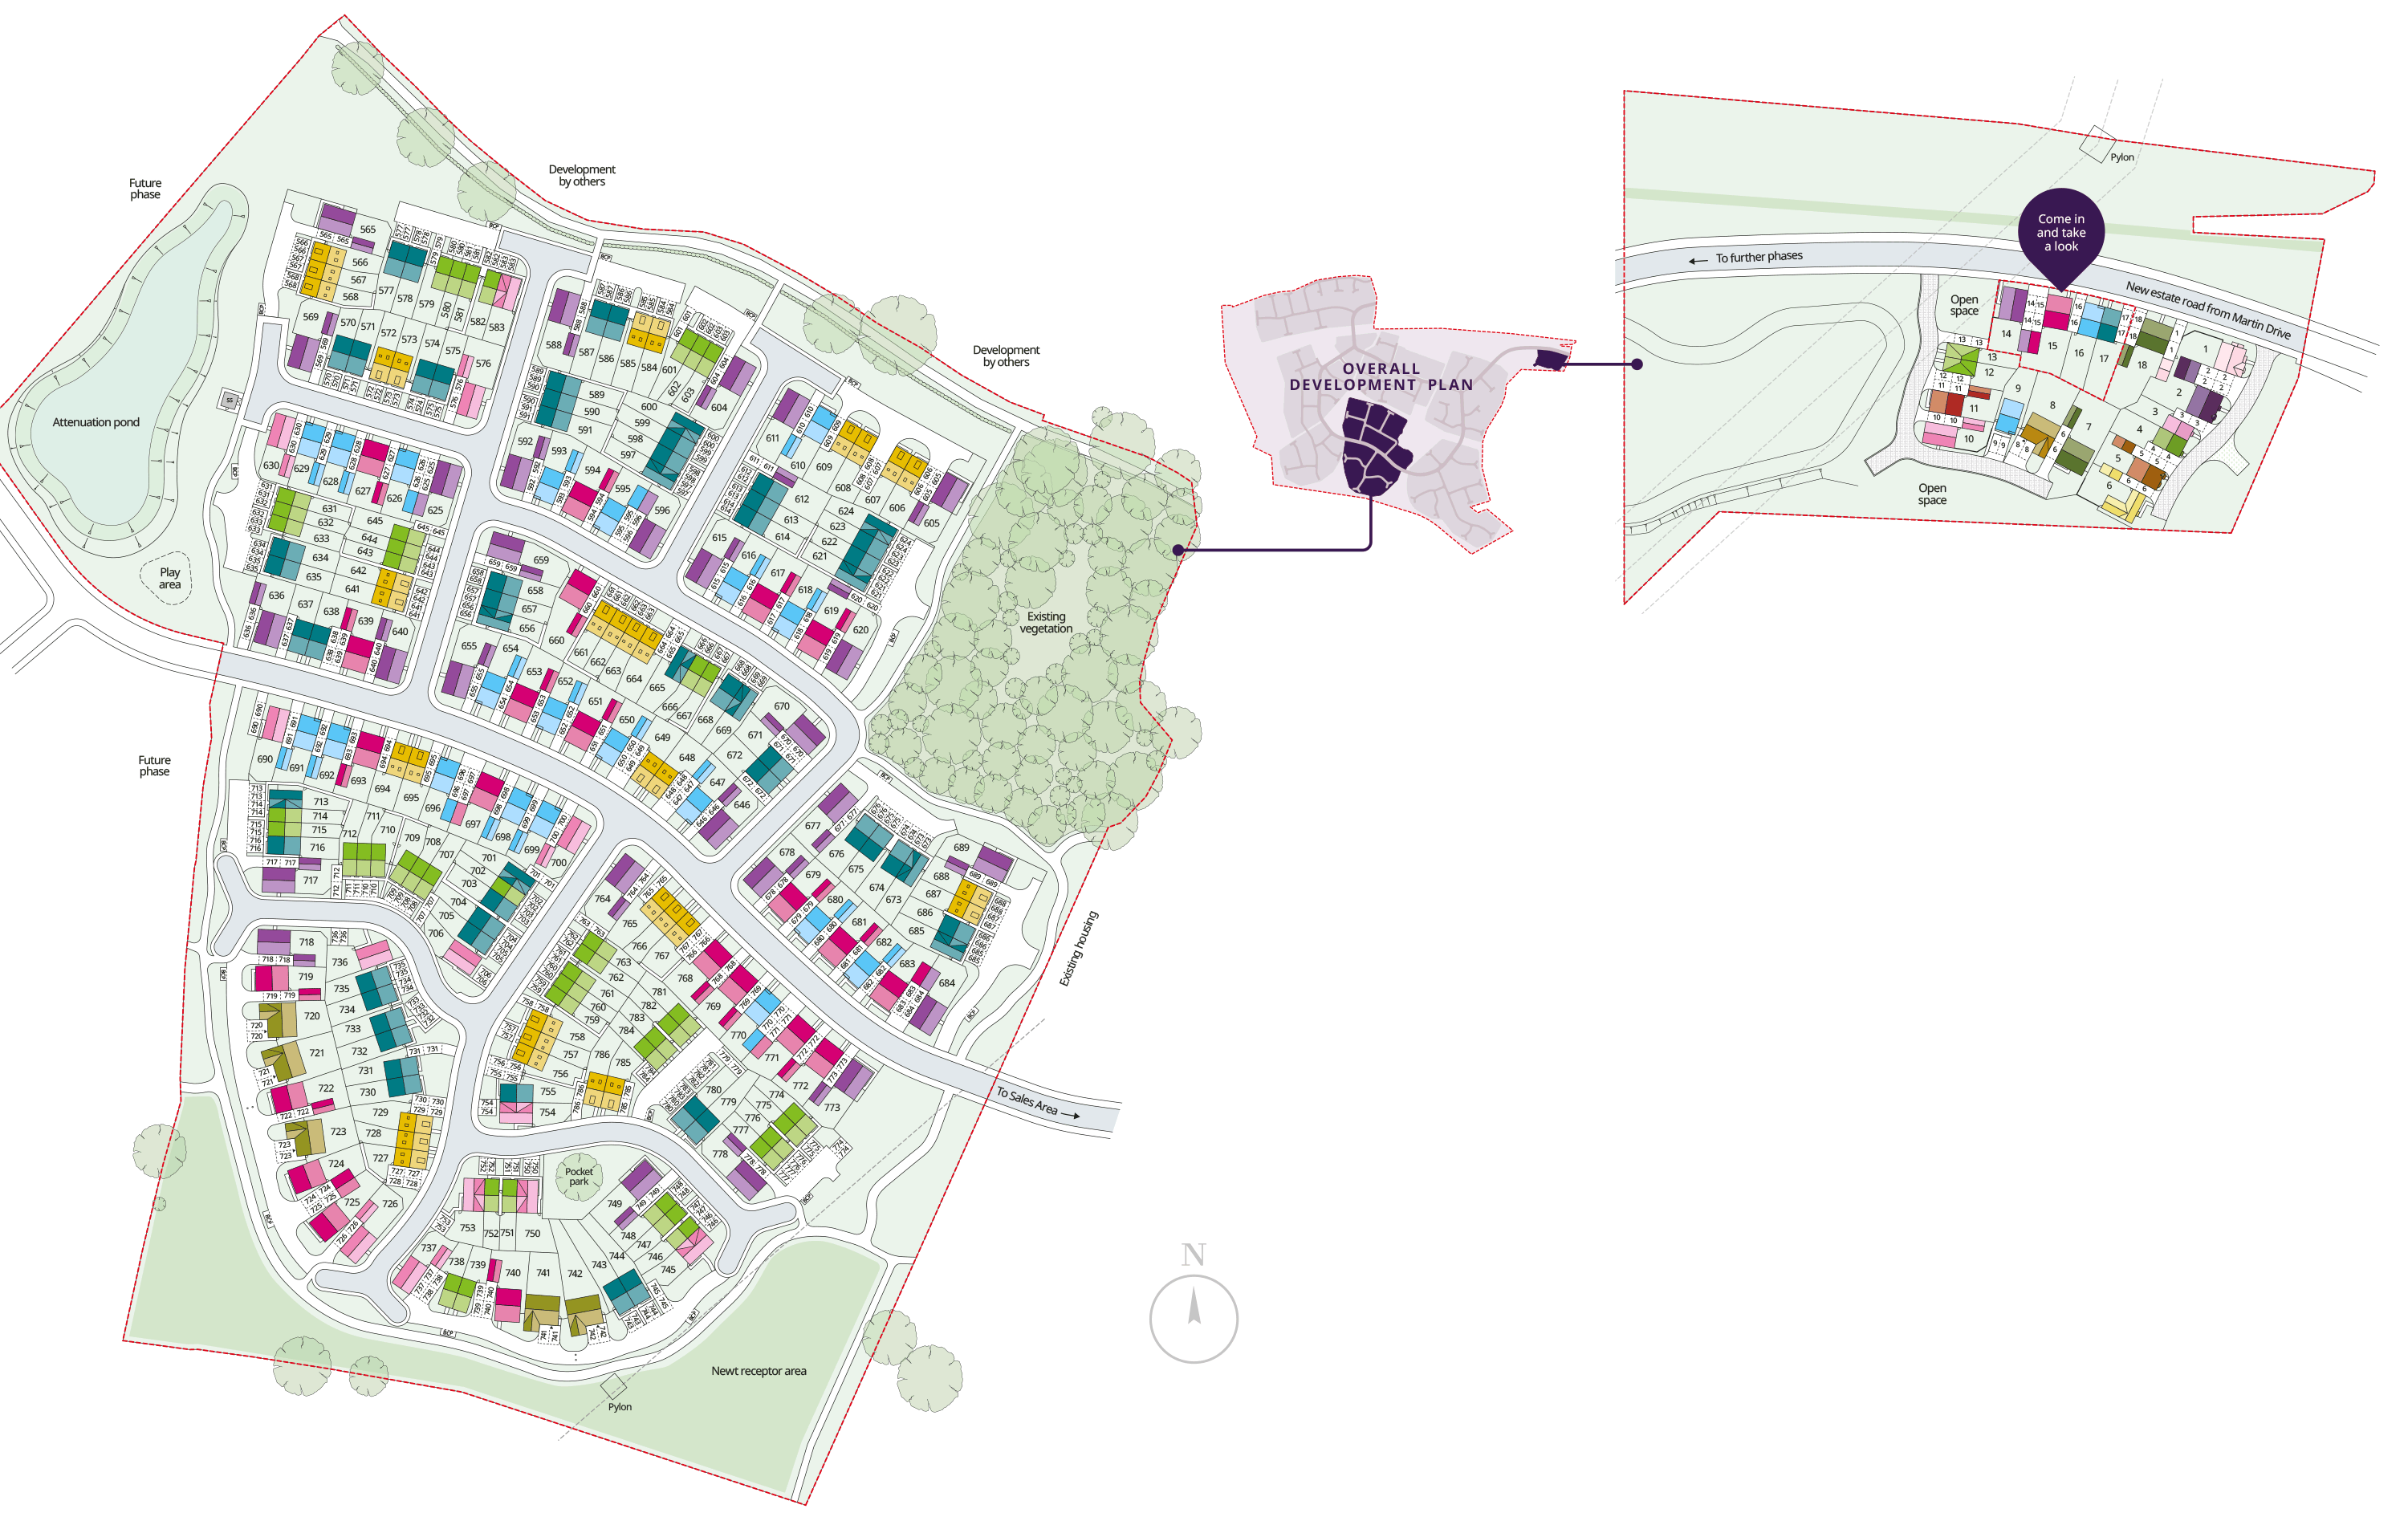
Location
Commute Time Planner
Sun Path & Natural LightAI generated - Estimated
Room-by-Room Light Analysis
Location Scores
Future Developments Nearby
Loading location insights...
Similar Properties
/166300.jpg)


Explore More
Latest Insights & Guides
Expert advice on buying new build homes, market trends, and property investment
New Build Energy Standards: Market Transition Update
A comprehensive analysis of the UK new build sector's transition to higher energy standards. Covers the Future Homes Sta...
Read moreParking & Outdoor Space in New Builds: A Buyer’s Guide
A comprehensive guide to parking and outdoor space in UK new build homes. Covers allocated parking, garage sizes, visito...
Read moreHow Planning Reform Is Affecting New Build Supply
An in-depth analysis of how the revised National Planning Policy Framework, green belt reform, the new Infrastructure Le...
Read more