About This Property
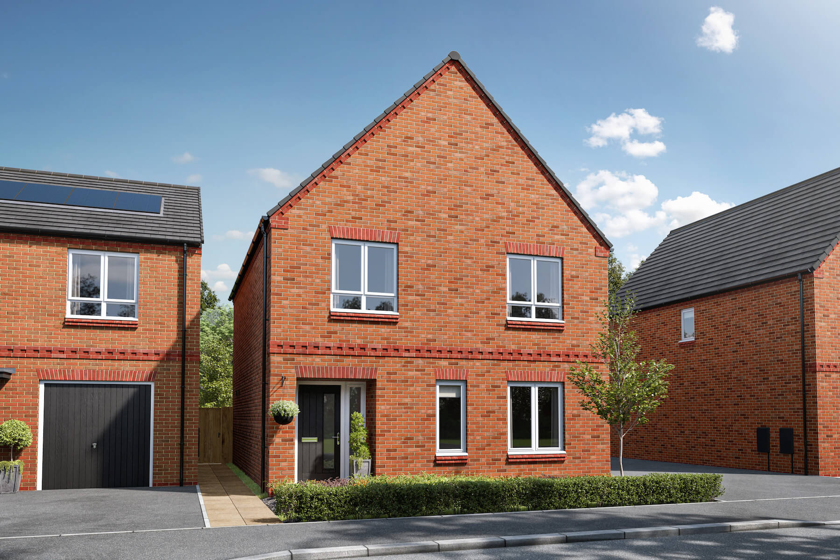
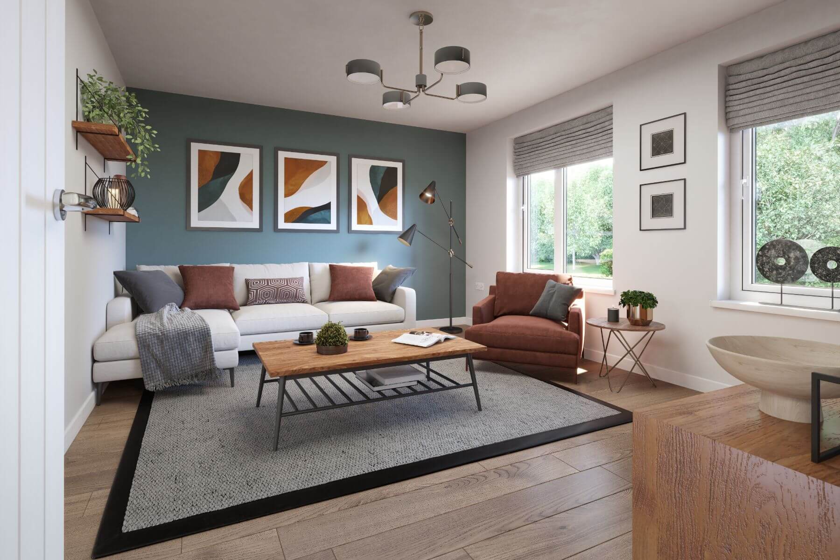
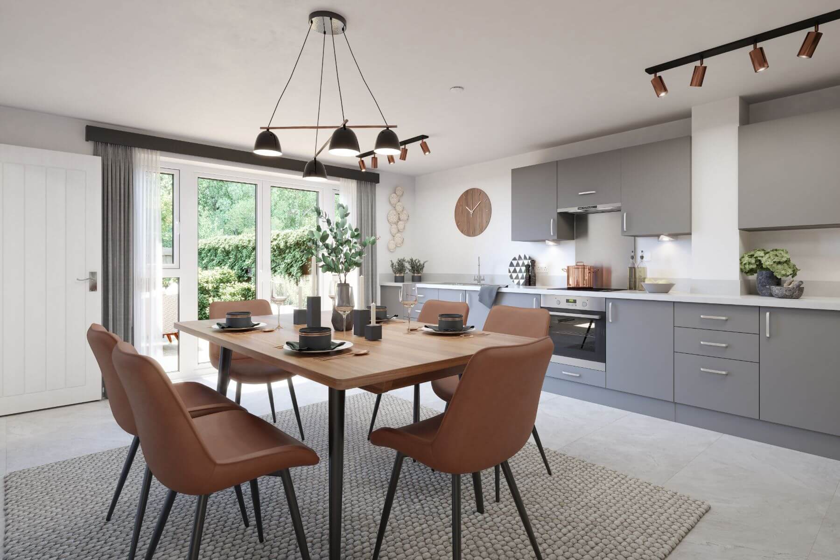
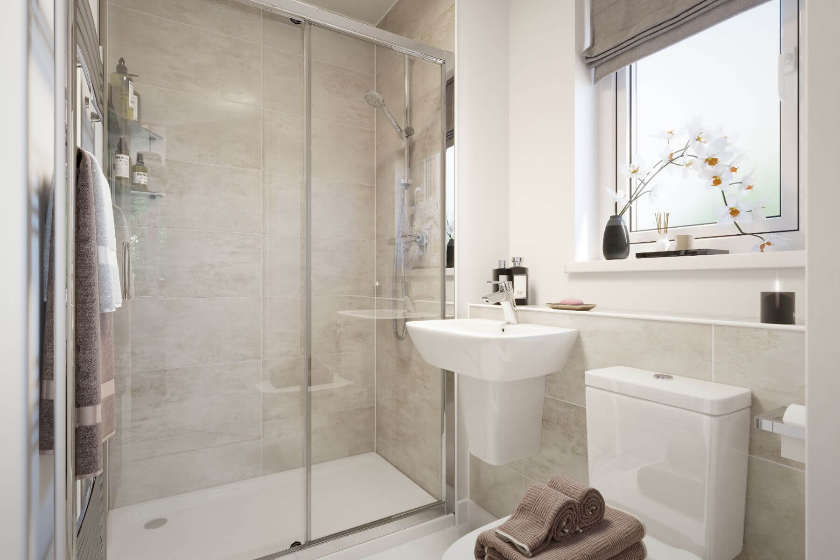
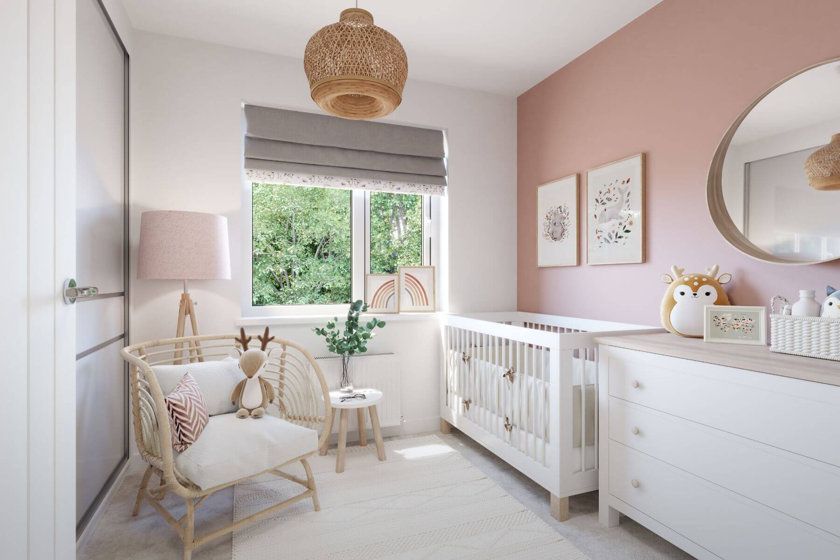
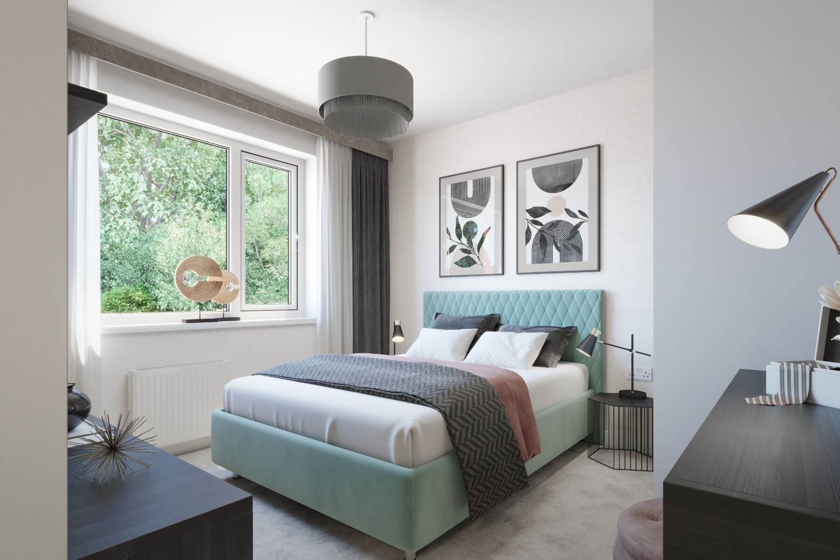
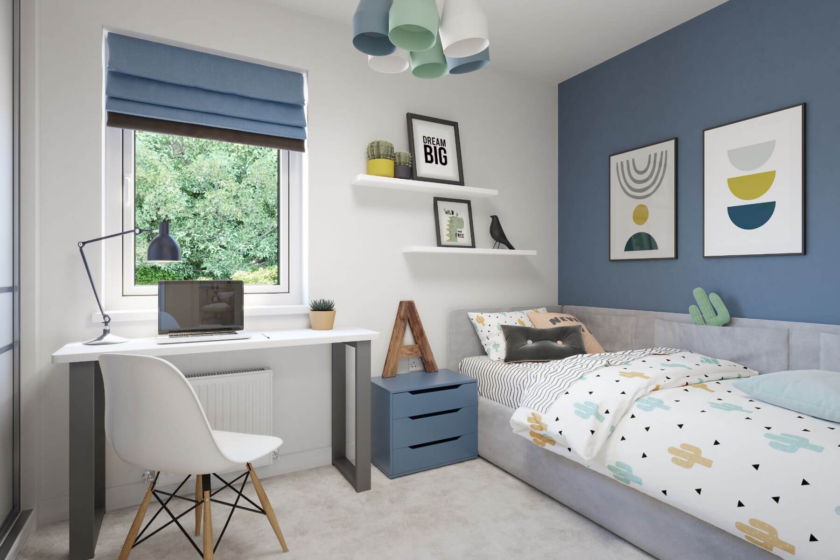
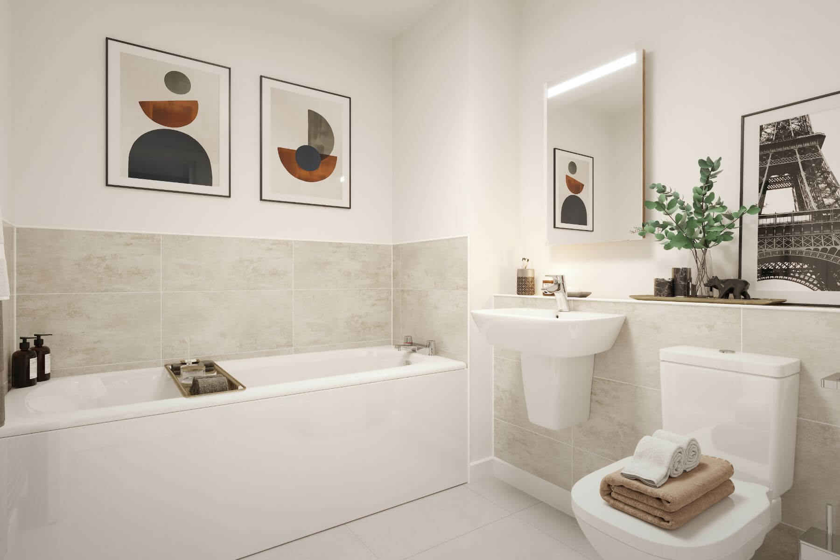
Discover what makes this home specialThe Bittesford at Kings Moat Garden Village offers a spacious and modern detached family home perfectly positioned in the vibrant Chester area. With four well-proportioned bedrooms and three bathrooms, including an en-suite, this property caters excellently for growing families or those needing extra space for guests or a home office. The open-plan kitchen and dining area flow seamlessly into the living room, creating a bright and inviting space for both relaxation and entertaining. The rear garden faces south-west, providing ample sunlight during the afternoon and early evening, ideal for outdoor activities and gatherings.
Situated just a short drive from Chester city centre, this home benefits from excellent transport links, including proximity to Chester Railway Station, offering direct connections to Liverpool and Manchester. The local area is enriched with quality schools, parks, and shopping facilities, making it a highly desirable location for families and professionals alike. Future development plans for the Kings Moat Garden Village promise enhanced community amenities and infrastructure, ensuring sustained growth and value appreciation.
Property Features
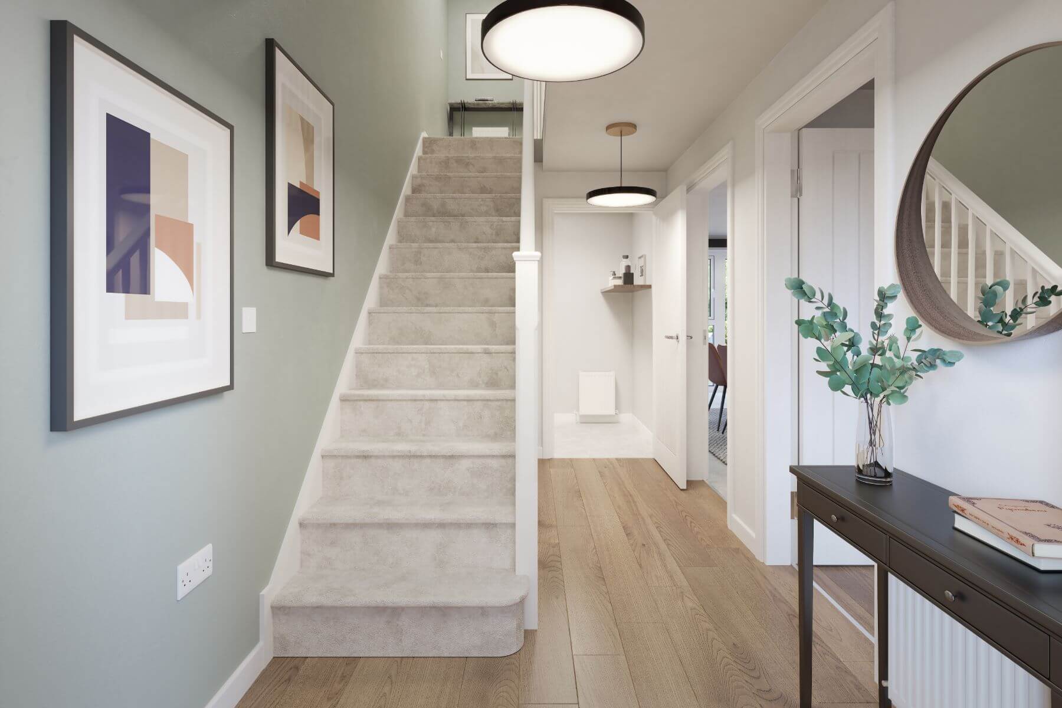
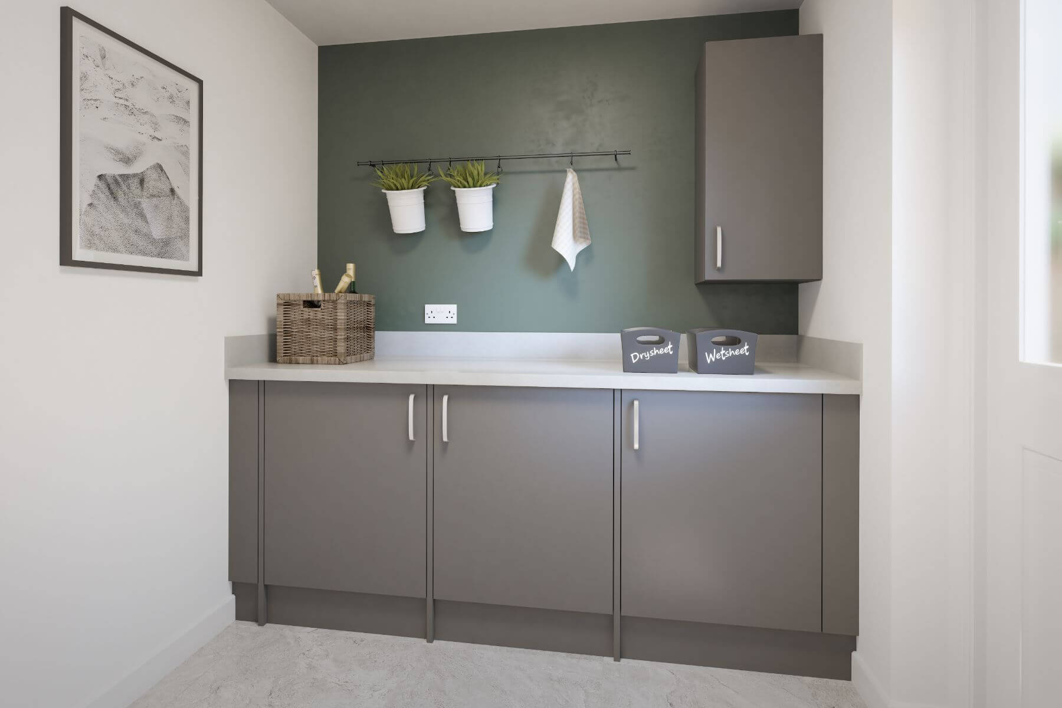
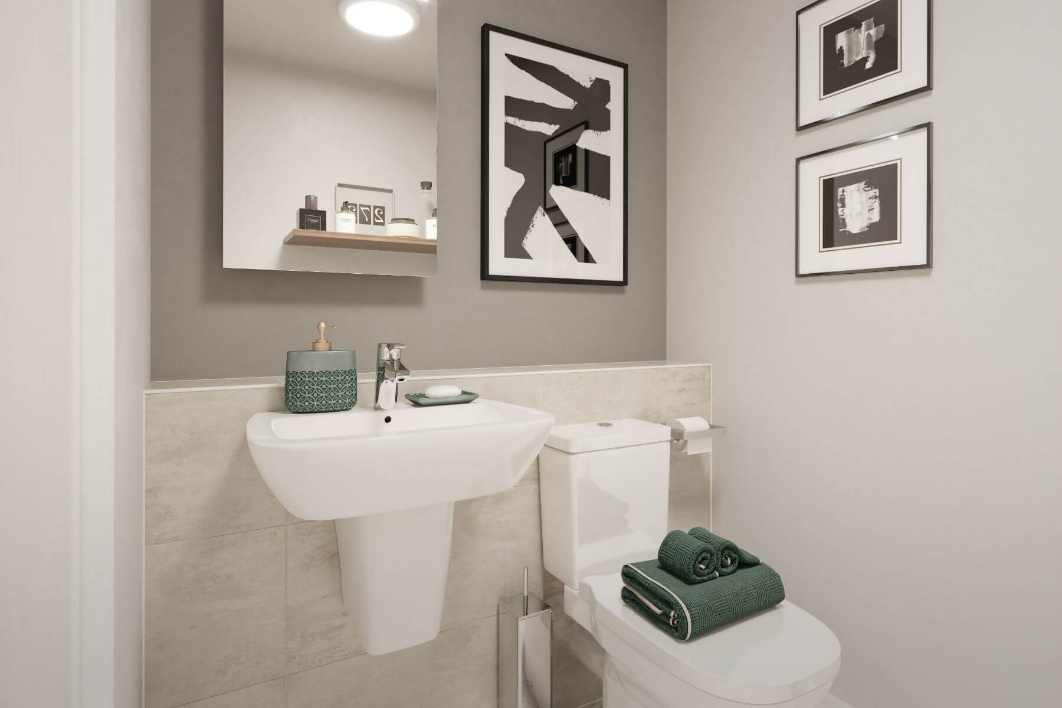
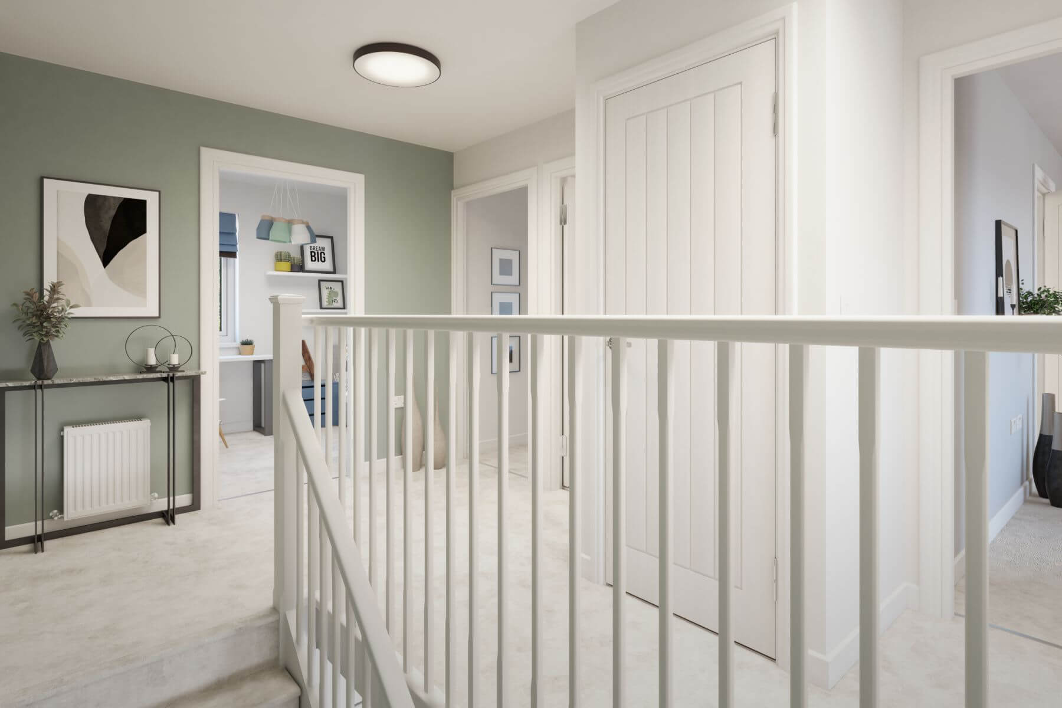
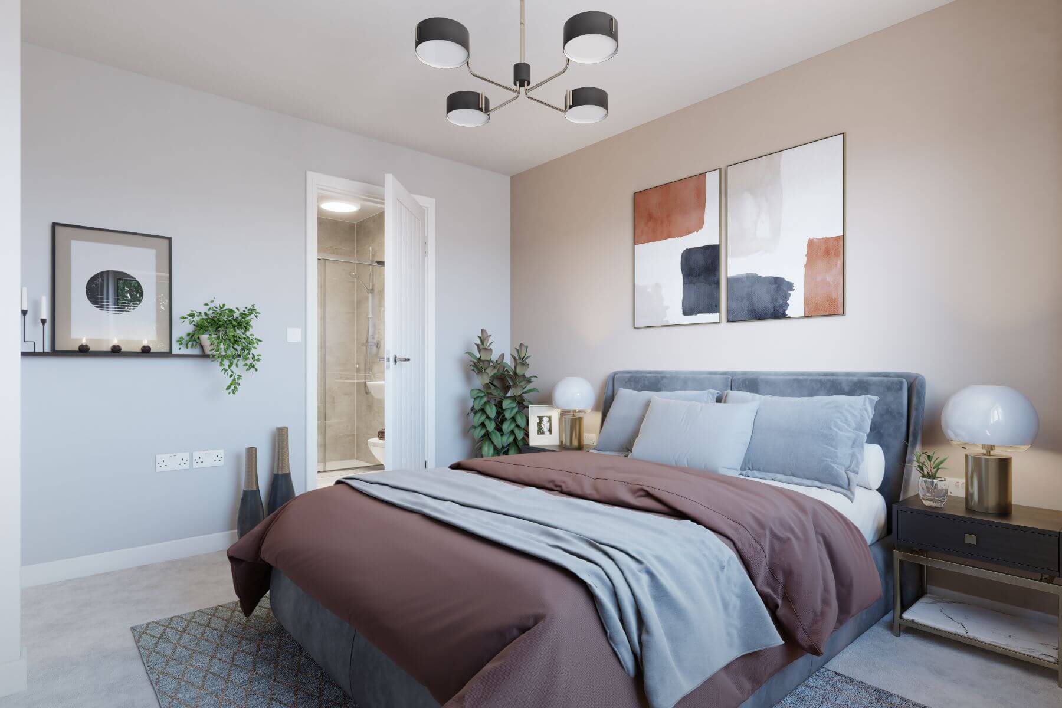
This detached home boasts four bedrooms including a master with en-suite, and a family bathroom plus a convenient cloakroom on the ground floor. The open-plan kitchen and dining area is designed for modern living, featuring integrated appliances and direct access to the garden. The spacious living room benefits from multiple windows, ensuring plenty of natural light throughout the day. Additional practical features include a utility room and ample storage space, all finished to a high standard with double glazing and gas central heating for comfort and efficiency.
Local Amenities
Kings Moat Garden Village is conveniently located near a range of excellent local amenities. Families will appreciate access to reputable schools such as Hawarden Village Primary and Chester Blue Coat High School. Shopping needs are well catered for with Asda Superstore and Broughton Retail Park just a short drive away. Outdoor enthusiasts can enjoy nearby green spaces including Queens Park and the world-renowned Chester Zoo. The proximity to Chester Railway Station provides easy access to regional cities, while local healthcare facilities ensure community wellbeing is well supported.
Estimate Calculator
Mortgage Calculator
Purchase Costs
Monthly Costs & Income
Mortgage Calculator
Purchase Costs
Monthly Costs
International Suitability
Good OpportunityInternational Buyer Calculator
Purchase Costs (Non-UK Resident)
Monthly Costs & Income
Key Considerations for International Buyers
Investment Analytics
Key metrics for investors & buyersProperty Value Projection
Based on 4.0% annual growthMonthly Rental Income
Based on 5.2% annual growthFloorplans
Ground Floor
 Ground Floor
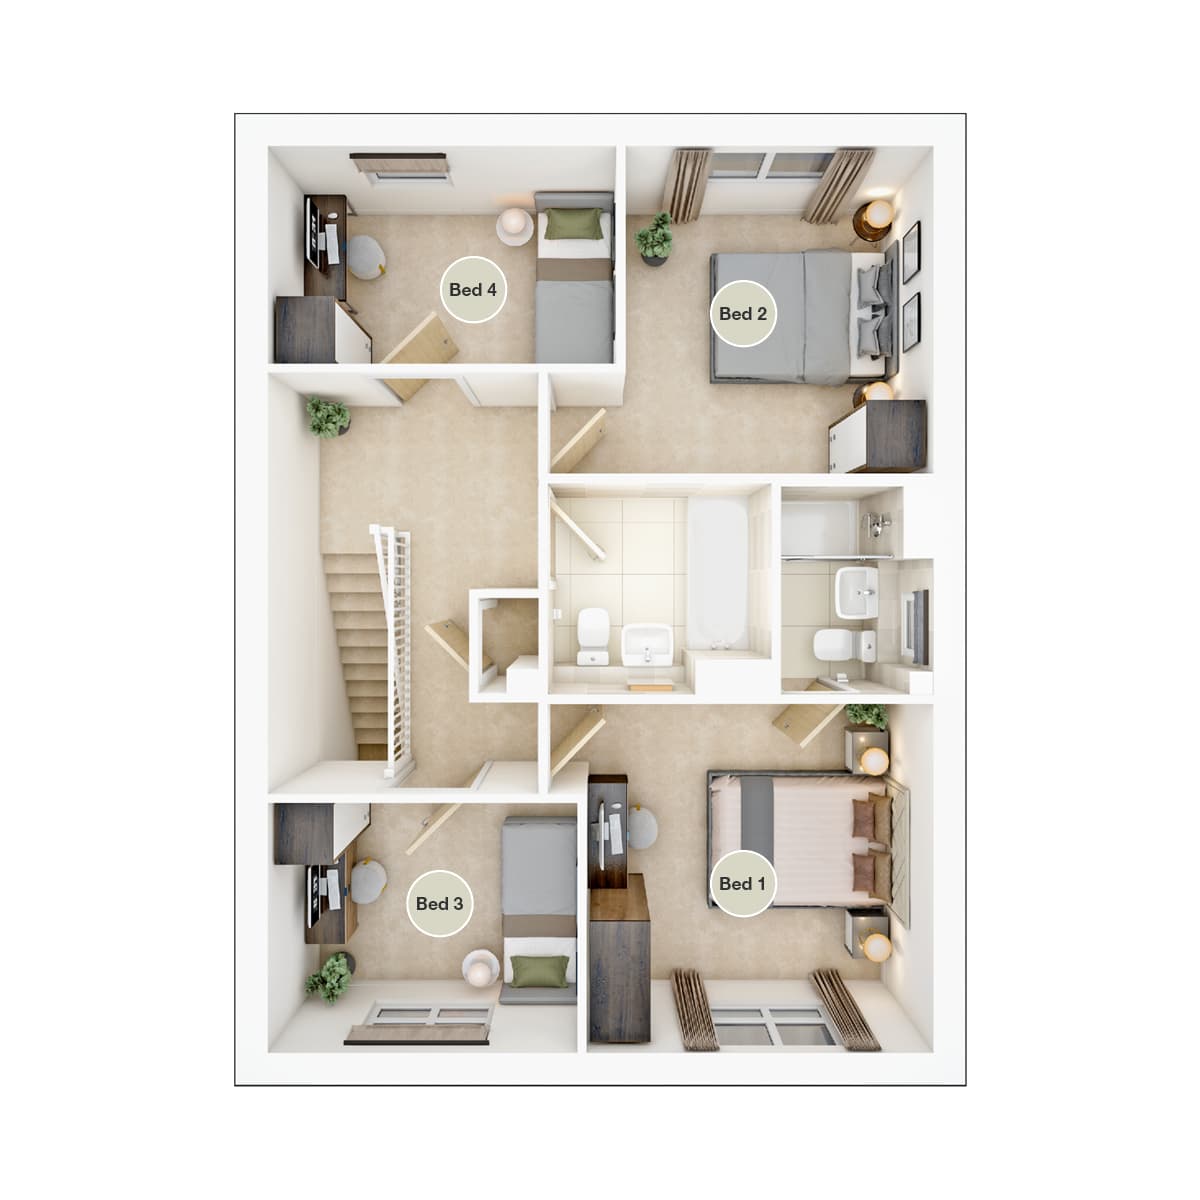 First Floor
Site Plan
.jpg)
Location
Commute Time Planner
Sun Path & Natural LightAI generated - Estimated
Room-by-Room Light Analysis
Location Scores
Future Developments Nearby
Loading location insights...
Similar Properties



Explore More
Latest Insights & Guides
Expert advice on buying new build homes, market trends, and property investment
Shared Ownership vs Buying Outright: Which Suits First-Time Buyers?
Compare shared ownership and buying outright for first-time buyers of new build homes. Covers eligibility, monthly costs...
Read moreFirst-Time Buyer Timeline: From Browsing to Moving In
Complete week-by-week timeline for first-time buyers purchasing a new build home in the UK. Covers every stage from init...
Read moreHow Developers Are Tackling the Housing Shortage
With the UK facing a persistent shortfall in new housing supply, developers are ramping up delivery through strategic la...
Read more