
About This Property
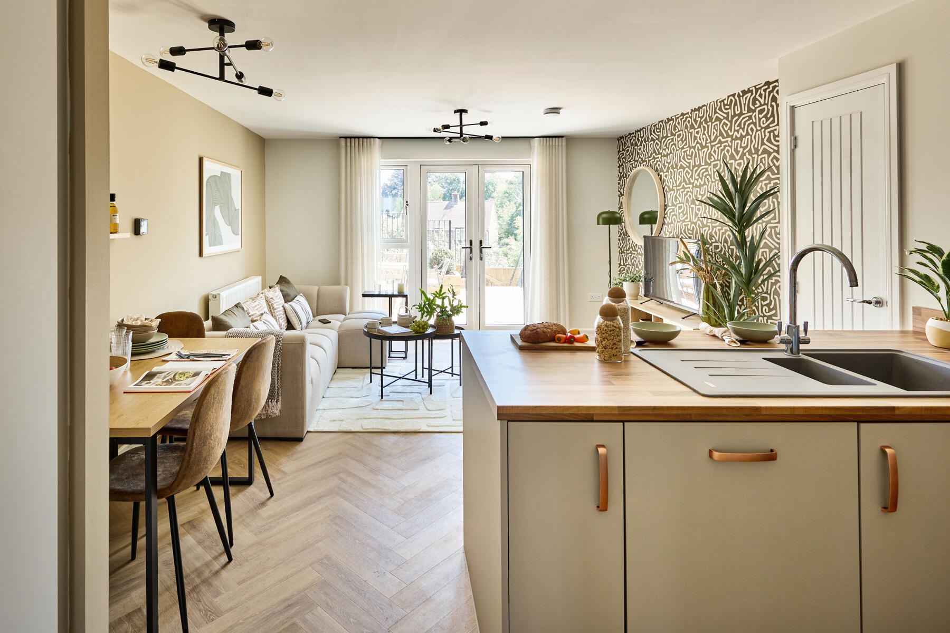
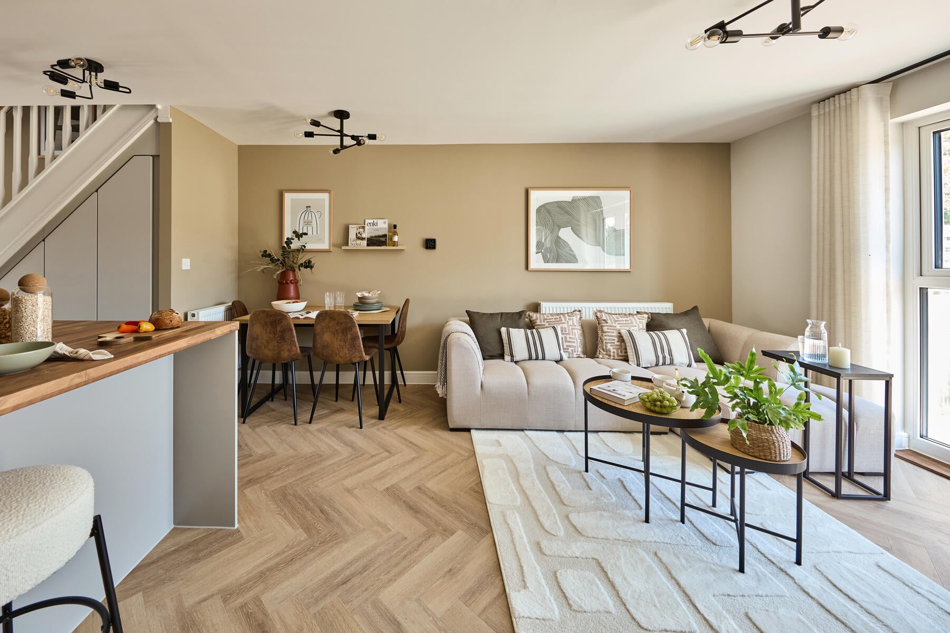
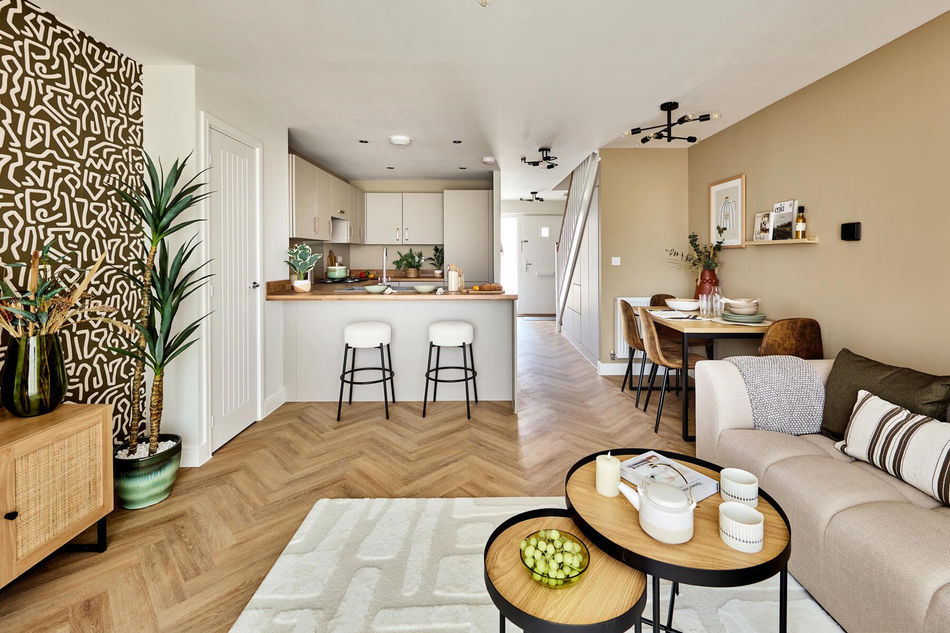
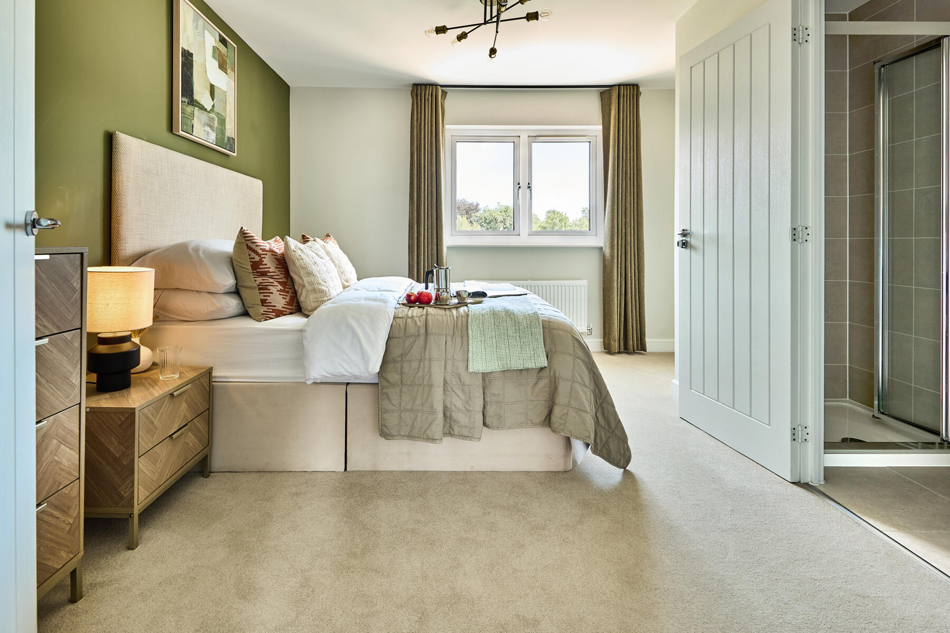
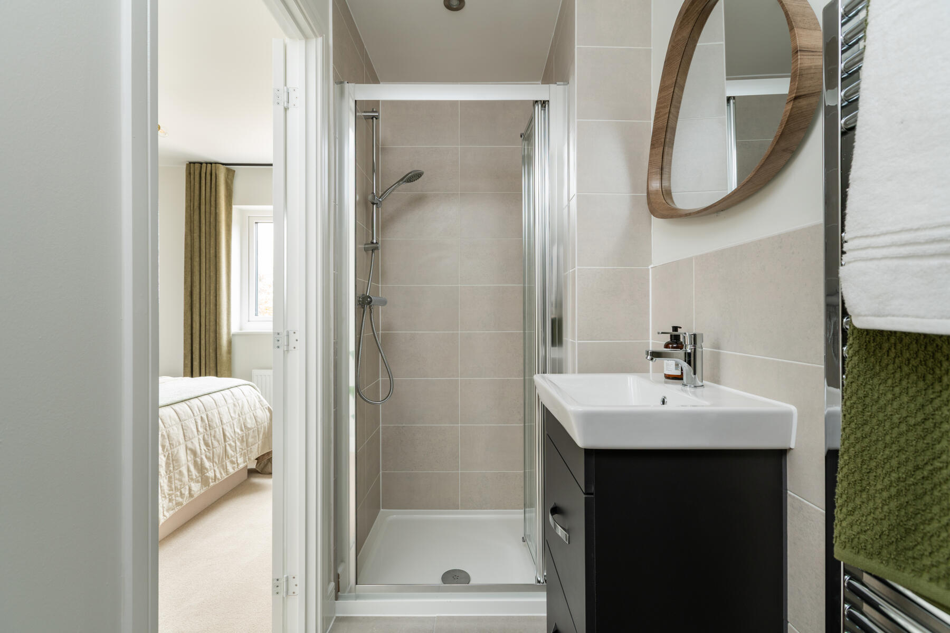
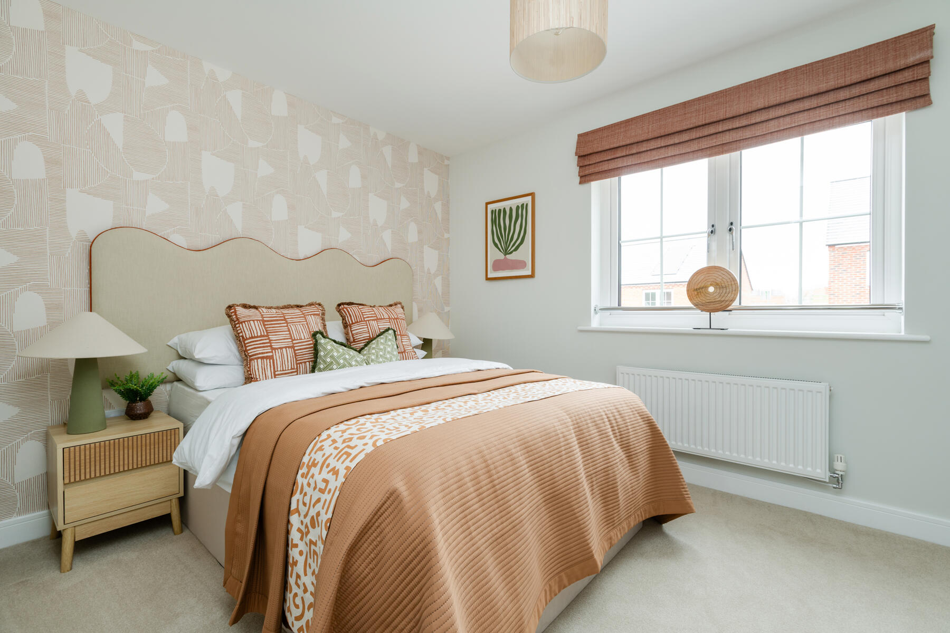

Discover what makes this home specialThe Beaford at Dobbins Avenue, Cambridge, is a charming semi-detached home perfectly suited for small families or professionals seeking a blend of modern living and convenient access to city amenities. This two-bedroom, two-bathroom property offers a thoughtfully designed layout with an open-plan living area that maximizes natural light and space. The master bedroom benefits from an en-suite shower room, while the second bedroom and family bathroom provide ample comfort for residents and guests alike. Located in a desirable area of Cambridge, this home combines suburban tranquility with excellent connectivity to the city centre and beyond.
The property’s rear garden faces southeast, ensuring pleasant morning and early afternoon sunlight, ideal for outdoor relaxation or gardening enthusiasts. Situated close to Cambridge’s key transport links, including the main railway station just over two miles away, residents enjoy easy commutes to London and other major hubs. With a range of local amenities, schools, and green spaces nearby, The Beaford offers an excellent lifestyle opportunity in one of the UK’s most sought-after cities.
Property Features
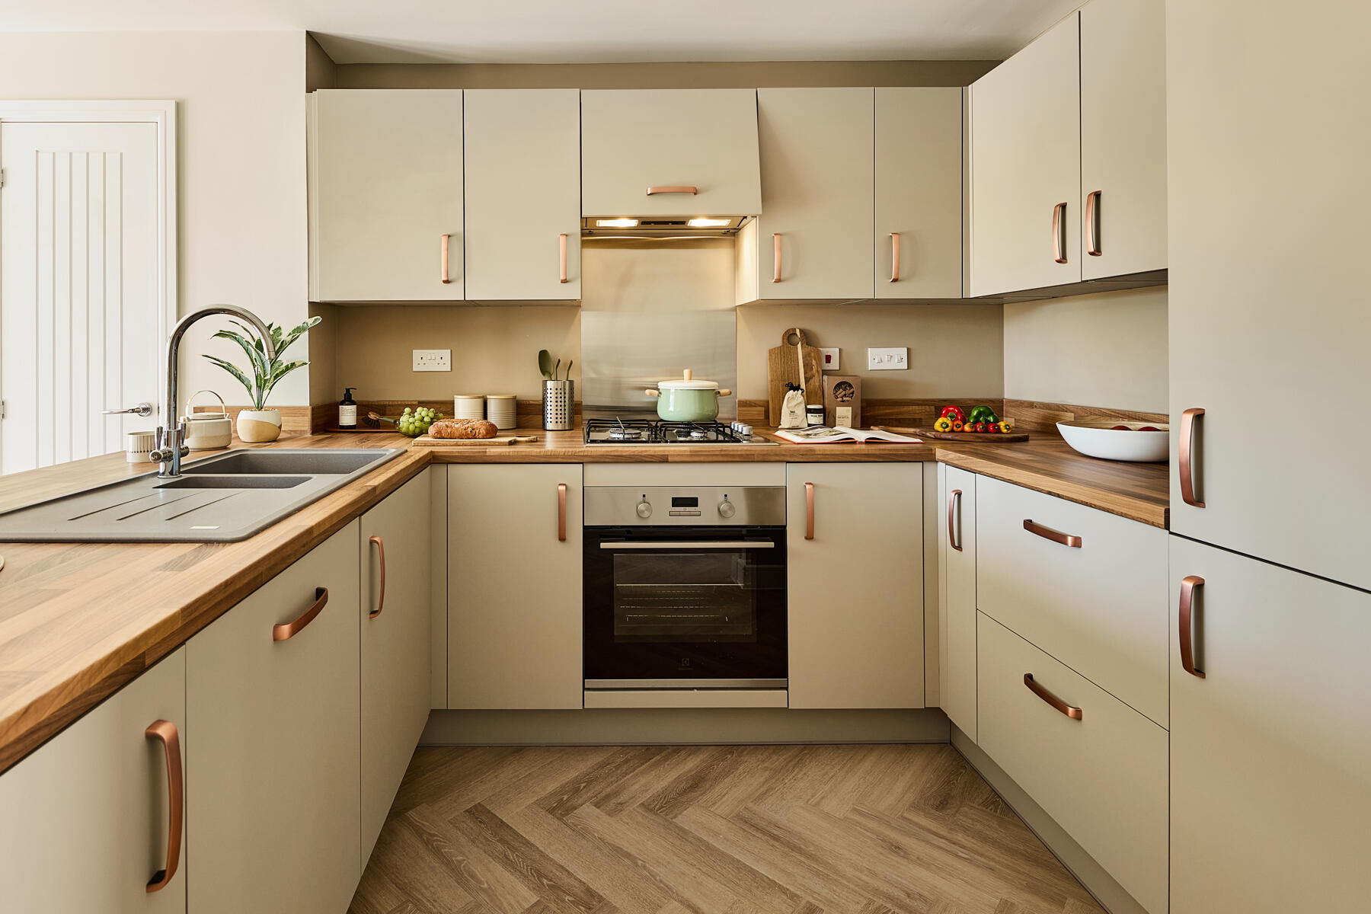
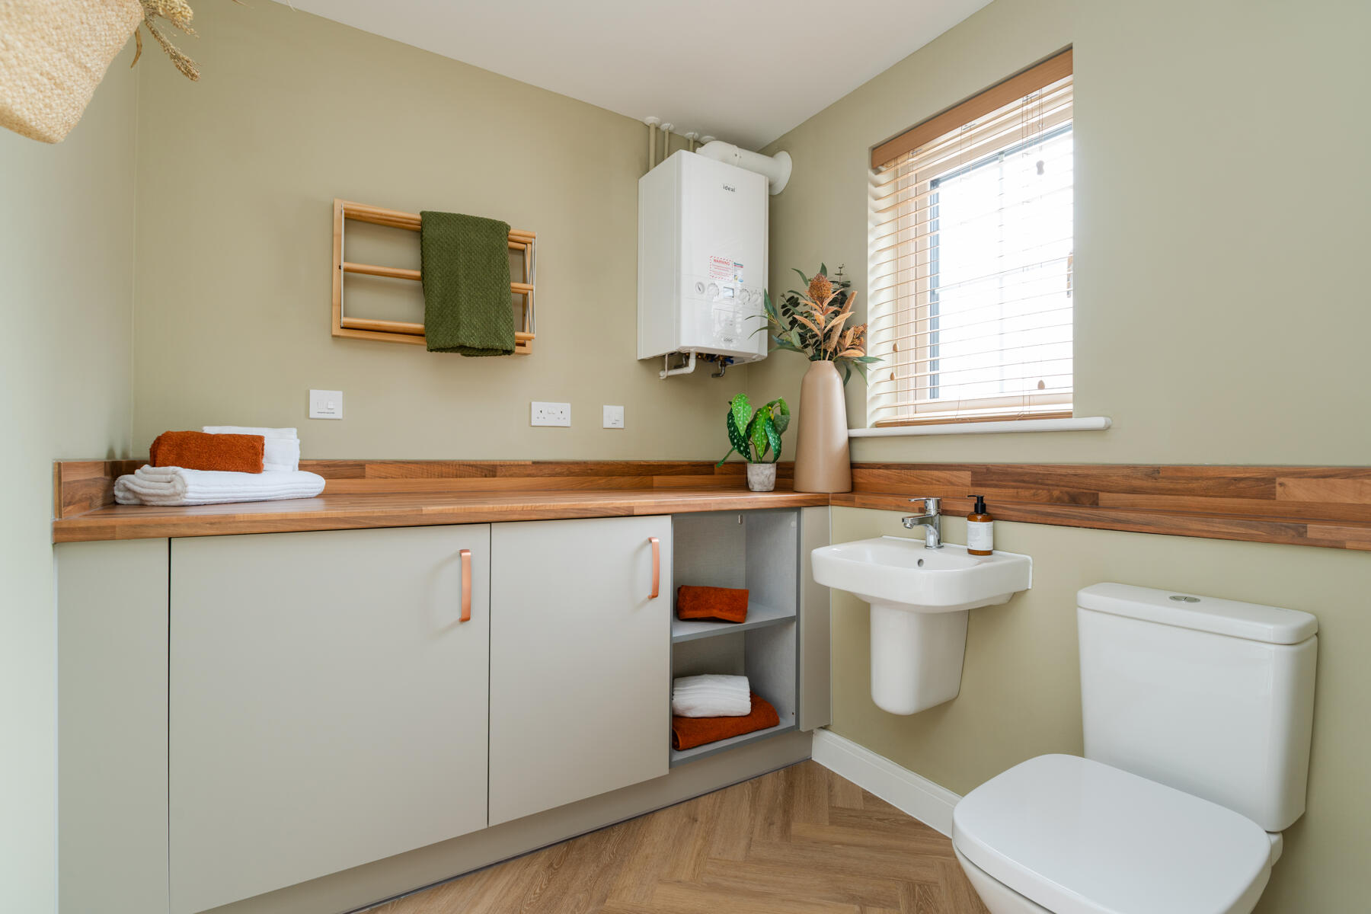
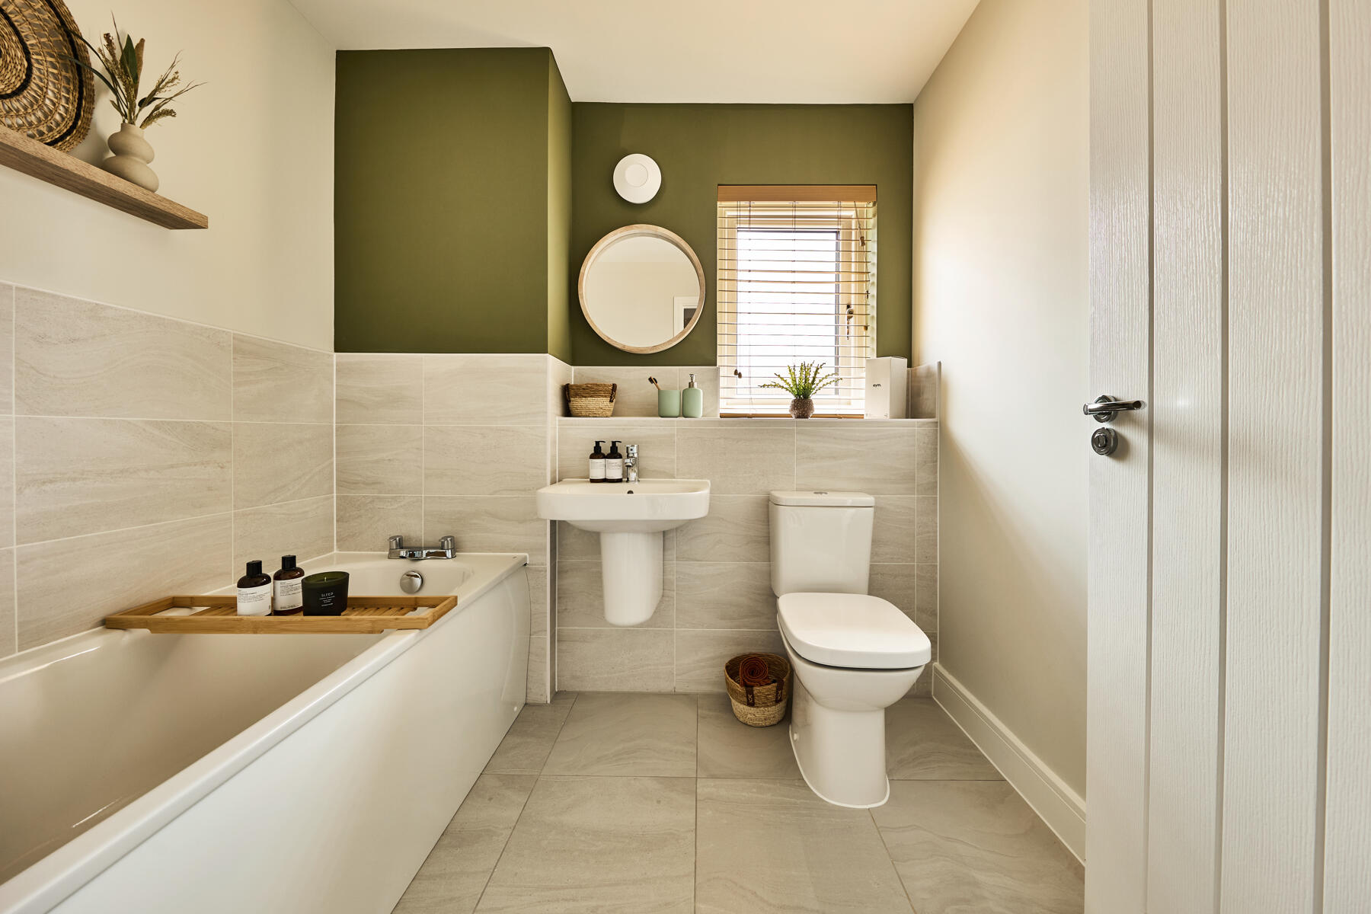
This property boasts a modern open-plan kitchen and living space, designed to maximize natural light and functionality. The master bedroom includes a private en-suite shower room, enhancing privacy and convenience. Both bathrooms are fitted with contemporary fixtures. The southeast-facing garden provides a bright outdoor space perfect for morning sun, while double-glazed windows and gas central heating ensure energy efficiency and comfort year-round.
Local Amenities
Situated in a well-established neighbourhood, The Beaford benefits from proximity to reputable schools such as St John's Primary and Coleridge Community College, making it ideal for families. The nearby Tesco Superstore and Cambridge Leisure Park cater to daily shopping and entertainment needs. The area is well served by local bus routes, providing convenient access to Cambridge city centre and Cambridge Station, which connects residents to London and other major cities. Cherry Hinton Hall Park offers a green retreat for outdoor activities and community events.
Estimate Calculator
Mortgage Calculator
Purchase Costs
Monthly Costs & Income
Mortgage Calculator
Purchase Costs
Monthly Costs
International Suitability
Analyzing...International Buyer Calculator
Purchase Costs (Non-UK Resident)
Monthly Costs & Income
Key Considerations for International Buyers
Investment Analytics
Key metrics for investors & buyersProperty Value Projection
Based on 1.0% annual growthMonthly Rental Income
Based on 3.8% annual growthFloorplans
Ground Floor
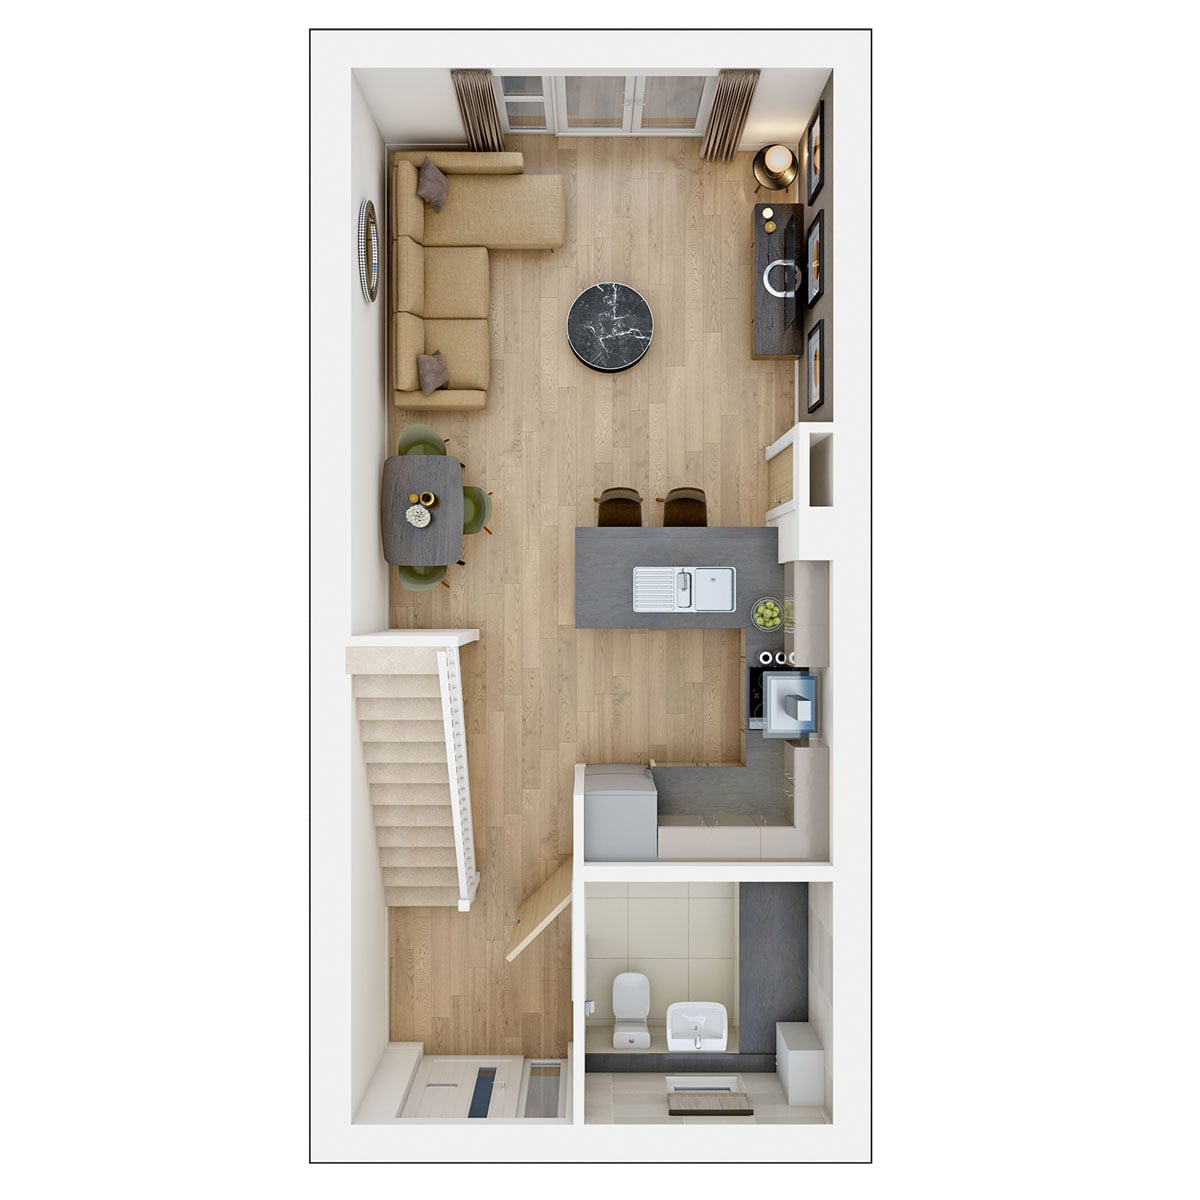 Ground Floor
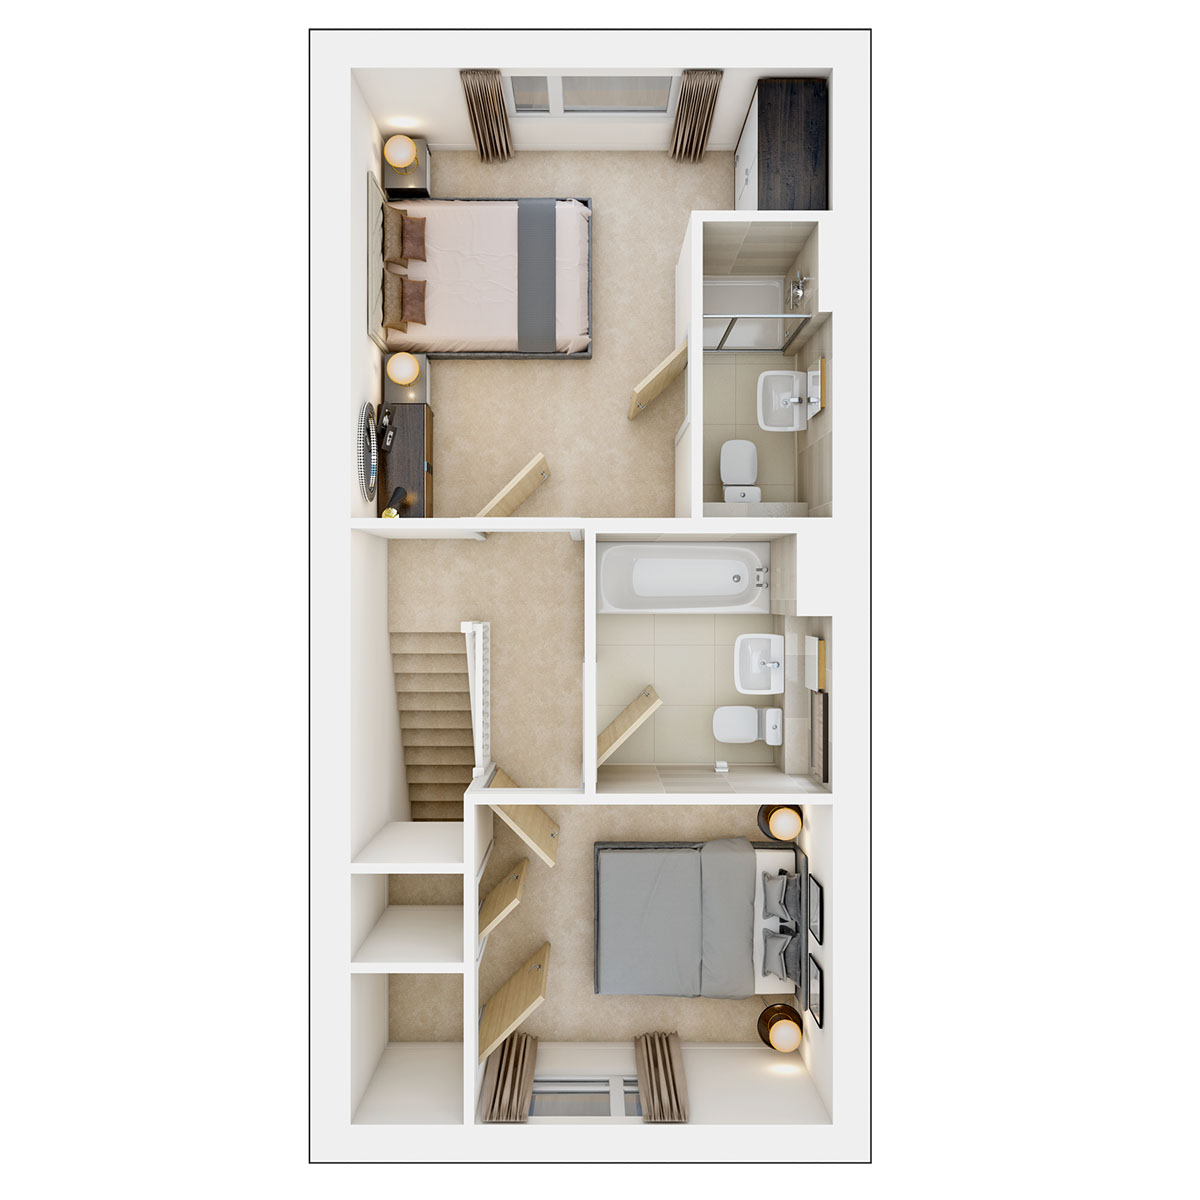 First Floor
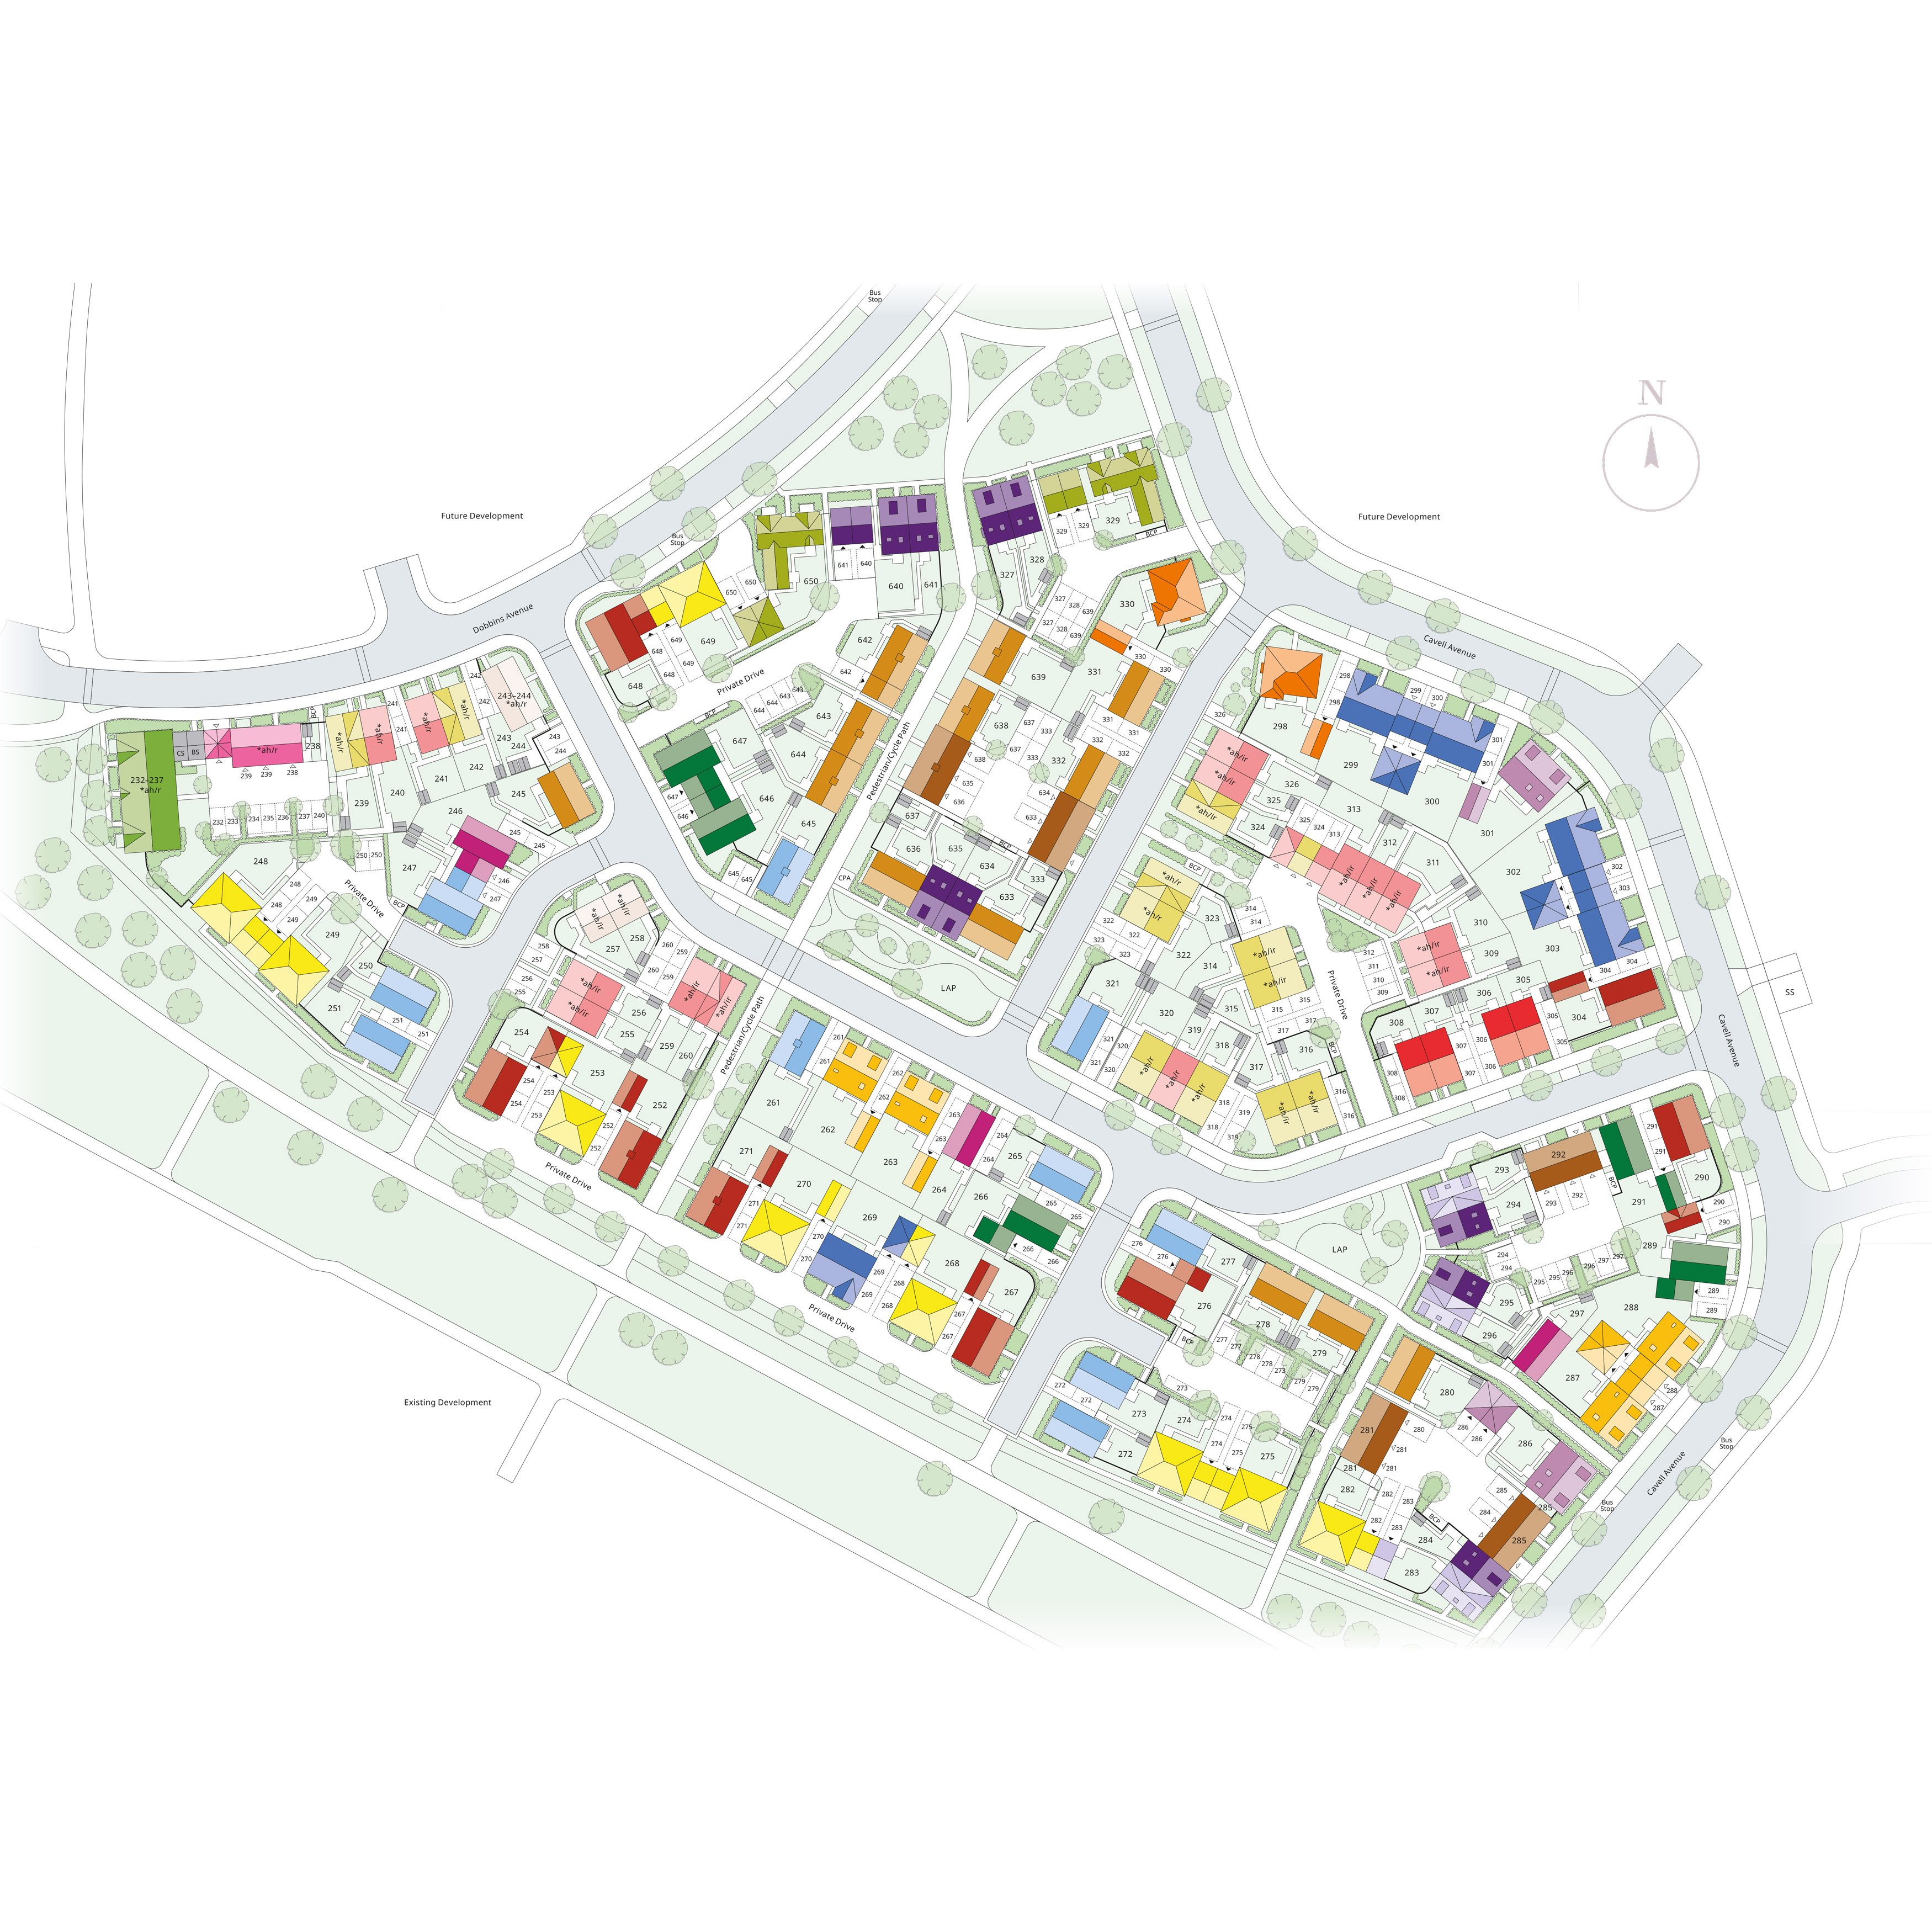
Site Plan
Location
Commute Time Planner
Sun Path & Natural LightAI generated - Estimated
Room-by-Room Light Analysis
Location Scores
Future Developments Nearby
Loading location insights...
Similar Properties

Explore More
Latest Insights & Guides
Expert advice on buying new build homes, market trends, and property investment
Free Stamp Duty on New Build Homes: How It Works, What It Saves, and What to Watch
Everything you need to know about stamp duty incentives on new build homes. Includes current UK stamp duty rates, worked...
Read moreNew Build Acoustics: Soundproofing and Noise Management
Discover how to manage noise in your new build home. Covers soundproofing standards, common noise issues, Building Regul...
Read moreGround Rent and Service Charges on Leasehold New Builds
Understand the ongoing costs of leasehold new build homes including ground rent changes under the 2022 Act, typical serv...
Read more