


About This Property
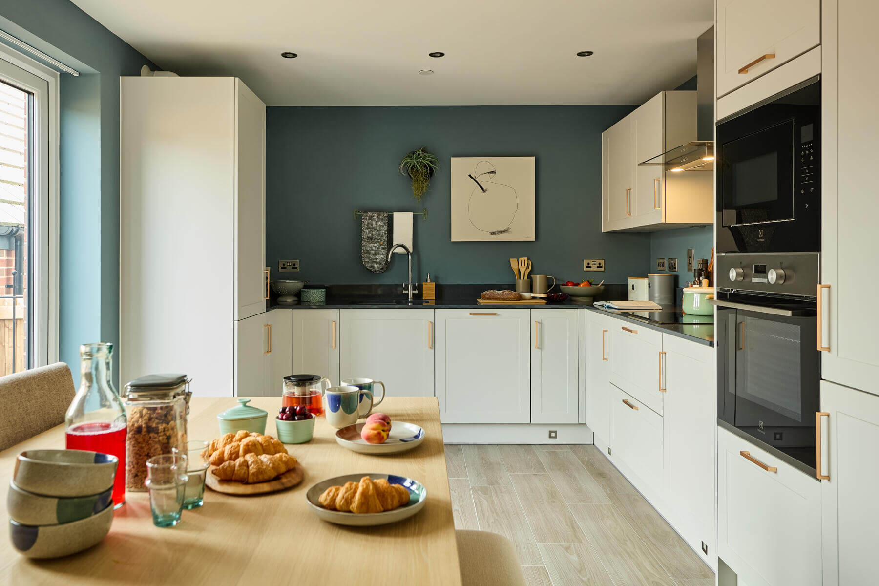
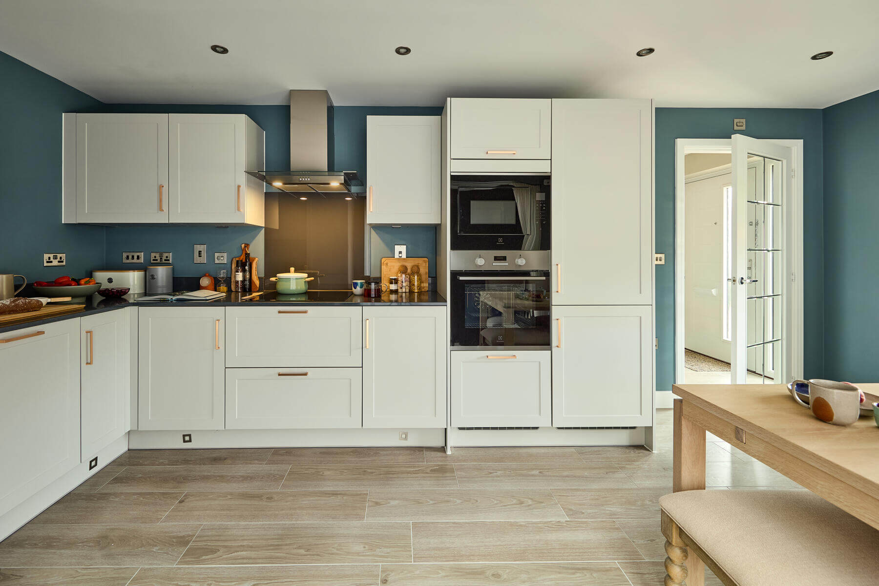
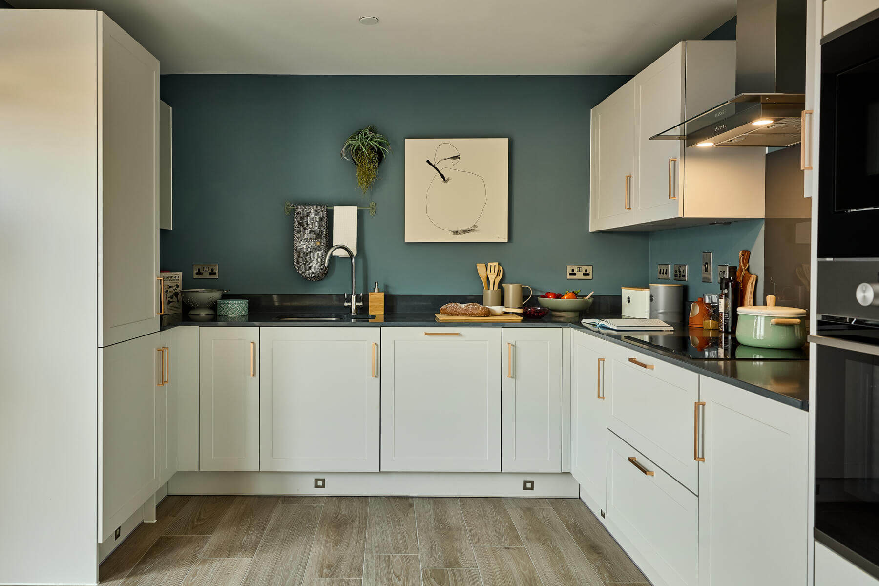
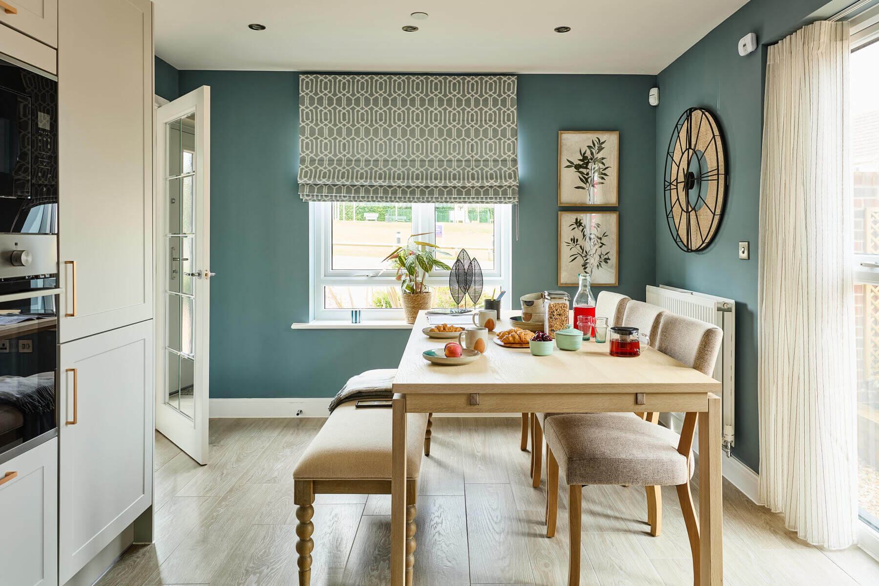
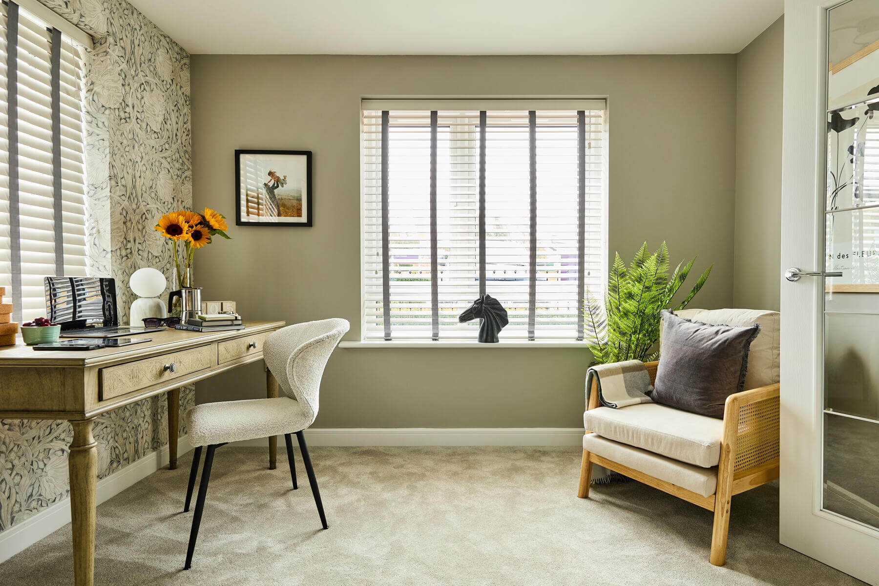
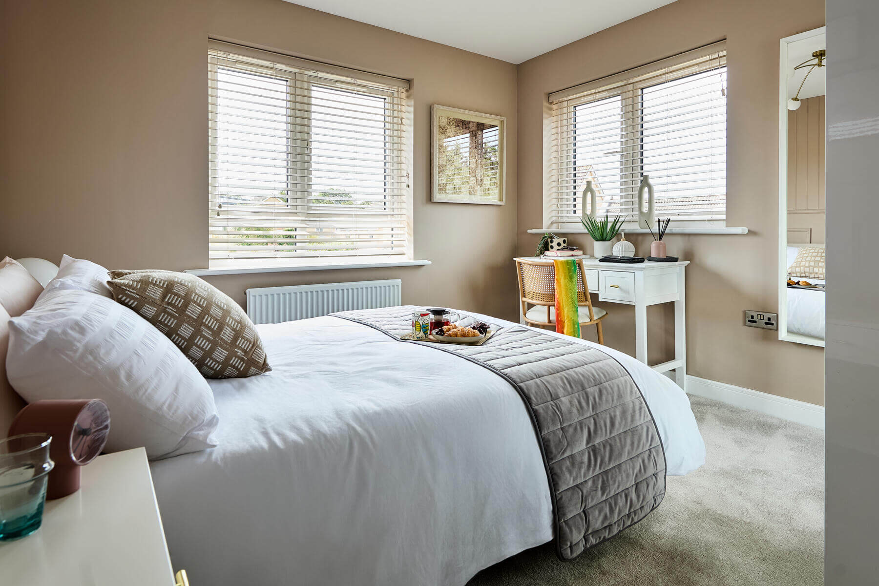
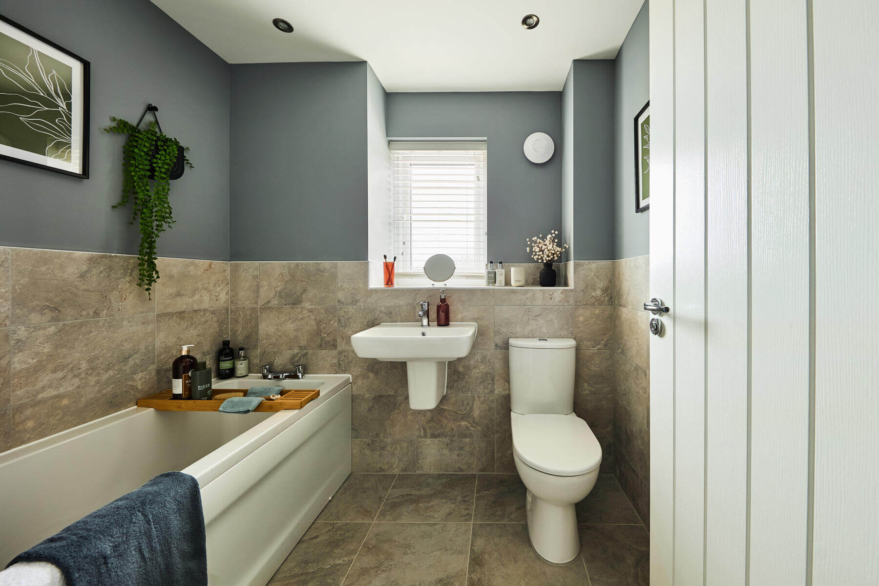
Discover what makes this home specialThe Aynesdale is a charming detached family home located on Nursery Road, Showell, Chippenham. Offering three well-proportioned bedrooms and two bathrooms, this property is ideal for growing families or professionals seeking a spacious and comfortable living environment. The ground floor boasts a modern kitchen/dining area with ample natural light, a separate living room, and a convenient downstairs WC. Upstairs, the master bedroom benefits from an en-suite shower room, complemented by two additional bedrooms and a main family bathroom.
Nestled within a peaceful development, Plot 51 enjoys a south-east facing rear garden that captures morning and early afternoon sunlight, perfect for outdoor relaxation and entertaining. The property is well connected to local amenities and transport links, making it a desirable choice for commuters and families alike.
Property Features
This home features a detached layout with a spacious fitted kitchen and dining area that opens to the garden, ideal for family meals and social gatherings. The master bedroom includes a private en-suite shower room, while two further bedrooms share a well-appointed family bathroom. Additional conveniences include a downstairs WC, garage, and off-street parking. The south-east facing garden provides excellent morning and early afternoon sunlight, enhancing the living experience.
Local Amenities
Situated in the Showell area of Chippenham, this property benefits from proximity to highly regarded schools like Monkton Park Primary and Sheldon School, making it suitable for families with children. Chippenham Railway Station offers direct services to London Paddington and Bristol, facilitating convenient commuting. Local amenities including Tesco Superstore and Chippenham Town Centre provide extensive shopping, dining, and leisure options. Outdoor enthusiasts will appreciate nearby green spaces such as John Coles Park.
Estimate Calculator
Mortgage Calculator
Purchase Costs
Monthly Costs & Income
Mortgage Calculator
Purchase Costs
Monthly Costs
International Suitability
Analyzing...International Buyer Calculator
Purchase Costs (Non-UK Resident)
Monthly Costs & Income
Key Considerations for International Buyers
Investment Analytics
Key metrics for investors & buyersProperty Value Projection
Based on 4.1% annual growthMonthly Rental Income
Based on 4.2% annual growthFloorplans
Ground Floor
 Ground Floor
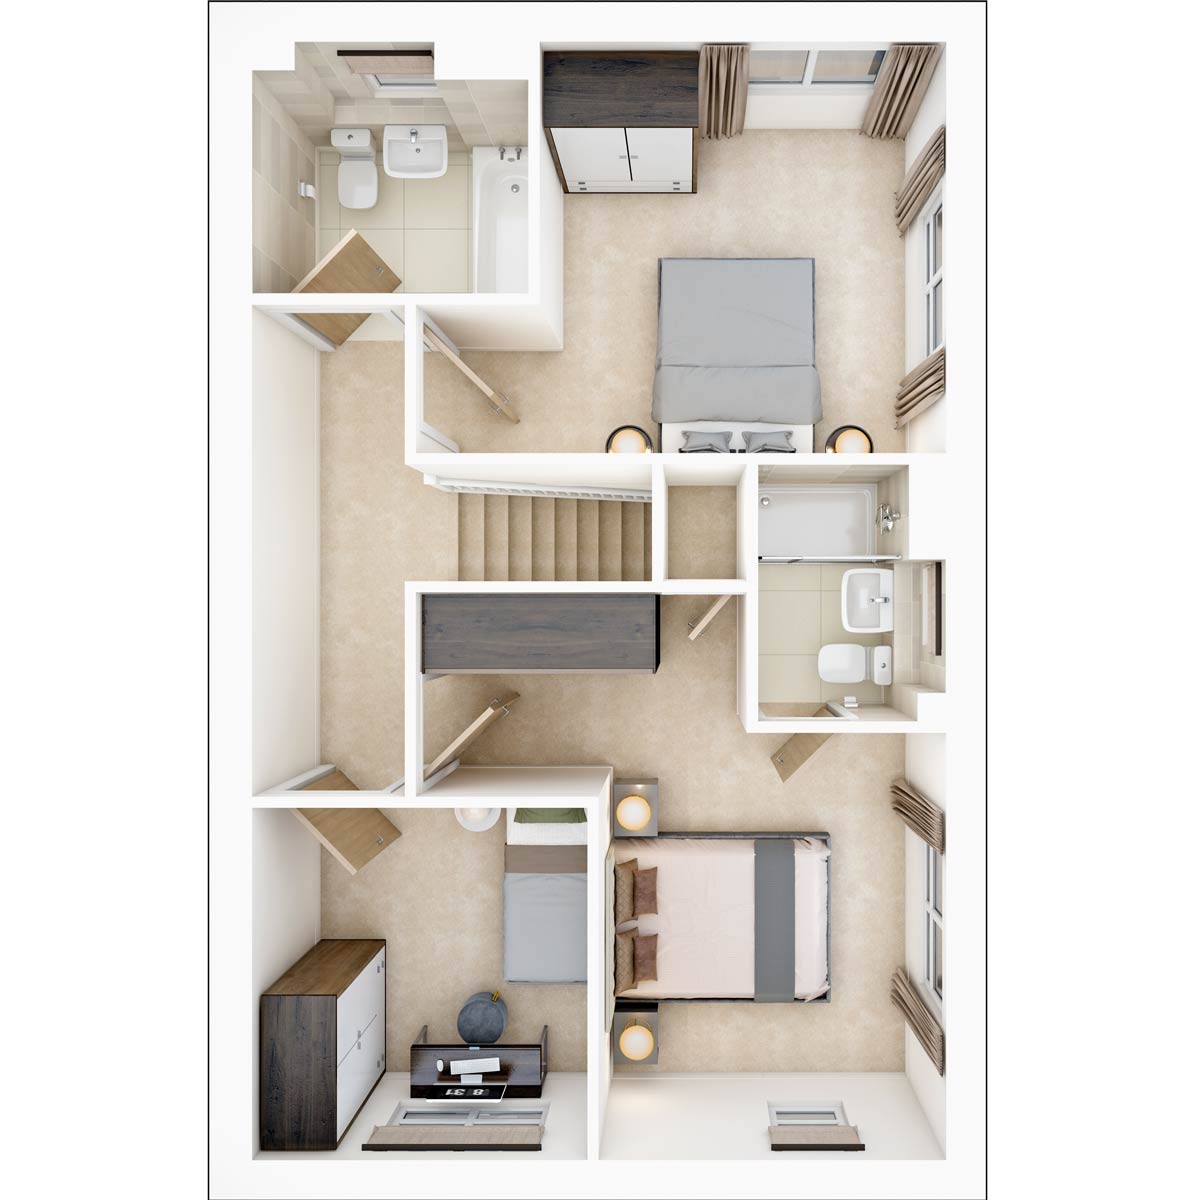 First Floor
Site Plan
.jpg)
Location
Commute Time Planner
Sun Path & Natural LightAI generated - Estimated
Room-by-Room Light Analysis
Location Scores
Future Developments Nearby
Loading location insights...
Similar Properties



Explore More
Latest Insights & Guides
Expert advice on buying new build homes, market trends, and property investment
New Build Apartment Investment: Opportunities and Returns
Explore the investment case for new build apartments in the UK, from city centre yields and service charge analysis to l...
Read moreNew Build Windows and Doors Snagging Checklist
Windows and doors account for nearly a quarter of all new build snagging defects. Use this comprehensive checklist to in...
Read moreShow Home Style on a Budget: Recreating Developer Looks for Less
A comprehensive UK guide to recreating the polished, aspirational look of new build show homes without spending a fortun...
Read more