






About This Property
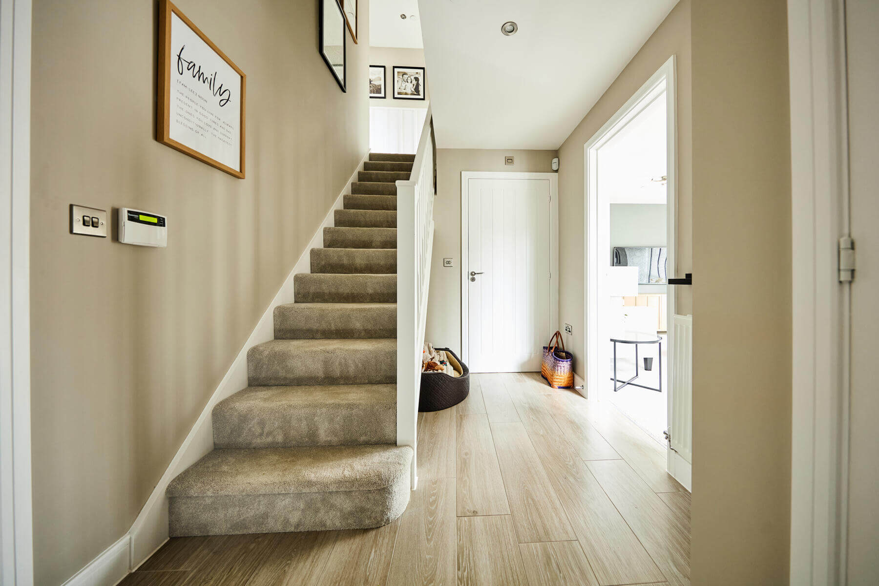
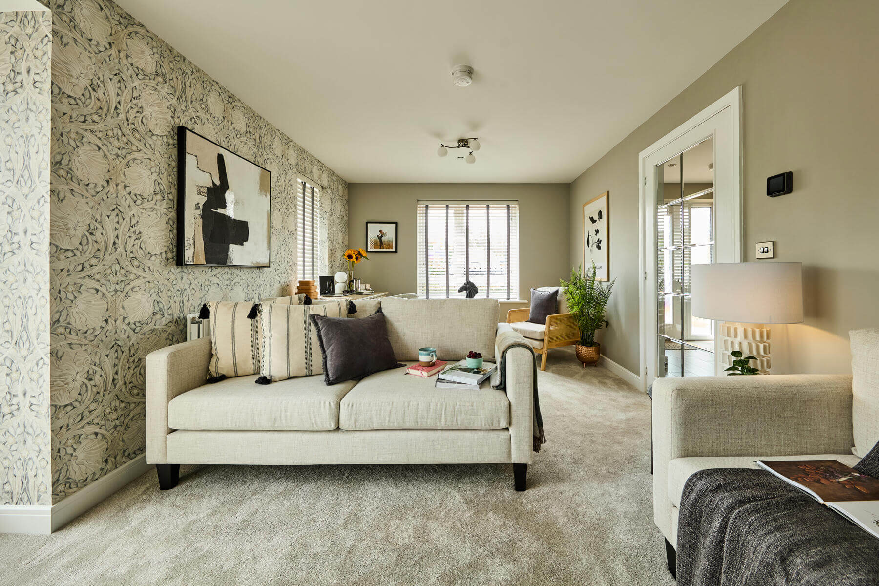
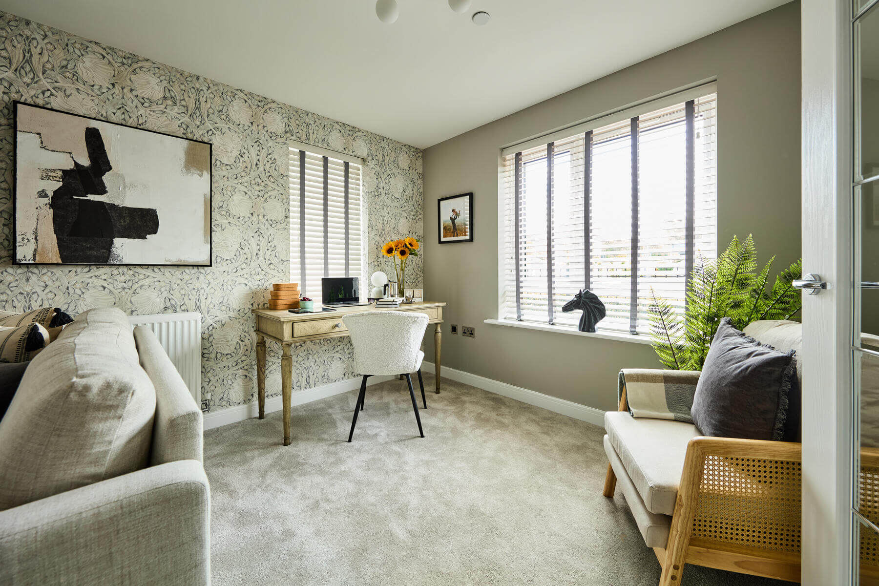

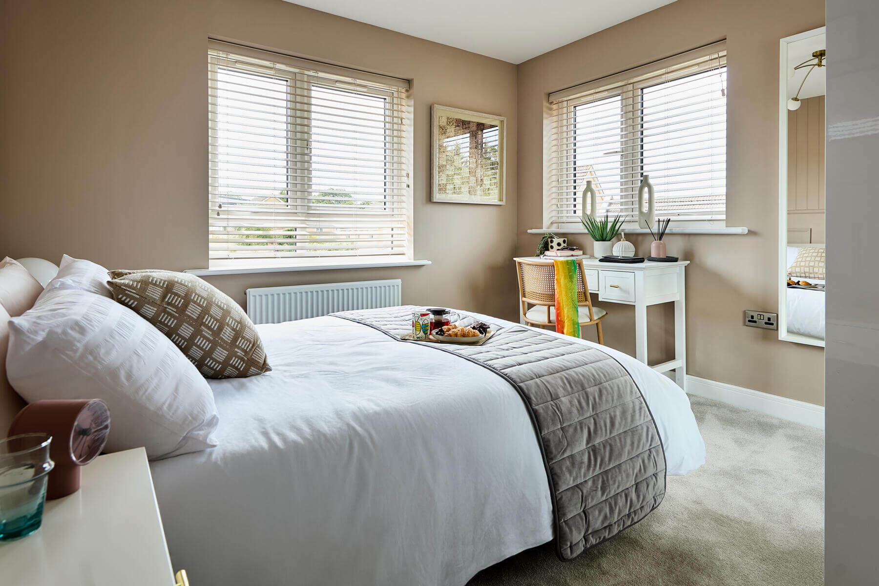
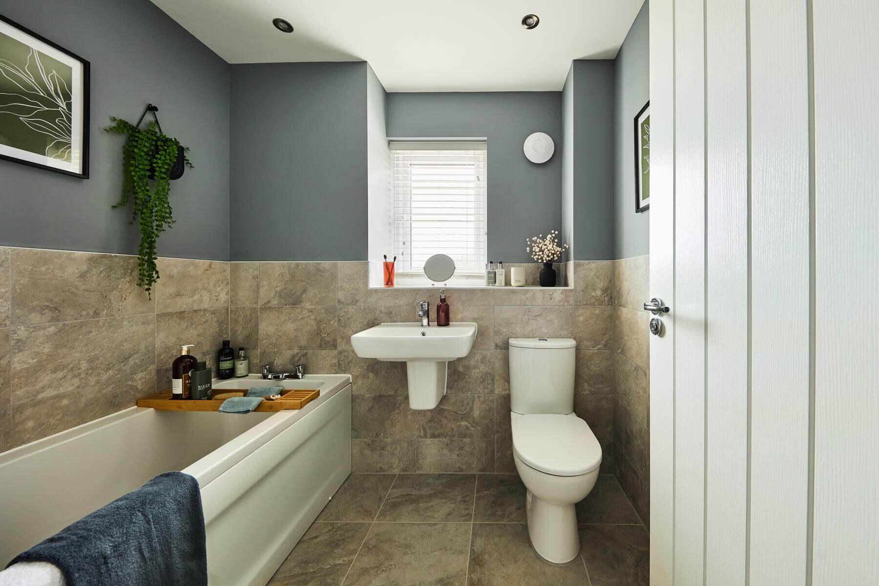
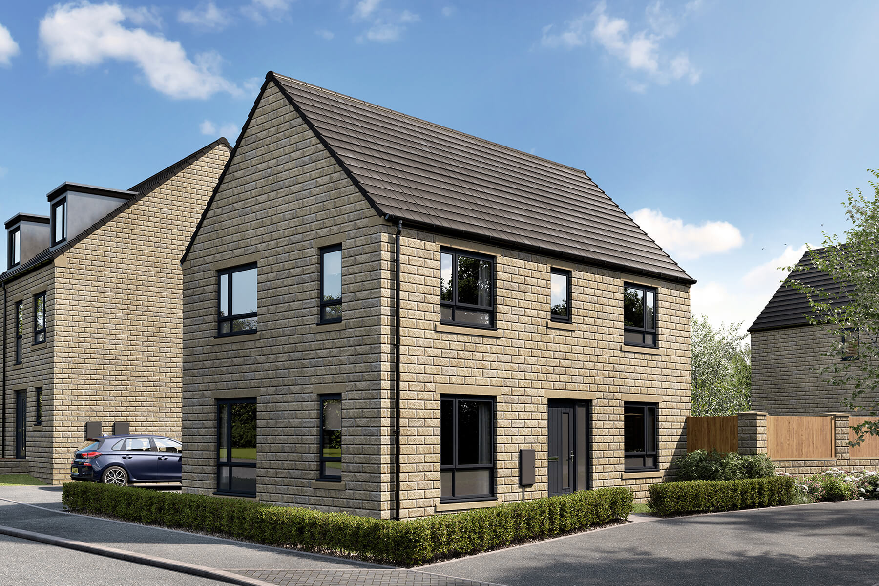
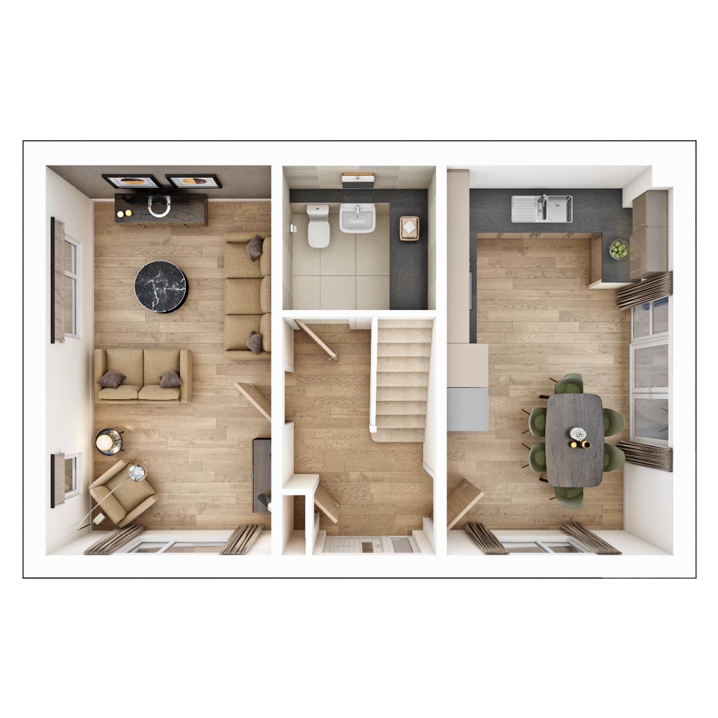
Discover what makes this home specialThe Aynesdale is a charming detached family home located on Station Road in Normanton, offering a perfect blend of comfort and modern living. Priced at £322,000, this property boasts three well-sized bedrooms and two bathrooms, including an en-suite in the master bedroom. The ground floor features a spacious living room, a separate kitchen/dining area with ample natural light, and a convenient cloakroom. The layout is designed to maximise space and functionality, ideal for both families and professionals.
Situated in a peaceful yet accessible location, The Aynesdale benefits from proximity to Normanton train station, providing excellent connectivity to Leeds and Wakefield. The rear garden faces south-east, ensuring good sunlight throughout the day, perfect for outdoor relaxation or entertaining. This home is well-suited for buyers seeking a balance between suburban tranquility and urban convenience.
Property Features
This property features a detached design offering privacy and space, complemented by a south-east facing garden that receives ample sunlight. The fitted kitchen and dining area provide a modern and functional space for cooking and family meals. The master bedroom includes an en-suite bathroom, enhancing comfort and convenience. Additional features include a cloakroom on the ground floor, double glazing throughout for energy efficiency, and off-street parking for residents.
Local Amenities
Located in Normanton, this property benefits from a range of local amenities including Normanton Train Station just under a mile away, offering frequent services to Leeds and Wakefield. The nearby Normanton Retail Park and Market provide convenient shopping options, while the Leisure Centre and Golf Club offer recreational facilities. Families will appreciate access to well-regarded local primary and secondary schools, making this an ideal location for all ages.
Estimate Calculator
Mortgage Calculator
Purchase Costs
Monthly Costs & Income
Mortgage Calculator
Purchase Costs
Monthly Costs
International Suitability
Analyzing...International Buyer Calculator
Purchase Costs (Non-UK Resident)
Monthly Costs & Income
Key Considerations for International Buyers
Investment Analytics
Key metrics for investors & buyersProperty Value Projection
Based on 6.0% annual growthMonthly Rental Income
Based on 5.0% annual growthFloorplans
Ground Floor
 Ground Floor
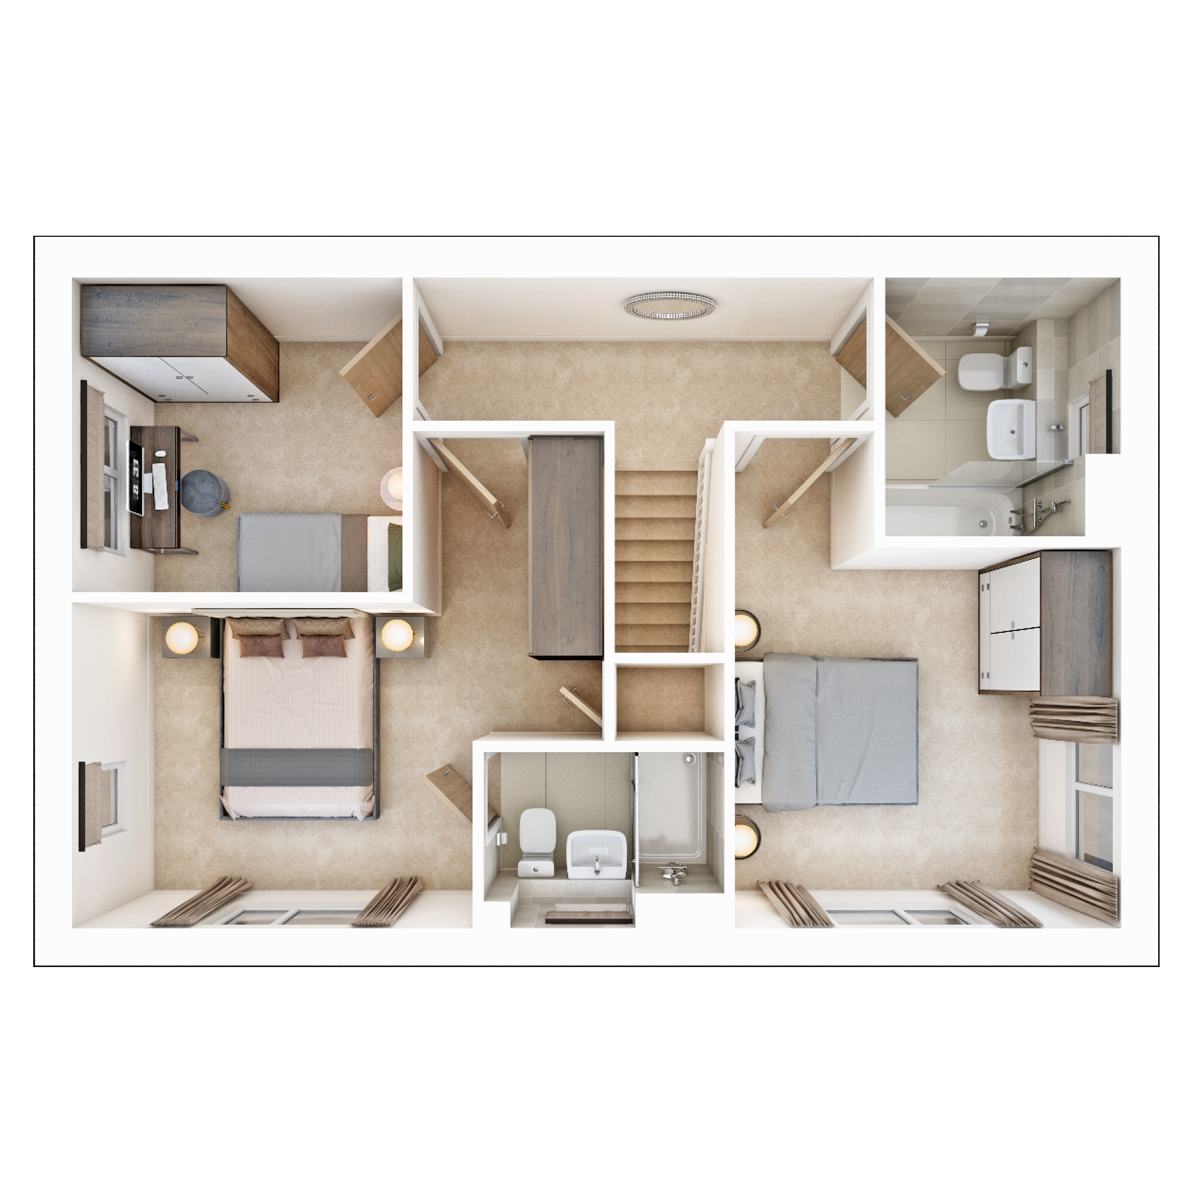 First Floor
Site Plan
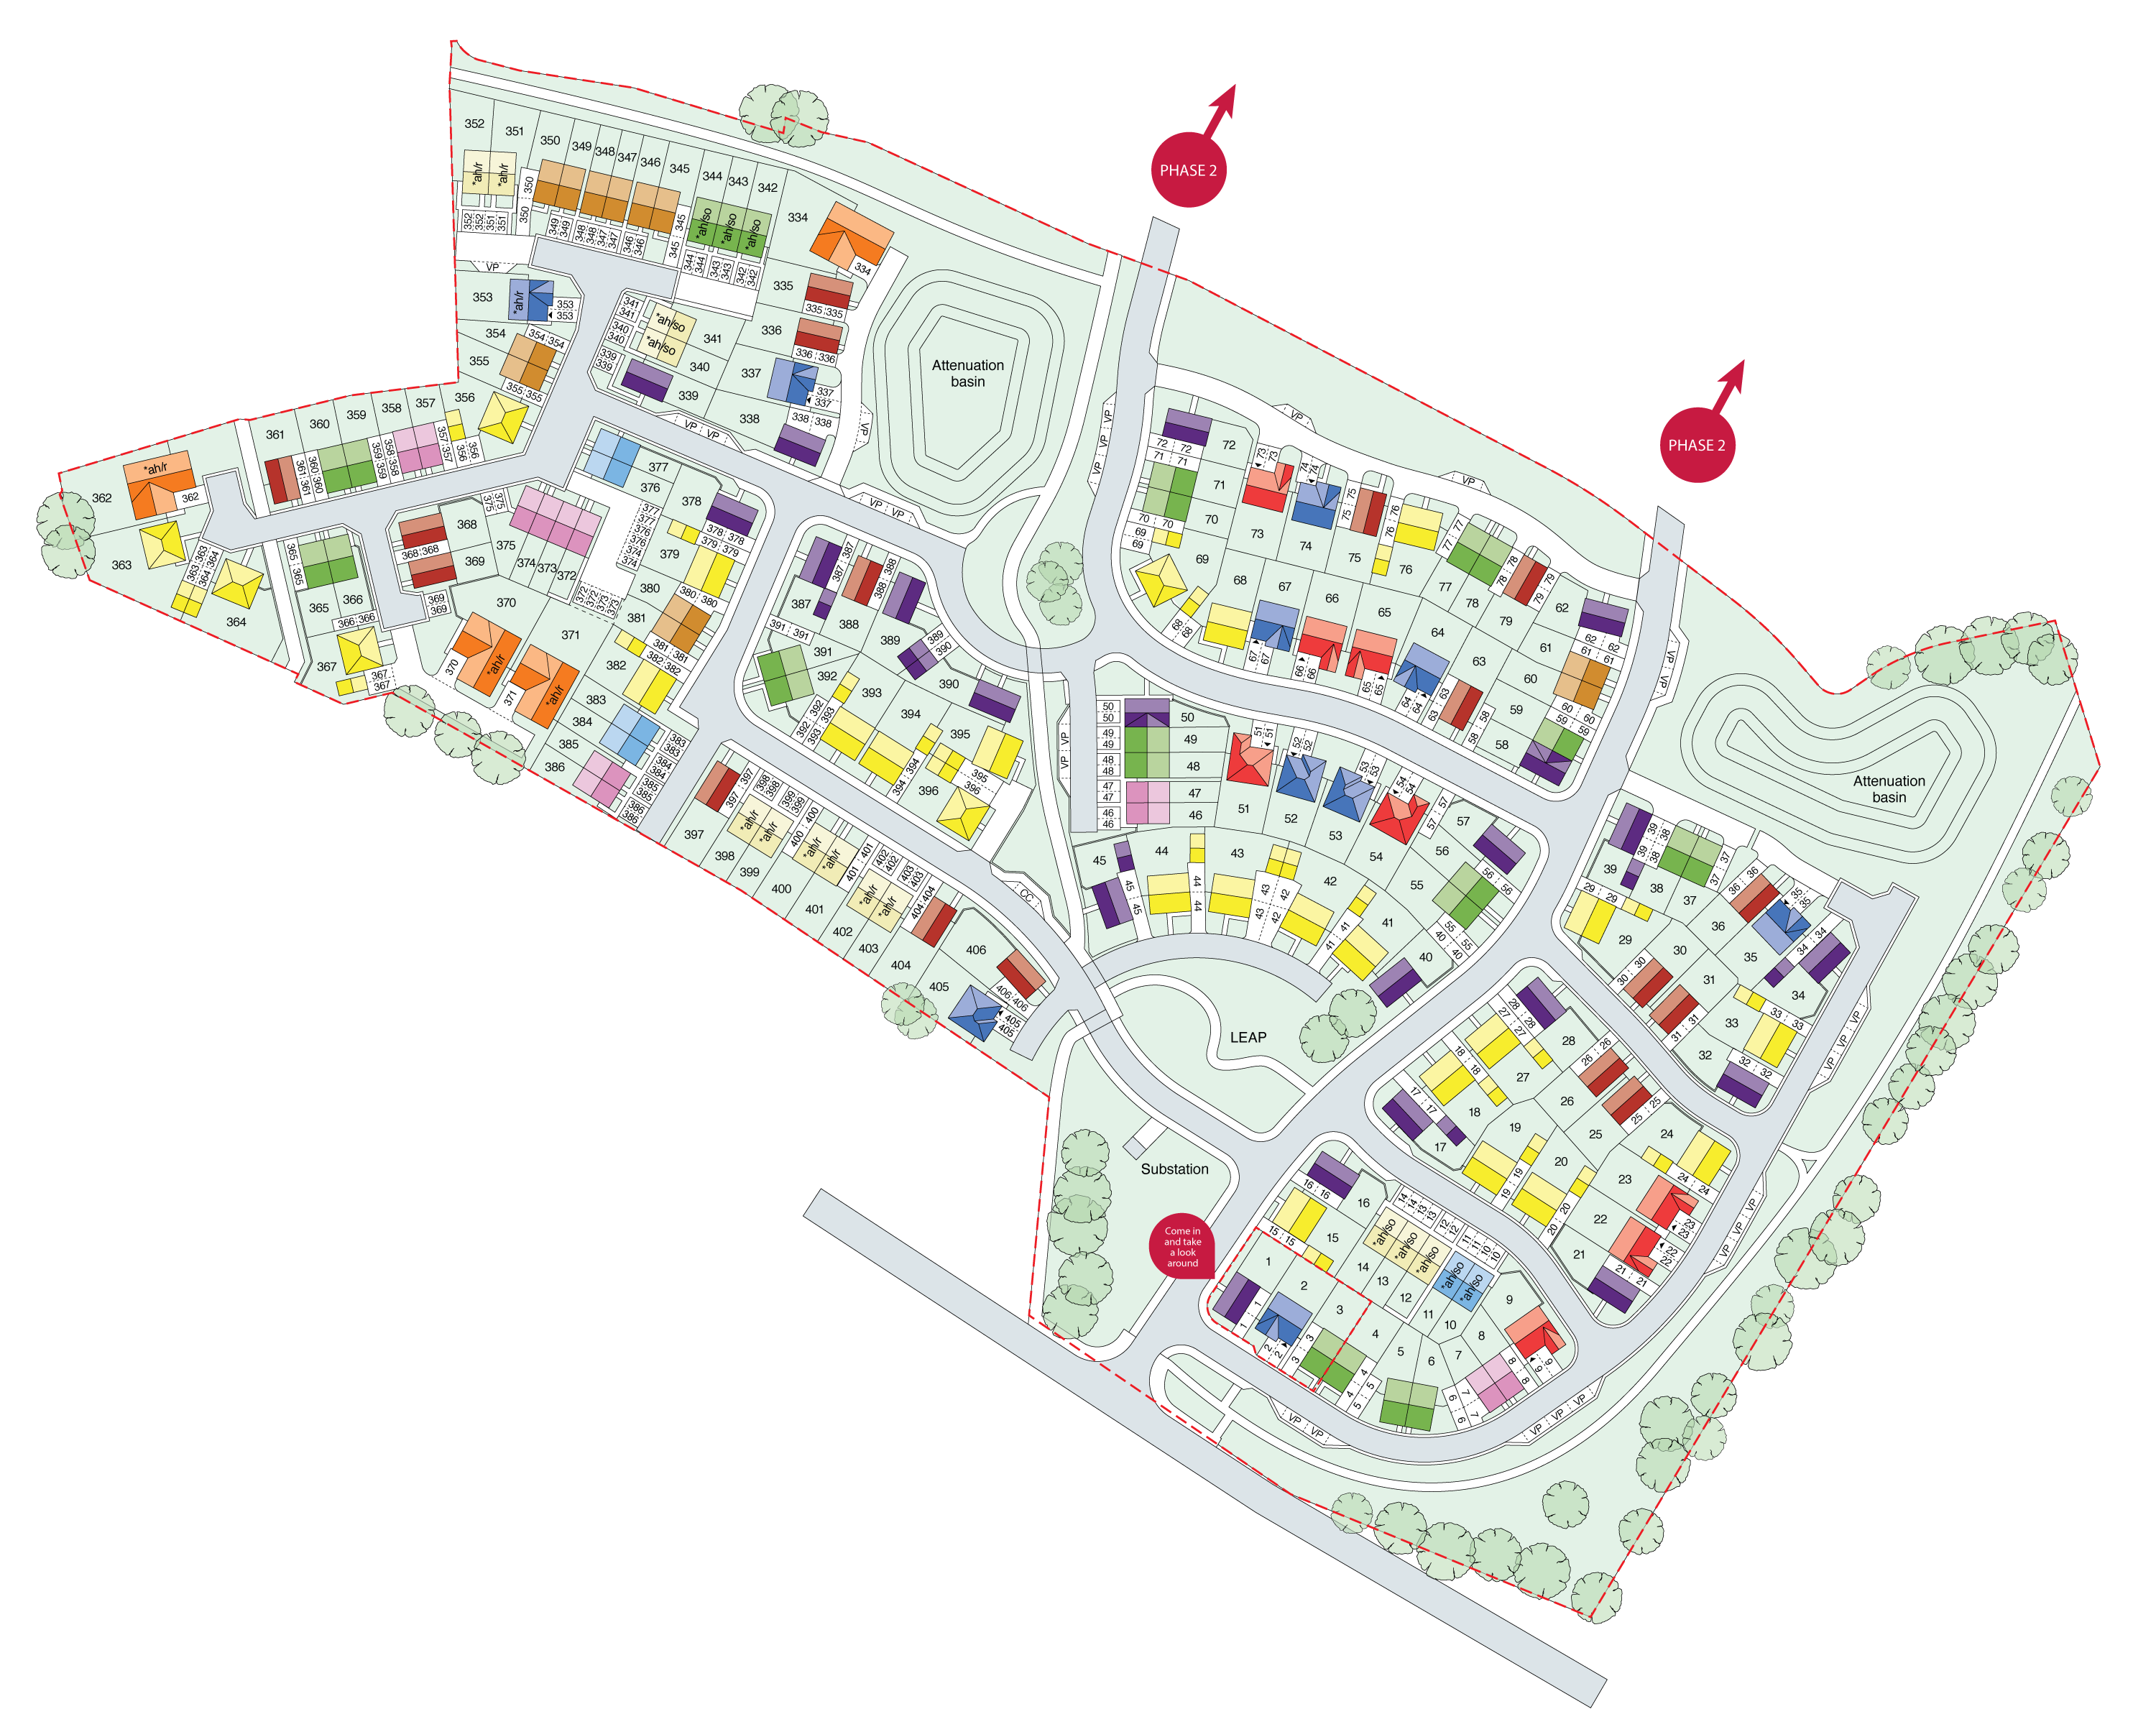
Location
Commute Time Planner
Sun Path & Natural LightAI generated - Estimated
Room-by-Room Light Analysis
Location Scores
Future Developments Nearby
Loading location insights...
Similar Properties



Explore More
Latest Insights & Guides
Expert advice on buying new build homes, market trends, and property investment
Holiday Let Investment in New Build Properties
Explore the opportunities and challenges of investing in new build holiday lets across the UK. Covers furnished holiday ...
Read moreRemortgaging a New Build Home: When to Switch, How to Avoid the New Build Premium Trap, and Getting the Best Deal After Your Initial Rate Ends
The complete UK guide to remortgaging a new build home — when to switch, how the new build premium affects your options,...
Read moreNew Build Warranty Costs and What They Cover
Understand exactly what your new build warranty covers, from NHBC Buildmark protection in years 1-2 to structural cover ...
Read more