About This Property
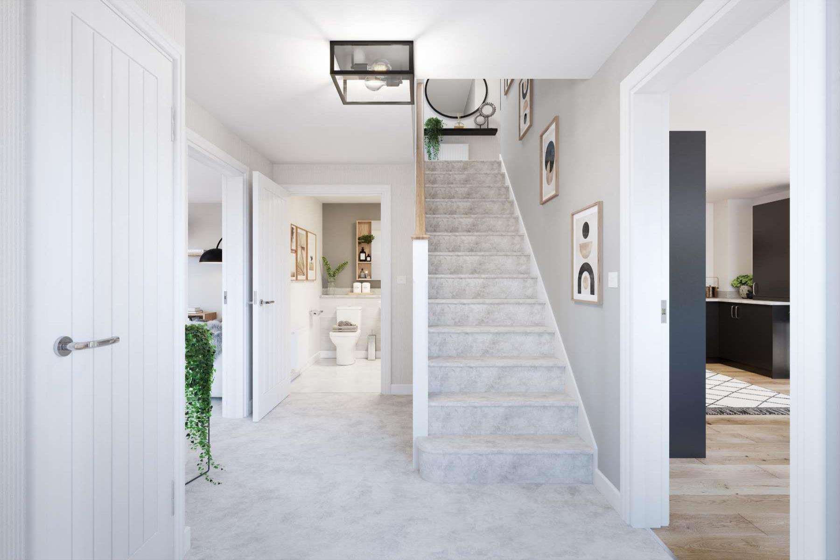

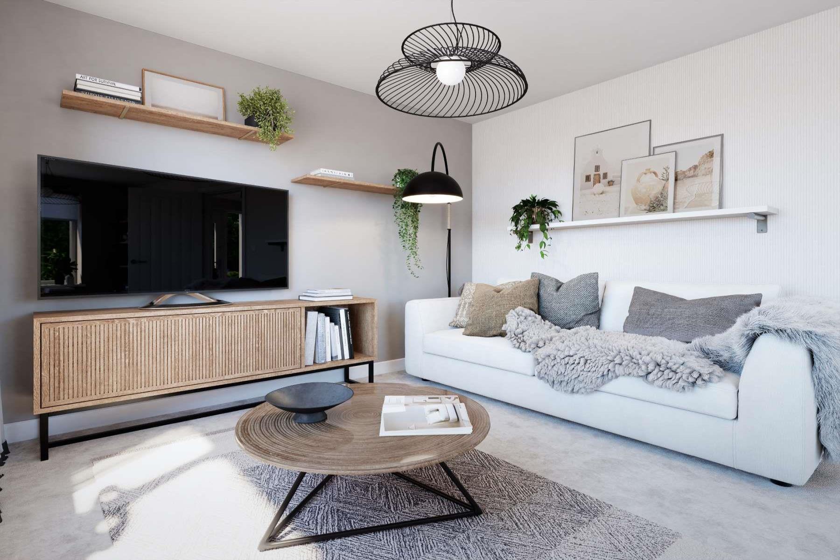
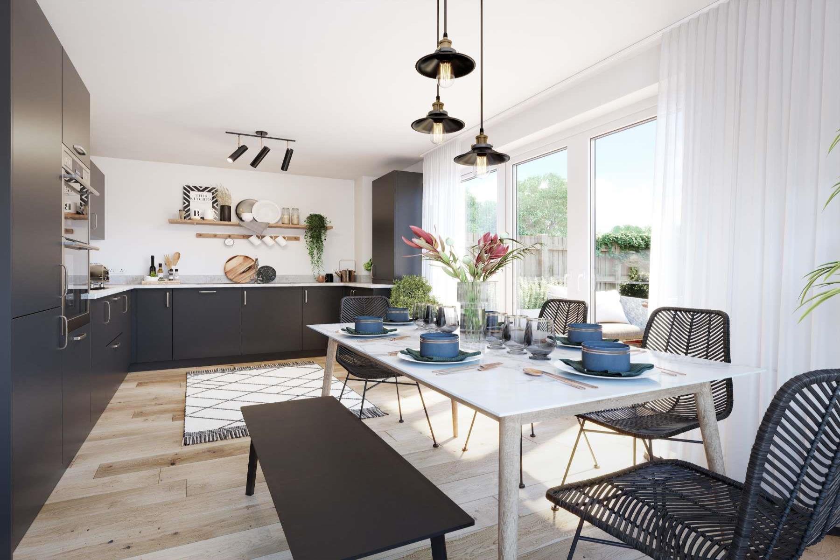

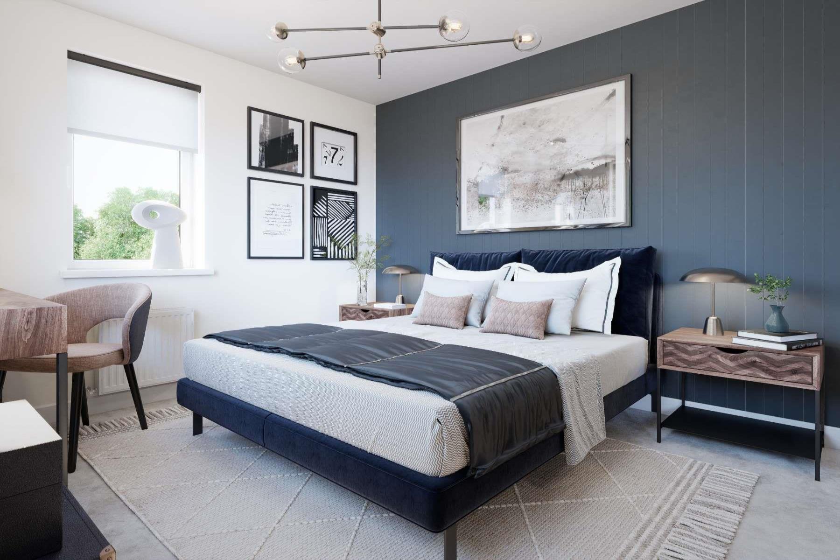

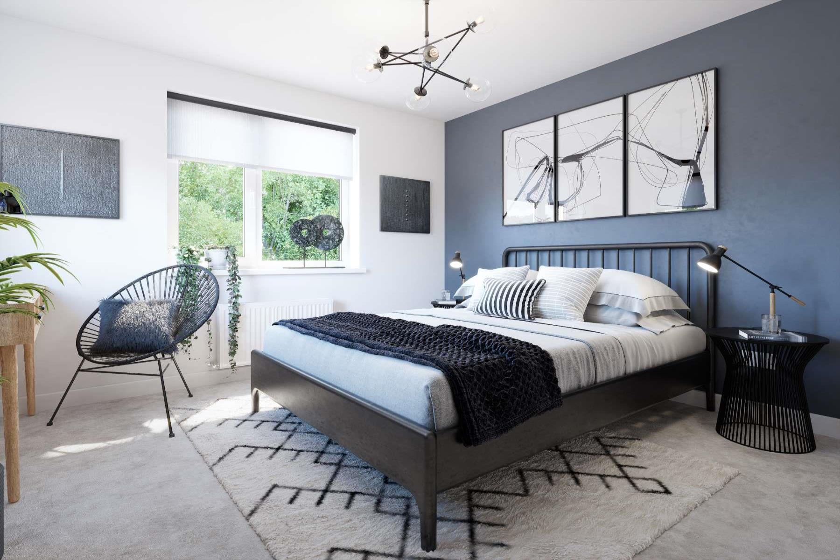
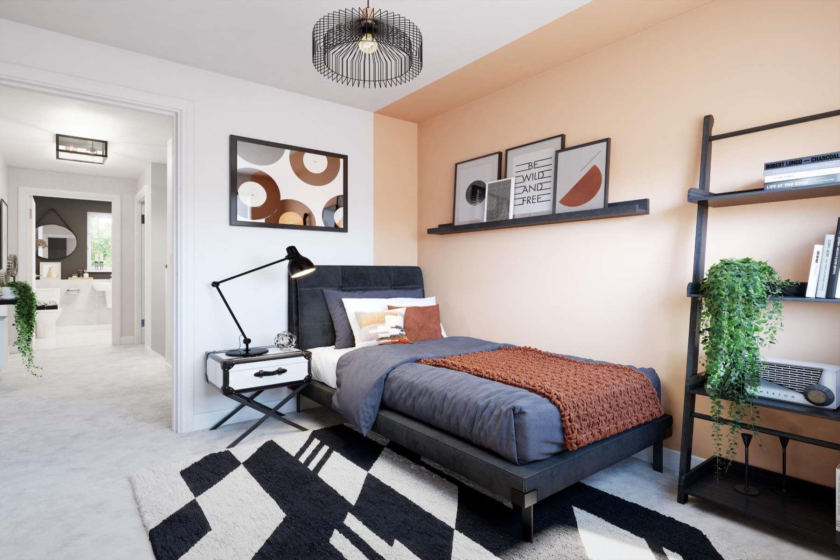
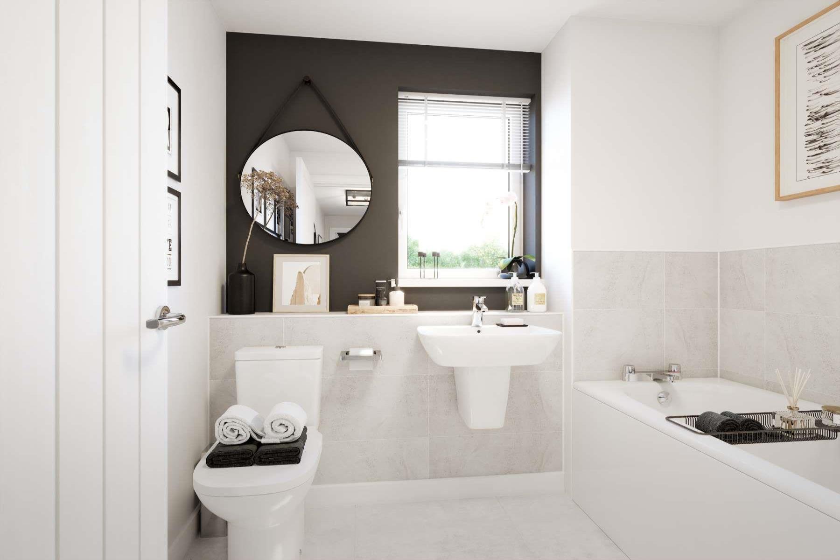
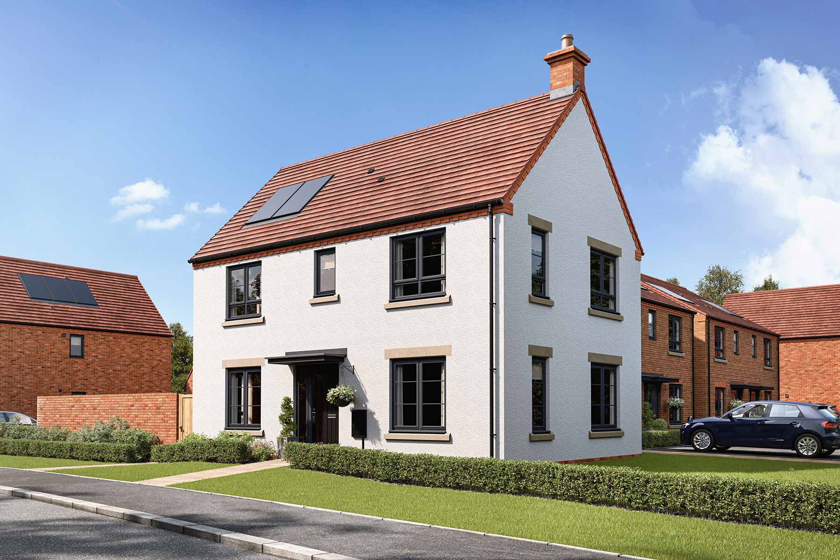
Discover what makes this home specialThe Aynesdale is a charming detached family home located on Comberton Road, Kidderminster, offering a perfect blend of modern living and comfortable space. Priced at £365,000, this property features three well-proportioned bedrooms and two bathrooms, including an en-suite to the master bedroom. The ground floor boasts a spacious living room and a contemporary kitchen/dining area with ample natural light, ideal for family gatherings and entertaining guests.
Set within a thriving community, this home benefits from a south-east facing rear garden that enjoys pleasant morning and early afternoon sunshine, making it a delightful outdoor space for relaxation. The property is conveniently positioned close to local schools, parks, and transport links, making it an excellent choice for families and commuters alike.
Property Features
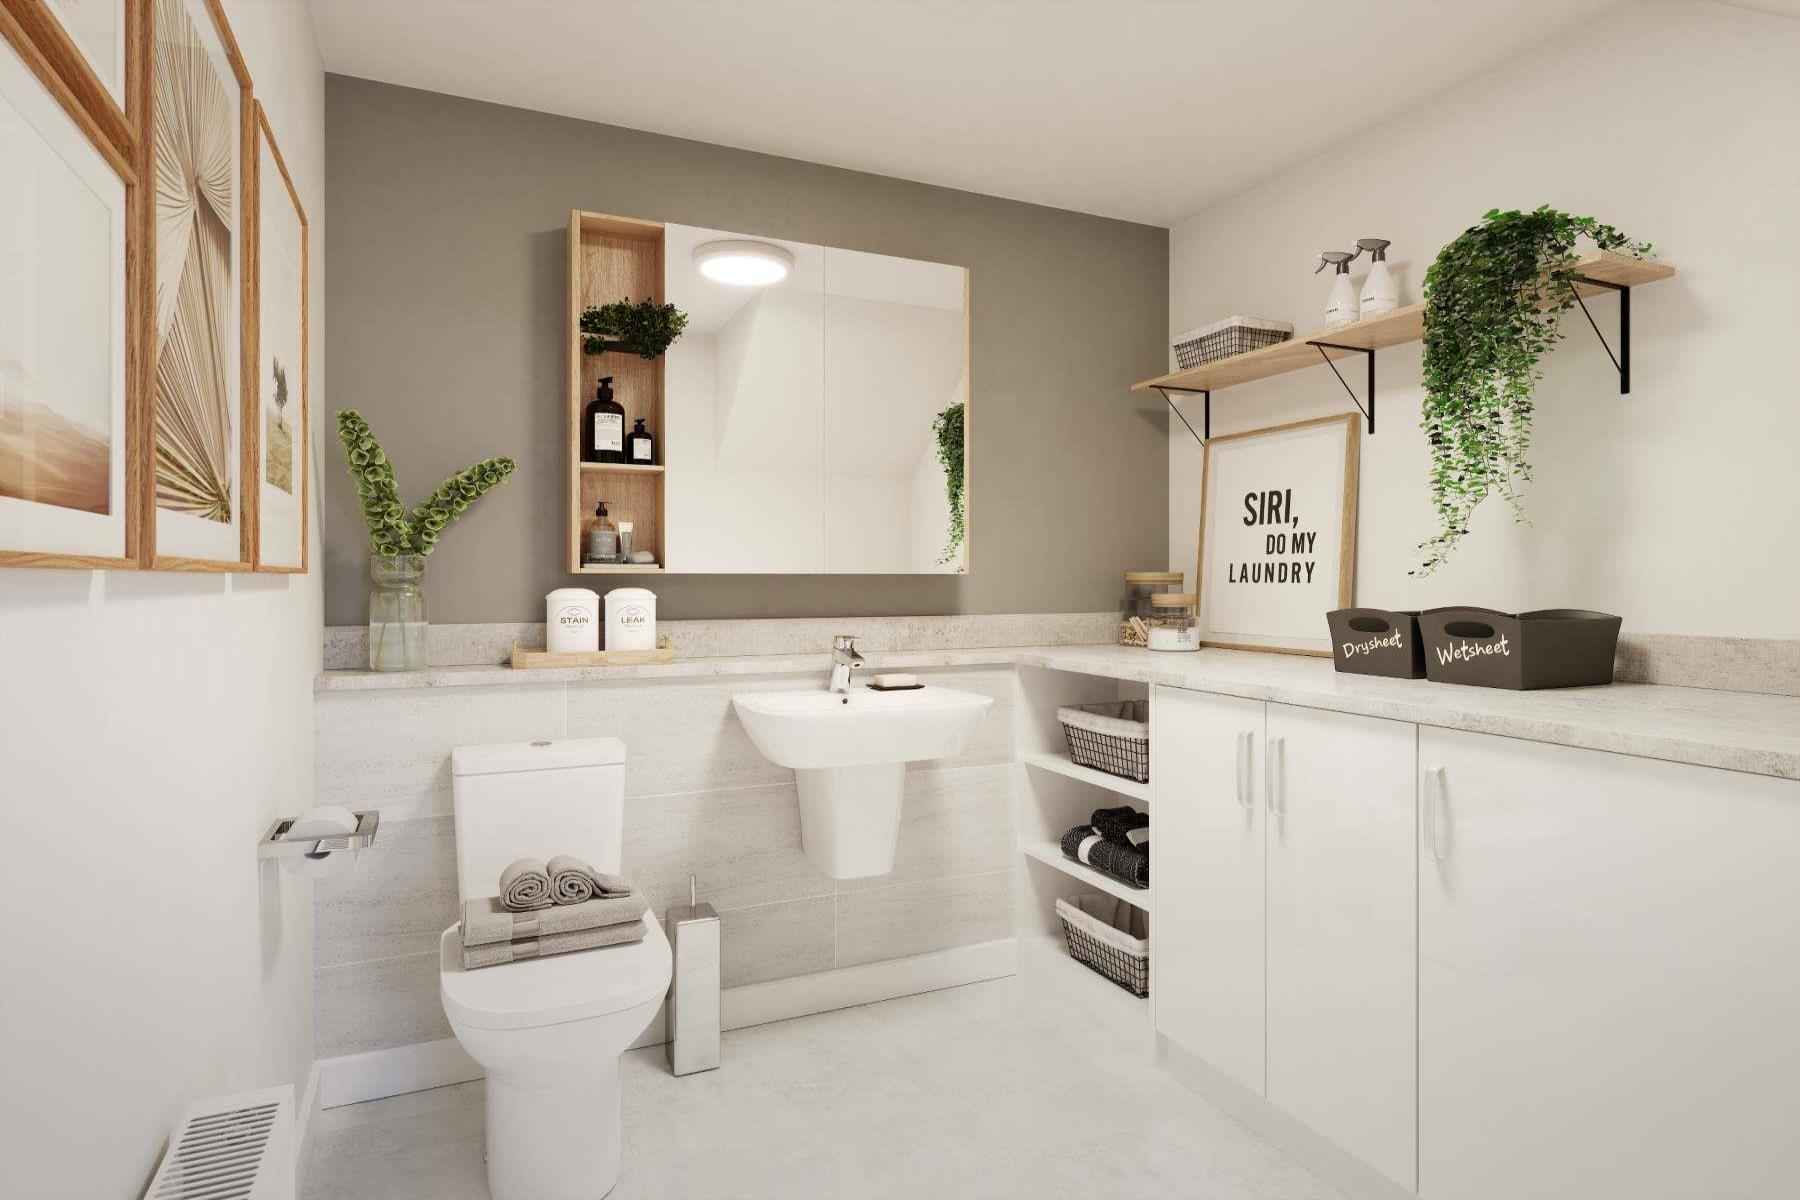
This detached home offers three bedrooms including a master with en-suite, providing privacy and convenience. The spacious living room is perfect for relaxation, while the modern kitchen/dining area is designed for functionality and style. The south-east facing garden ensures good sunlight during the day, enhancing outdoor living. Additional benefits include off-street parking and well-planned storage solutions throughout the property.
Local Amenities
Located in Kidderminster, this property is close to reputable schools such as Comberton Primary and Baxter College, making it ideal for families. The nearby Kidderminster Train Station offers direct links to Birmingham, facilitating easy commutes. Residents can enjoy shopping at Kidderminster Town Centre and Tesco Superstore, while leisure options include West Park and Kidderminster Golf Club, providing a balanced lifestyle with access to both urban and green spaces.
Estimate Calculator
Mortgage Calculator
Purchase Costs
Monthly Costs & Income
Mortgage Calculator
Purchase Costs
Monthly Costs
International Suitability
Moderate OpportunityInternational Buyer Calculator
Purchase Costs (Non-UK Resident)
Monthly Costs & Income
Key Considerations for International Buyers
Investment Analytics
Key metrics for investors & buyersProperty Value Projection
Based on 6.1% annual growthMonthly Rental Income
Based on 4.5% annual growthFloorplans
Ground Floor
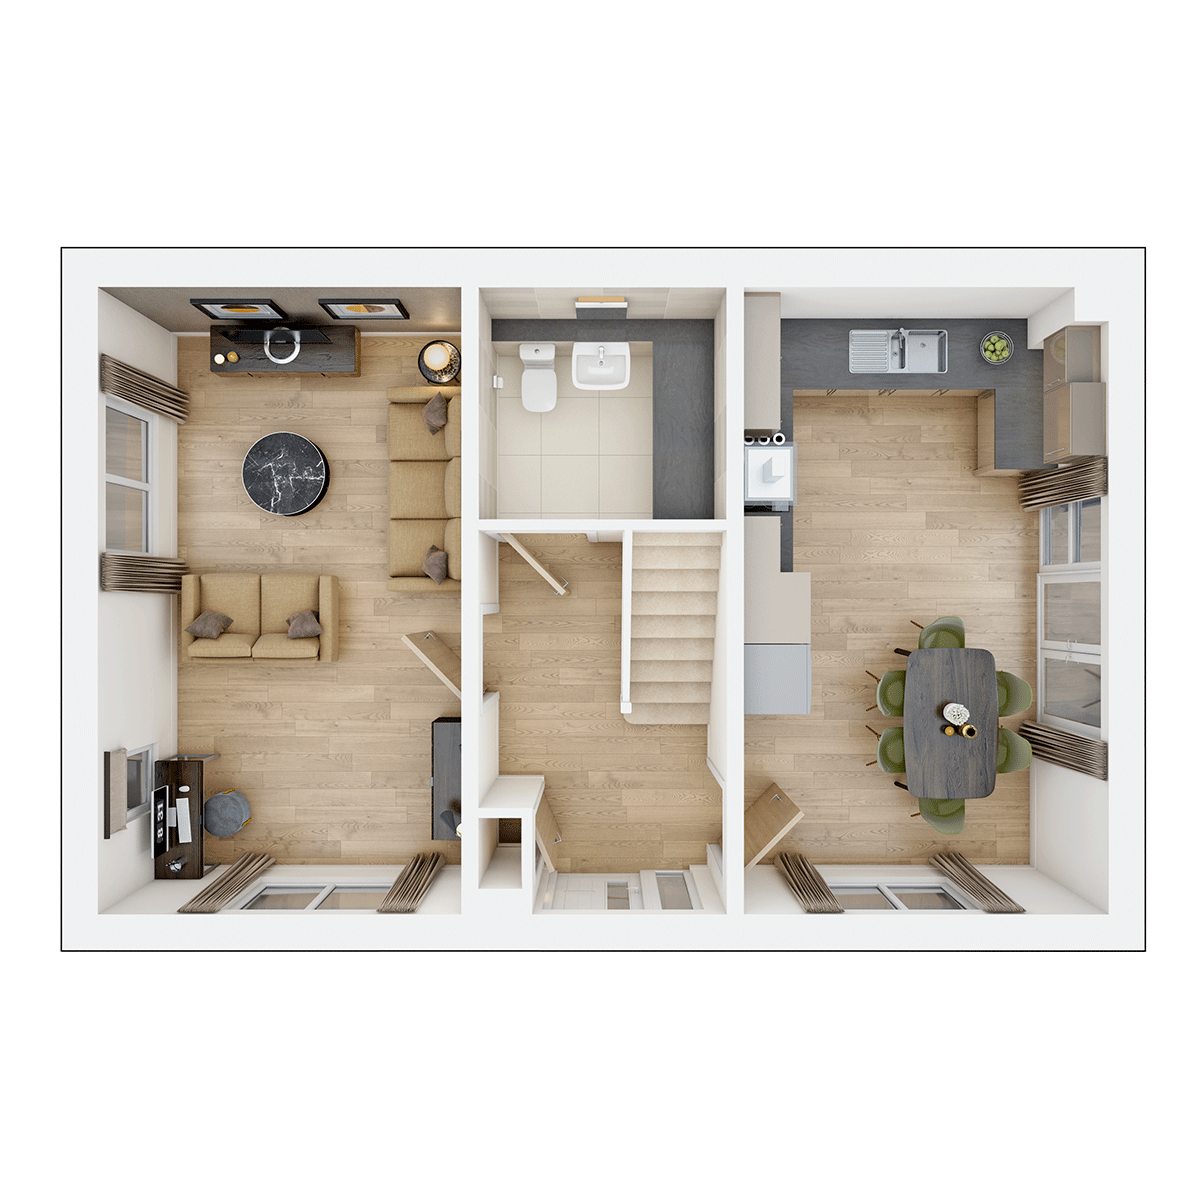 Ground Floor
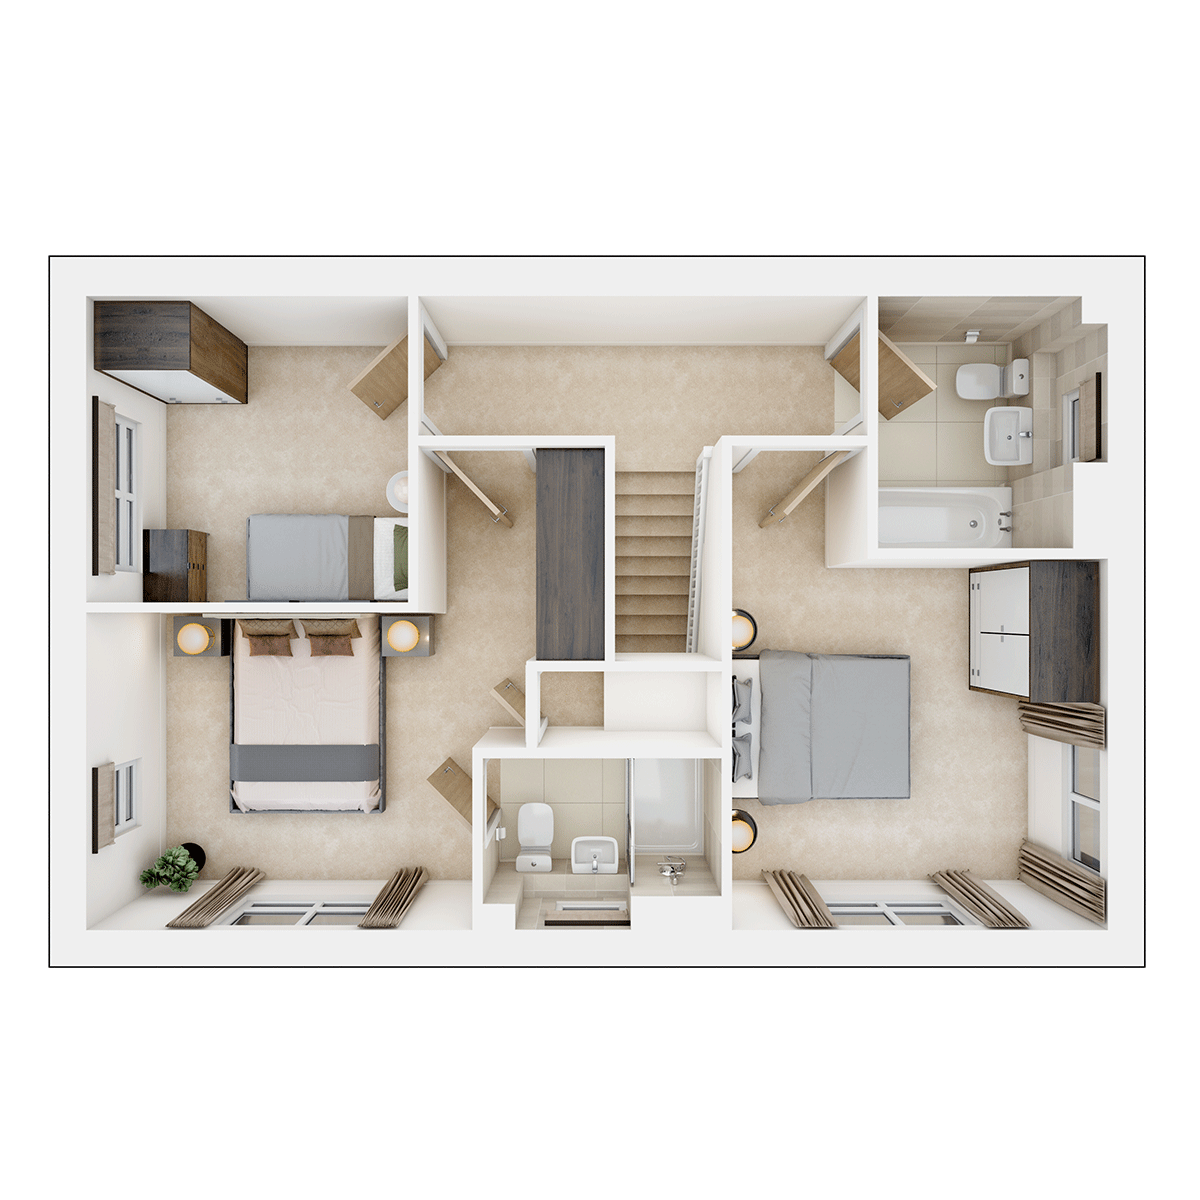 First Floor
Site Plan
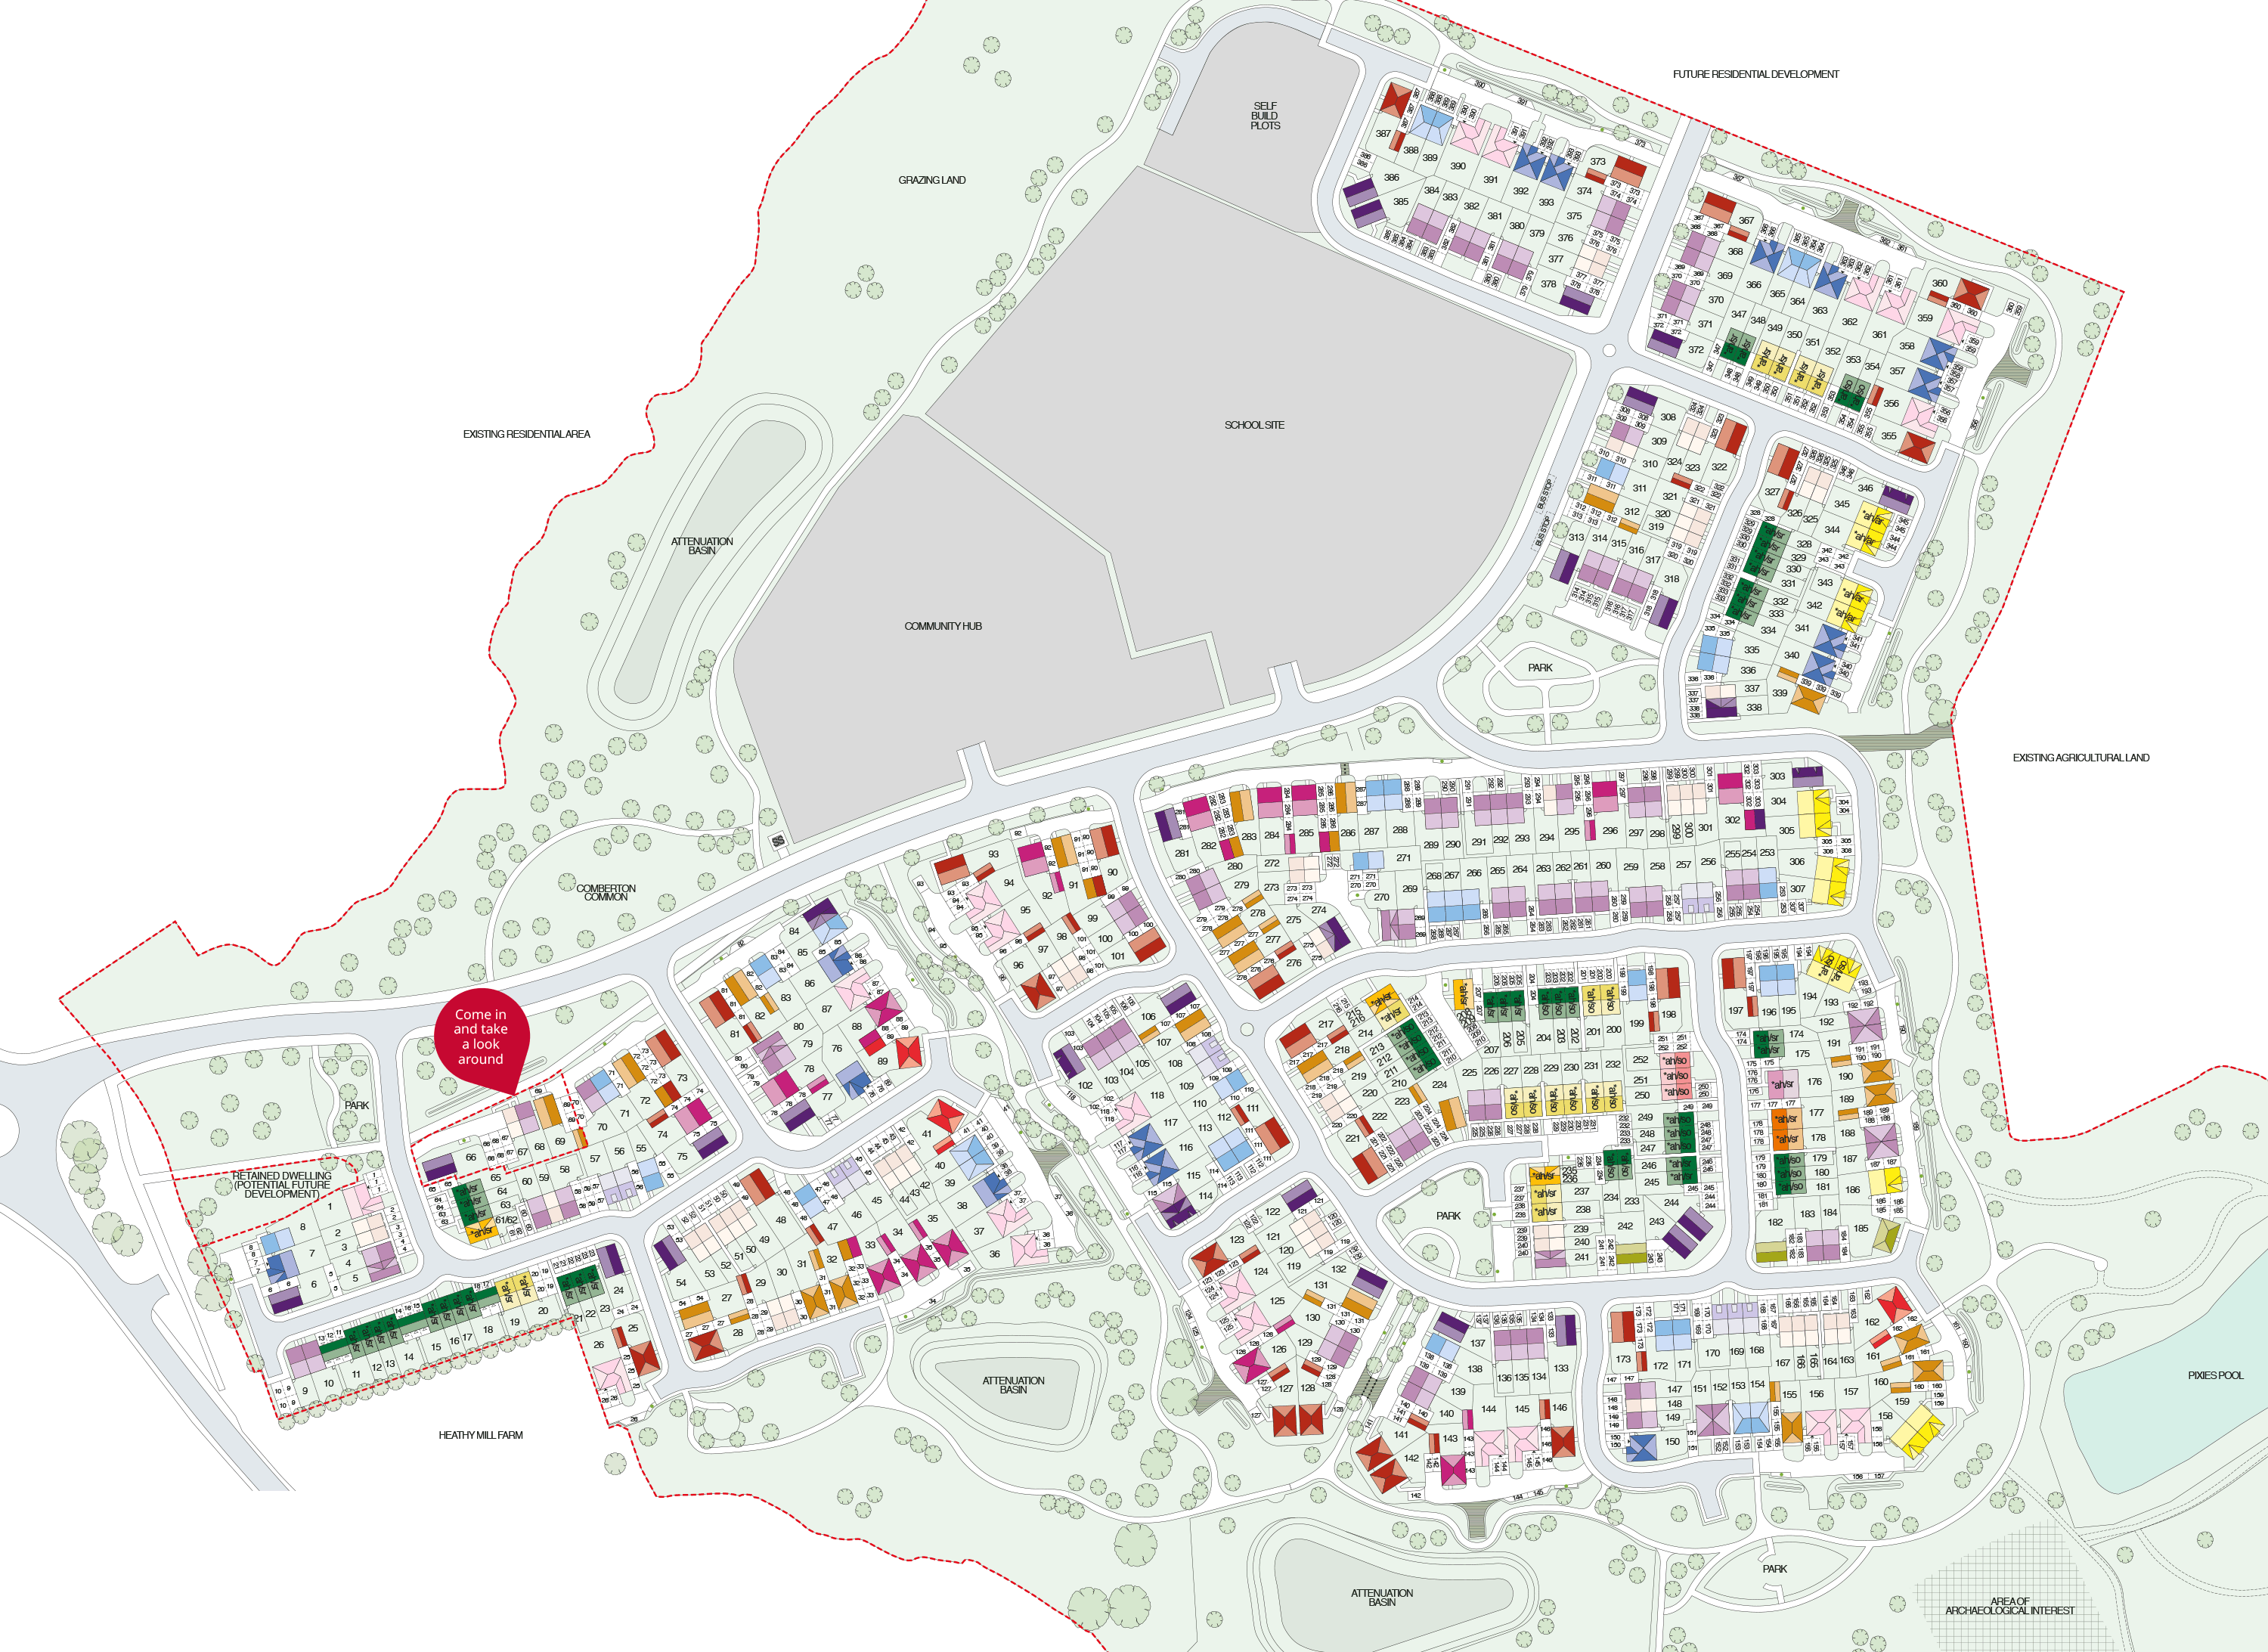
Location
Commute Time Planner
Sun Path & Natural LightAI generated - Estimated
Room-by-Room Light Analysis
Location Scores
Future Developments Nearby
Loading location insights...
Similar Properties
/002-bm_centurianvillage_leyand_ext_ellerton_kingsville_3bed_4bed_whitedoors_lowres.jpg)


Explore More
Latest Insights & Guides
Expert advice on buying new build homes, market trends, and property investment
New Build Homes in Wales: Regional Guide
Discover new build homes across Wales, from Cardiff and Swansea to Newport and the Valleys. Our guide covers Help to Buy...
Read moreNew Build Homes in the Midlands: Regional Guide
Your complete guide to new build homes across the East and West Midlands, covering Birmingham, Coventry, Leicester, Nott...
Read moreBest New Build Developments in the Home Counties
Explore the best new build developments across Surrey, Kent, Essex, Hertfordshire, Buckinghamshire and Berkshire. Compar...
Read more