






About This Property
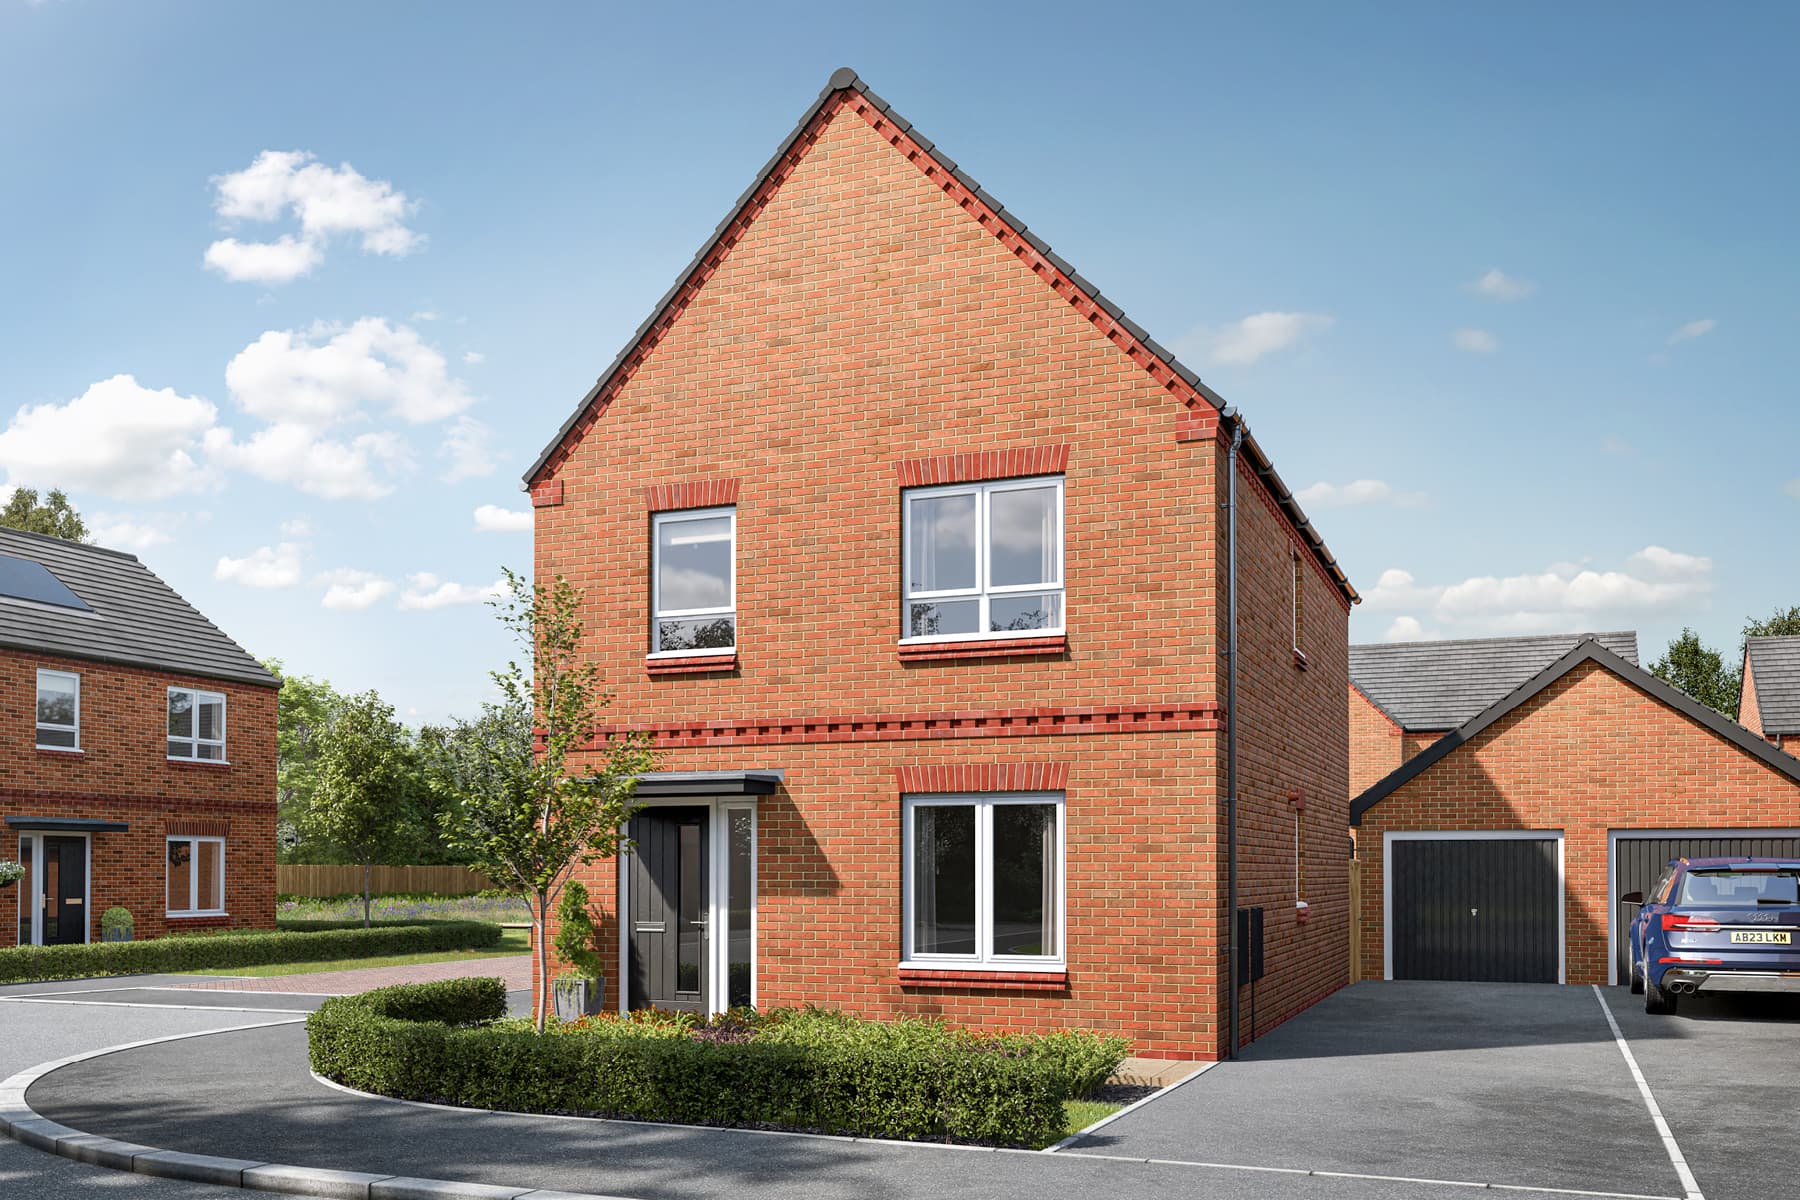
Discover what makes this home specialThe Ayleford at Kings Moat Garden Village presents a beautifully designed 4-bedroom semi-detached family home, perfectly blending modern living with comfort and style. Set in the desirable Chester area with postcode CH4 7DQ, this property offers spacious living areas including a large open-plan kitchen and dining room, a cozy living room, and three well-appointed bathrooms including an en-suite. The rear garden faces south-west, ensuring excellent natural light and outdoor enjoyment throughout the day. Ideal for families, the home provides a practical layout with ample storage and a welcoming atmosphere.
Property Features
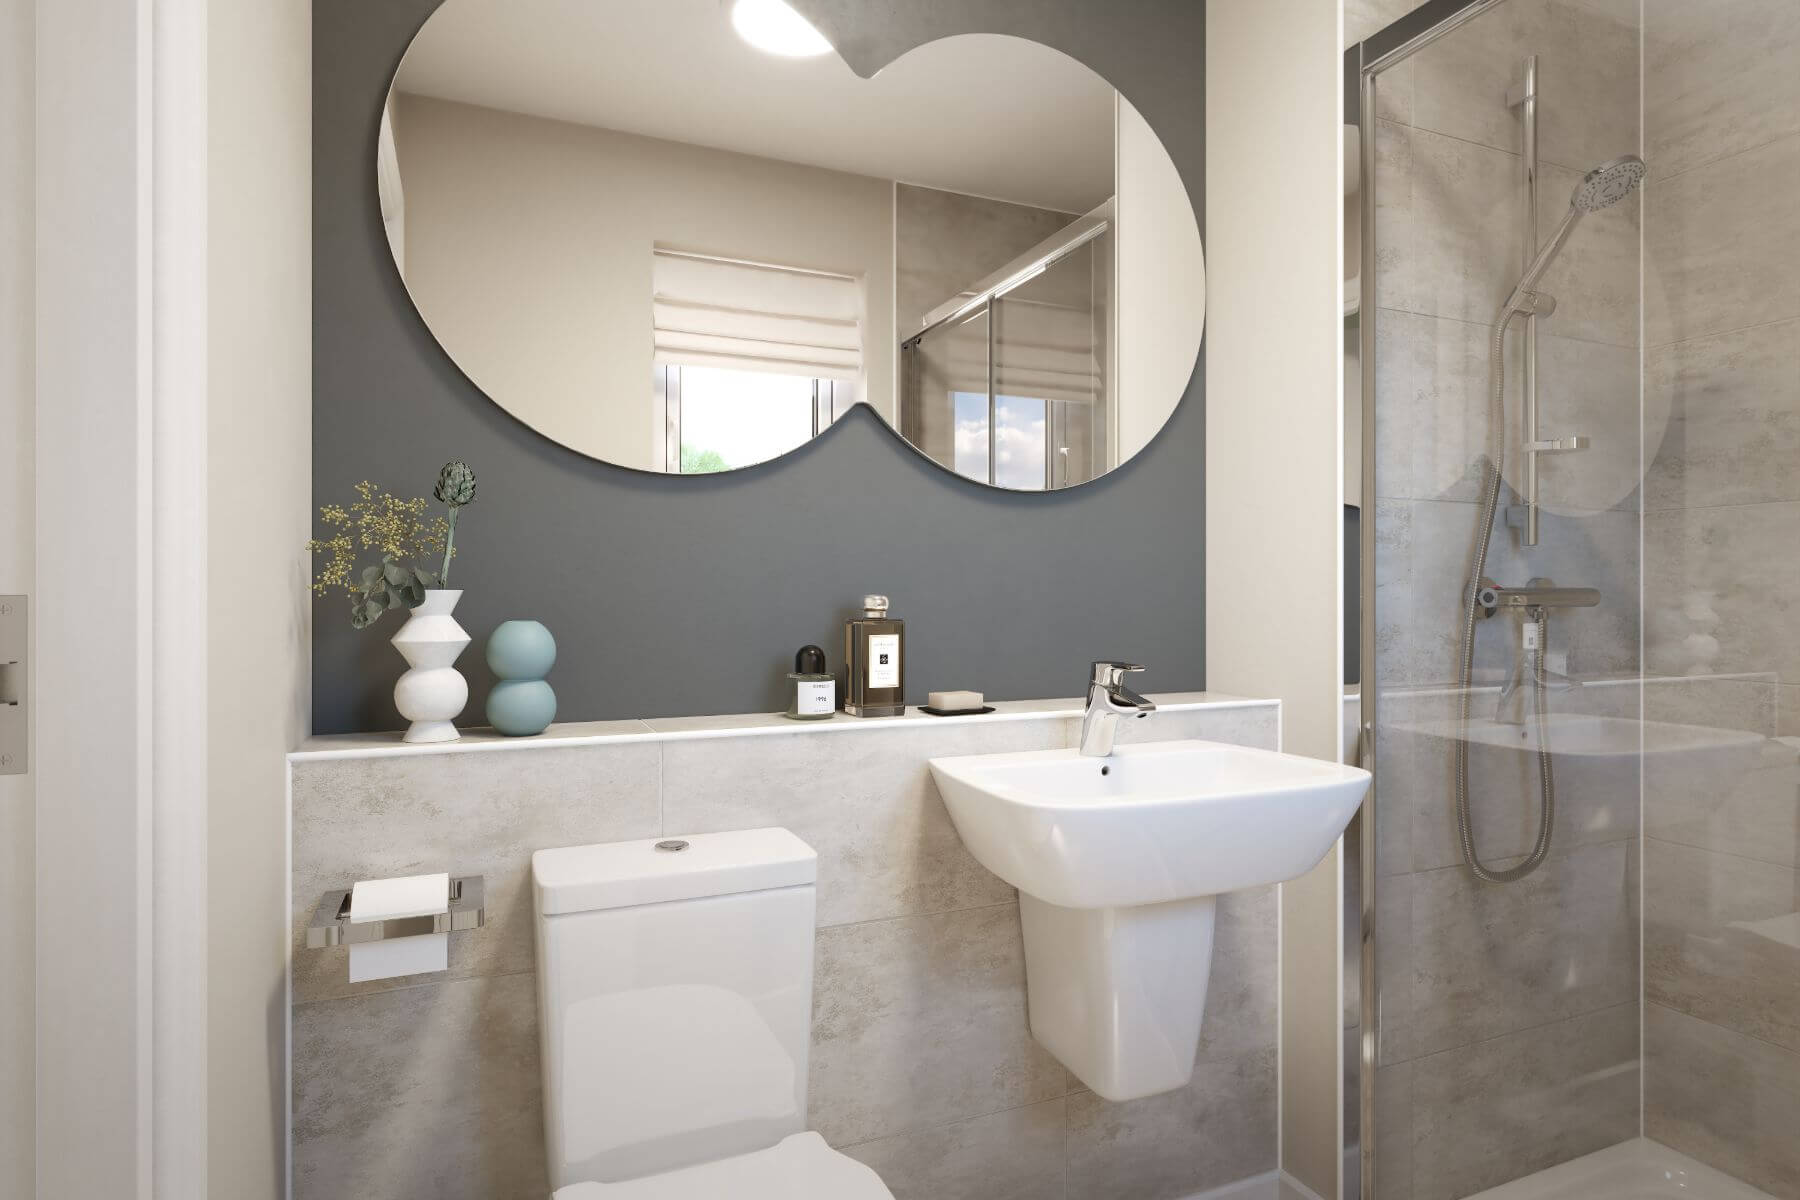
This property boasts a south-west facing garden that benefits from good sunlight exposure, ideal for outdoor entertaining and relaxation. The en-suite master bedroom adds a touch of luxury and convenience, while the open-plan kitchen and dining area is perfect for family meals and social gatherings. Additional features include a cloakroom on the ground floor, integrated kitchen appliances, and a spacious living room that enhances the overall living experience. The four bedrooms provide flexibility for families or home office use, supported by two further bathrooms to accommodate busy mornings.
Local Amenities
Kings Moat Garden Village benefits from excellent local amenities, making it a highly convenient location. Bishop Heber High School, a well-regarded secondary school, is nearby, ensuring quality education options for families. Chester Railway Station provides direct links to major cities such as Liverpool and Manchester, enhancing connectivity. Shopping needs are well catered for with Tesco Superstore close by, while Grosvenor Park offers green space for leisure and recreation. Additionally, Chester Zoo, one of the UK's top visitor attractions, is within easy reach, adding to the appeal for families and visitors alike. Local healthcare facilities and the vibrant Chester City Centre are also easily accessible.
Estimate Calculator
Mortgage Calculator
Purchase Costs
Monthly Costs & Income
Mortgage Calculator
Purchase Costs
Monthly Costs
International Suitability
Analyzing...International Buyer Calculator
Purchase Costs (Non-UK Resident)
Monthly Costs & Income
Key Considerations for International Buyers
Investment Analytics
Key metrics for investors & buyersProperty Value Projection
Based on 4.0% annual growthMonthly Rental Income
Based on 5.2% annual growthFloorplans
Ground Floor
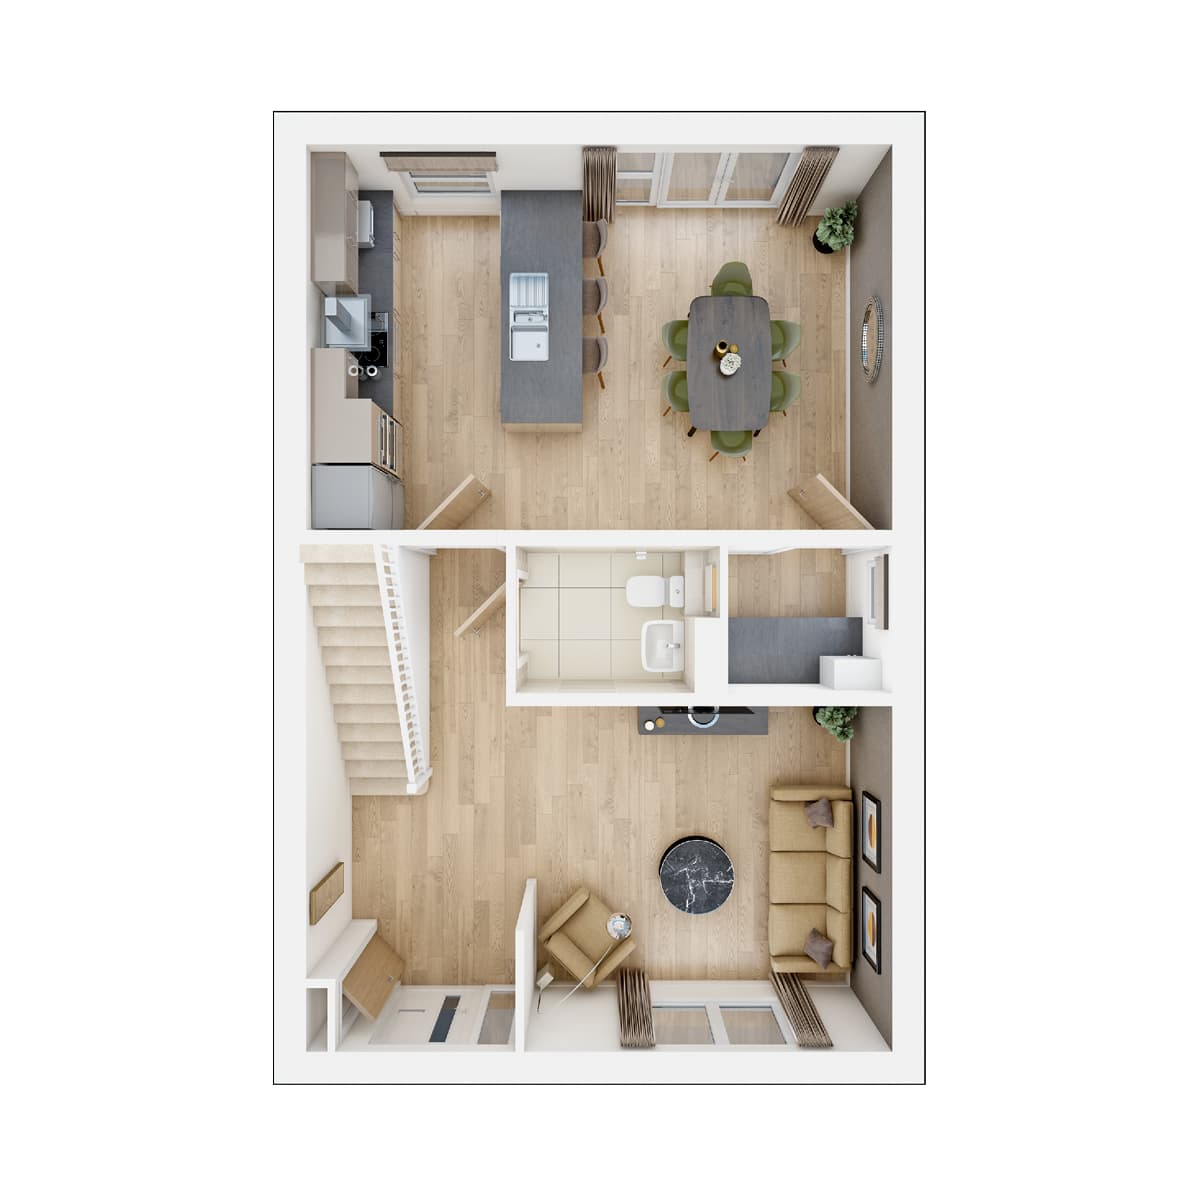 Ground Floor
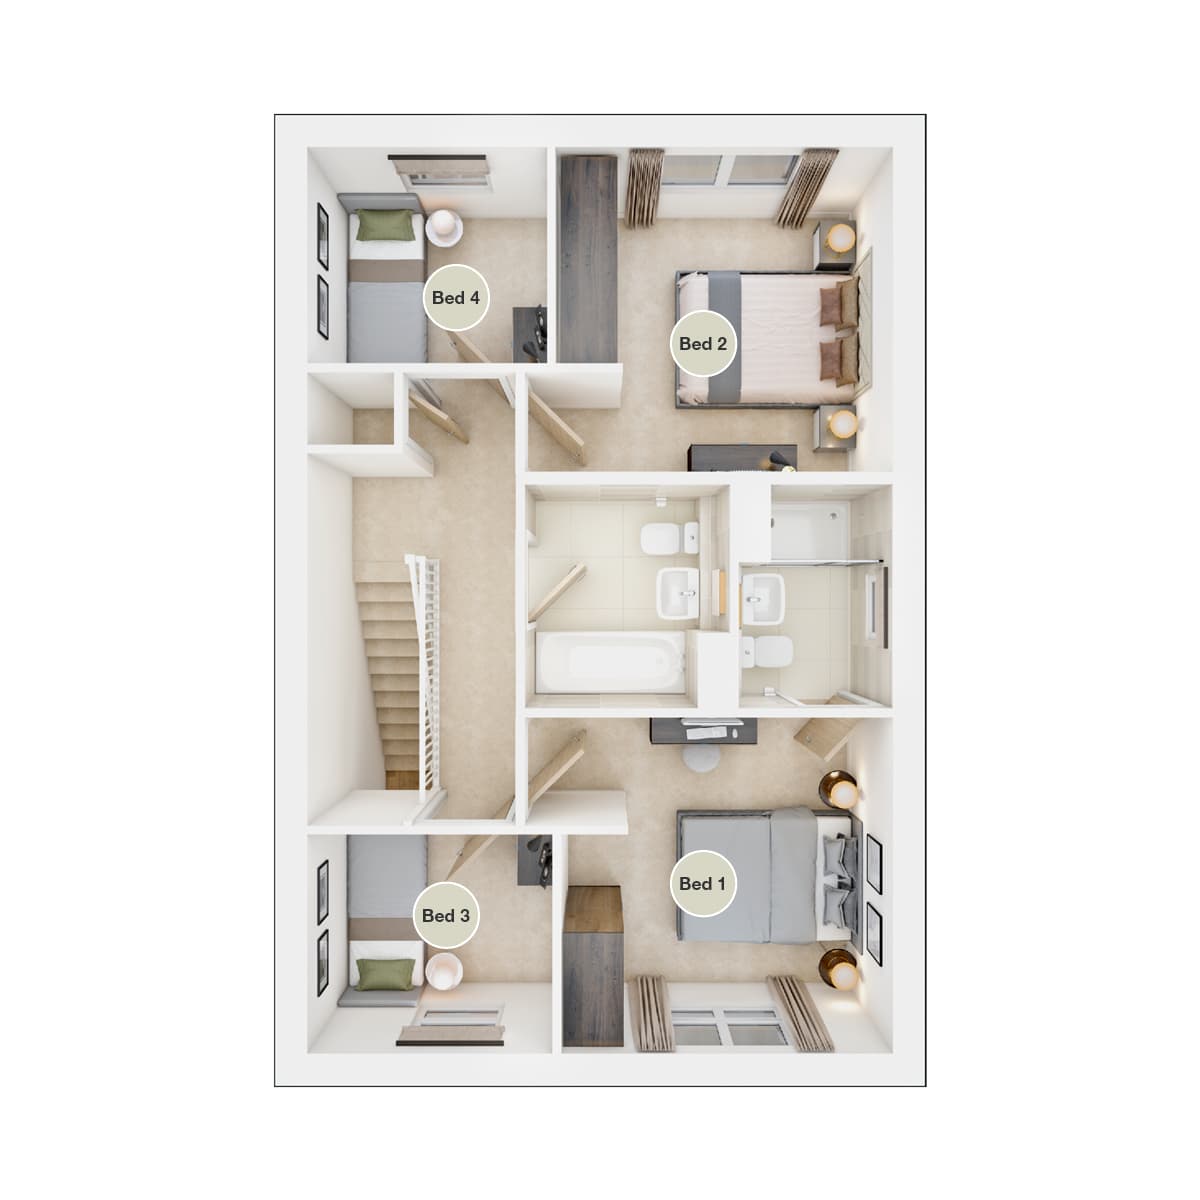 First Floor
Site Plan
.jpg)
Location
Commute Time Planner
Sun Path & Natural LightAI generated - Estimated
Room-by-Room Light Analysis
Location Scores
Future Developments Nearby
Loading location insights...
Similar Properties



Explore More
Latest Insights & Guides
Expert advice on buying new build homes, market trends, and property investment
Driveway and Garage Snagging on New Build Homes
Your driveway and garage are often the last areas to be finished on a new build. Learn what to check for snagging issues...
Read moreSolar Panels on New Build Homes: Costs, Generation, and Return on Investment
A comprehensive guide to solar panels on UK new build homes. Covers typical 3-4kW systems costing £5,000-£8,000, annual ...
Read moreMoving Into Your First New Build: The Complete Checklist
Your complete guide to moving into a new build home as a first-time buyer. Covers pre-move checklists, setting up utilit...
Read more