




About This Property
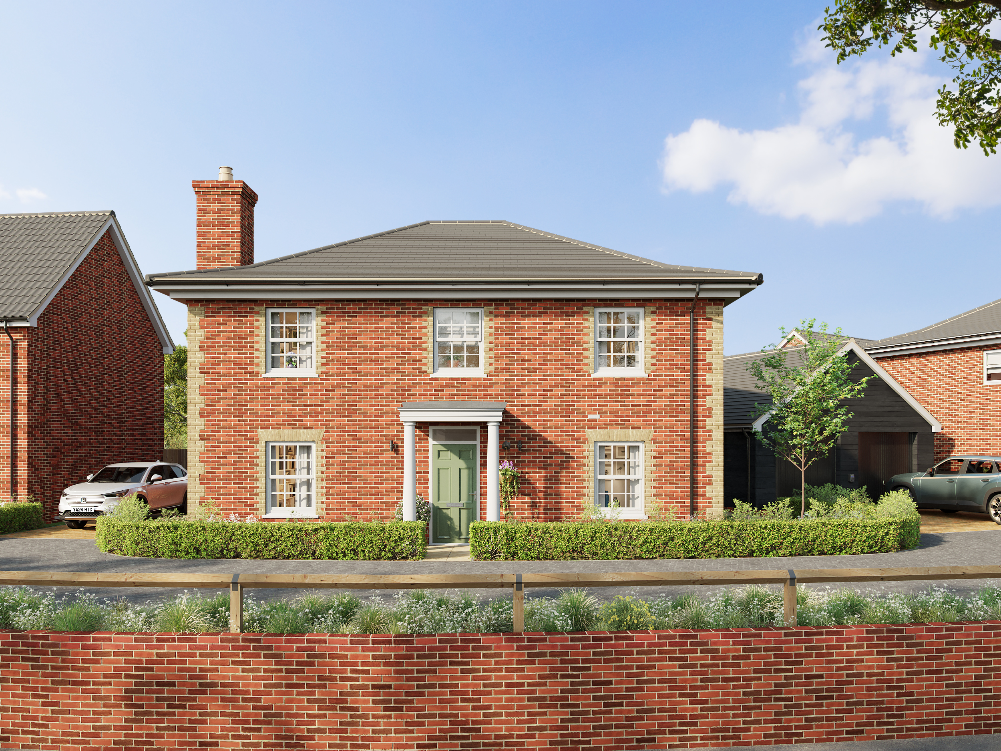
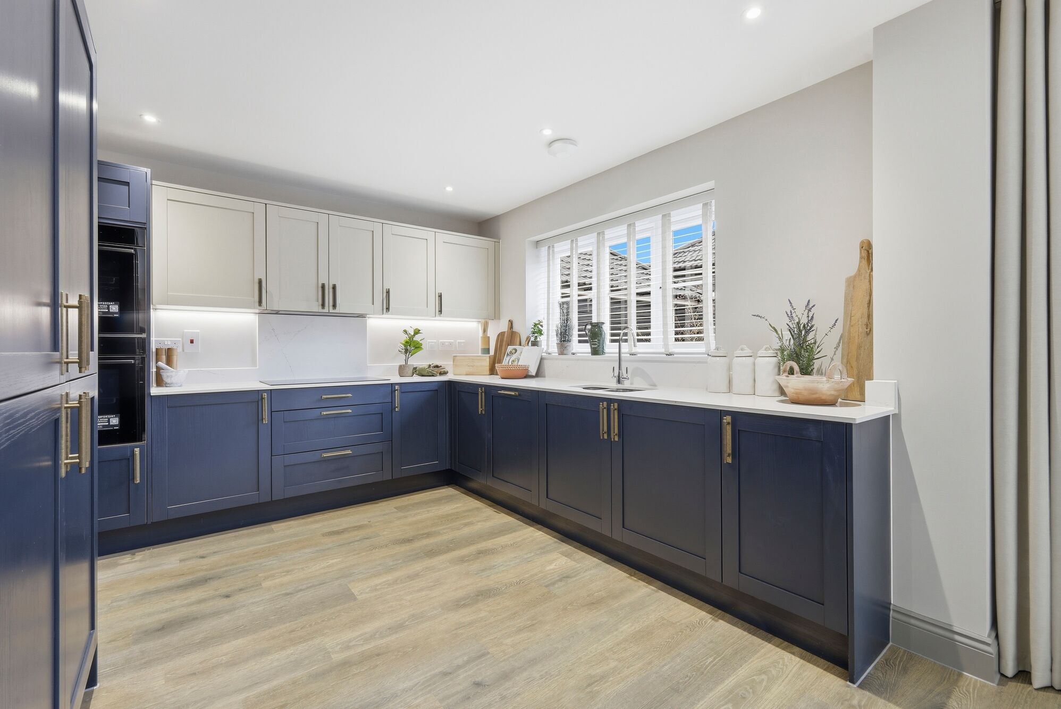

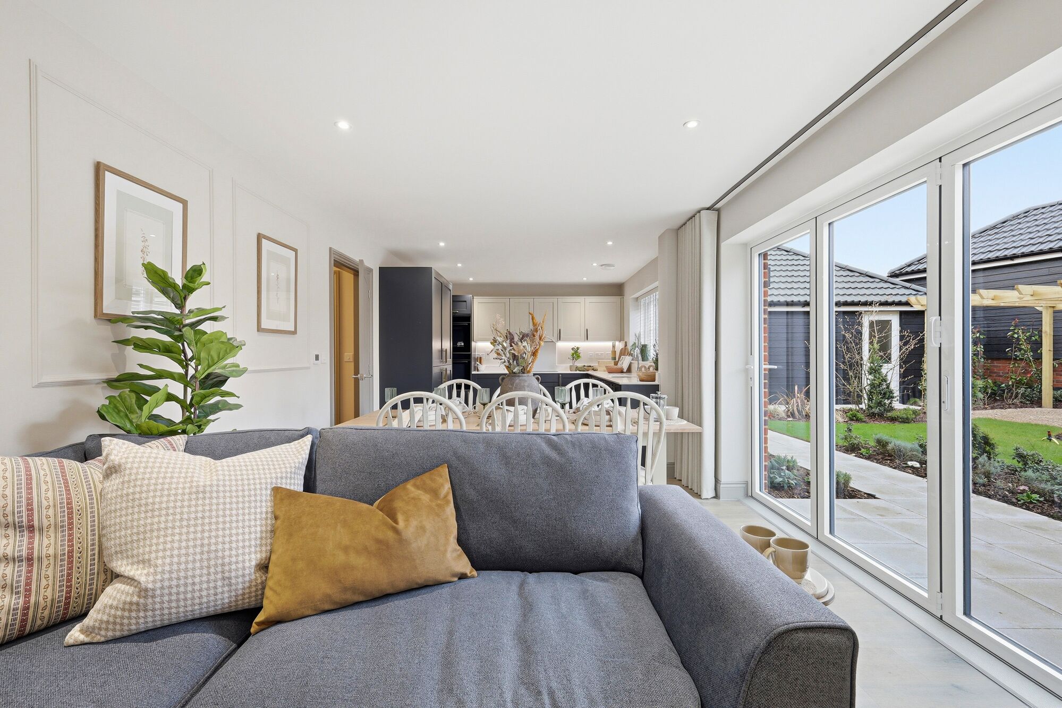
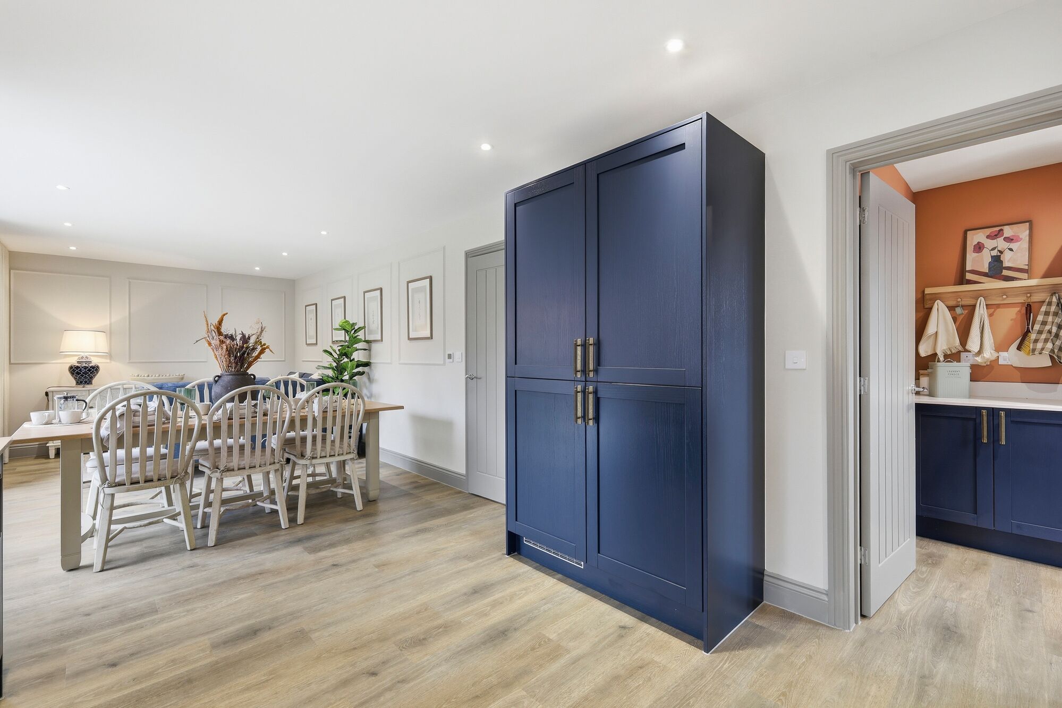
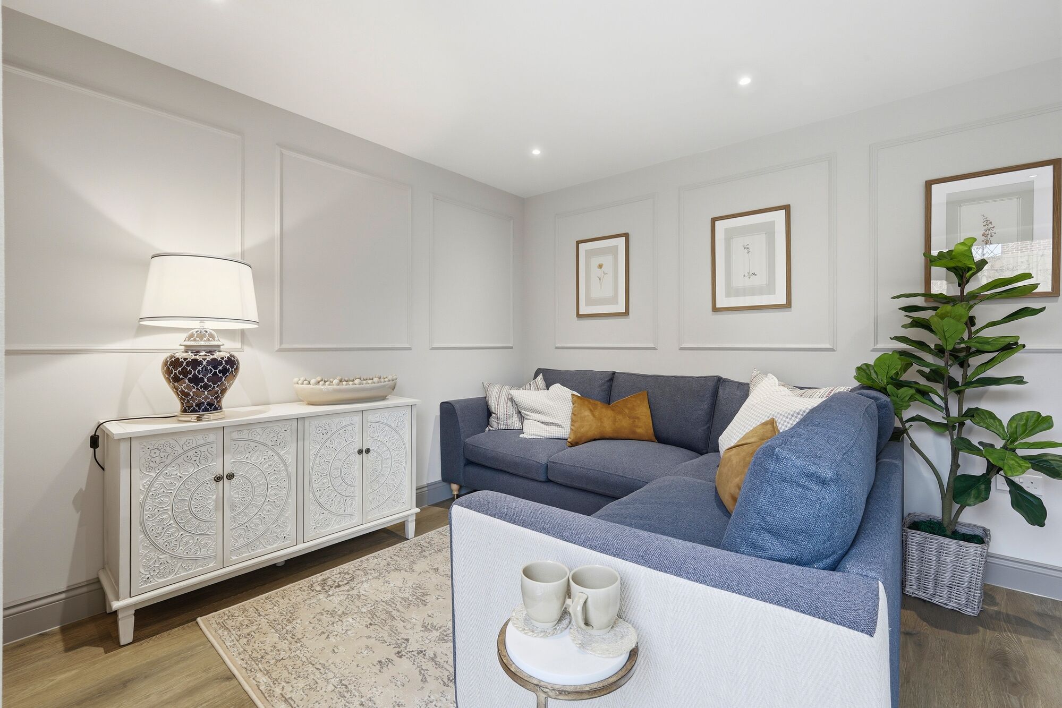
Discover what makes this home specialThe Appleton is a spacious and thoughtfully designed four-bedroom family home located in the sought-after development near Sudbury, Suffolk. With three bathrooms including two en-suites, this property offers ample space for comfortable living. The ground floor features a large living room, a well-appointed kitchen/dining area with utility room, a study, and a convenient WC, making it ideal for both family life and entertaining guests. Upstairs, the principal bedroom boasts an en-suite and fitted wardrobes, complemented by three additional bedrooms and a family bathroom.
Situated on Plot 177, this home benefits from a south-west facing rear garden that enjoys excellent afternoon and evening sunlight, perfect for outdoor relaxation and gatherings. The property is part of a new residential community with future development phases planned, ensuring a vibrant and growing neighbourhood. Its location provides a peaceful setting while still being well connected to local amenities and transport links.
Property Features
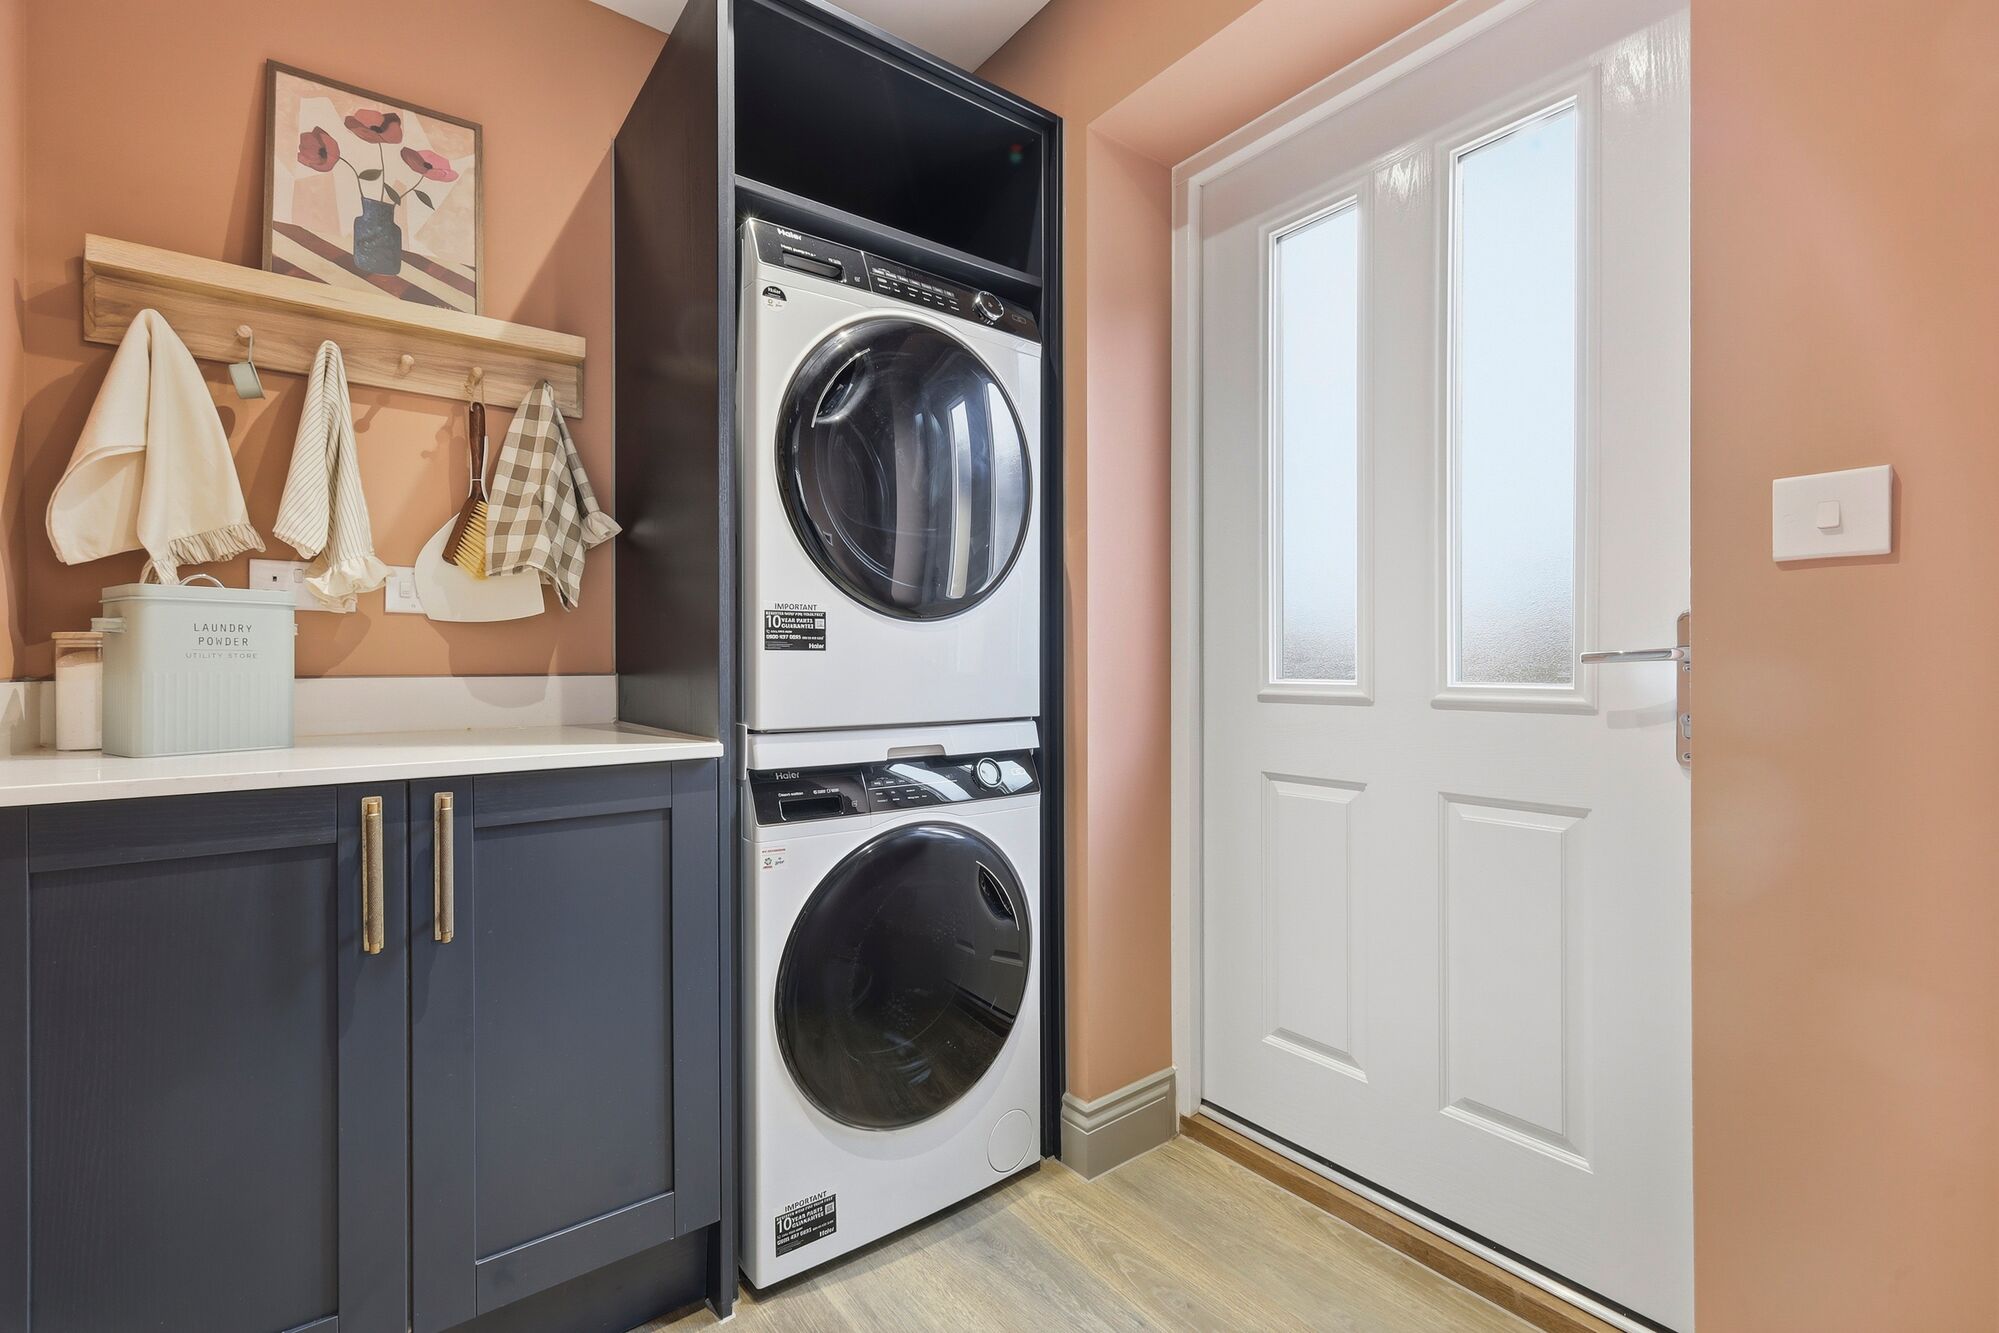
The Appleton offers a blend of modern convenience and comfort with its dual en-suite bedrooms, a dedicated study ideal for remote working, and a large kitchen/dining area that opens to the garden. The utility room adds practical space for household chores, while the double-glazed windows ensure energy efficiency and noise reduction. Off-street parking provides added convenience for residents and visitors alike.
Local Amenities
Located just under 3 miles from Sudbury town centre, the property benefits from excellent local amenities including reputable primary and secondary schools such as Sudbury Primary School and Ormiston Sudbury Academy. Shopping needs are well catered for with Tesco and Waitrose supermarkets nearby. Leisure options include the Sudbury Leisure Centre and the scenic Belle Vue Park, offering green spaces and recreational activities. The area also features a variety of cafes and restaurants, enhancing community life and convenience.
Estimate Calculator
Mortgage Calculator
Purchase Costs
Monthly Costs & Income
Mortgage Calculator
Purchase Costs
Monthly Costs
International Suitability
Analyzing...International Buyer Calculator
Purchase Costs (Non-UK Resident)
Monthly Costs & Income
Key Considerations for International Buyers
Investment Analytics
Key metrics for investors & buyersProperty Value Projection
Based on 0.5% annual growthMonthly Rental Income
Based on 3.8% annual growthFloorplans
Ground Floor
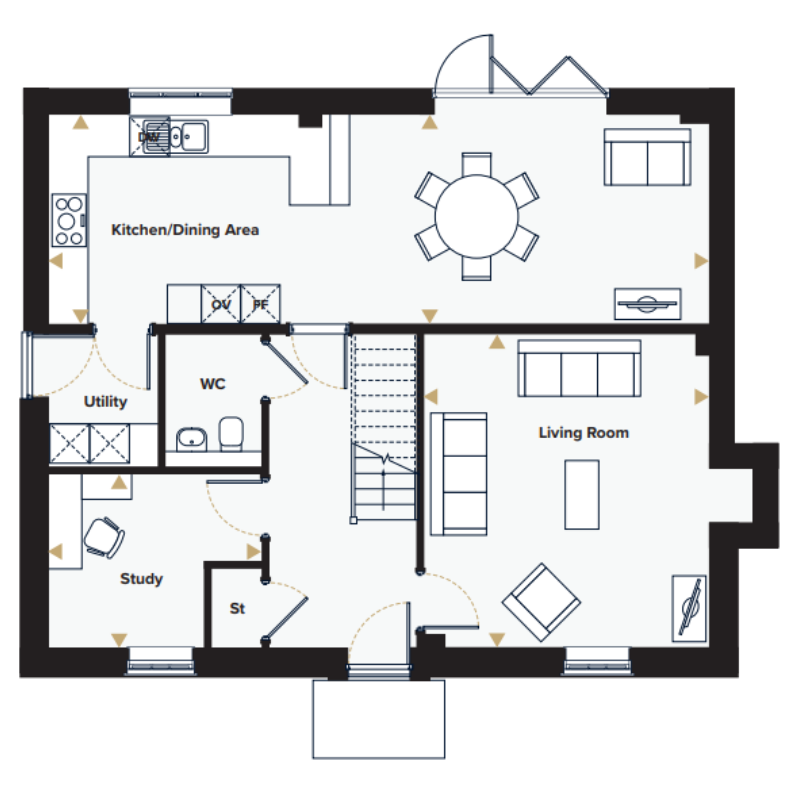 Ground Floor
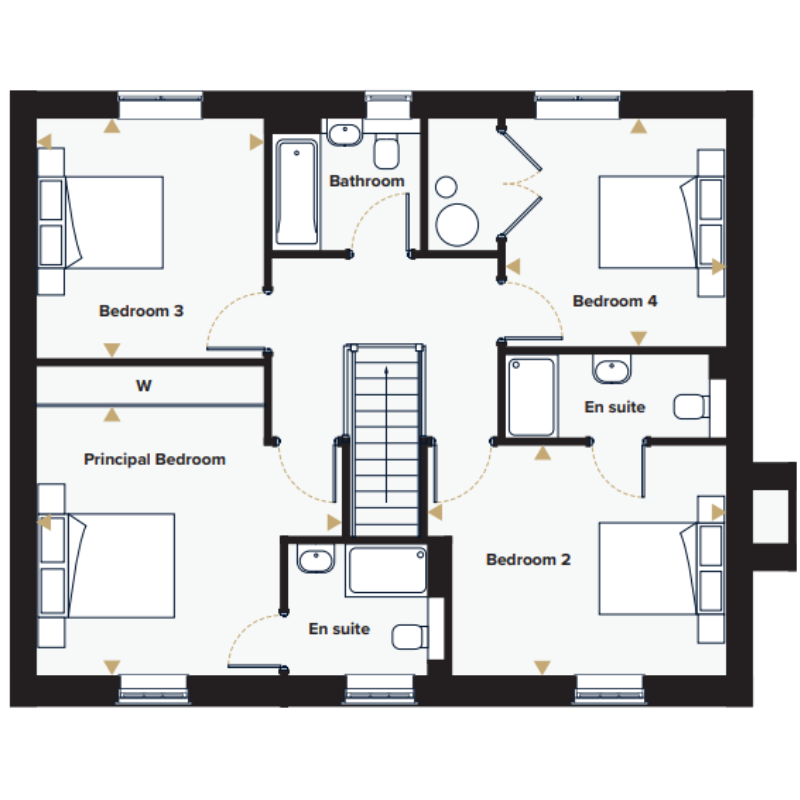 First Floor
Site Plan

Location
Commute Time Planner
Sun Path & Natural LightAI generated - Estimated
Room-by-Room Light Analysis
Location Scores
Future Developments Nearby
Loading location insights...
Similar Properties



Explore More
Latest Insights & Guides
Expert advice on buying new build homes, market trends, and property investment
How Long Do Developers Take to Fix Snagging Issues?
From minor cosmetic fixes to major structural defects, find out how long UK developers typically take to resolve snaggin...
Read moreHow Shared Ownership Mortgages Work for New Build Homes
A practical guide to shared ownership mortgages on new build homes: how part-buy part-rent financing works, which lender...
Read moreNew Build Storage Solutions and Organisation Tips
Maximise storage in your new build home with clever organisation tips, space-saving solutions, and practical product rec...
Read more