
About This Property
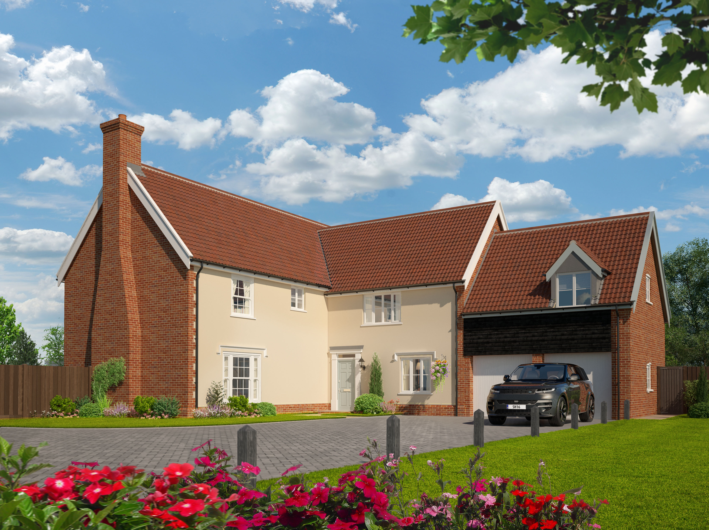
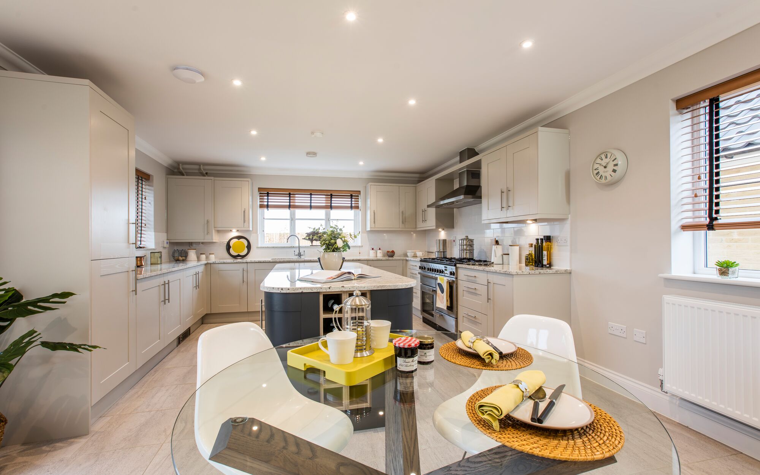
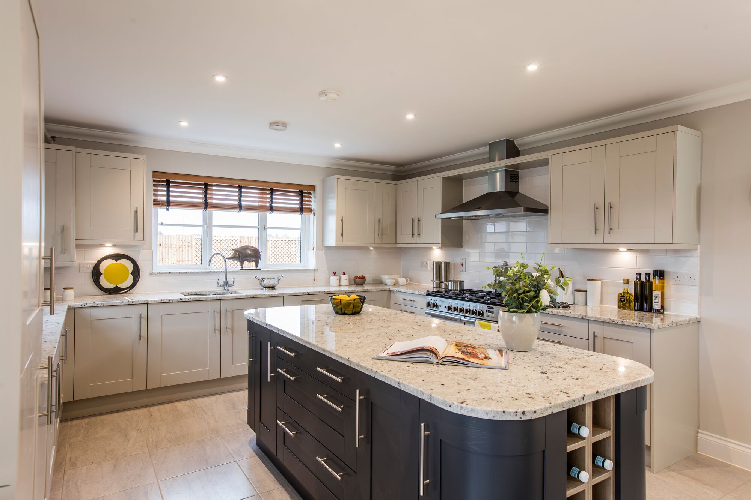
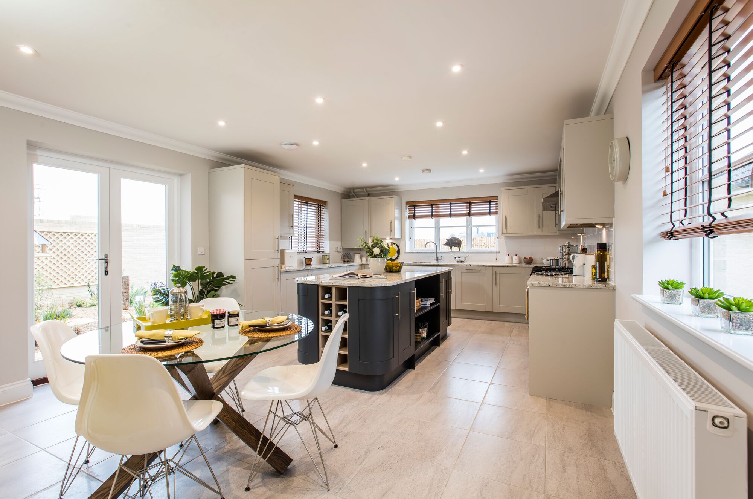
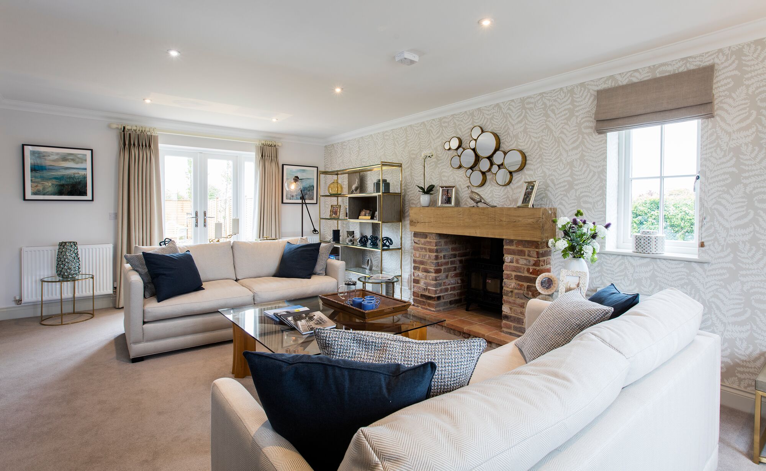
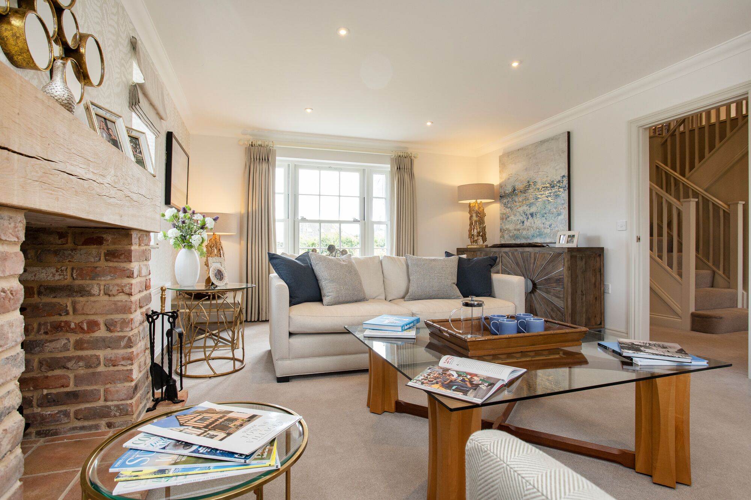
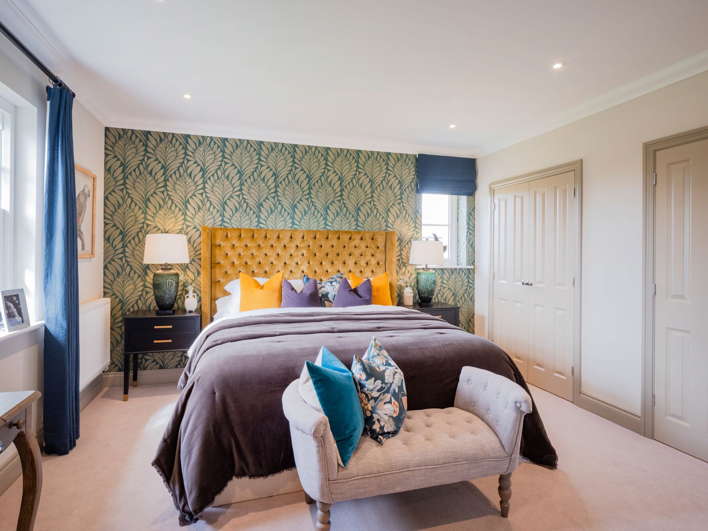
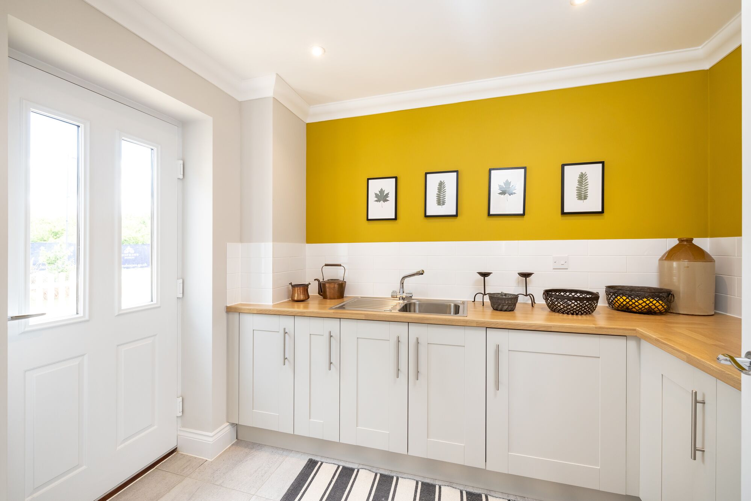
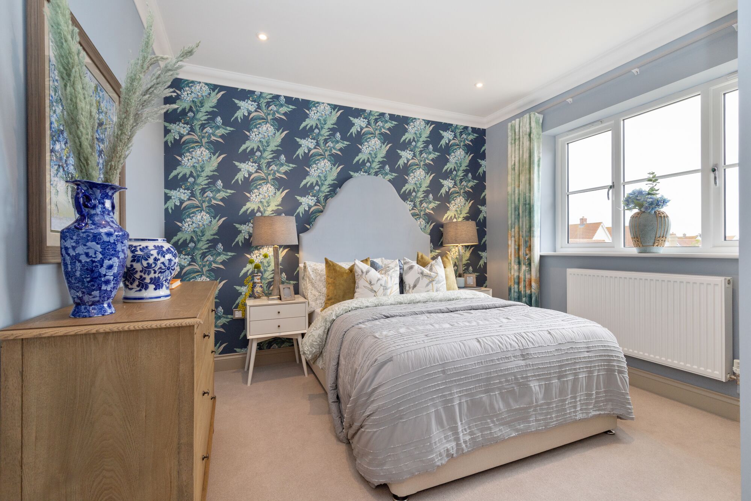

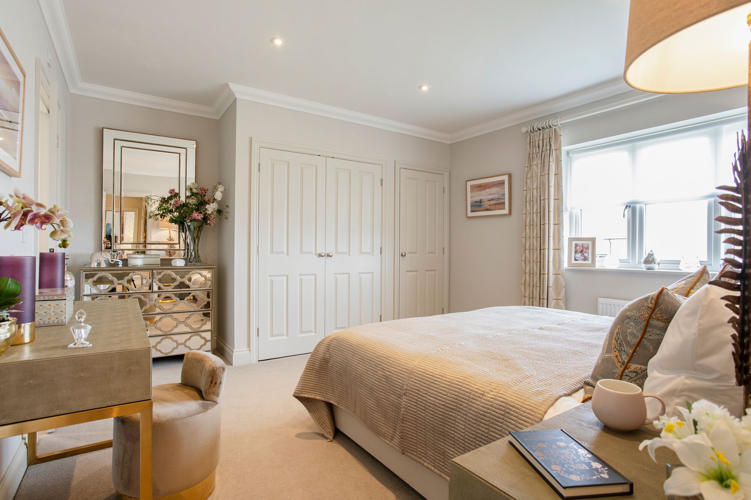
Discover what makes this home specialThe Alethorpe is a spacious five-bedroom detached family home located in a desirable new development near Ipswich, Suffolk. Boasting three bathrooms including two en-suites, this property offers ample living space with a large kitchen/dining room, living room, family room, and utility area. The attached garage and well-proportioned rooms make it ideal for modern family living. The rear garden faces south-west, providing excellent natural light throughout the day and a pleasant outdoor space for relaxation and entertaining.
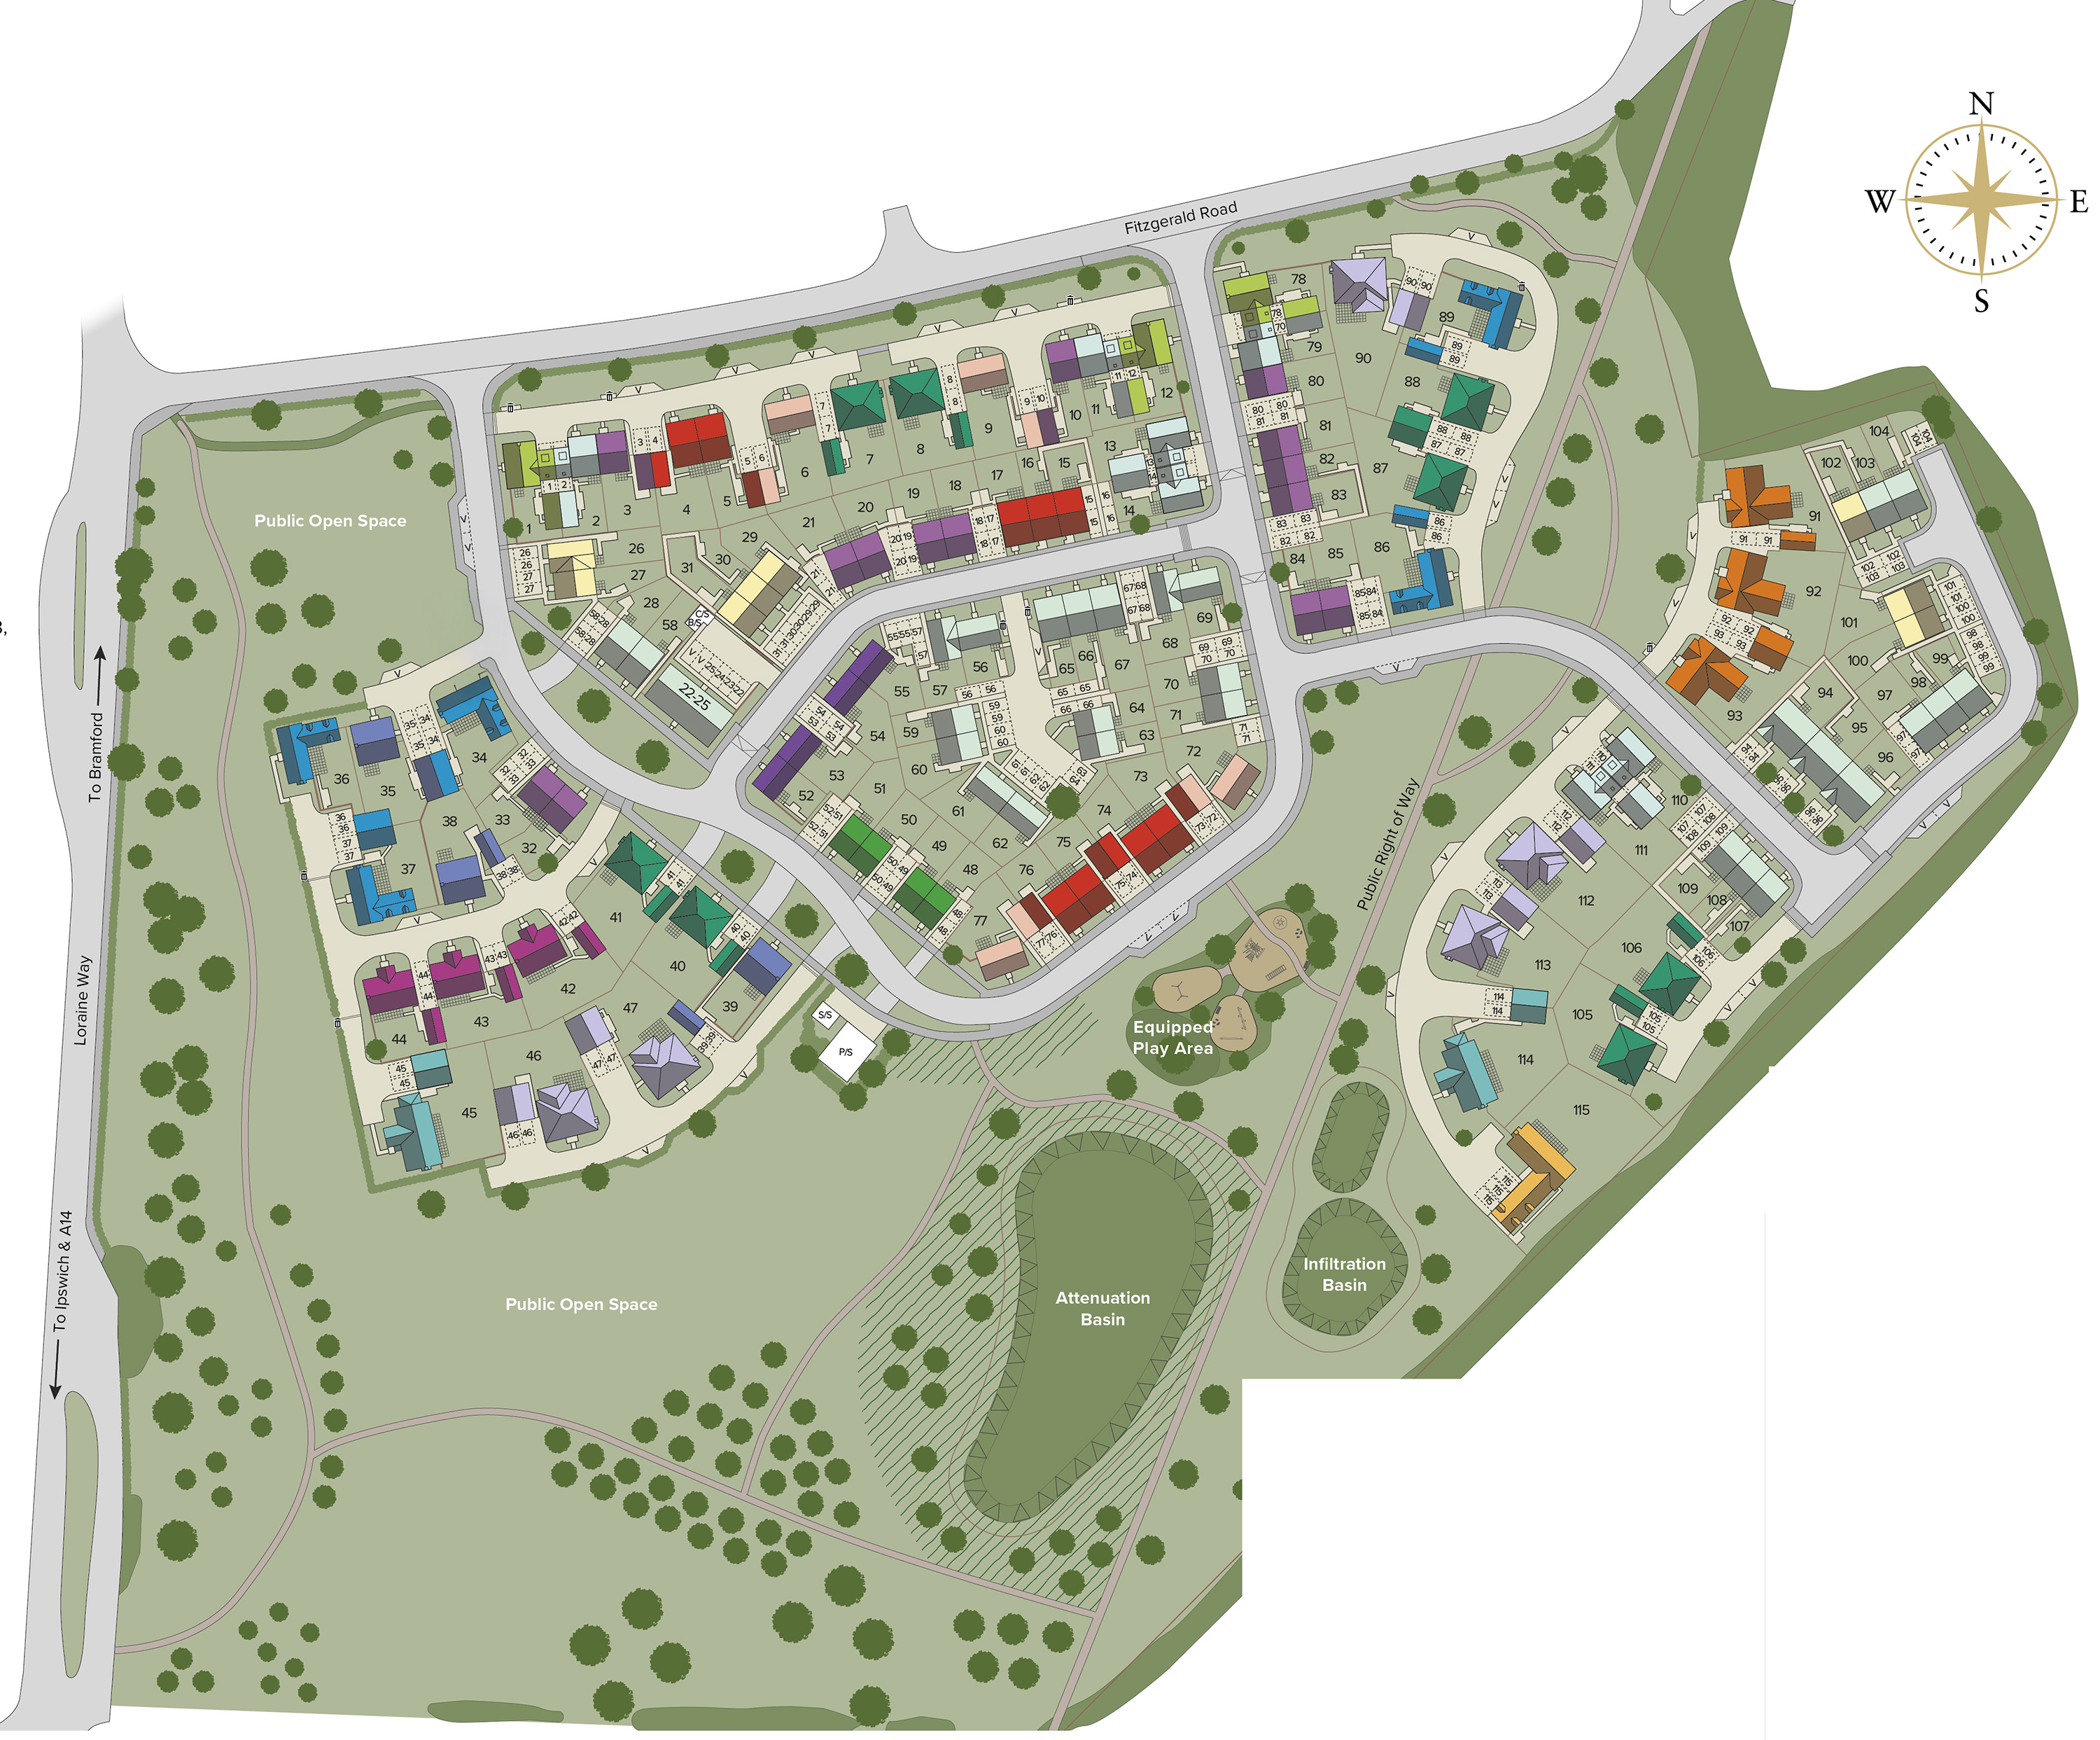
Situated in a peaceful residential area with easy access to Ipswich town centre, this property benefits from excellent local amenities and transport links. The nearby public open spaces, equipped play area, and local schools make it perfect for families. With Ipswich railway station just over 3 miles away, residents enjoy convenient connections to London and other major cities, enhancing both commuter convenience and long-term investment potential.
Property Features
The Alethorpe offers a well-thought-out layout with five bedrooms and three bathrooms, including two en-suites for added privacy and convenience. The spacious kitchen/dining room is perfect for family meals and entertaining, complemented by a separate living room and family room for versatile living options. The attached garage and utility room add practical storage and functionality. The south-west facing garden ensures good sunlight exposure, enhancing the outdoor living experience.
Local Amenities
Located near Ipswich, this property benefits from proximity to key amenities including reputable schools such as St Mary-le-Tower CE Primary and Chantry Academy, making it ideal for families. Ipswich Railway Station provides excellent rail connections to London Liverpool Street and Norwich, approximately 10 minutes by train. Local shopping needs are met by nearby Sainsbury's and various local shops and restaurants. Extensive green spaces including Chantry Park and the development's own public open spaces and equipped play areas offer excellent recreational opportunities.
Estimate Calculator
Mortgage Calculator
Purchase Costs
Monthly Costs & Income
Mortgage Calculator
Purchase Costs
Monthly Costs
International Suitability
Analyzing...International Buyer Calculator
Purchase Costs (Non-UK Resident)
Monthly Costs & Income
Key Considerations for International Buyers
Investment Analytics
Key metrics for investors & buyersProperty Value Projection
Based on 0.5% annual growthMonthly Rental Income
Based on 3.8% annual growthFloorplans
Ground Floor
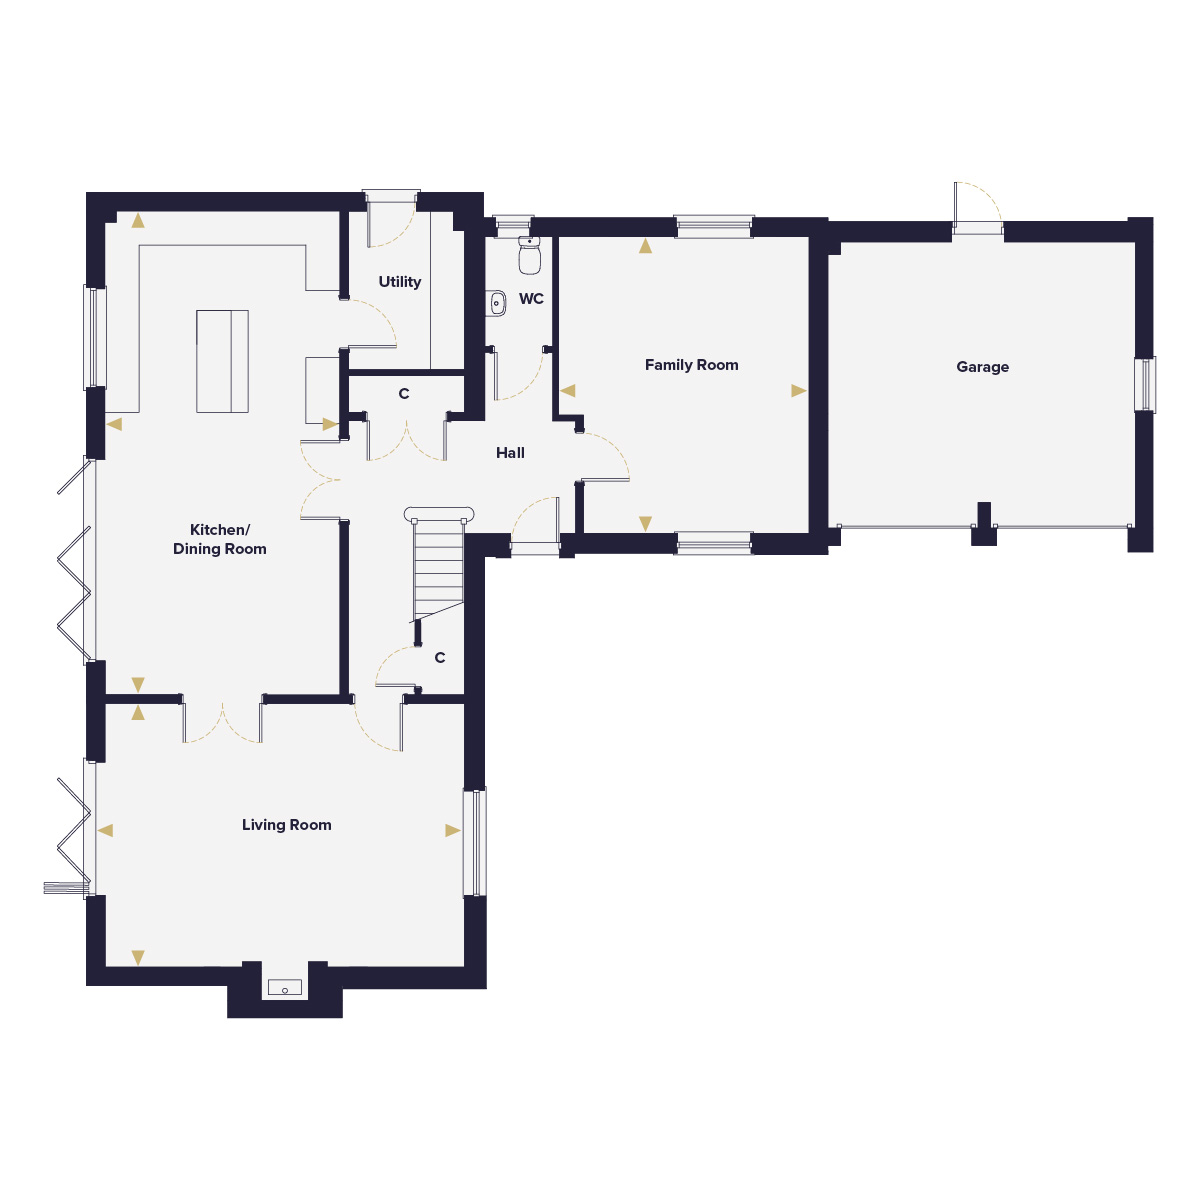 Ground Floor
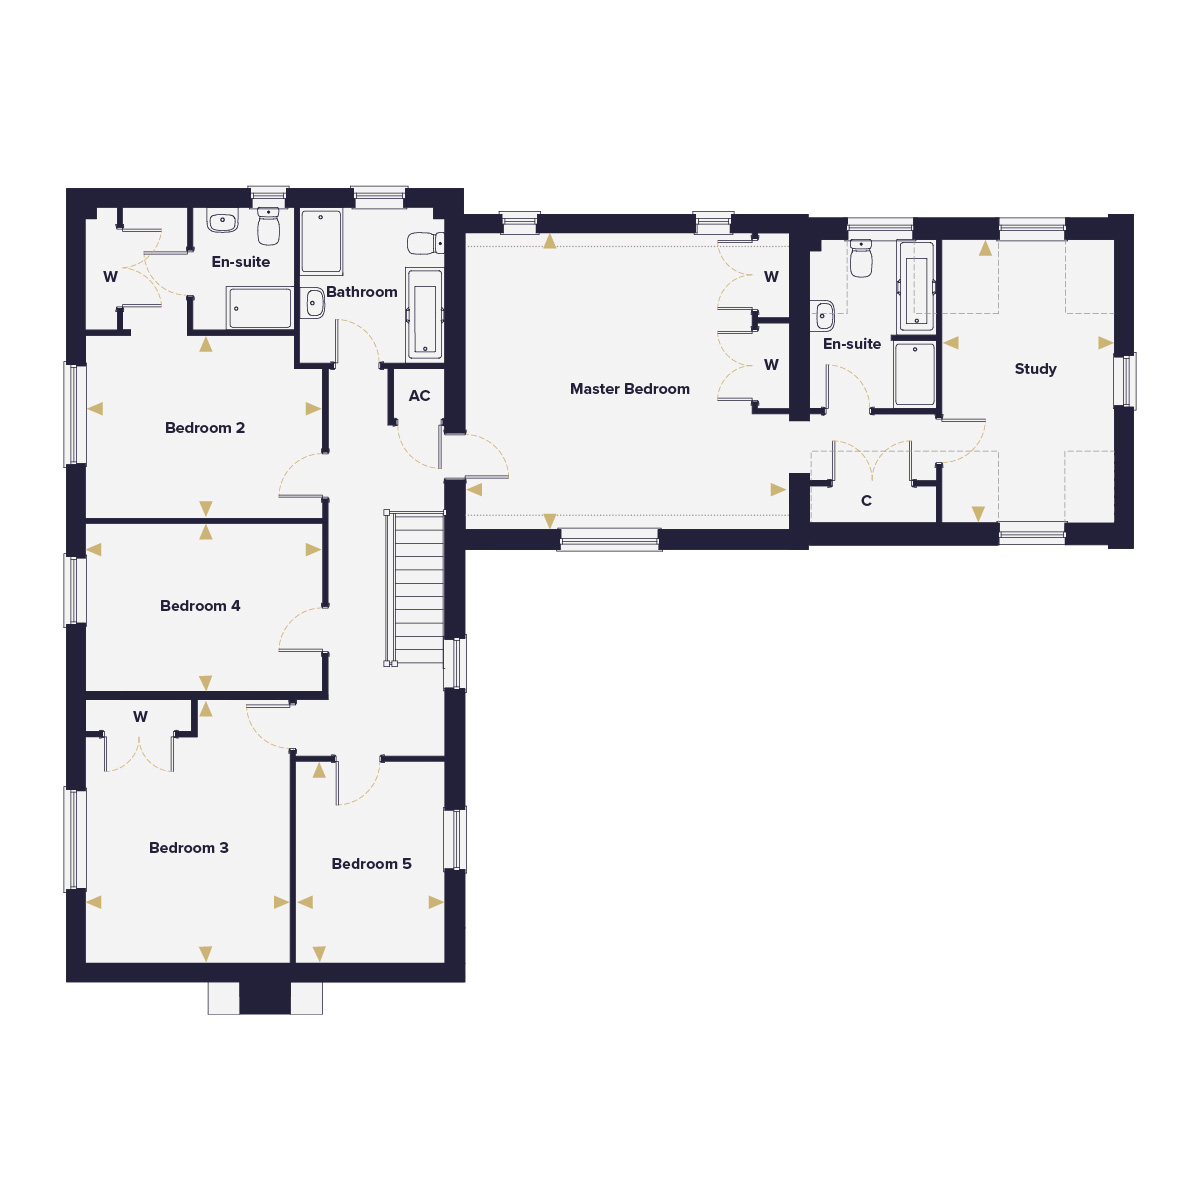 First Floor
Site Plan
Location
Commute Time Planner
Sun Path & Natural LightAI generated - Estimated
Room-by-Room Light Analysis
Location Scores
Future Developments Nearby
Loading location insights...
Similar Properties



Explore More
Latest Insights & Guides
Expert advice on buying new build homes, market trends, and property investment
Mortgage Guarantee Scheme for New Build Buyers
The Mortgage Guarantee Scheme enables lenders to offer 95% loan-to-value mortgages with a government-backed guarantee, h...
Read moreNew Build Homes in the North West: Regional Guide
Explore new build homes across the North West of England, from Manchester and Liverpool to Preston and Chester. Discover...
Read moreNew Build Bedroom Design: Creating a Restful Retreat
Complete UK guide to designing and furnishing your new build bedroom. Covers typical bedroom sizes, bed frames, mattress...
Read more