






About This Property
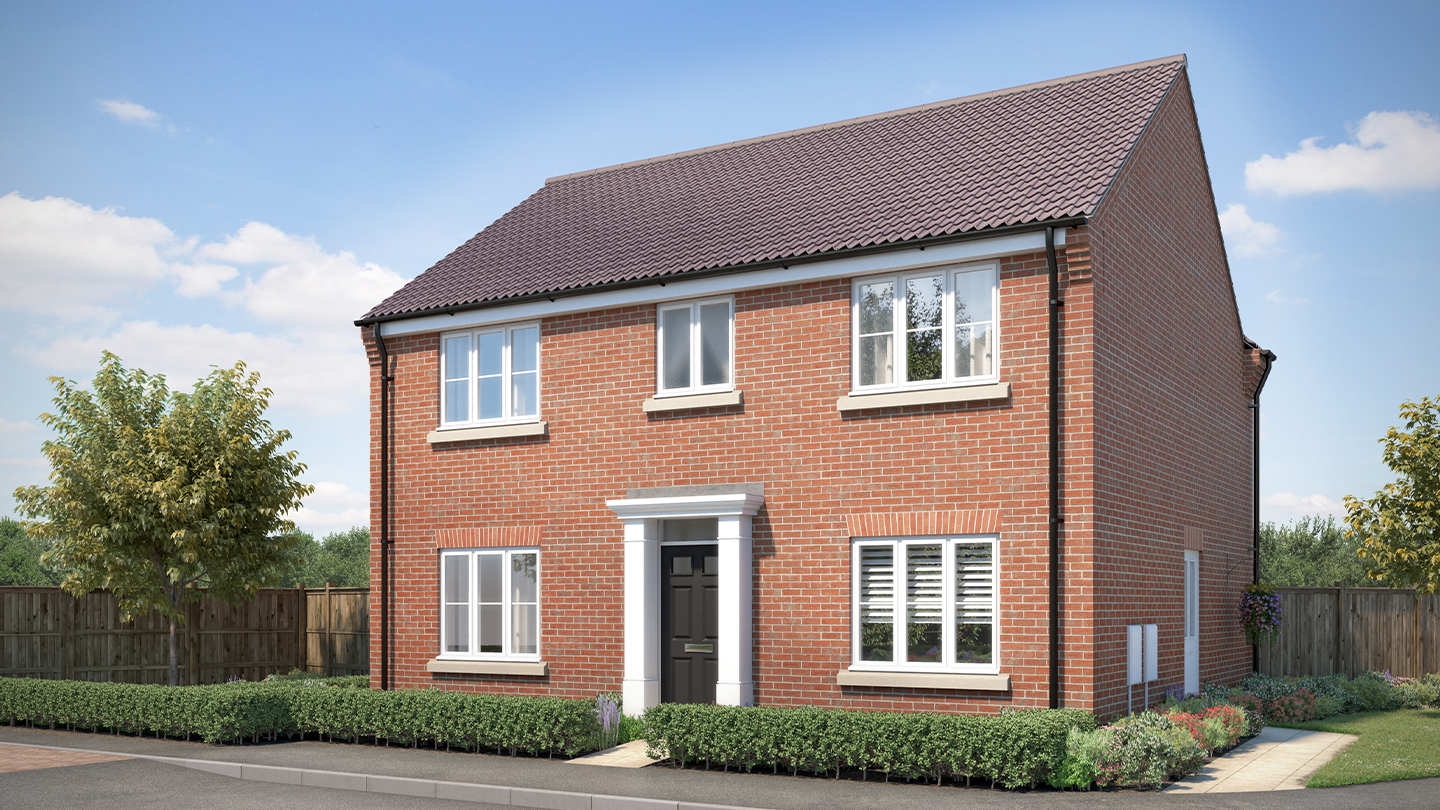
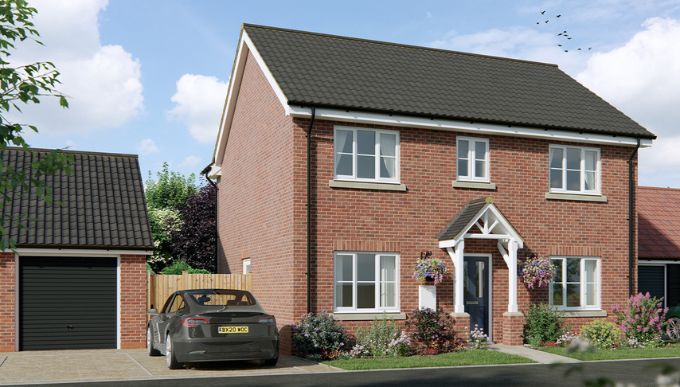
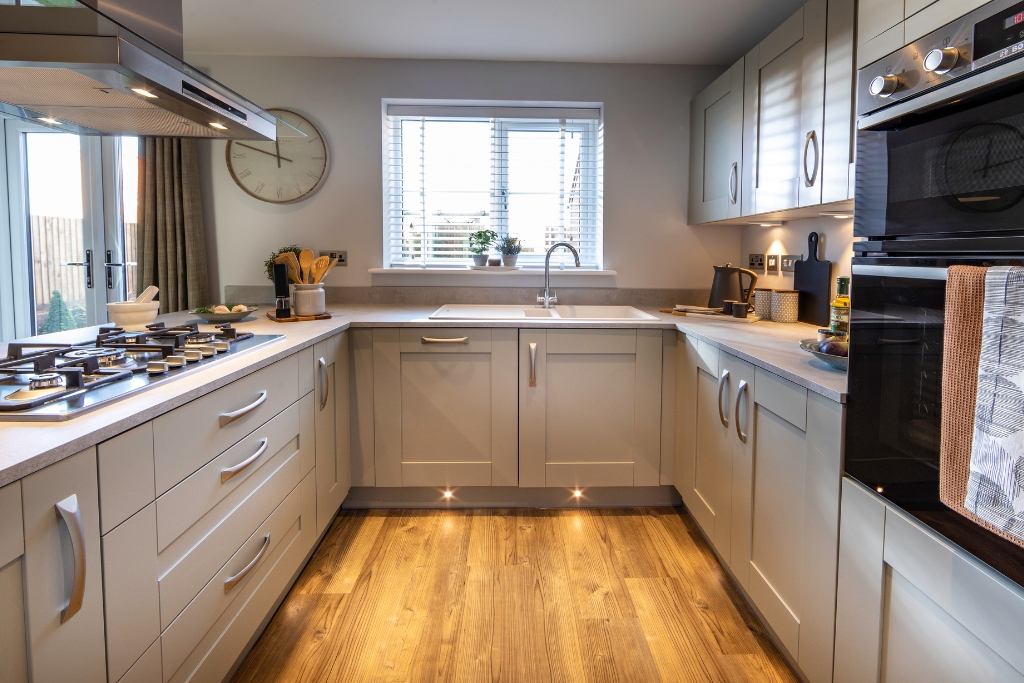
Discover what makes this home specialSilverdale is a spacious and well-designed four-bedroom detached house located in the peaceful village of Silverdale, near Fakenham in Norfolk. This property offers a perfect blend of traditional charm and modern convenience, featuring a large living room with French doors opening to the garden, a separate dining room, a breakfast room adjacent to a fitted kitchen, and a utility room. Upstairs, there are four good-sized bedrooms, including a master bedroom with an en-suite shower room, plus a family bathroom with both a bath and a separate shower. The property also benefits from ample storage space and a garage, making it ideal for families or those seeking extra space.
Property Features
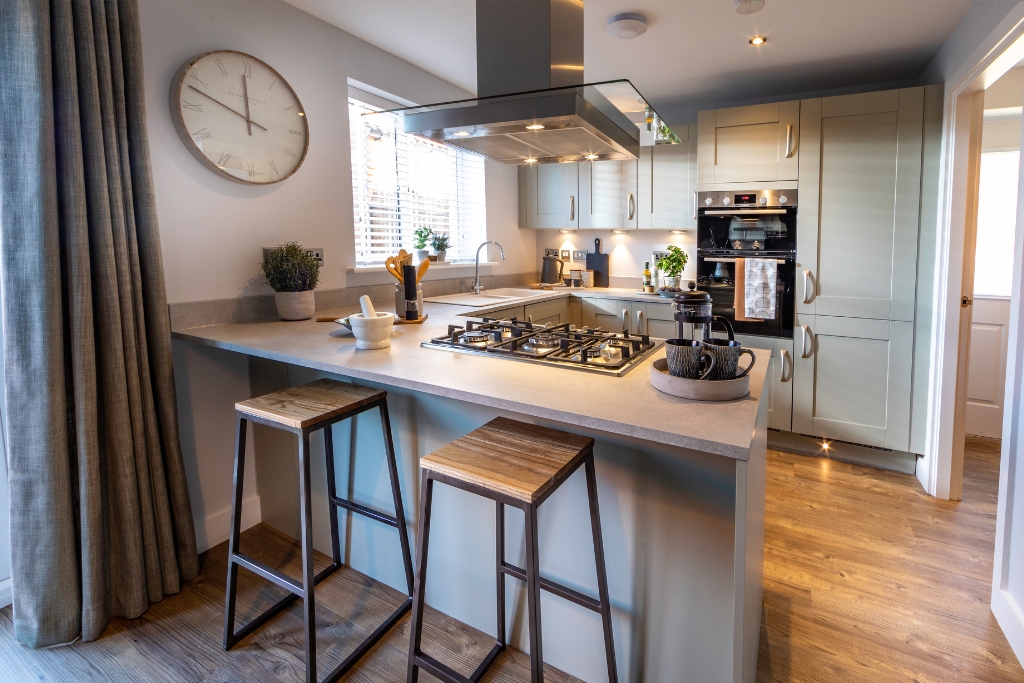
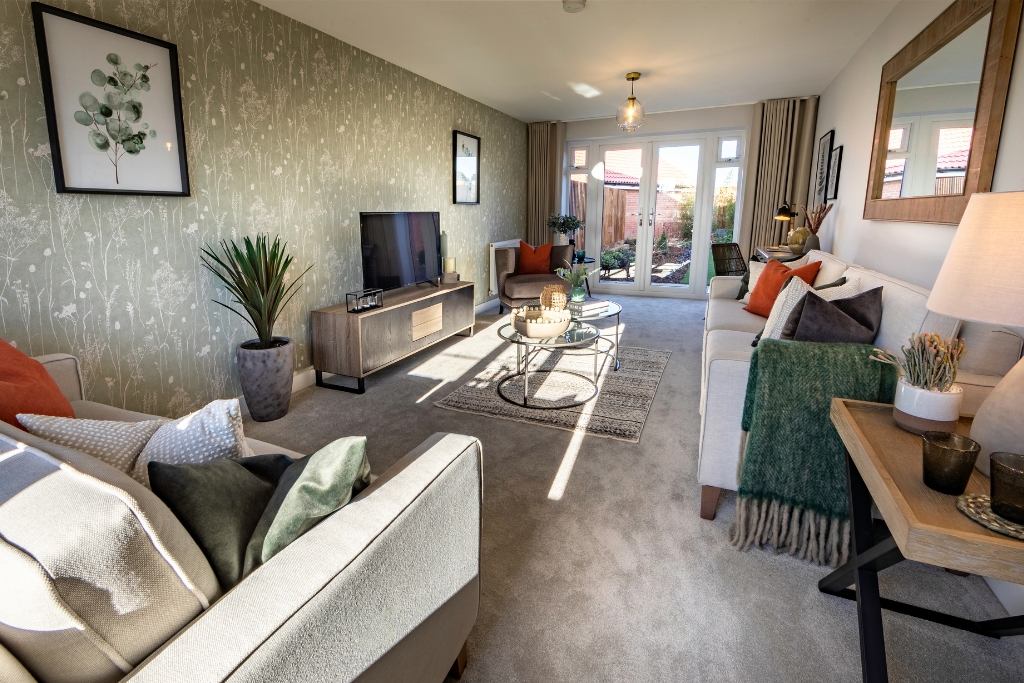
This property boasts four well-proportioned bedrooms, with the master bedroom featuring a private en-suite shower room. The ground floor layout includes a large living room that opens onto the garden, perfect for entertaining or family gatherings. The fitted kitchen is complemented by a breakfast room and a separate utility room, providing functional and flexible living spaces. Additional features include a separate dining room, a downstairs WC, and ample storage throughout the house, including two dedicated store rooms. The garage adds further convenience for parking or storage.
Local Amenities
Silverdale is situated near Fakenham, a historic market town offering a range of amenities including schools such as Fakenham Academy, healthcare facilities like Fakenham Medical Centre, and shopping options including a Tesco Superstore and local markets. For leisure and outdoor activities, residents can enjoy Priory Park and Fakenham Leisure Centre. The area also features a variety of local pubs and restaurants, providing a vibrant community atmosphere. Transport links are accessible with Fakenham Railway Station nearby, connecting residents to larger hubs. The property benefits from a semi-rural setting while maintaining good access to essential services.
Estimate Calculator
Mortgage Calculator
Purchase Costs
Monthly Costs & Income
Mortgage Calculator
Purchase Costs
Monthly Costs
International Suitability
Analyzing...International Buyer Calculator
Purchase Costs (Non-UK Resident)
Monthly Costs & Income
Key Considerations for International Buyers
Investment Analytics
Key metrics for investors & buyersProperty Value Projection
Based on 2.0% annual growthMonthly Rental Income
Based on 3.8% annual growthFloorplans
Ground Floor
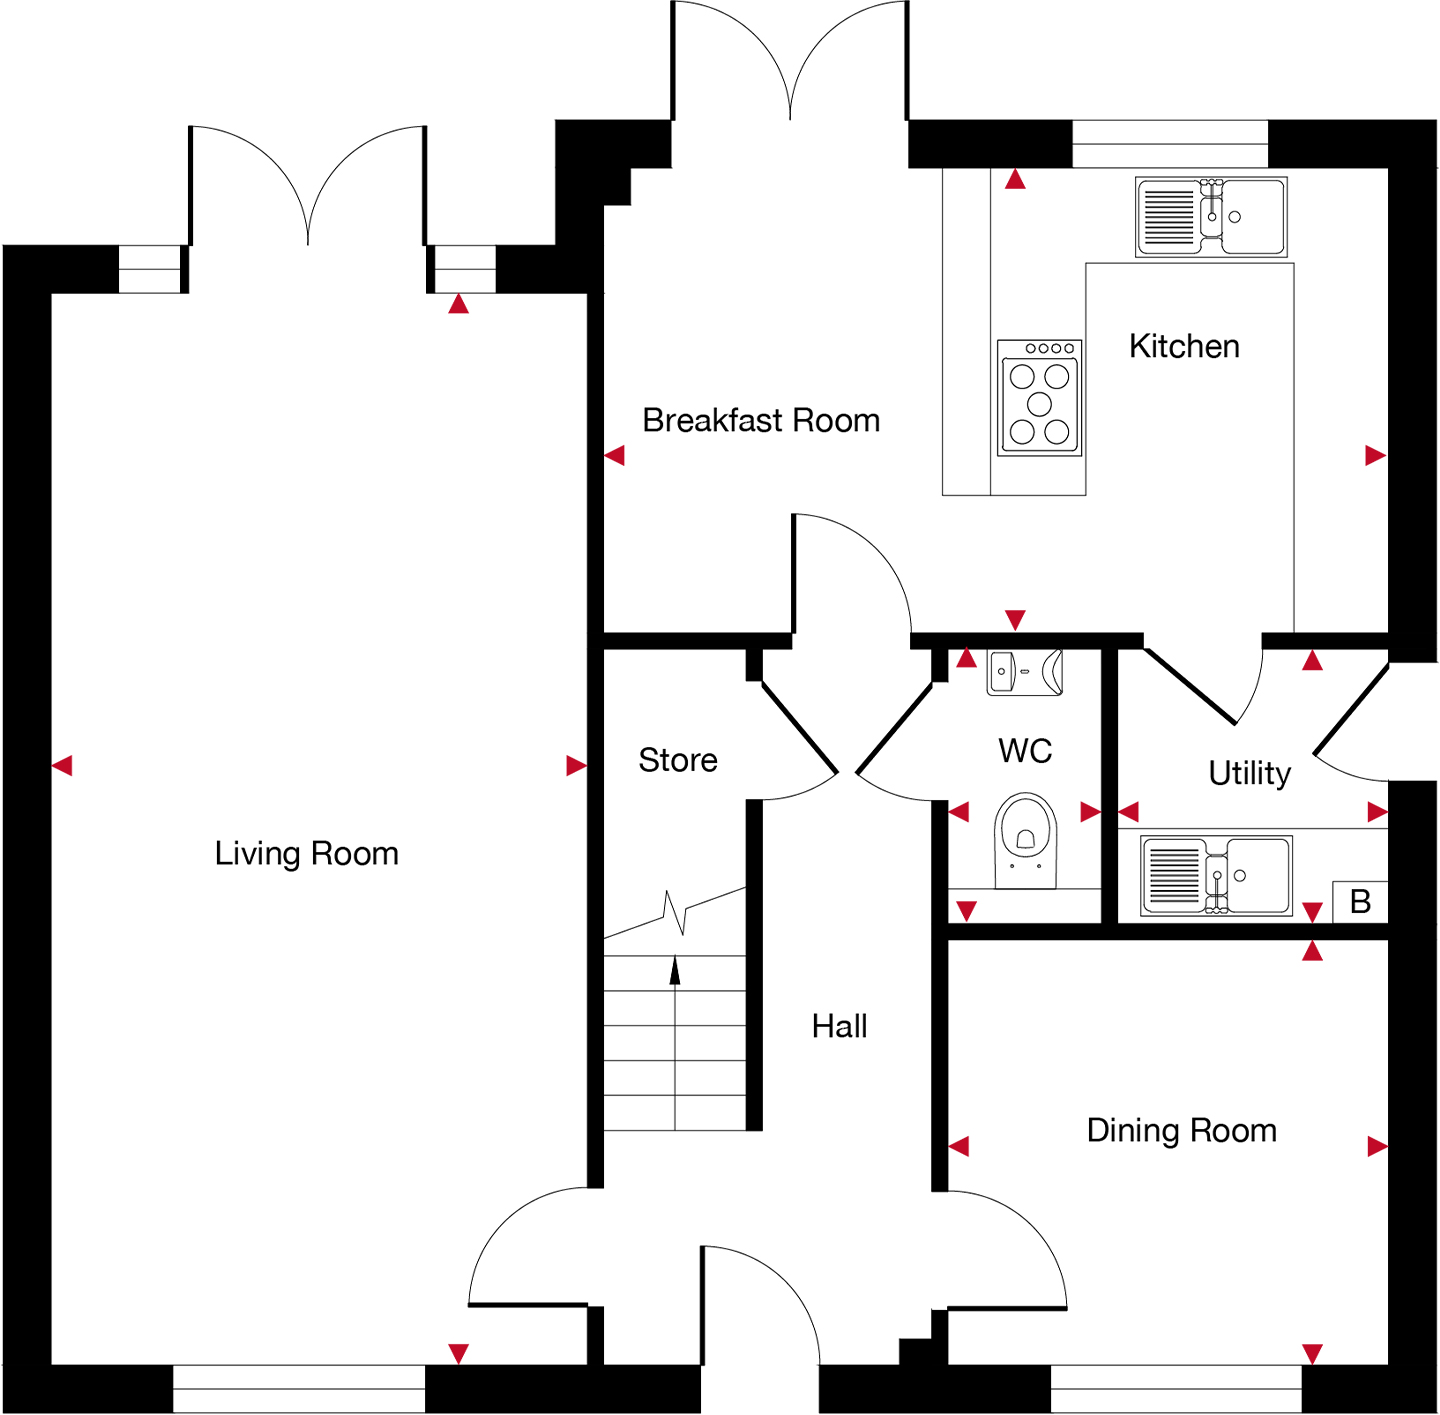 Ground Floor
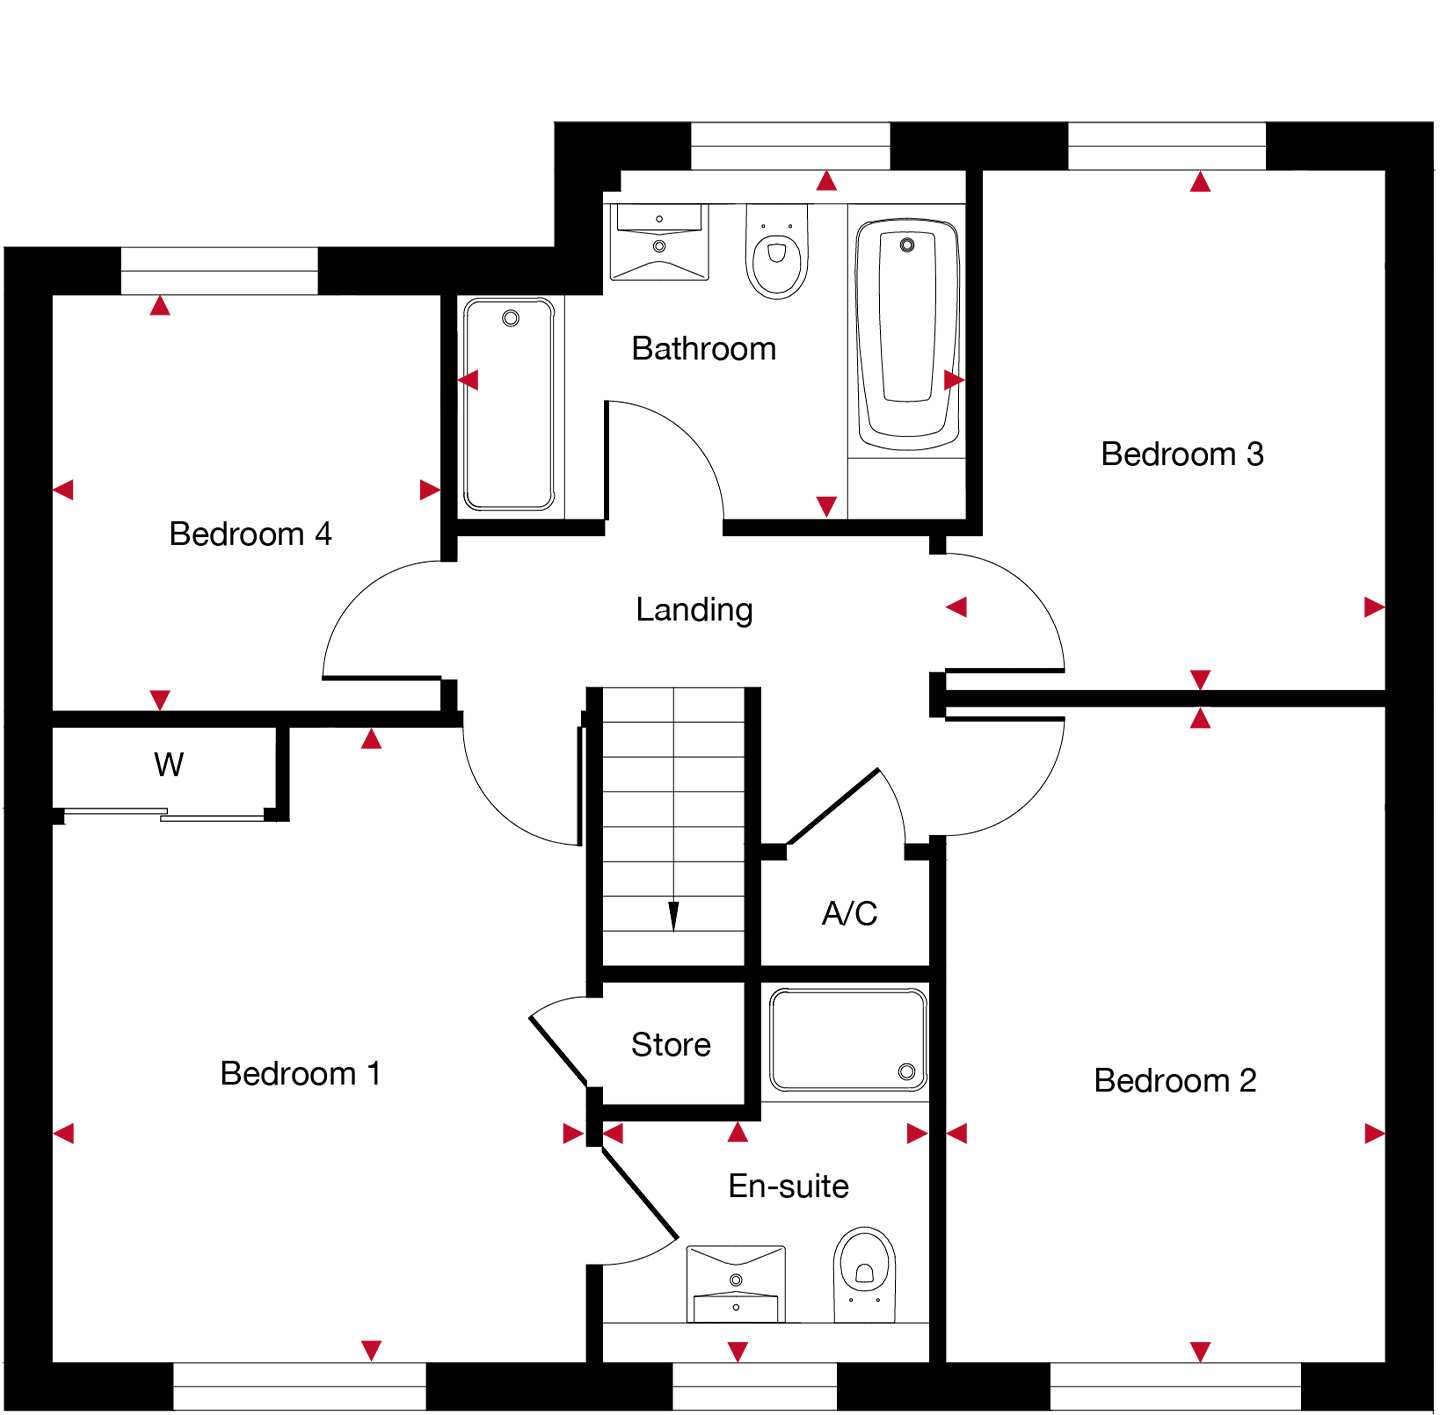 First Floor
Location
Commute Time Planner
Location Scores
Future Developments Nearby
Loading location insights...
Similar Properties


Latest Insights & Guides
Expert advice on buying new build homes, market trends, and property investment
How to Use the HBF Star Rating to Compare New Build Developers
Learn how the HBF/NHBC star rating is calculated from independent customer satisfaction surveys, where to find each hous...
Read moreRight to Buy and New Build Homes: What to Know
Right to Buy allows council tenants to purchase their home at a significant discount, but how does it relate to new buil...
Read moreNew Build Demand Trends: What Buyers Want in 2026
An in-depth exploration of what UK new build buyers are prioritising in 2026, from energy efficiency and smart home tech...
Read more