
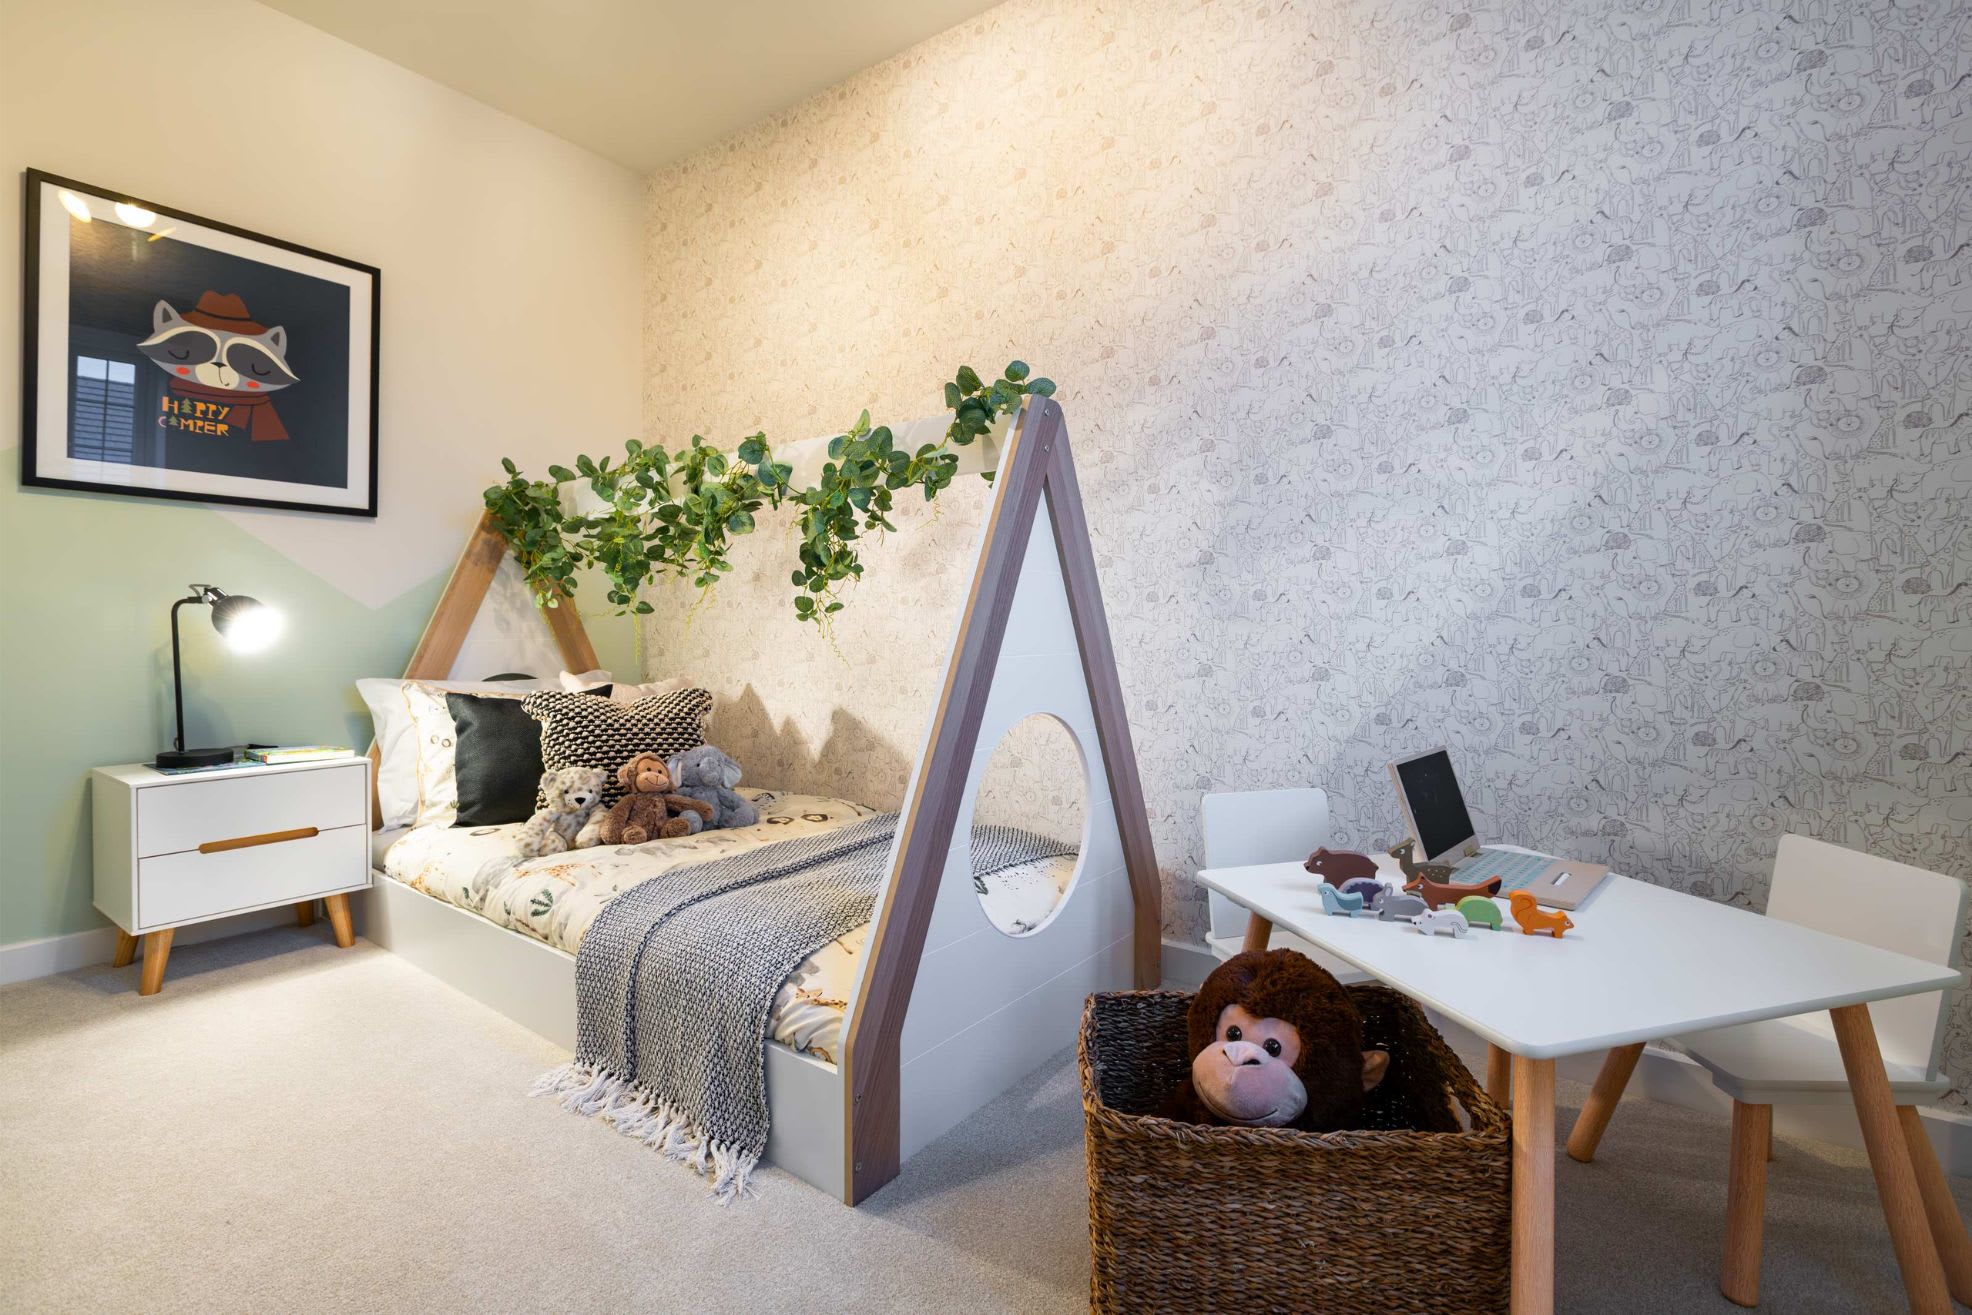

About This Property
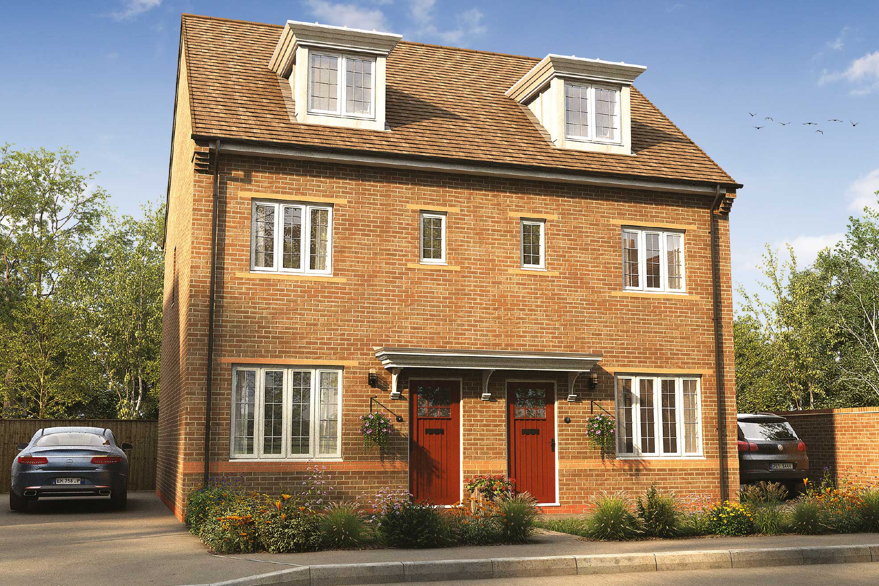
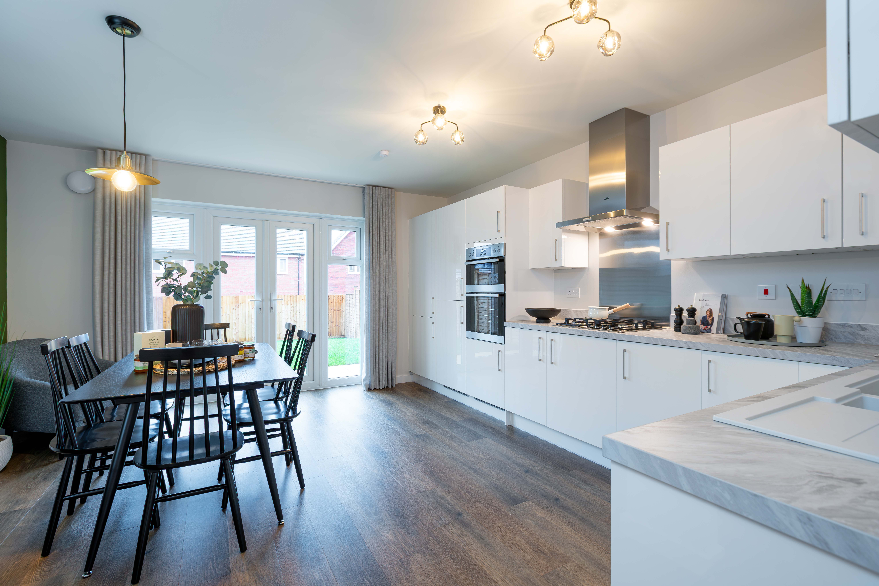
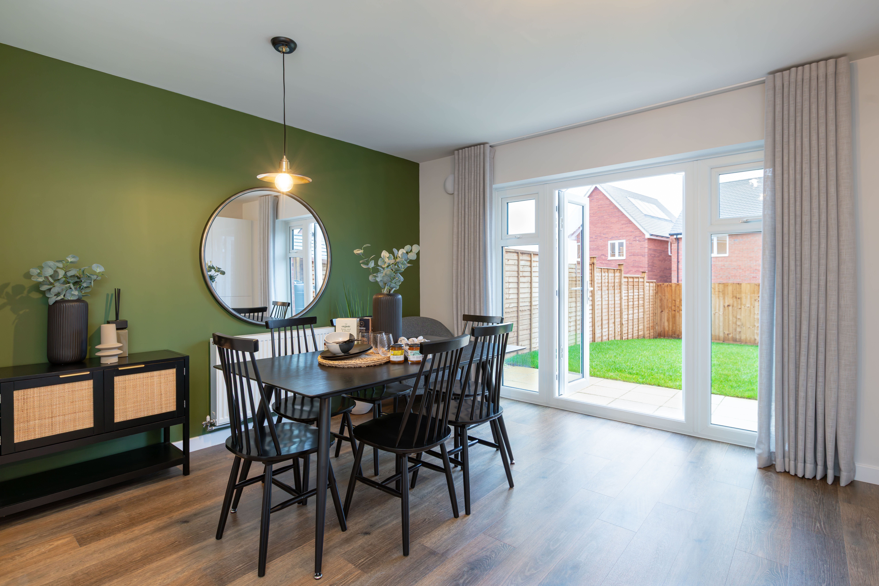
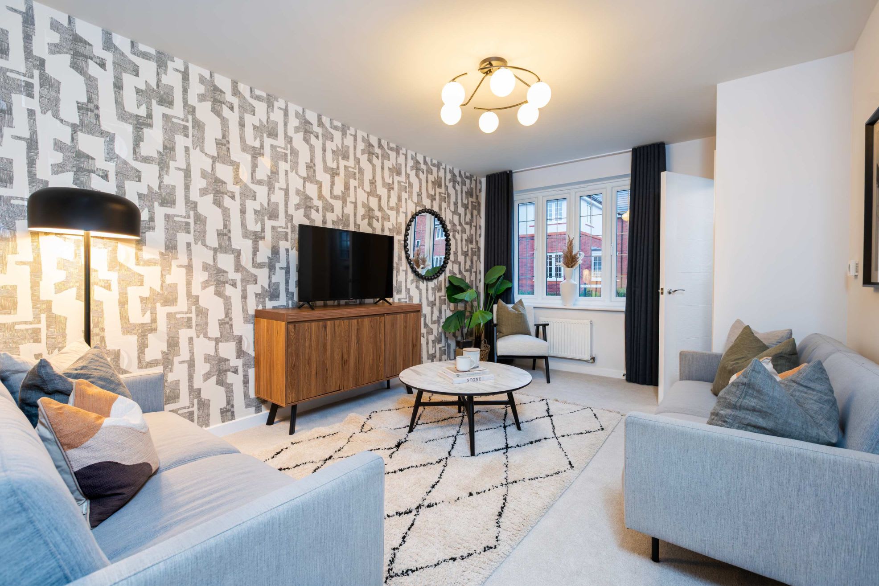
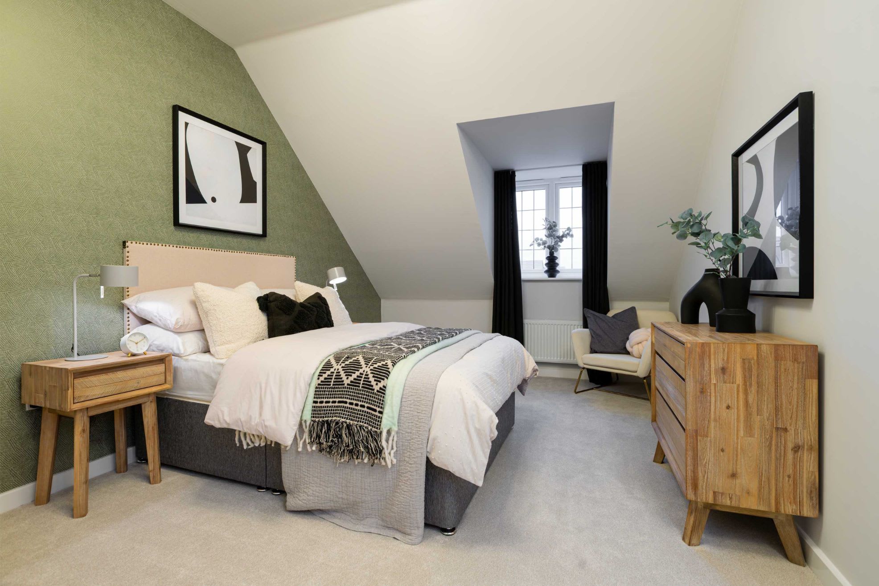
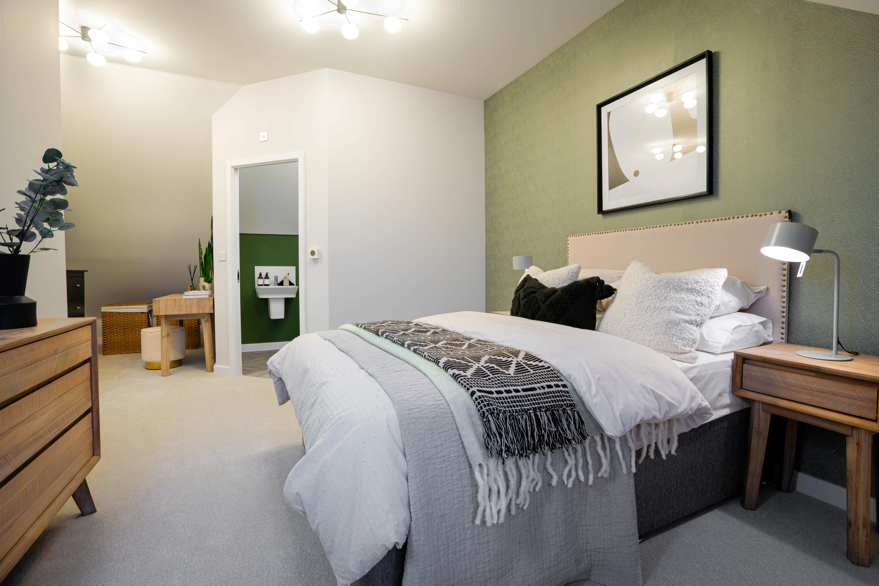
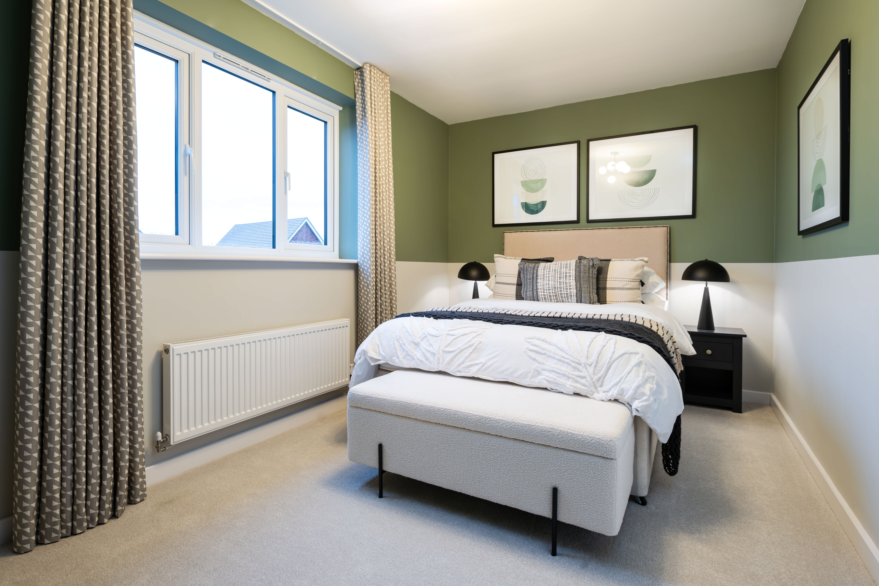
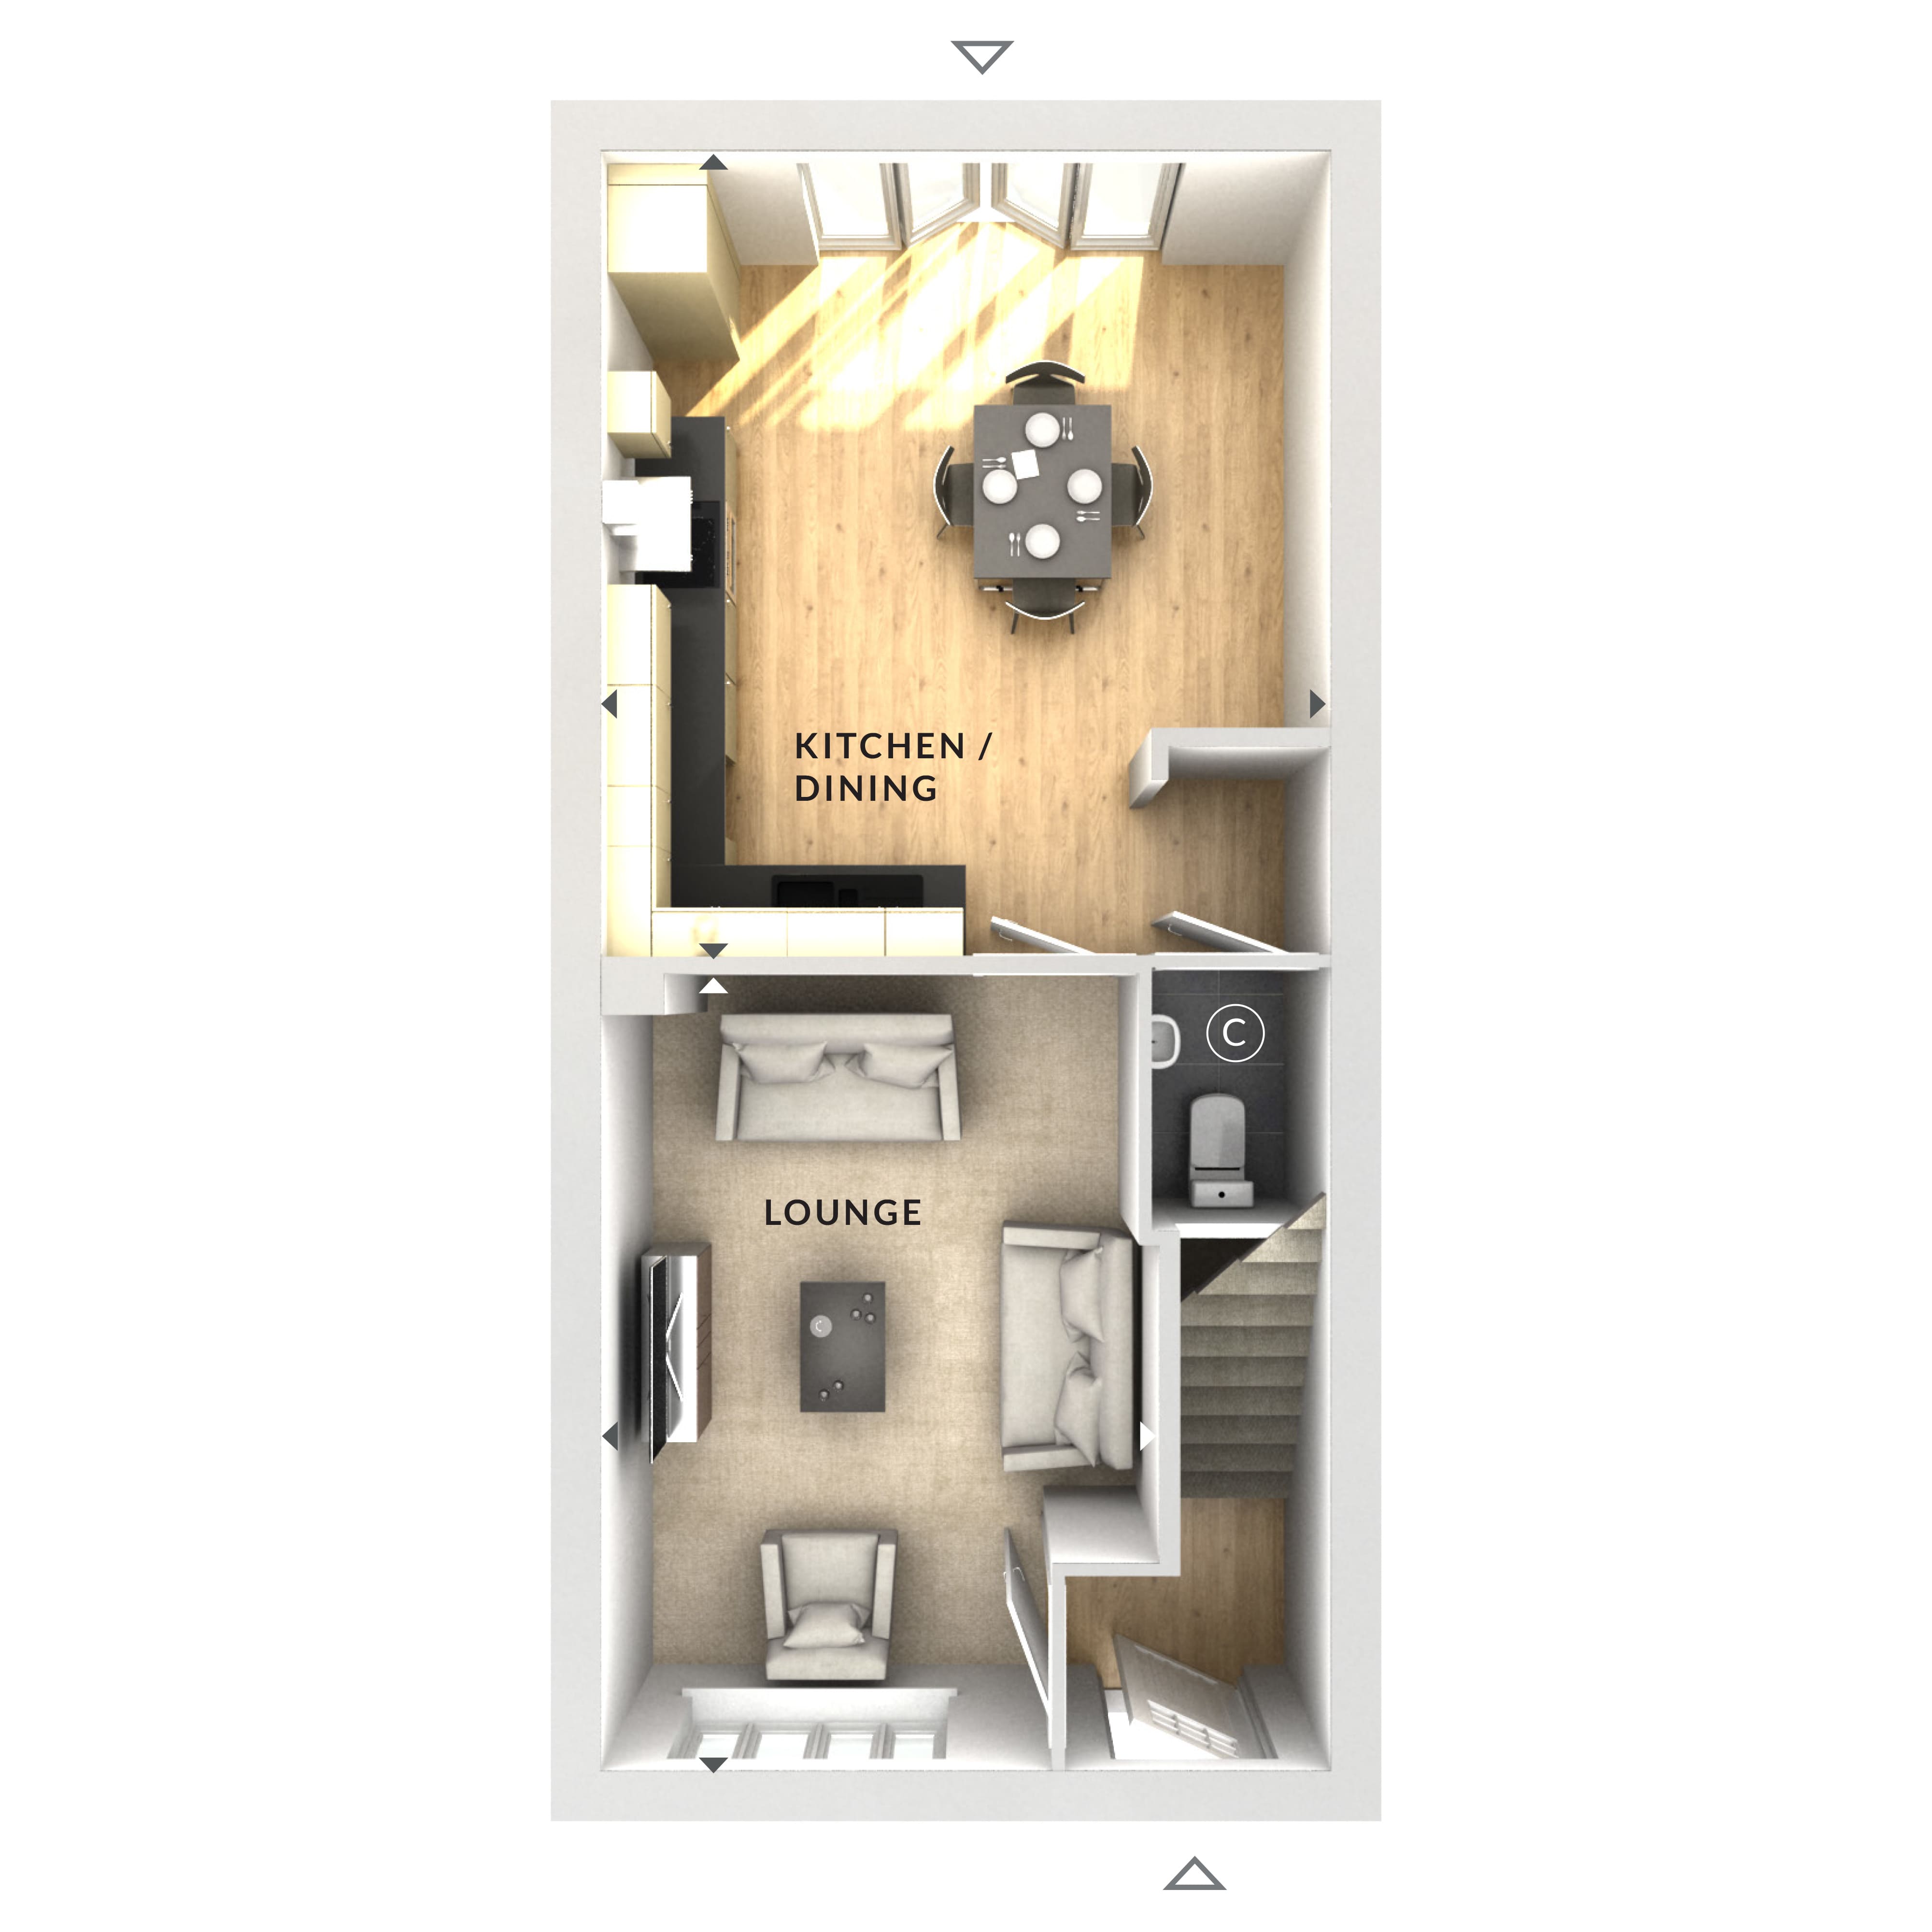
Discover what makes this home specialThis charming semi-detached house offers a comfortable and practical living space ideal for families or first-time buyers. Featuring three well-proportioned bedrooms and a modern bathroom, the property provides ample accommodation. The ground floor boasts a spacious lounge and an open-plan kitchen/dining area with plenty of natural light, perfect for both relaxing and entertaining. The layout is designed to maximise space and functionality, with a convenient downstairs cloakroom adding to the appeal.
Located in a quiet residential area, this home benefits from easy access to local amenities and transport links. The garden space offers potential for outdoor activities or gardening enthusiasts. With its attractive price point and versatile accommodation, this property represents an excellent opportunity for buyers seeking a balance of comfort and convenience in a growing town.
Property Features
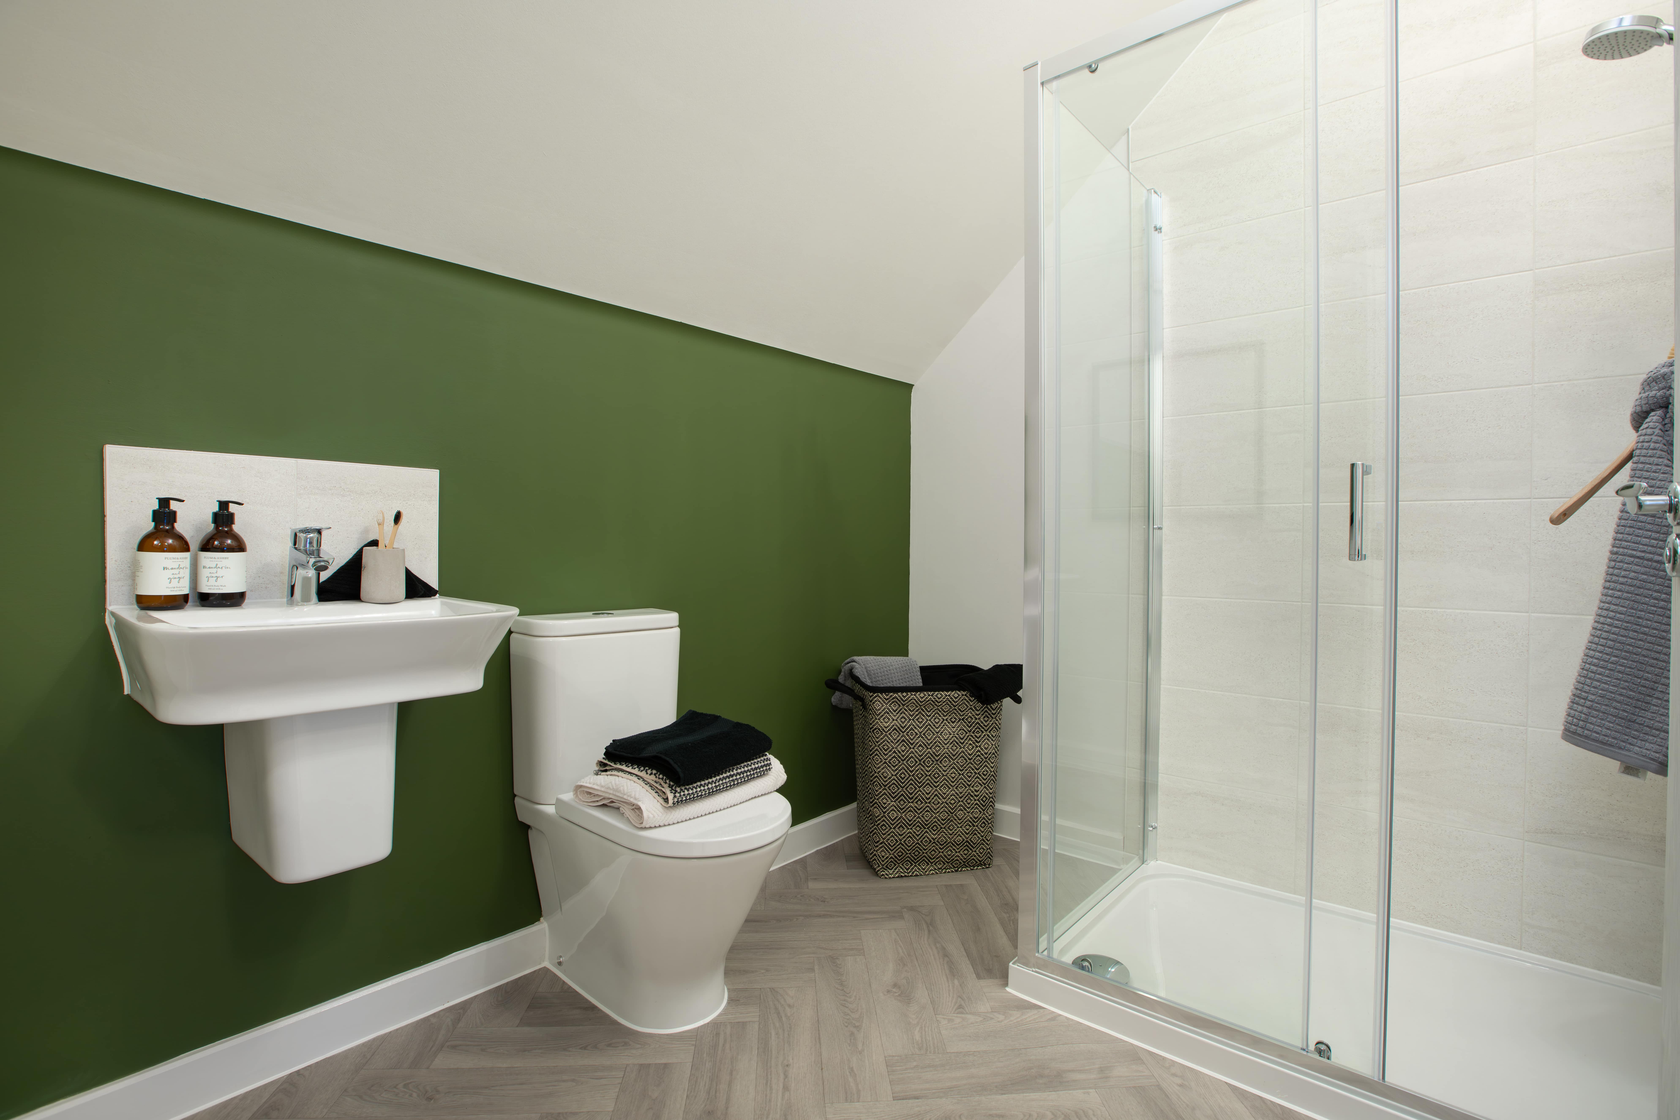
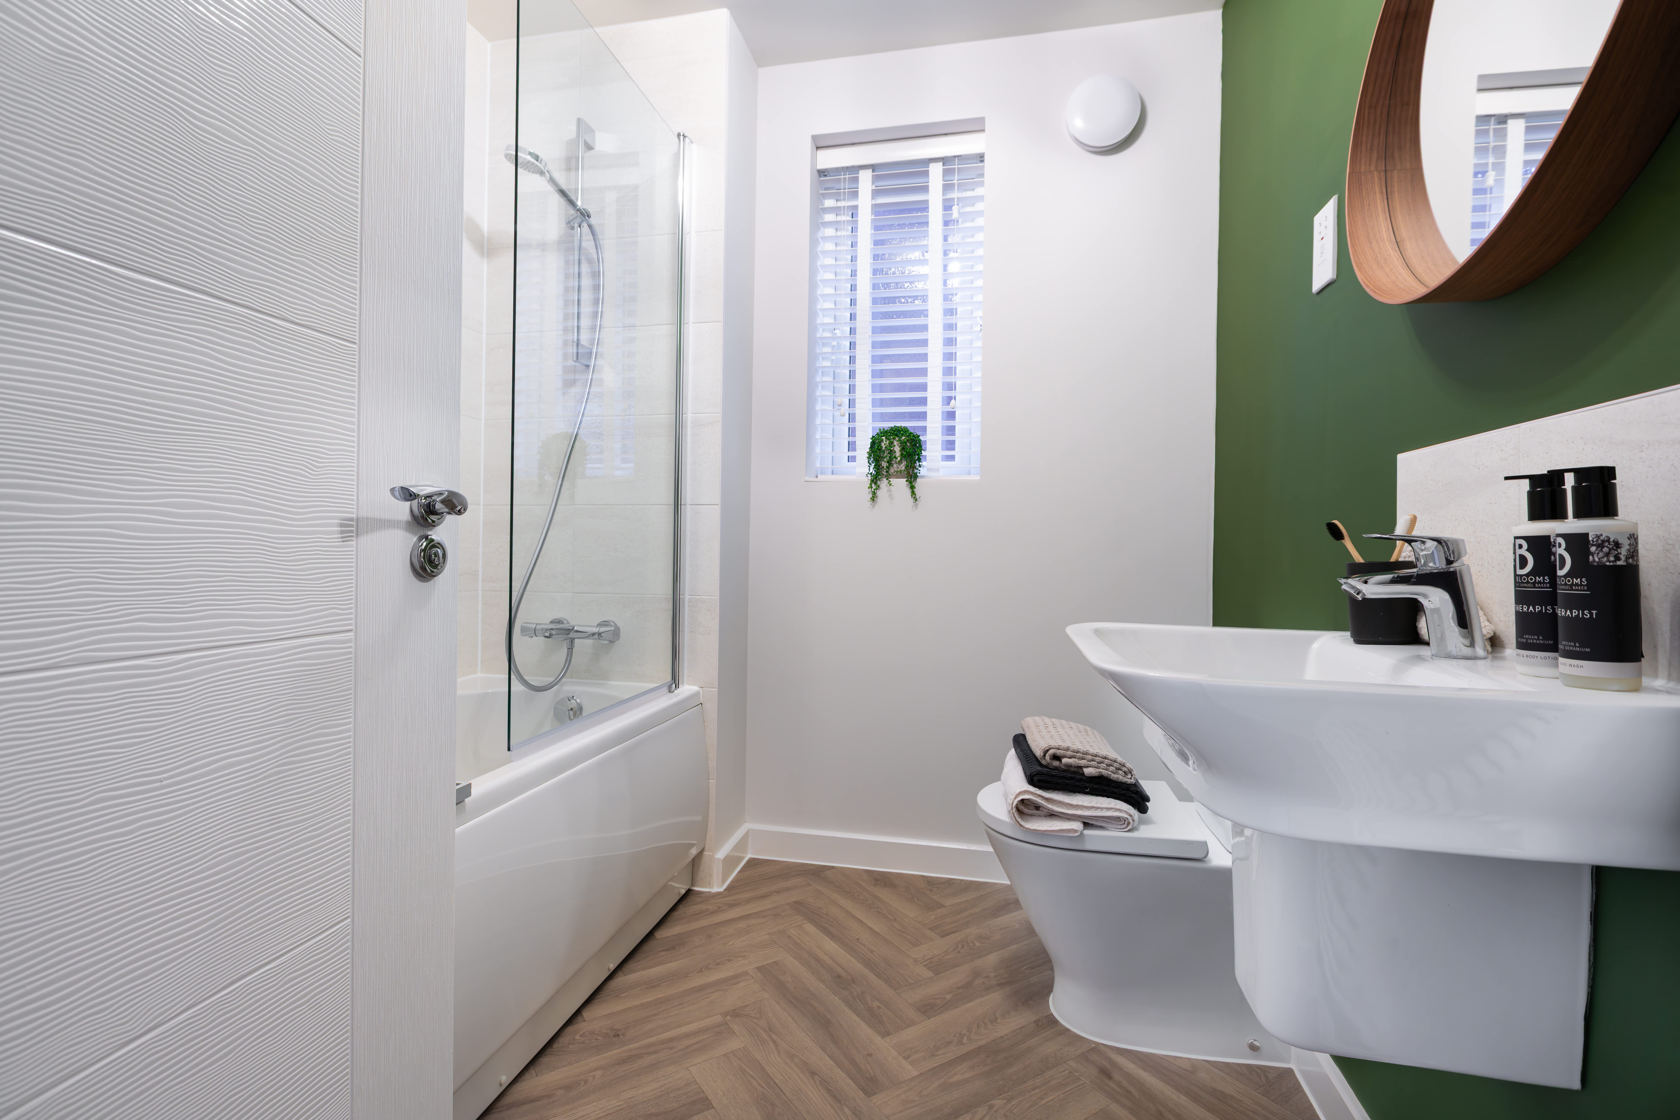
The property features a bright and airy open-plan kitchen and dining area, ideal for family meals and social gatherings. The spacious lounge provides a comfortable living space with ample room for furniture. Upstairs, three bedrooms offer flexibility for family members, guests, or a home office. The modern bathroom is well-appointed, and the downstairs cloakroom adds convenience for visitors. The garden provides outdoor space to enjoy fresh air and gardening.
Local Amenities
Situated within a well-established residential area, the property is close to several reputable schools including Wellingborough Primary and Wrenn School, making it suitable for families. Local shops and supermarkets are within easy reach, providing everyday essentials. Nearby parks offer recreational space for all ages, while a medical centre ensures healthcare needs are met locally. Public transport options, including bus routes and the nearby Wellingborough train station, facilitate easy commuting to larger urban centres.
Estimate Calculator
Mortgage Calculator
Purchase Costs
Monthly Costs & Income
Mortgage Calculator
Purchase Costs
Monthly Costs
International Suitability
Insufficient dataInternational Buyer Calculator
Purchase Costs (Non-UK Resident)
Monthly Costs & Income
Key Considerations for International Buyers
Investment Analytics
Key metrics for investors & buyersProperty Value Projection
Based on 3.5% annual growthMonthly Rental Income
Based on 5.2% annual growthFloorplan
Ground Floor
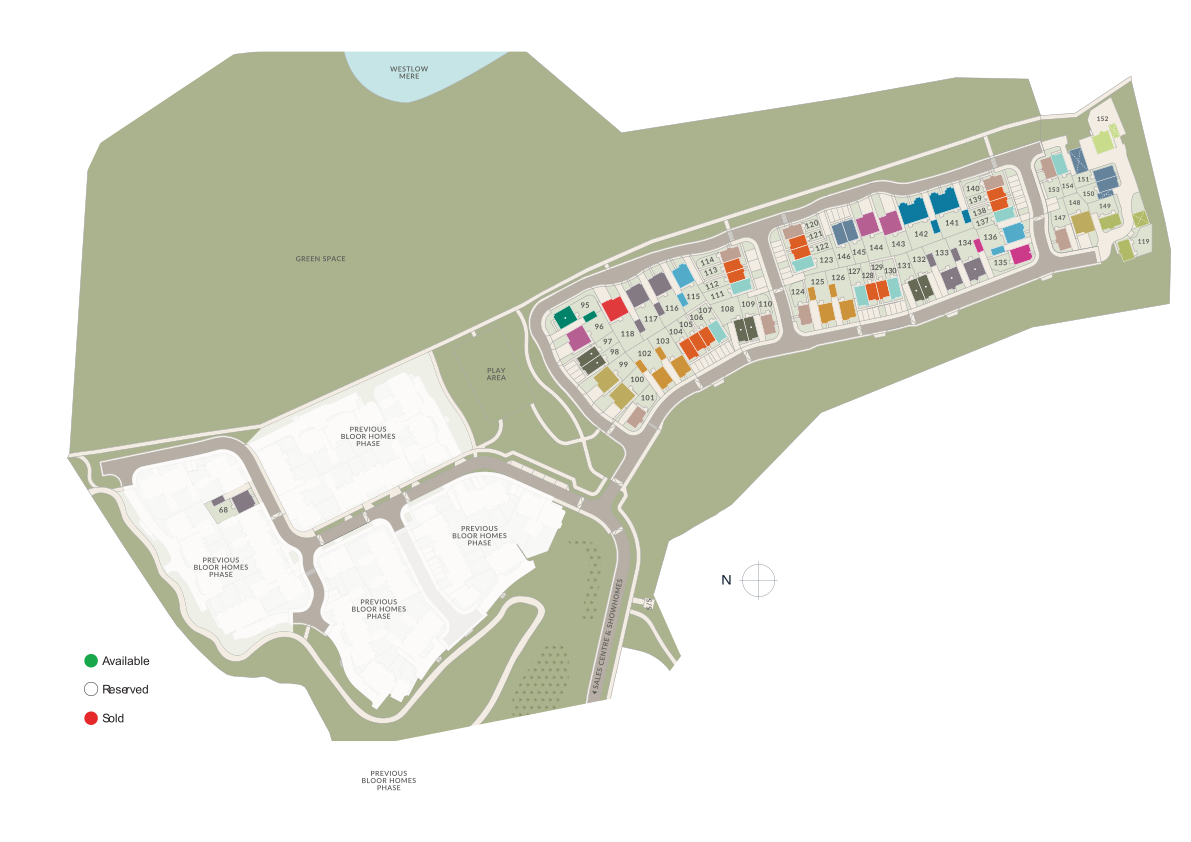
Site Plan
Location
Commute Time Planner
Location Scores
Future Developments Nearby
Loading location insights...
Similar Properties



Explore More
Latest Insights & Guides
Expert advice on buying new build homes, market trends, and property investment
How to Research a Location Before Buying a New Build
A comprehensive guide to researching any location before buying a new build home. Learn how to check crime stats, school...
Read moreGovernment Support for Over-55s Buying New Build Homes
A comprehensive guide to the government schemes, financial options, and housing programmes available to over-55s buying ...
Read moreNew Build Specifications Guide: What's Included as Standard
Discover what comes as standard in UK new build homes, from kitchens and bathrooms to heating and electrics. Compare sta...
Read more