
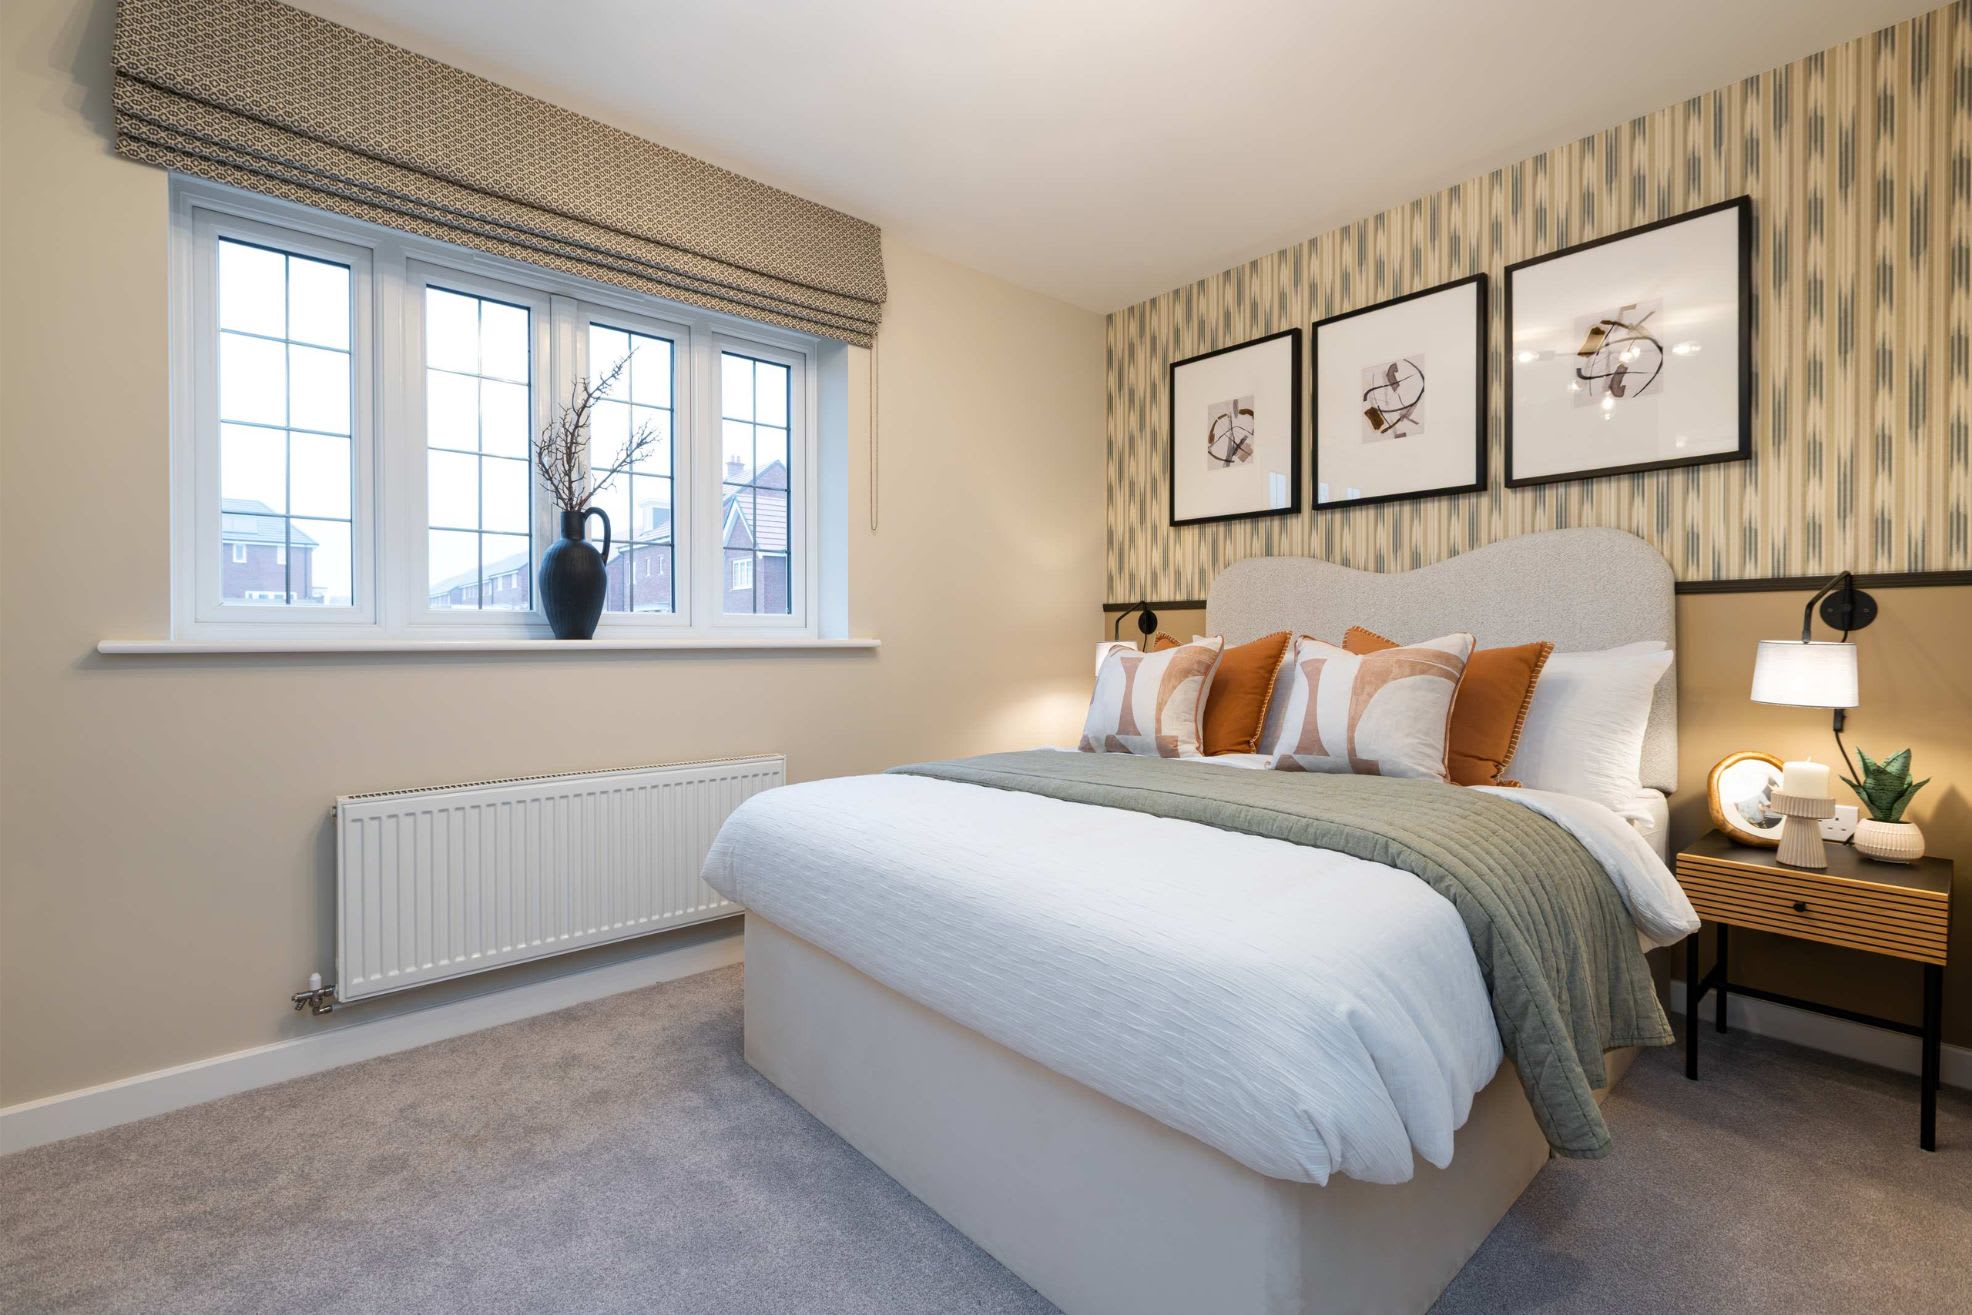


About This Property
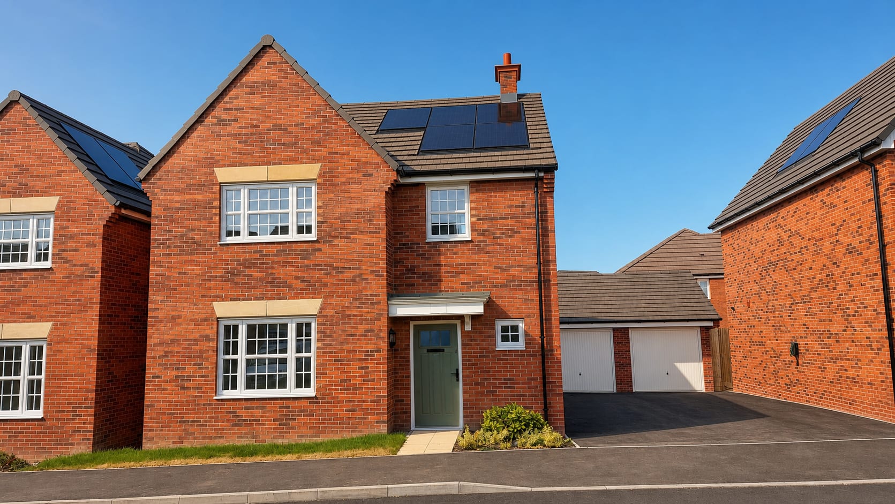
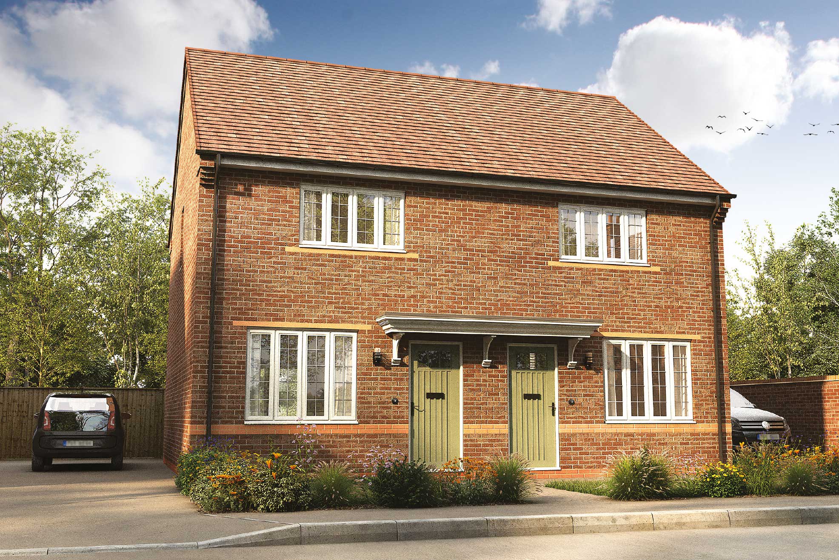
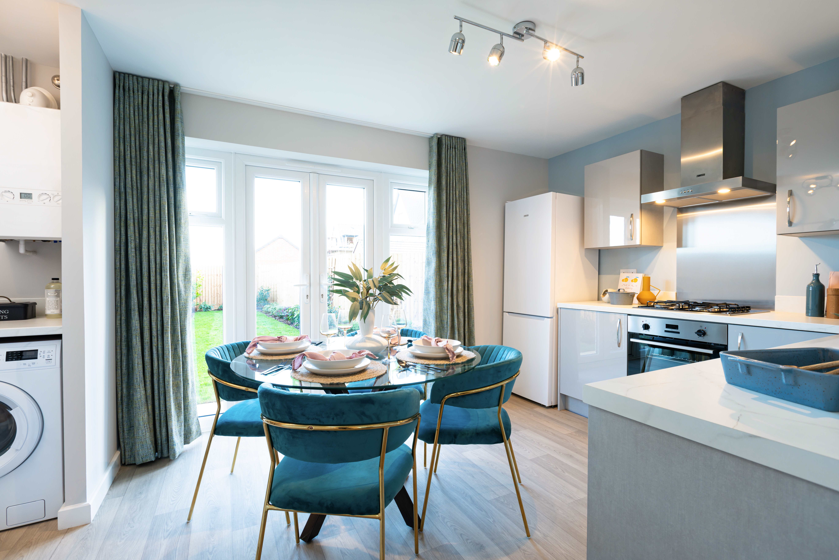
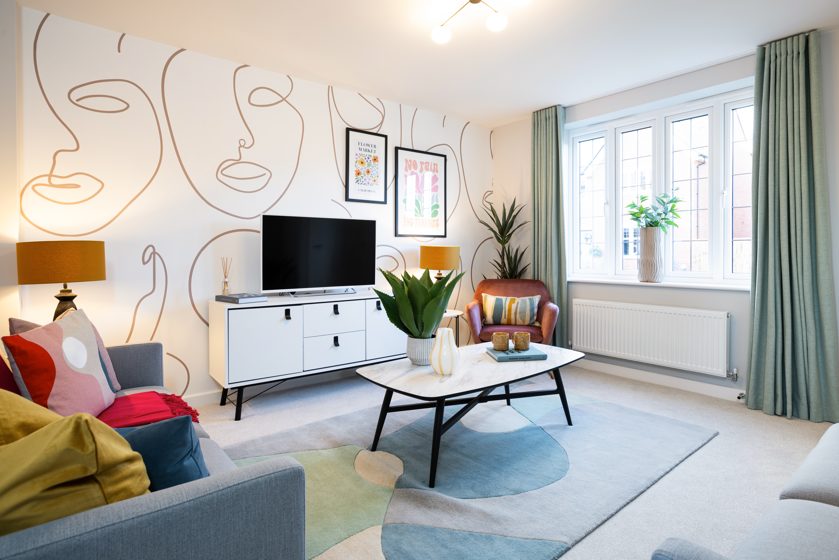
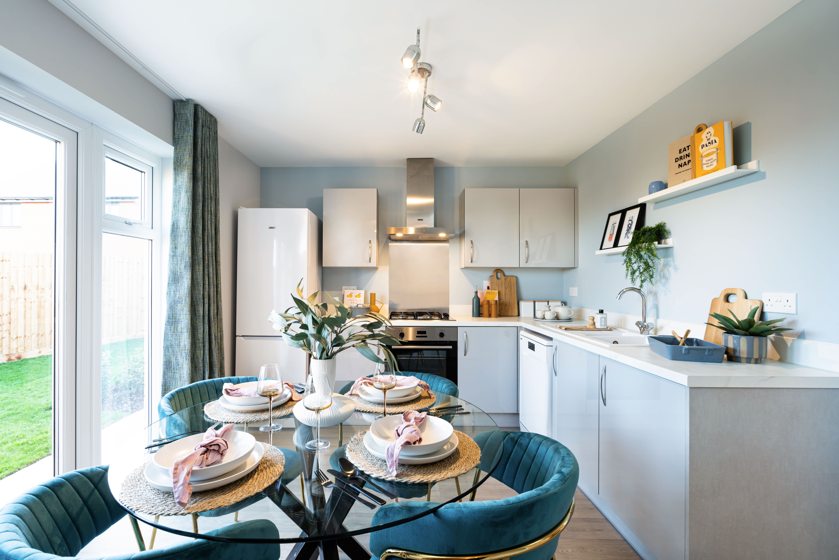
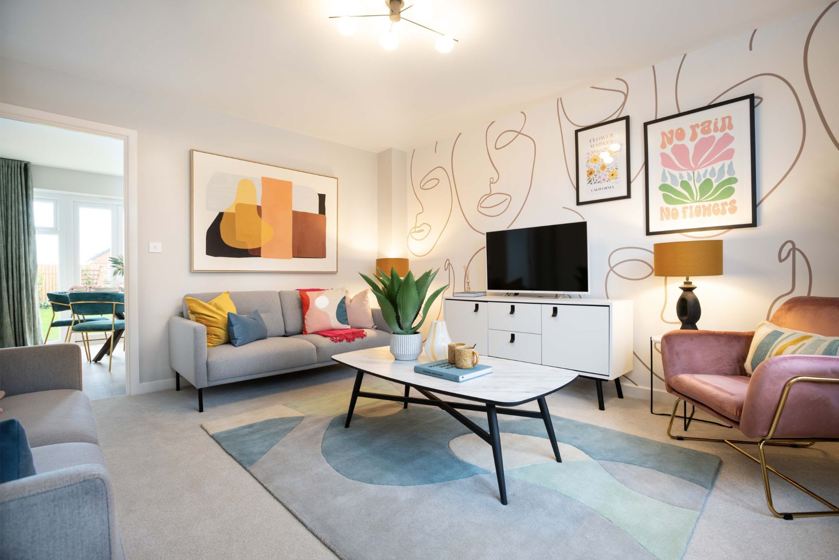
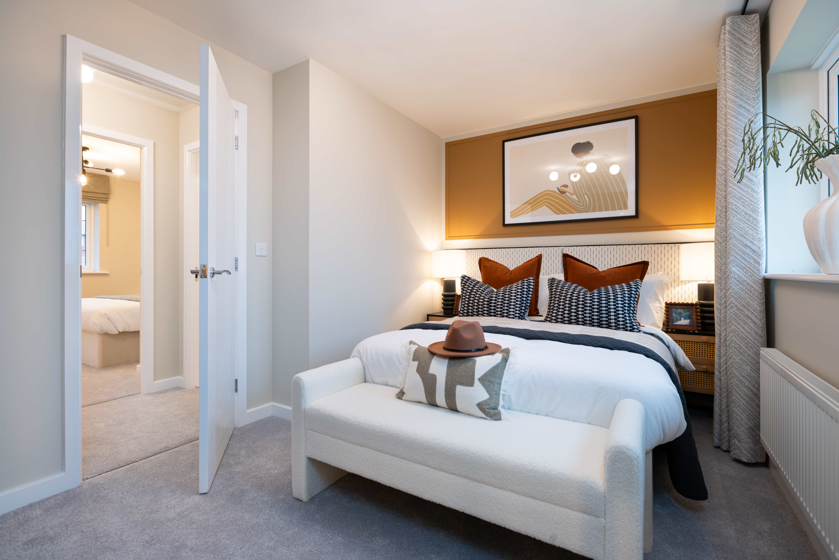
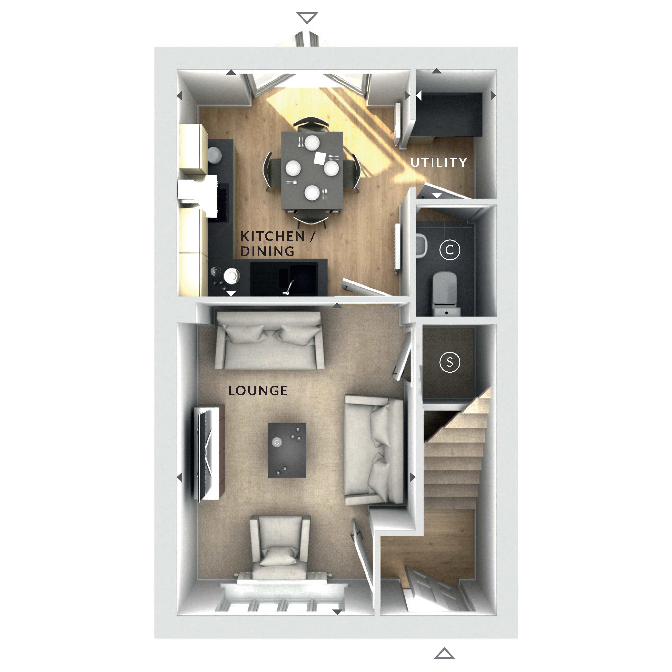

Discover what makes this home specialThe provided floorplans showcase the ground floor layout of a semi-detached house, featuring a spacious lounge and a combined kitchen/dining area. There is also a utility room and a single bathroom on this level. However, no bedrooms are depicted in the images provided, indicating that the bedrooms are likely located on an upper floor which has not been shown. This layout is typical of modern semi-detached homes, offering a comfortable living space with practical utility areas.
Property Features
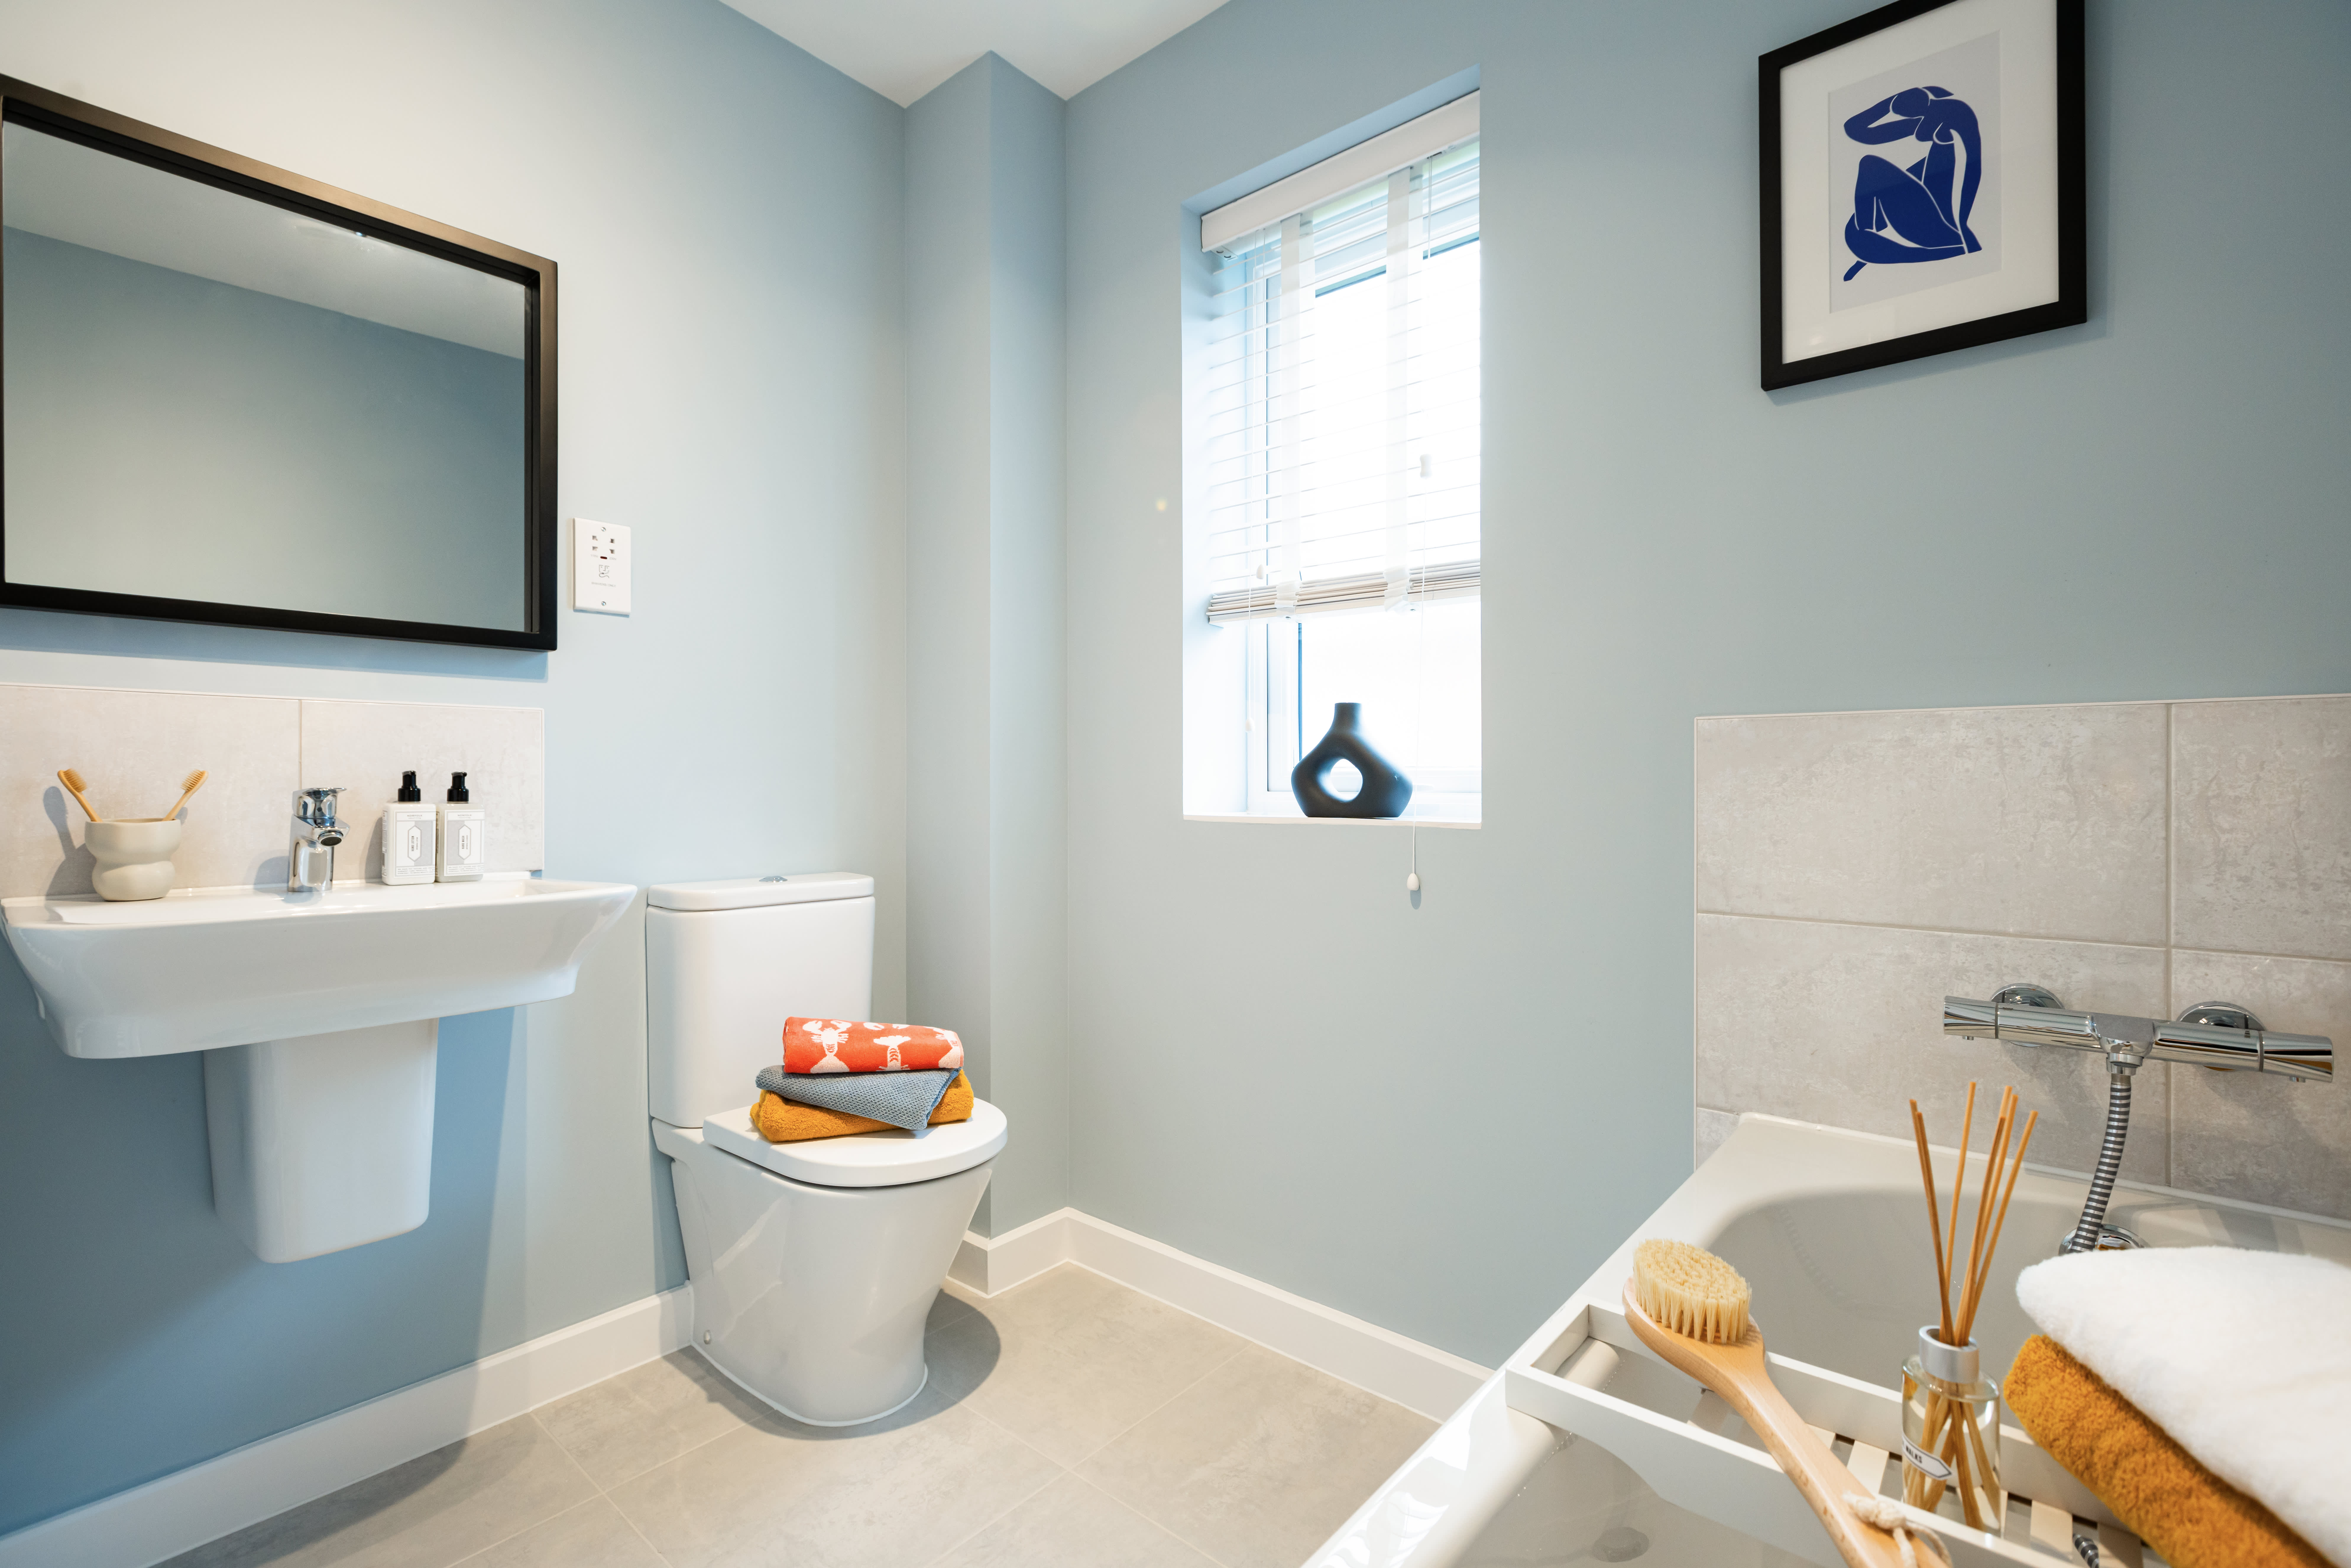
The property offers a well-proportioned lounge ideal for family relaxation and entertaining guests. The kitchen/dining area is bright and functional, providing ample space for meals and social gatherings. A separate utility room adds convenience for laundry and additional storage. The presence of a ground floor bathroom enhances accessibility and practicality for residents and visitors alike.
Local Amenities
Due to the lack of location data, specific local amenities cannot be identified. Typically, semi-detached houses are situated in residential areas with access to schools, shops, parks, and transport links, but precise details require further information about the property's location.
Estimate Calculator
Mortgage Calculator
Purchase Costs
Monthly Costs & Income
Mortgage Calculator
Purchase Costs
Monthly Costs
International Suitability
Insufficient data to assessInternational Buyer Calculator
Purchase Costs (Non-UK Resident)
Monthly Costs & Income
Key Considerations for International Buyers
Investment Analytics
Key metrics for investors & buyersProperty Value Projection
Based on 2.6% annual growthMonthly Rental Income
Based on 4.5% annual growthFloorplan
Ground Floor
Site Plan
Location
Sun Path & Natural LightAI generated - Estimated
Location Scores
Loading location insights...
Similar Properties

Explore More
Latest Insights & Guides
Expert advice on buying new build homes, market trends, and property investment
Understanding Estate Charges on New Build Developments
Learn what estate charges and management fees really cost on new build developments, how they differ from service charge...
Read moreHow Interest Rates Affect New Build Home Prices, Mortgage Costs, and Developer Incentives
Comprehensive guide to how Bank of England interest rates affect new build prices, monthly mortgage payments, developer ...
Read moreCapital Growth Potential of New Build Homes: Regional Analysis, Historical Data, and Where Prices Are Rising Fastest
In-depth analysis of new build capital growth across UK regions, covering the premium deflation curve, historical price ...
Read more