





About This Property
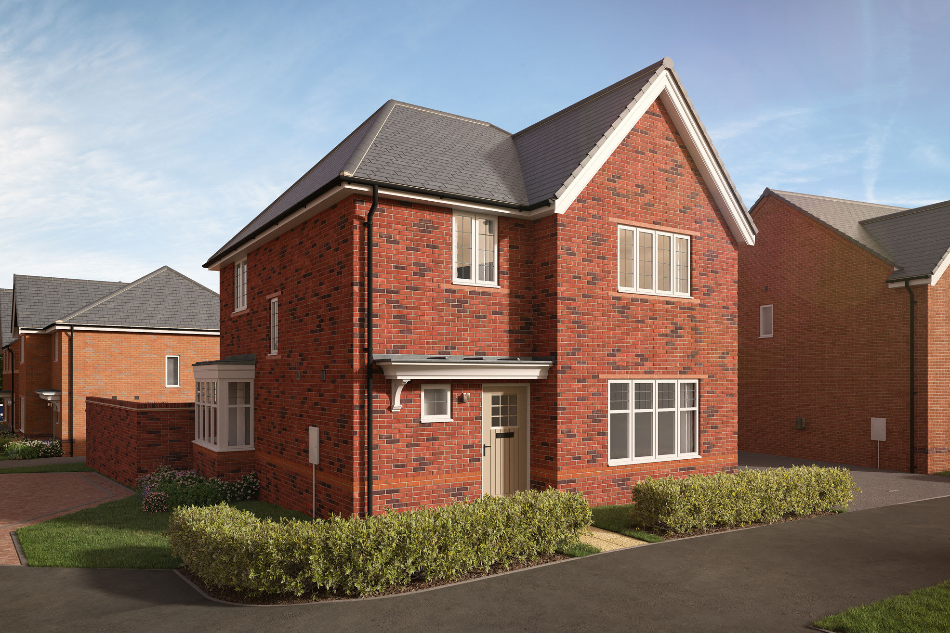
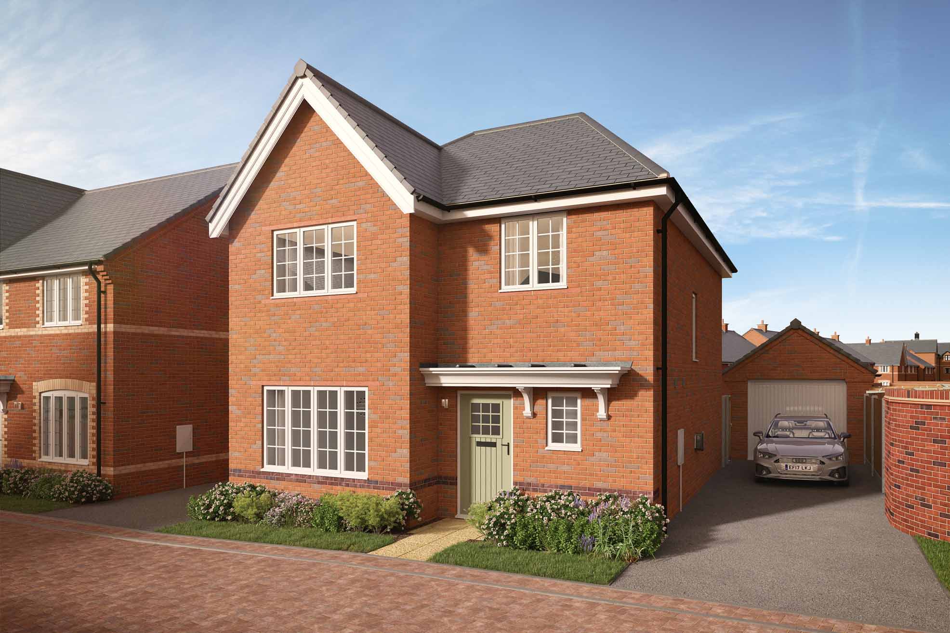
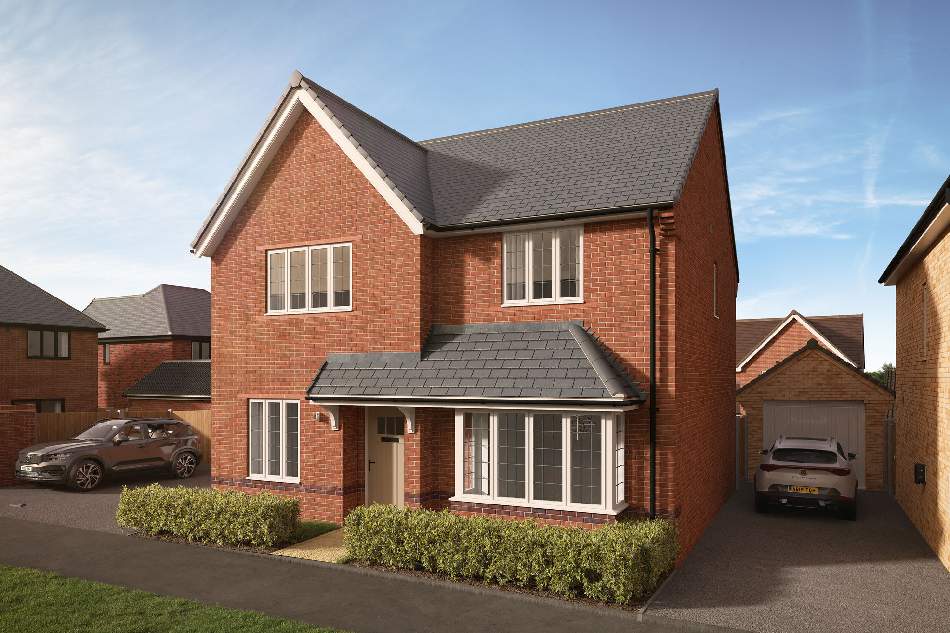
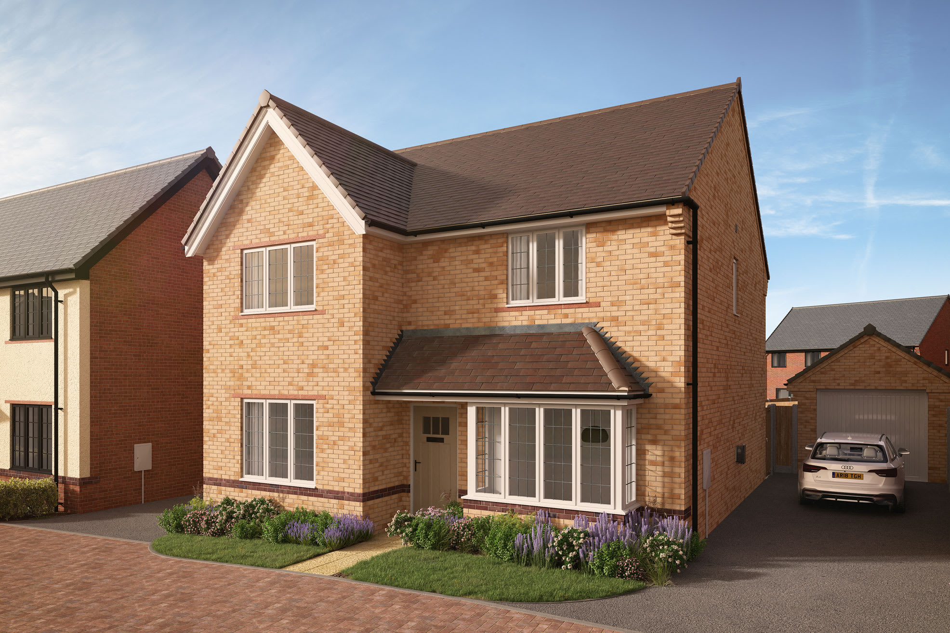
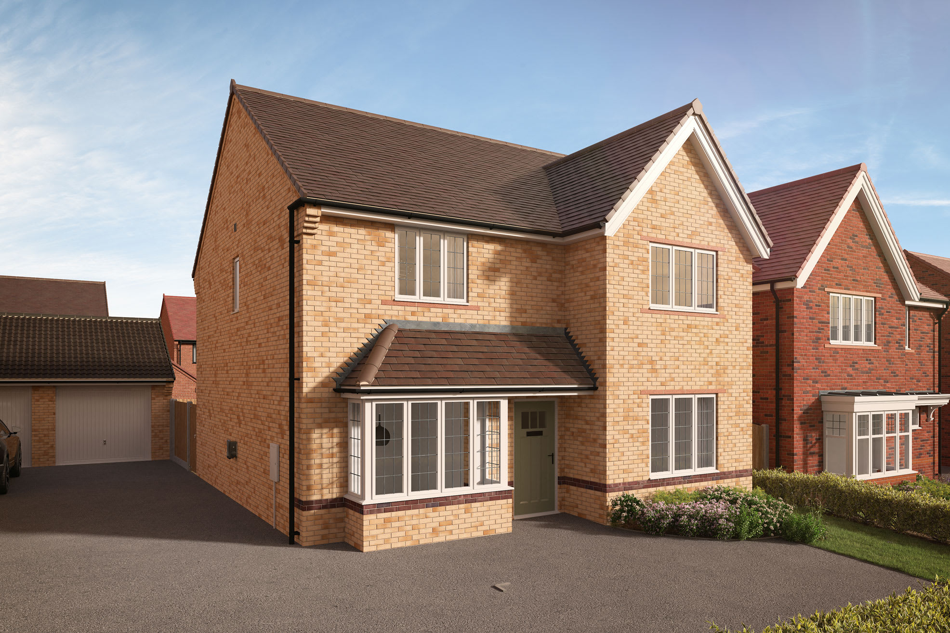
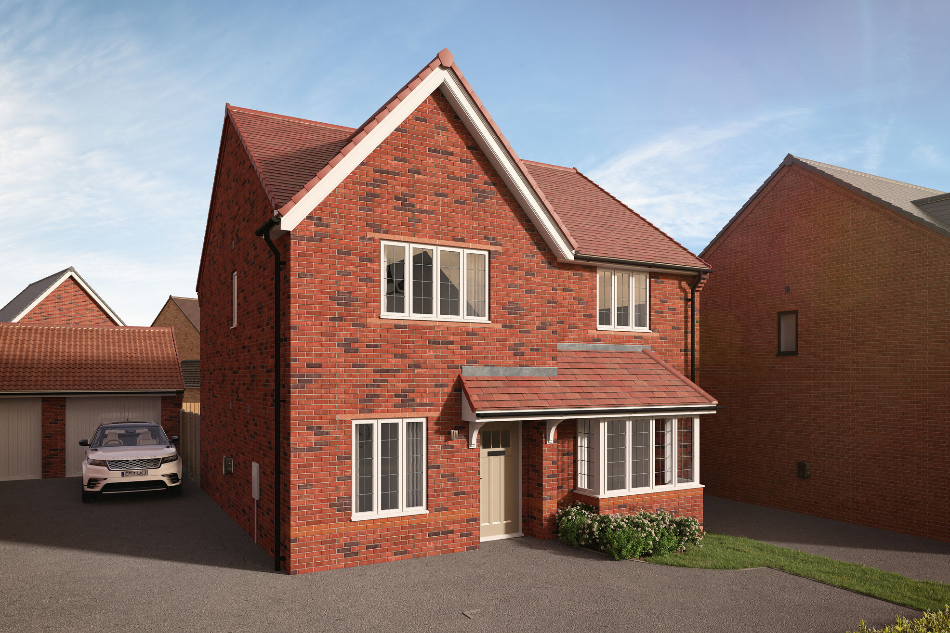
Discover what makes this home specialThis charming semi-detached house offers a perfect blend of modern living and traditional comfort. Featuring three well-proportioned bedrooms and a spacious lounge, the property is ideal for families or professionals looking for a welcoming home in a sought-after location. The open-plan kitchen and dining area is bright and airy, making it a great space for entertaining or family meals. The single bathroom is conveniently located, and the property benefits from a private rear garden with a pleasant south-east aspect, ensuring good sunlight throughout the day.
Situated in a peaceful residential area, this home provides excellent access to local amenities and transport links. Wokingham Station is just a short drive away, offering frequent services to Reading and London, making commuting straightforward. The nearby town centre is undergoing regeneration, promising increased value and improved facilities in the near future. Overall, this property represents a fantastic opportunity for buyers seeking a comfortable family home with strong growth potential.
Property Features
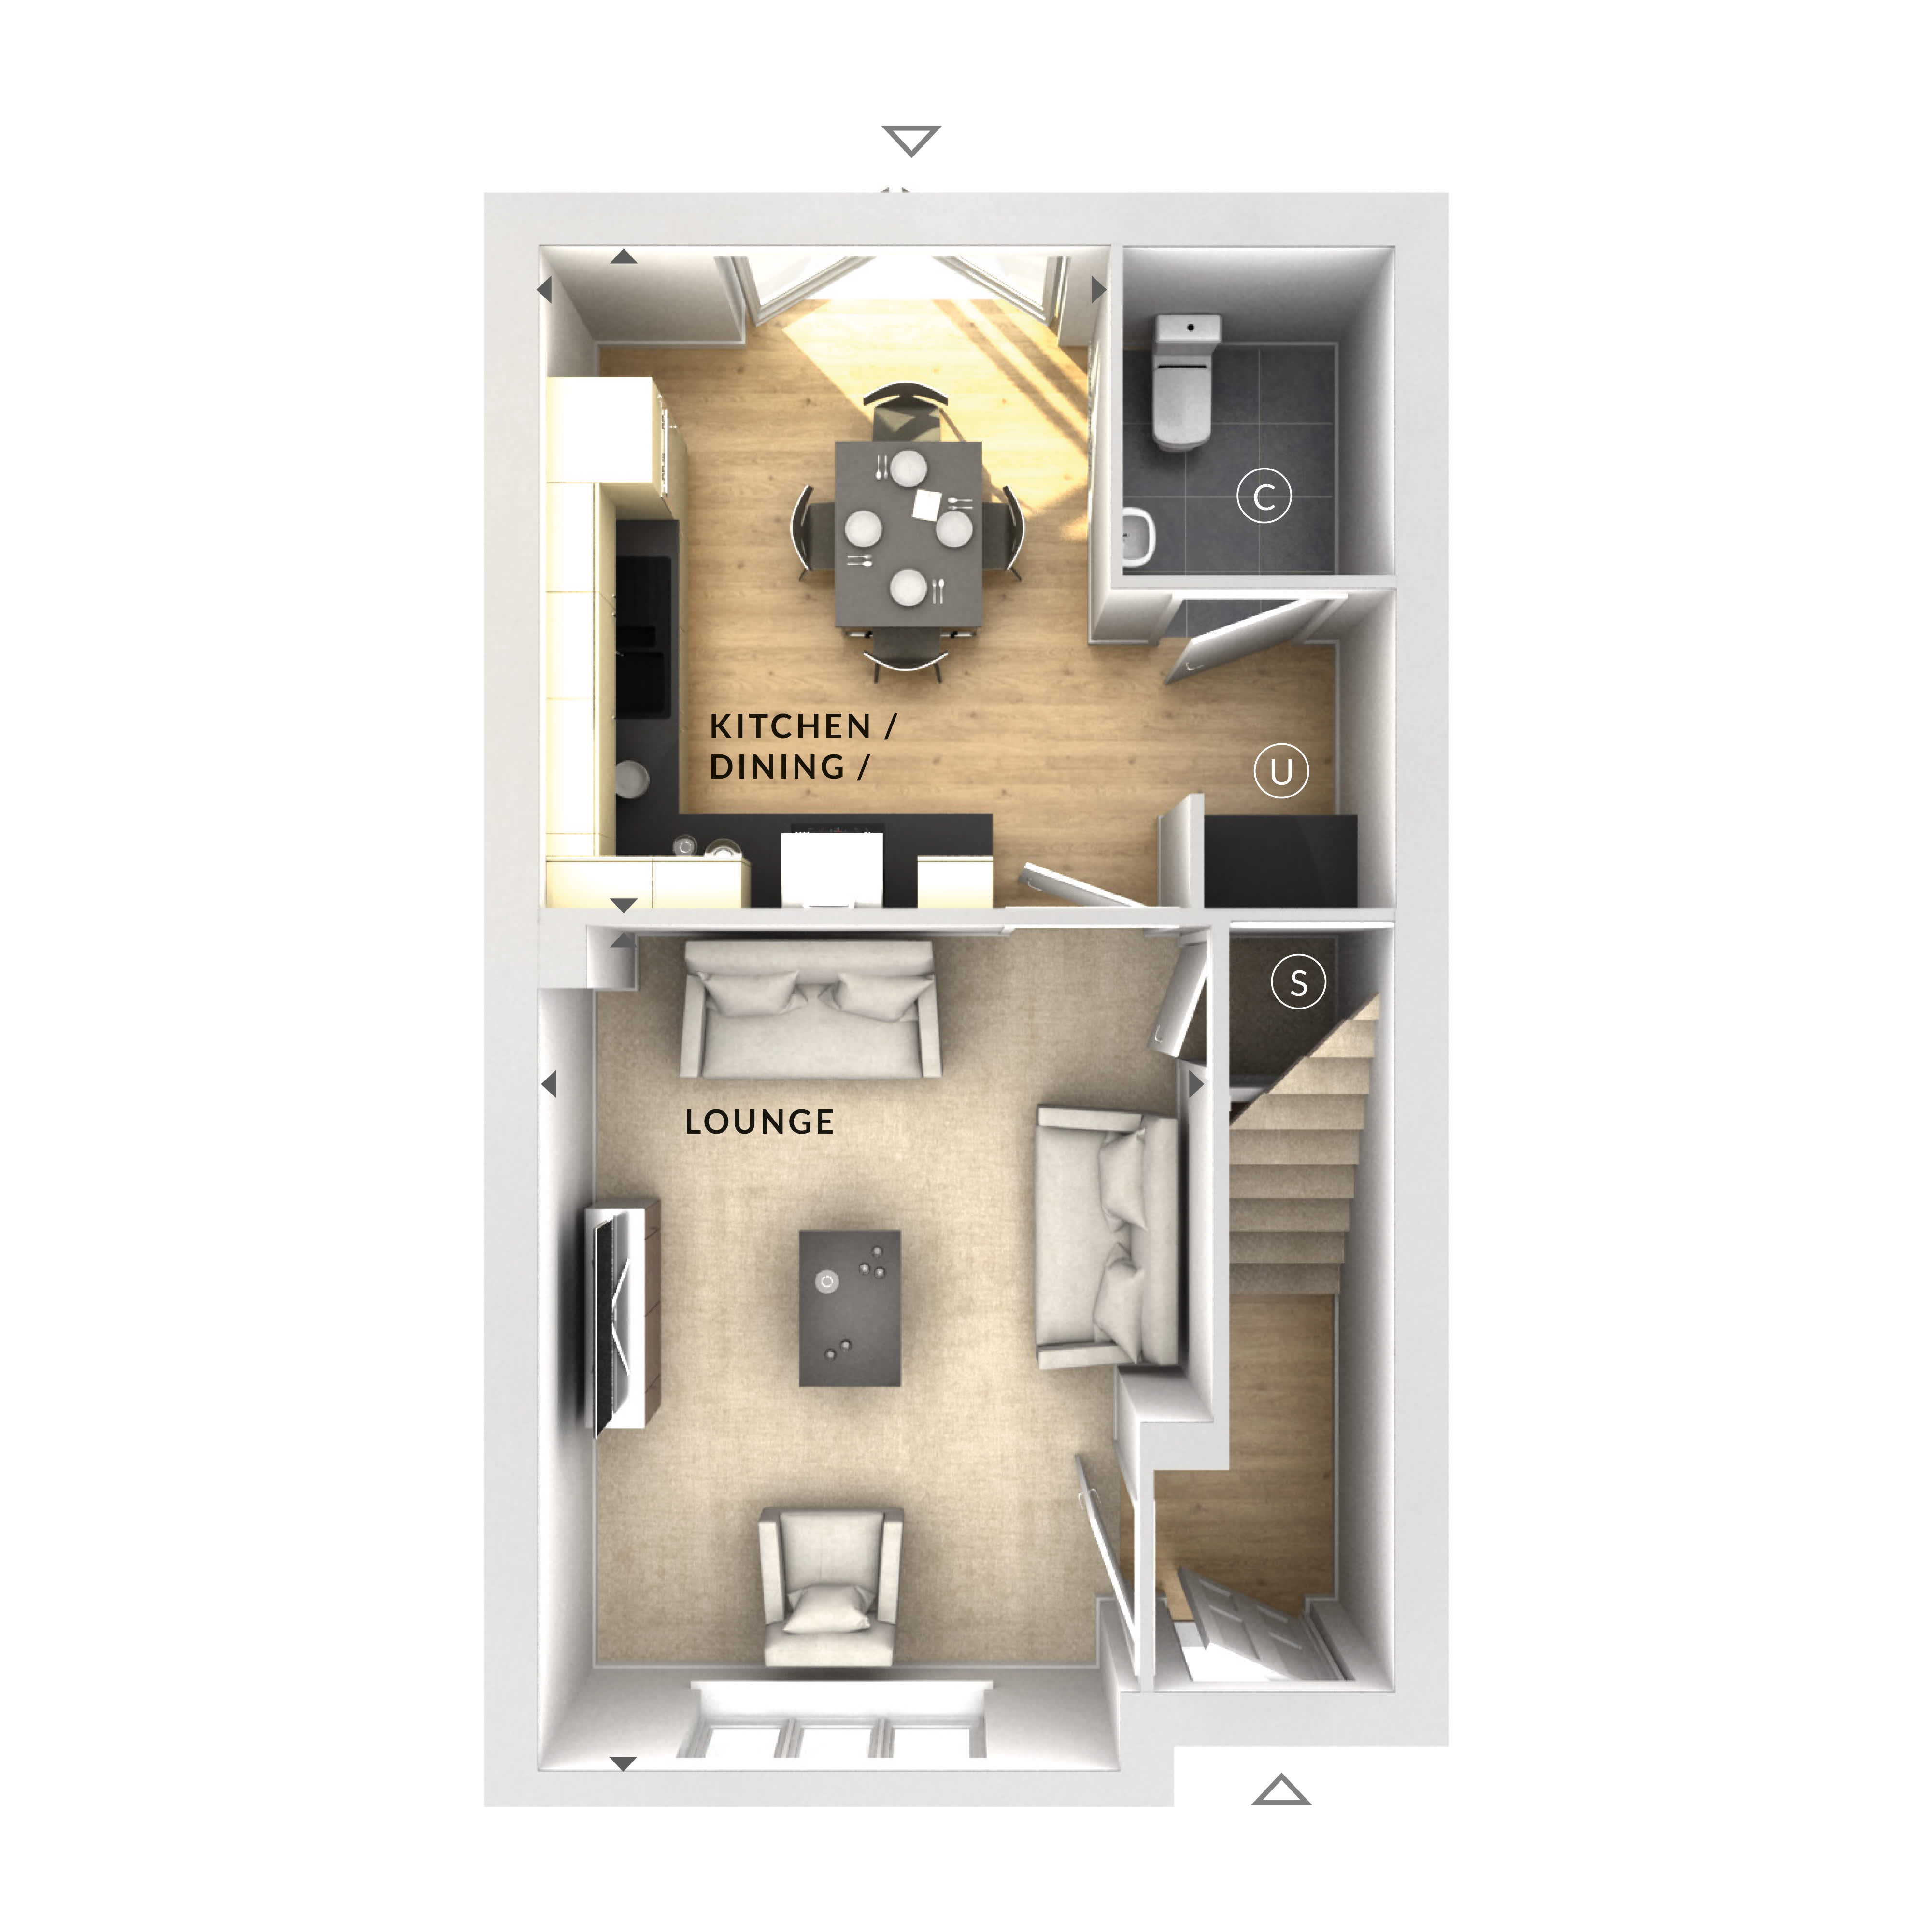
The property boasts a private garden with a south-east facing aspect, perfect for enjoying morning and afternoon sunlight. The open-plan kitchen and dining area is modern and spacious, equipped with ample storage and workspace. The lounge provides a comfortable living space with natural light from the front-facing windows. Upstairs, three bedrooms offer flexibility for family living or home office use, complemented by a well-maintained family bathroom. Off-street parking adds convenience for residents and visitors alike.
Local Amenities
Located close to Wokingham town centre, residents benefit from a variety of shops, restaurants, and cafes. Excellent schools such as St. Paul’s Primary School and The Emmbrook School are within easy reach, making the area popular with families. The nearby Dinton Pastures Country Park offers extensive green space for outdoor activities. Healthcare facilities including Wokingham Community Hospital are also conveniently accessible. Transport links via Wokingham Station provide efficient connections to Reading and London, enhancing the appeal for commuters.
Estimate Calculator
Mortgage Calculator
Purchase Costs
Monthly Costs & Income
Mortgage Calculator
Purchase Costs
Monthly Costs
International Suitability
Moderate OpportunityInternational Buyer Calculator
Purchase Costs (Non-UK Resident)
Monthly Costs & Income
Key Considerations for International Buyers
Investment Analytics
Key metrics for investors & buyersProperty Value Projection
Based on 1.7% annual growthMonthly Rental Income
Based on 3.5% annual growthFloorplan
Ground Floor
Site Plan
Location
Commute Time Planner
Sun Path & Natural LightAI generated - Estimated
Room-by-Room Light Analysis
Location Scores
Future Developments Nearby
Loading location insights...
Similar Properties


.jpg)
Explore More
Latest Insights & Guides
Expert advice on buying new build homes, market trends, and property investment
Rainwater Harvesting and Grey Water Systems in New Build Homes
A comprehensive guide to rainwater harvesting and grey water recycling systems in UK new build homes. Learn how these sy...
Read moreNew Build Flooring Issues: Common Snagging Problems
Flooring defects are among the most reported snagging issues in new build homes. From squeaky floorboards and uneven sur...
Read moreShared Ownership vs Buying Outright: Which Suits First-Time Buyers?
Compare shared ownership and buying outright for first-time buyers of new build homes. Covers eligibility, monthly costs...
Read more