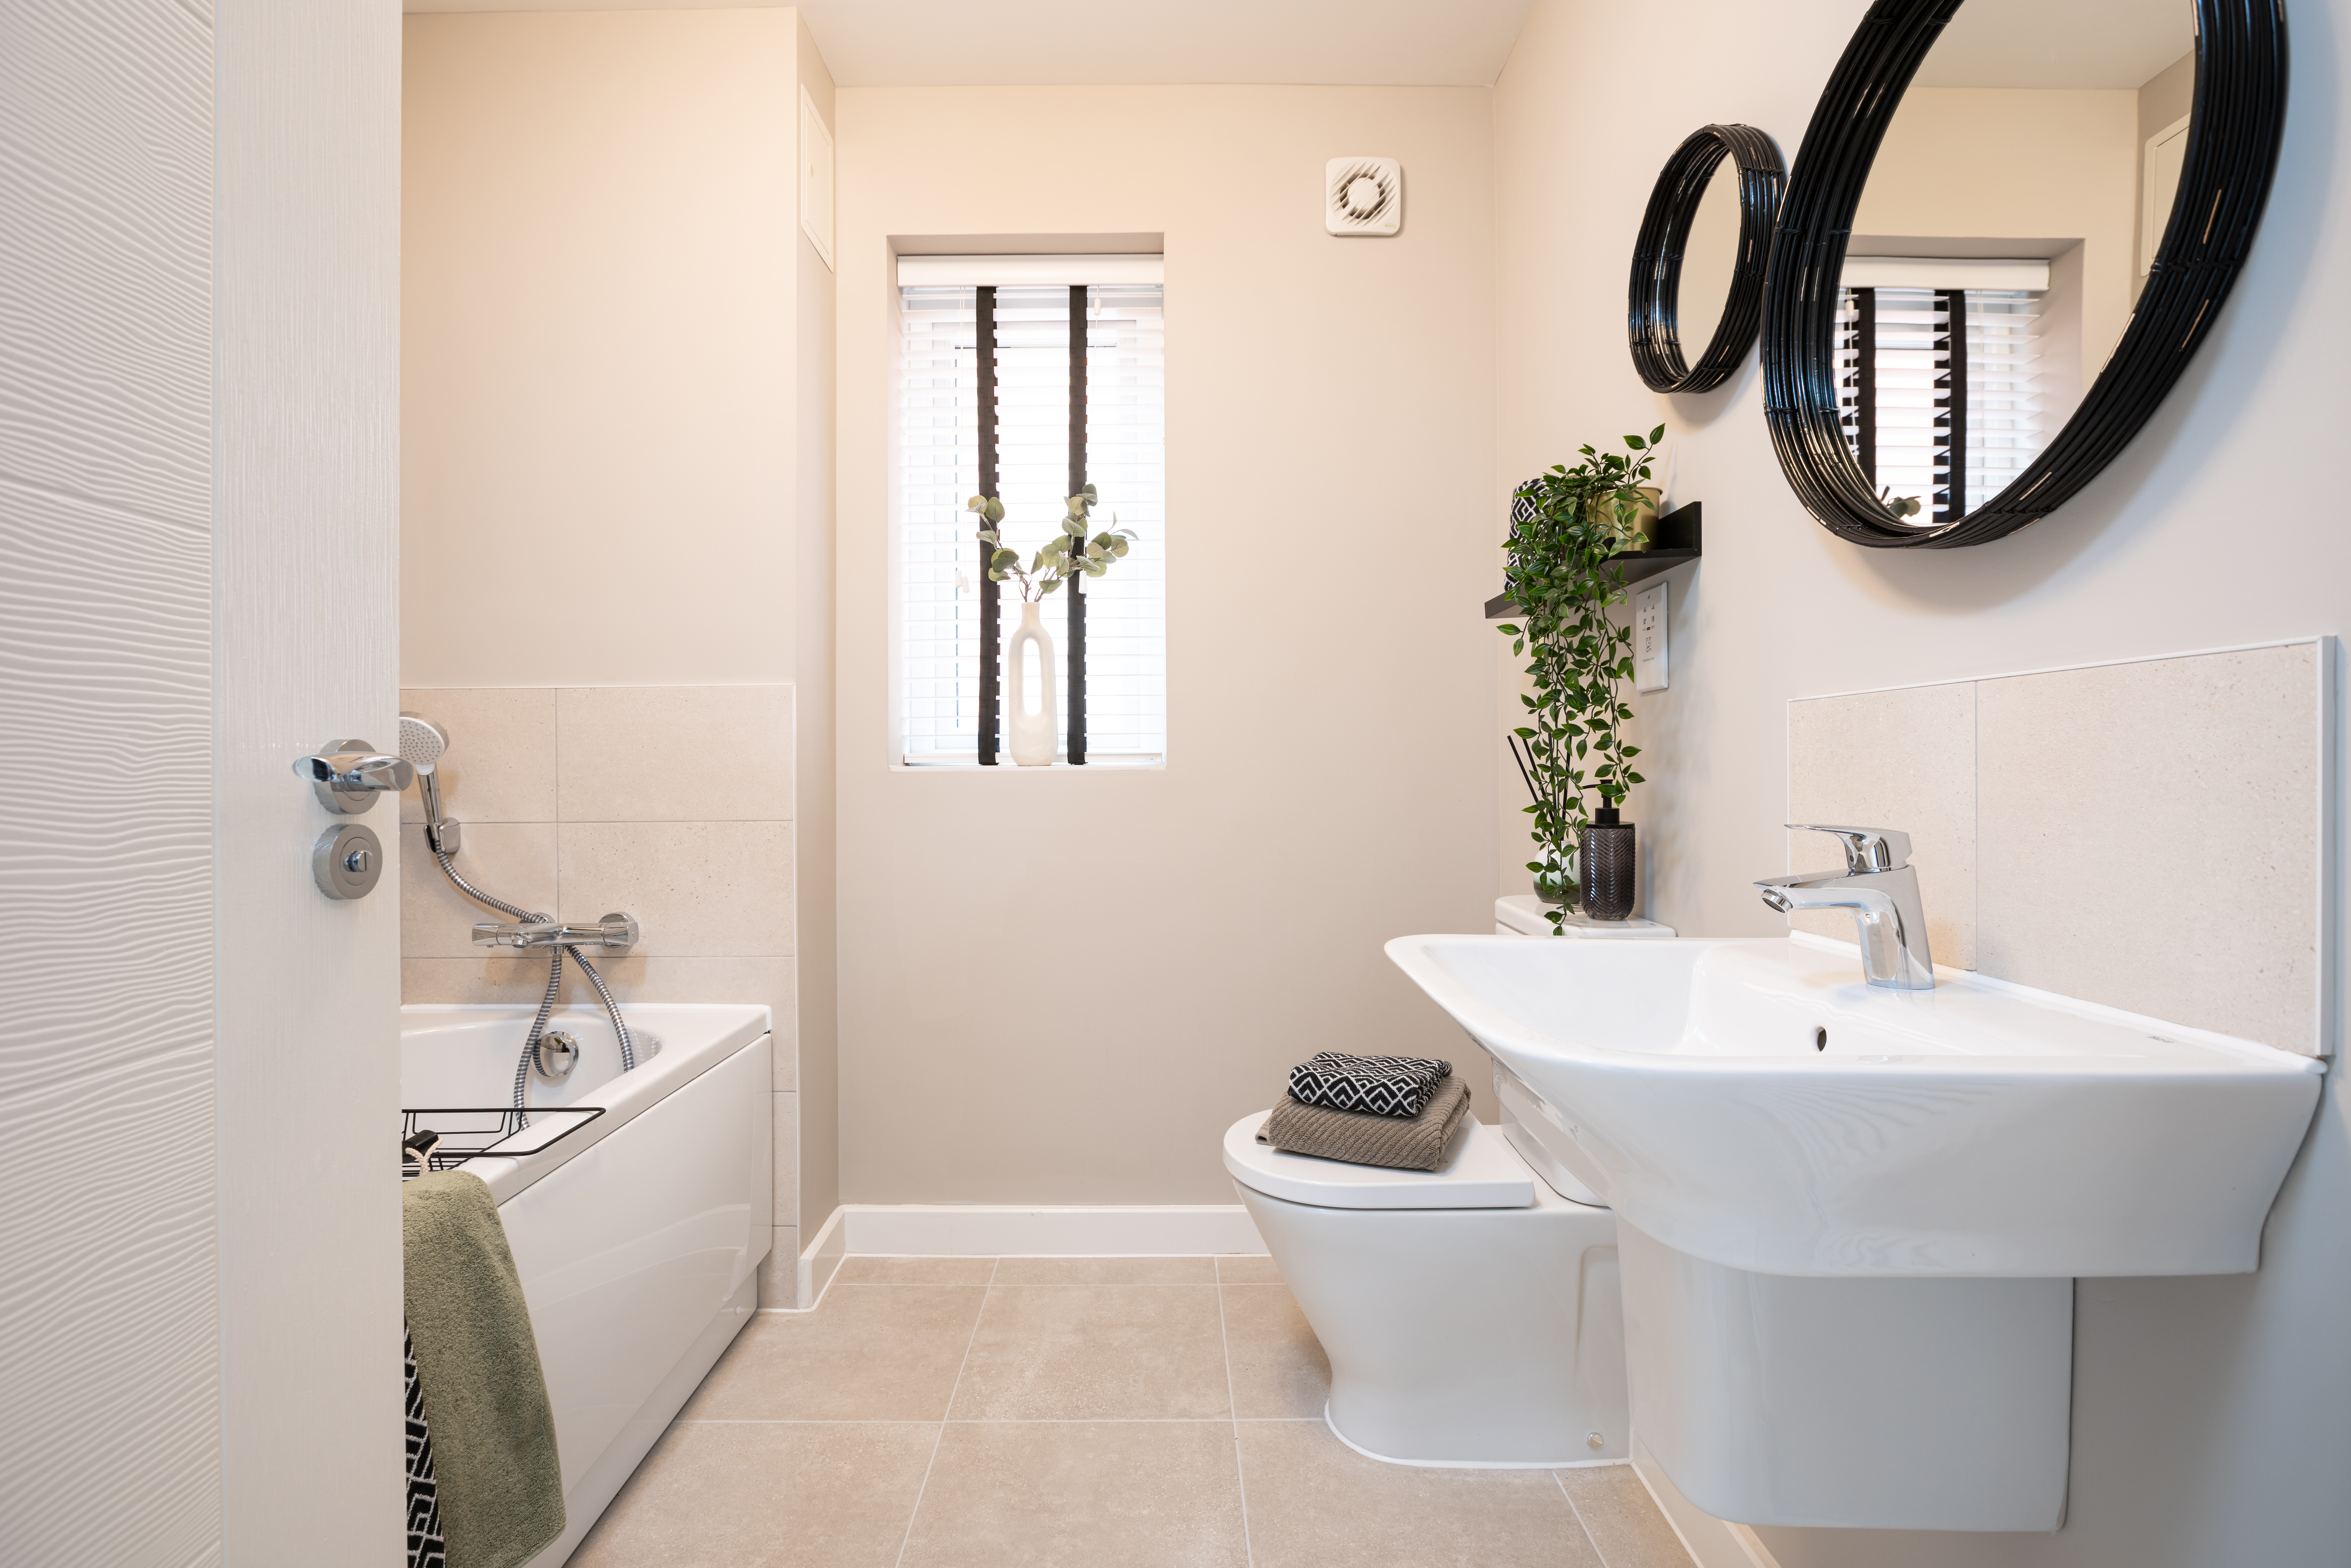


About This Property
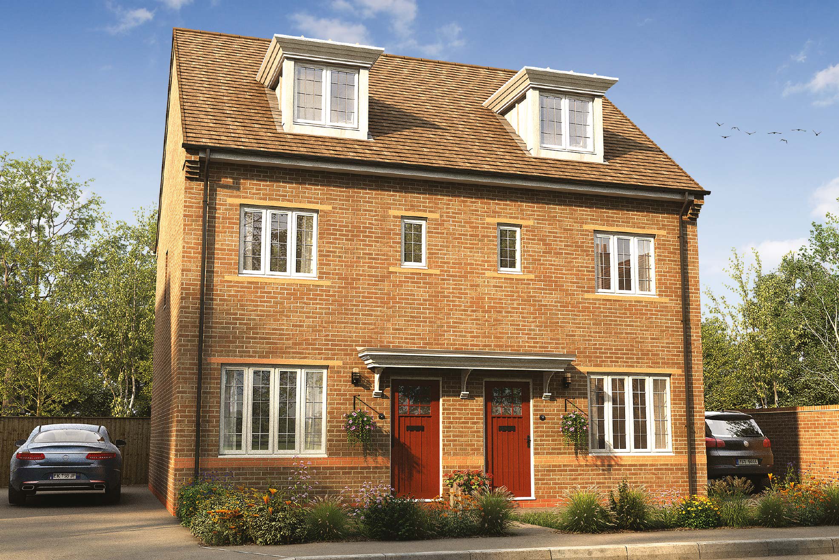
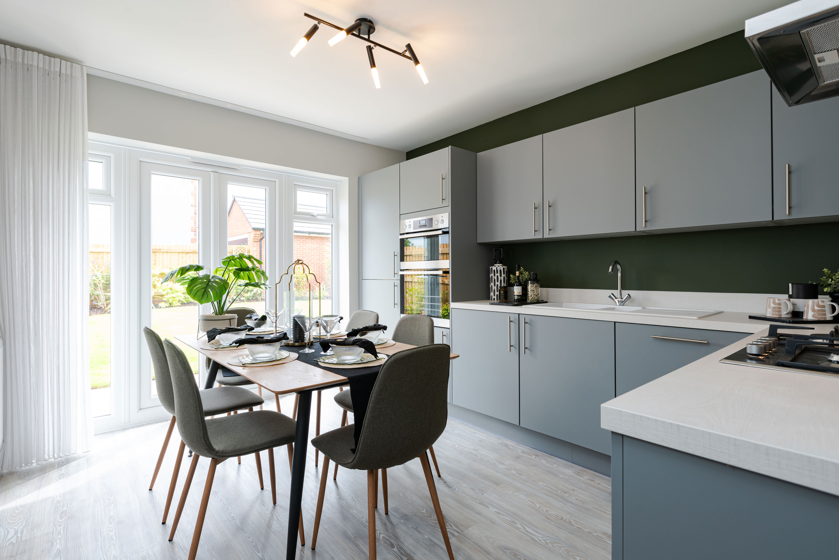
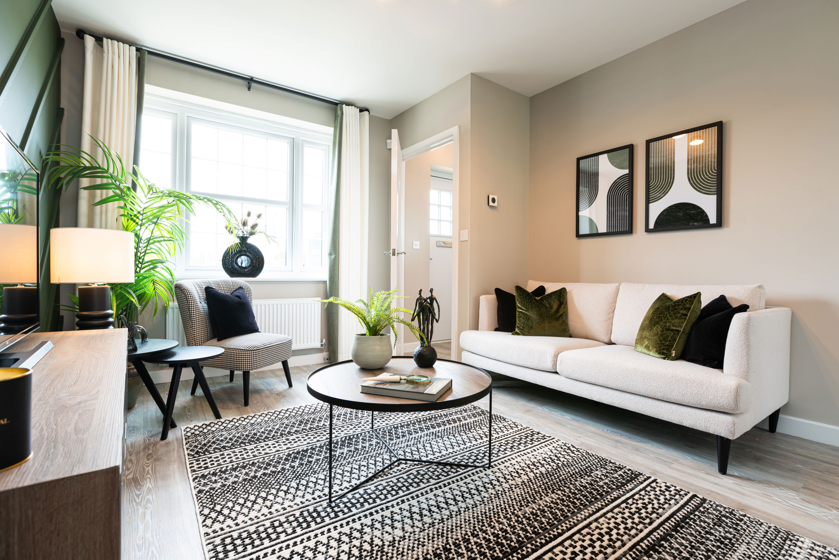
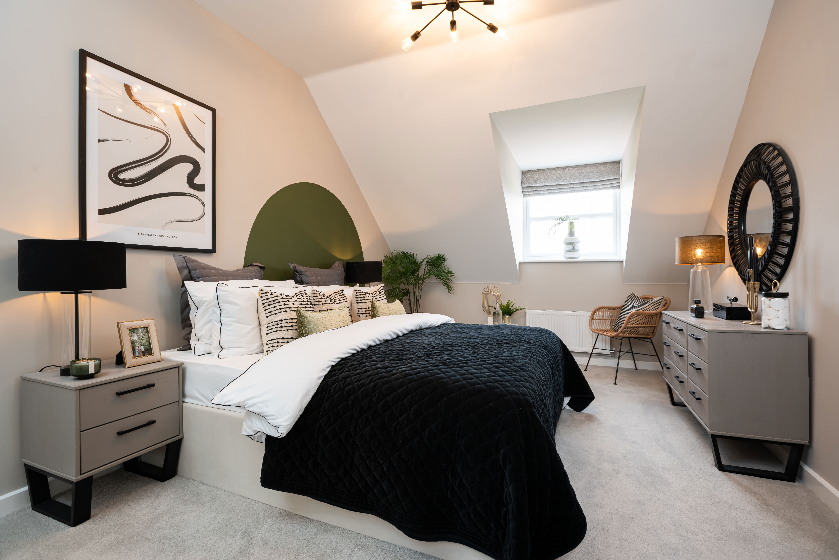
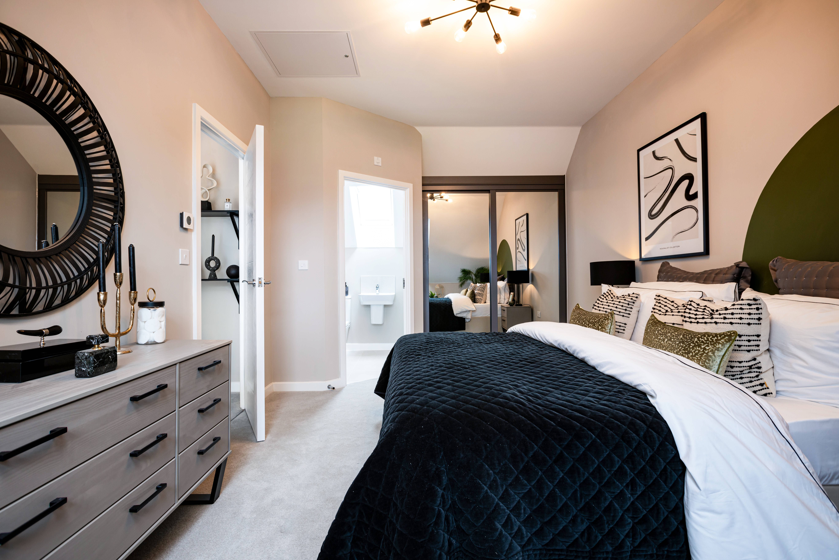
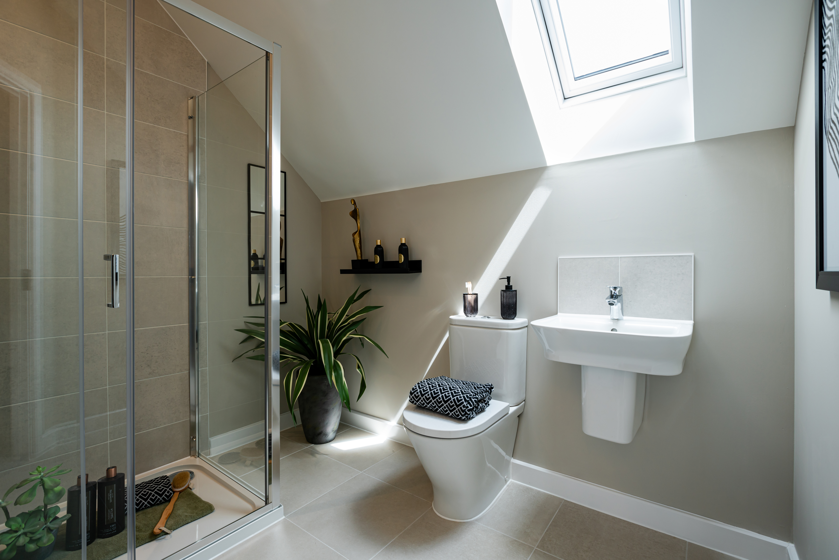
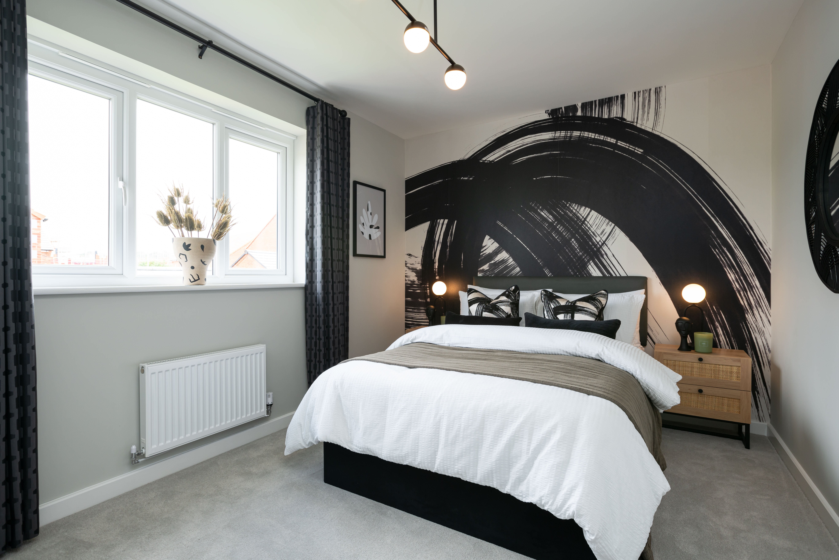
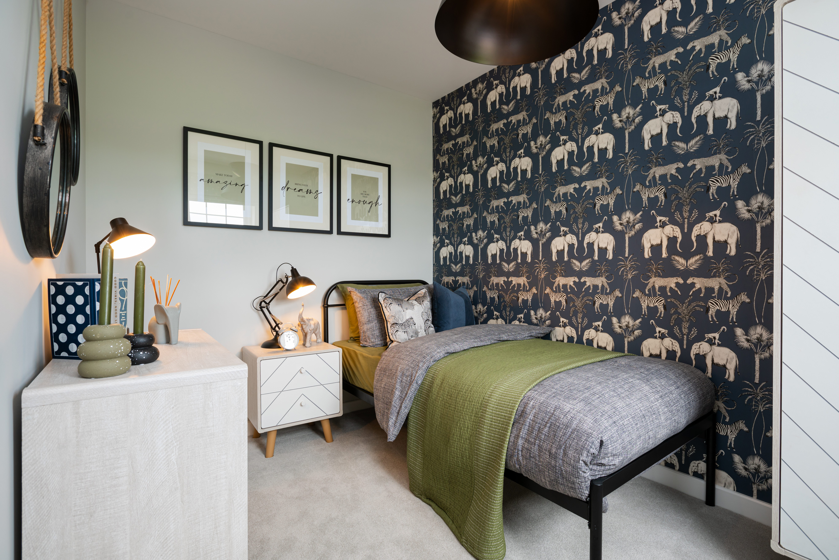
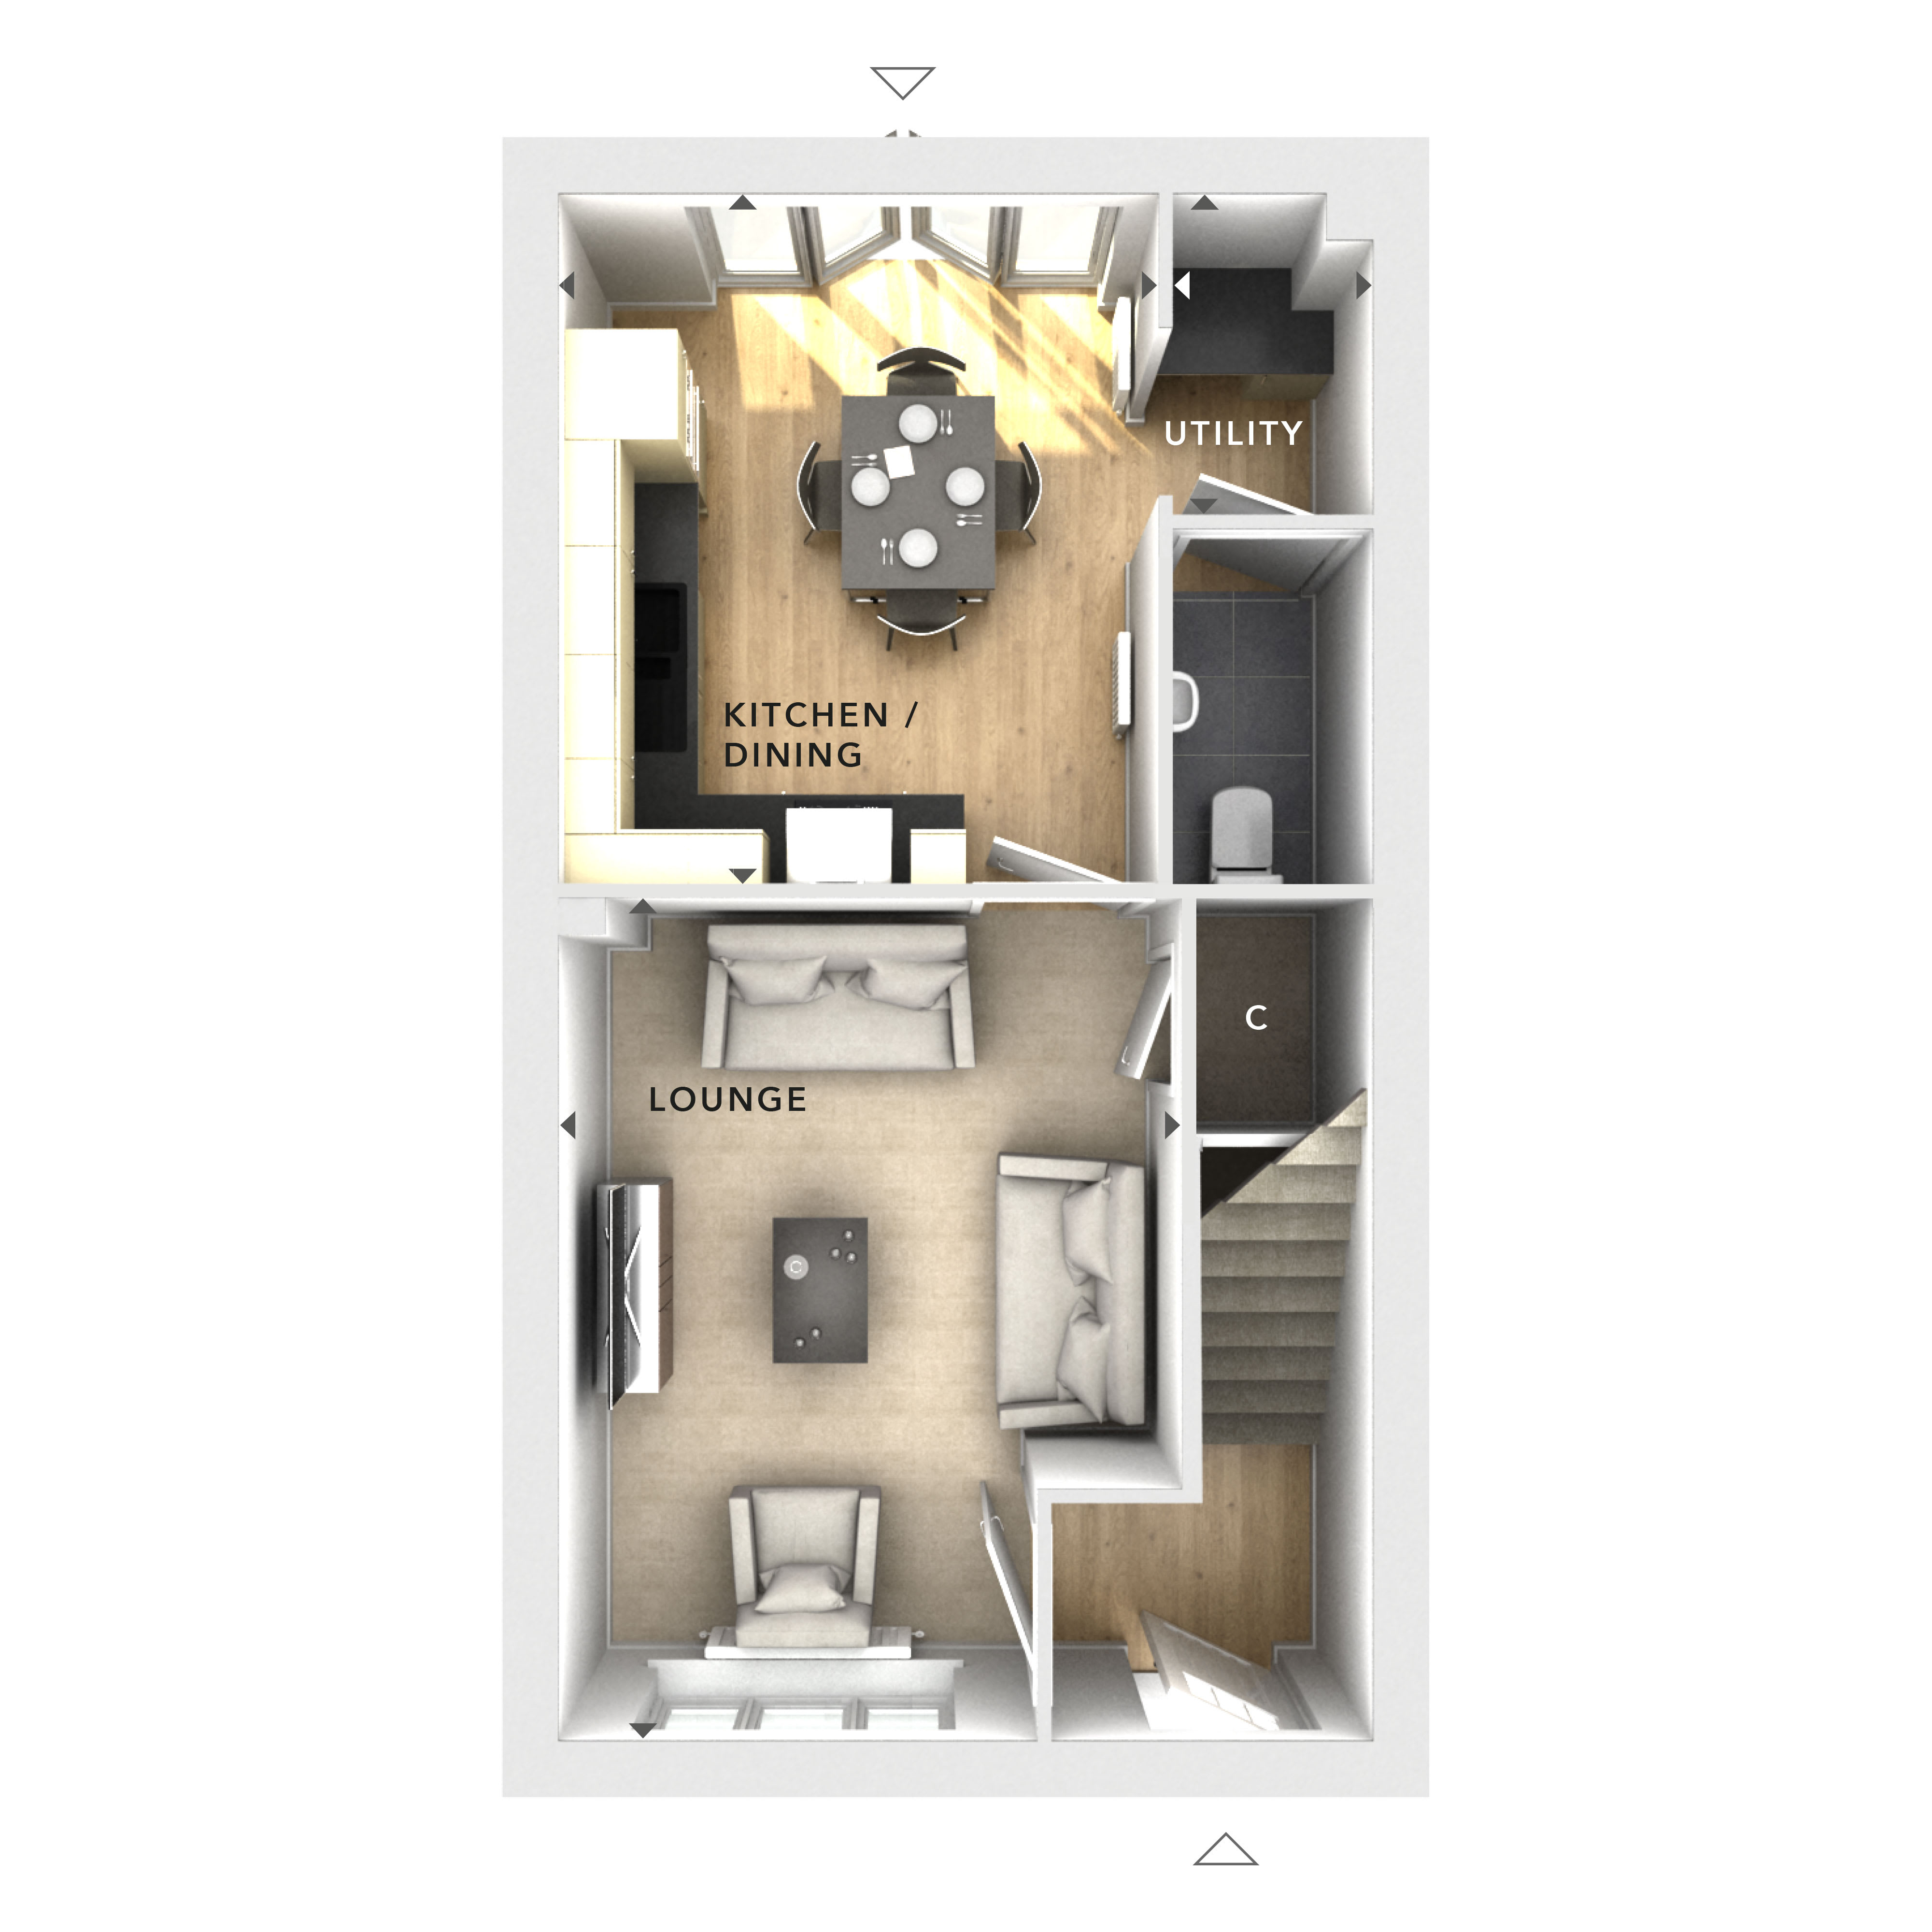
Discover what makes this home specialThis charming semi-detached house offers a well-balanced layout perfect for families or first-time buyers. Featuring three comfortable bedrooms and a modern bathroom, the property boasts a spacious lounge and an open-plan kitchen/dining area that benefits from ample natural light. The utility room and downstairs cloakroom add practical convenience to everyday living. Set within a quiet residential area, this home provides a peaceful retreat while remaining close to essential amenities and transport links.
The rear garden faces south-east, allowing for pleasant morning and early afternoon sun, ideal for outdoor dining and relaxation. Its location near Braintree Station and Chelmsford city centre ensures easy commuting options for professionals working in London or nearby towns. With ongoing local regeneration projects, this property presents a promising investment opportunity in a growing community.
Property Features
This semi-detached home features a bright and airy open-plan kitchen/dining area that leads to a south-east facing garden, perfect for morning sunshine. The utility room and downstairs cloakroom enhance functionality, while the lounge provides a comfortable space for family gatherings. Upstairs, three well-sized bedrooms and a modern bathroom cater to family needs or potential home office space.
Local Amenities
Situated close to Braintree Station, the property offers convenient rail access to London and Stansted Airport. Chelmsford city centre, with its shopping, dining, and entertainment options, is just a short drive away. Families will appreciate nearby schools such as Raymond Primary School and Notley High School, while parks and healthcare facilities ensure a well-rounded community environment.
Estimate Calculator
Mortgage Calculator
Purchase Costs
Monthly Costs & Income
Mortgage Calculator
Purchase Costs
Monthly Costs
International Suitability
Moderate OpportunityInternational Buyer Calculator
Purchase Costs (Non-UK Resident)
Monthly Costs & Income
Key Considerations for International Buyers
Investment Analytics
Key metrics for investors & buyersProperty Value Projection
Based on 5.0% annual growthMonthly Rental Income
Based on 5.2% annual growthFloorplan
Ground Floor
Site Plan
Location
Commute Time Planner
Sun Path & Natural LightAI generated - Estimated
Room-by-Room Light Analysis
Location Scores
Future Developments Nearby
Similar Properties
.jpg)


Latest Insights & Guides
Expert advice on buying new build homes, market trends, and property investment
Legal Guide to Buying a New Build Apartment (Leasehold)
Comprehensive legal guide to buying a new build leasehold apartment in England and Wales, covering lease length, ground ...
Read moreMortgage Broker vs Going Direct: Finding the Best New Build Deal
Should you use a mortgage broker or apply directly to a lender for your new build home? We compare costs, access to deal...
Read moreCommon Mortgage Problems When Buying a New Build: Down-Valuations, Offer Expiry, Lender Withdrawal, Incentive Complications, and How to Fix Every Issue
Every mortgage problem that can go wrong when buying a new build home — down-valuations with worked examples, mortgage o...
Read more