About This Property

Discover what makes this home special

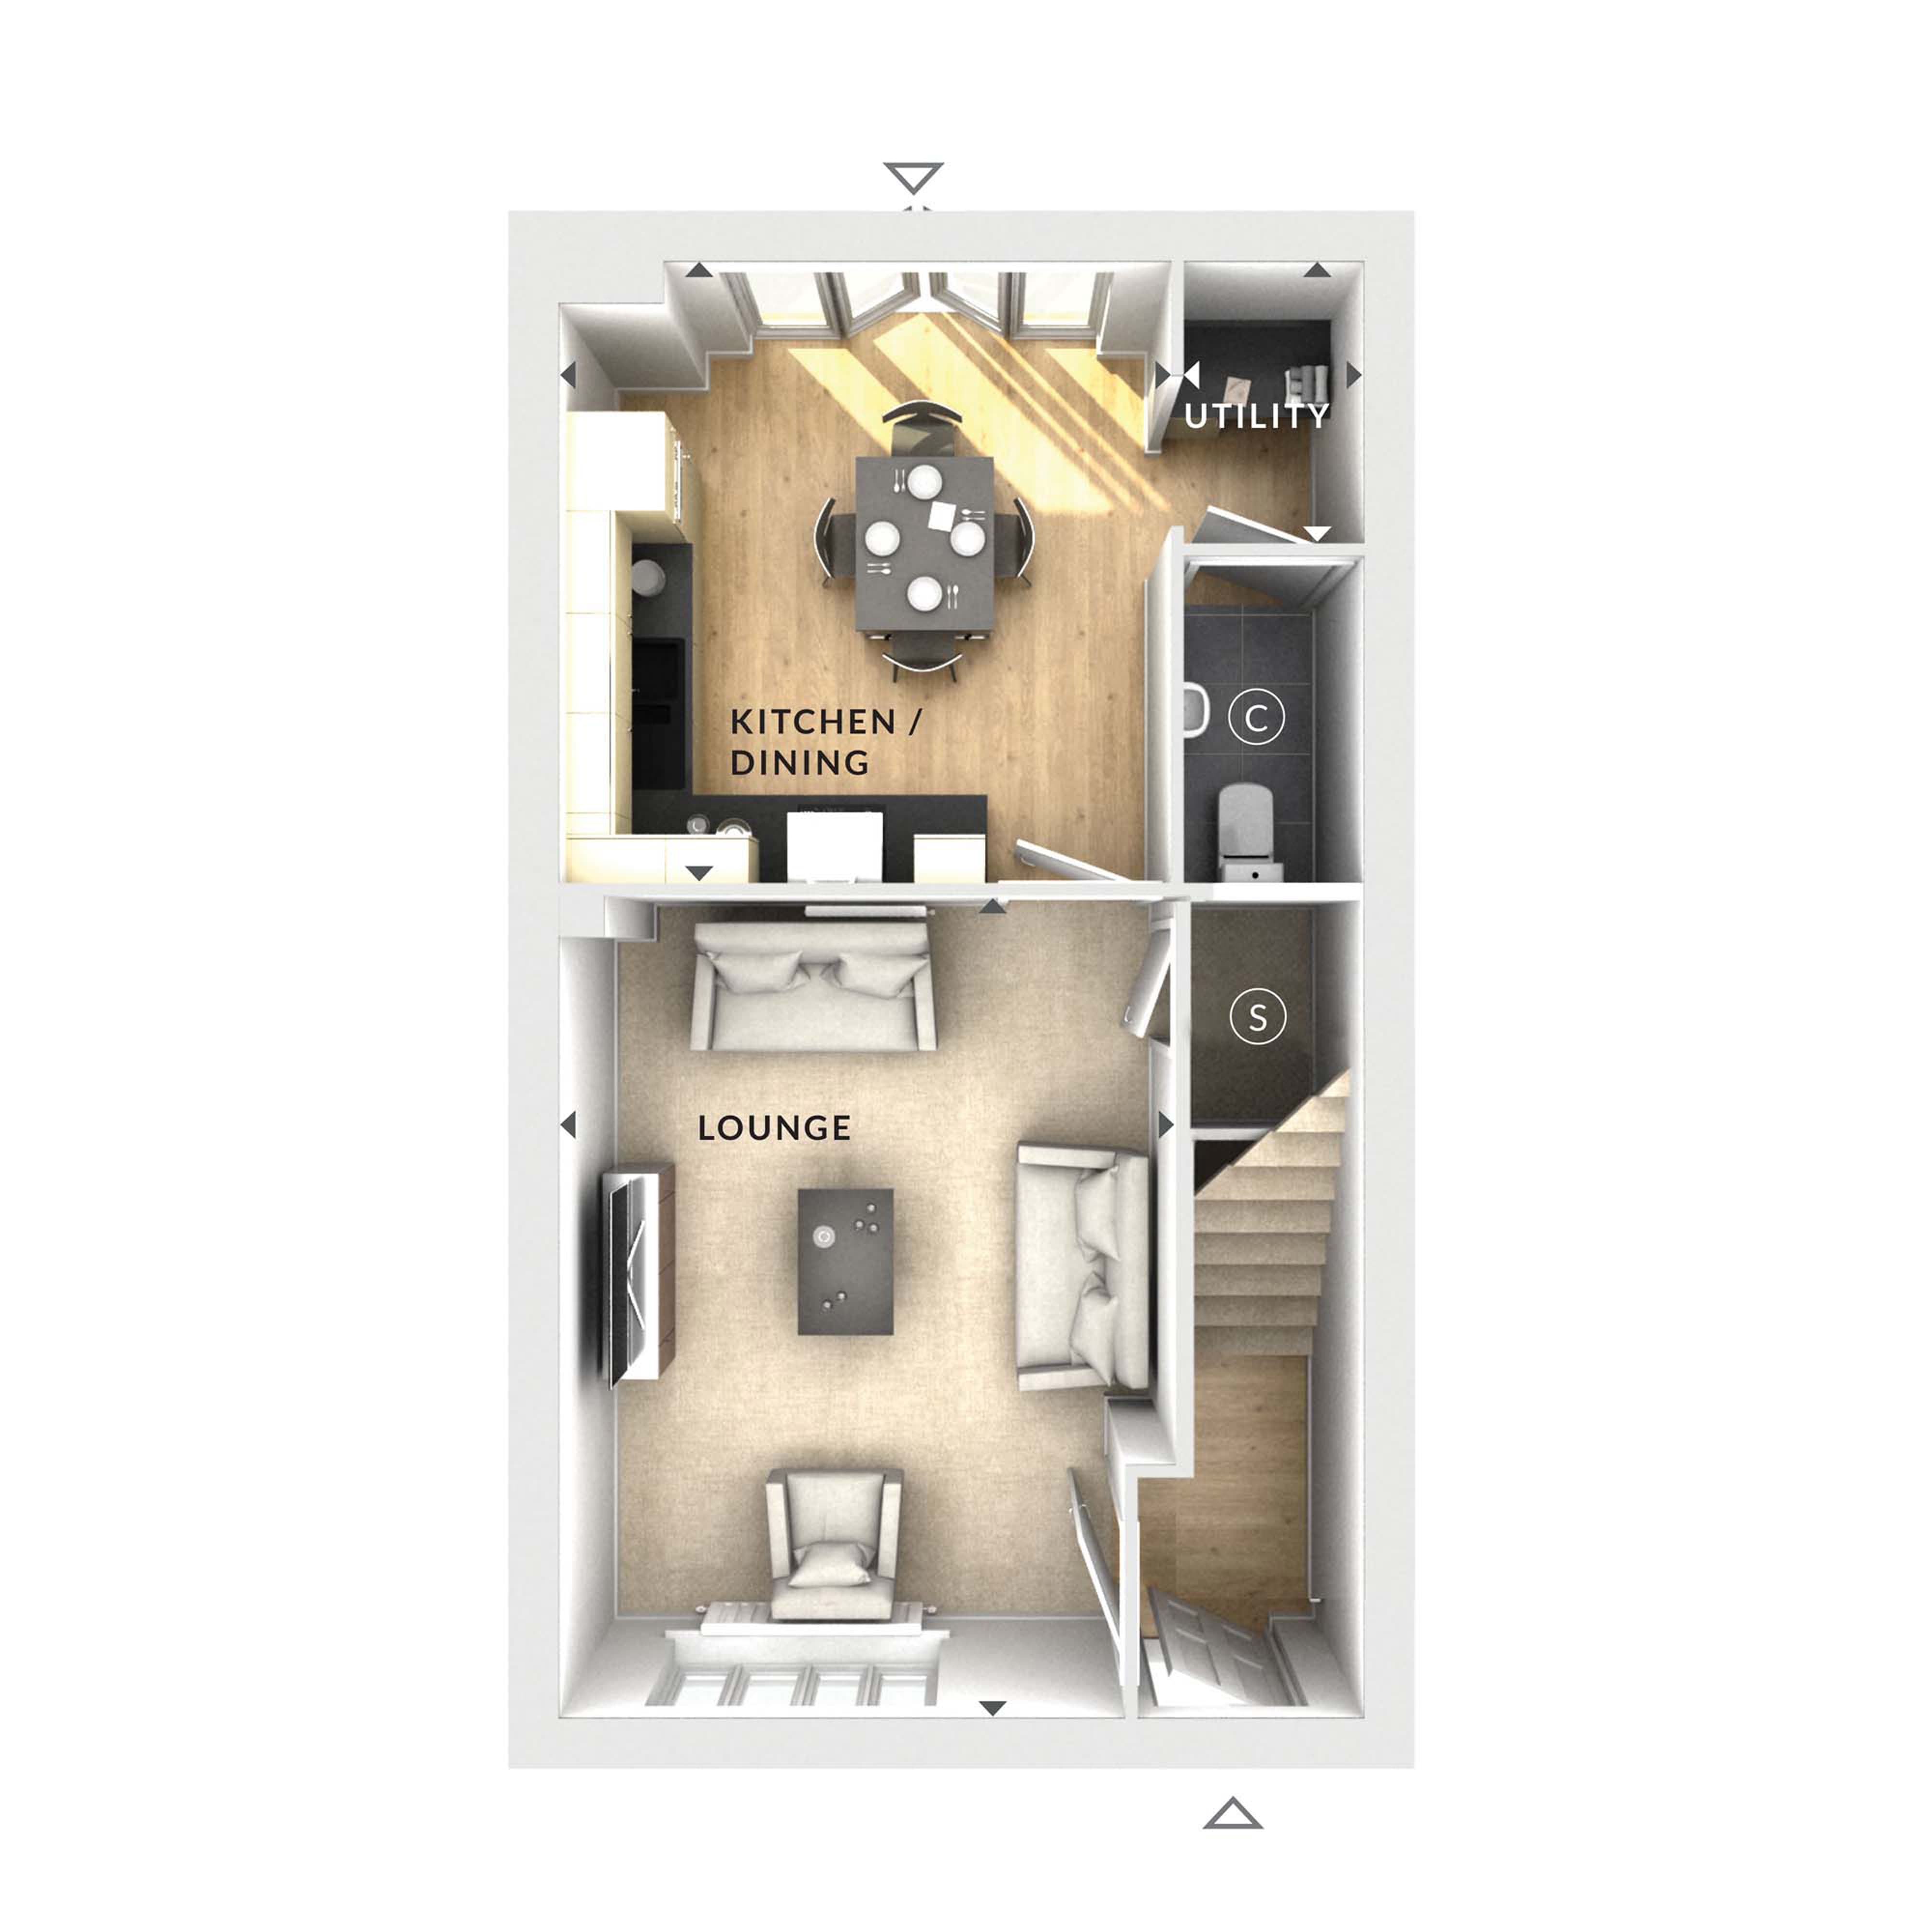
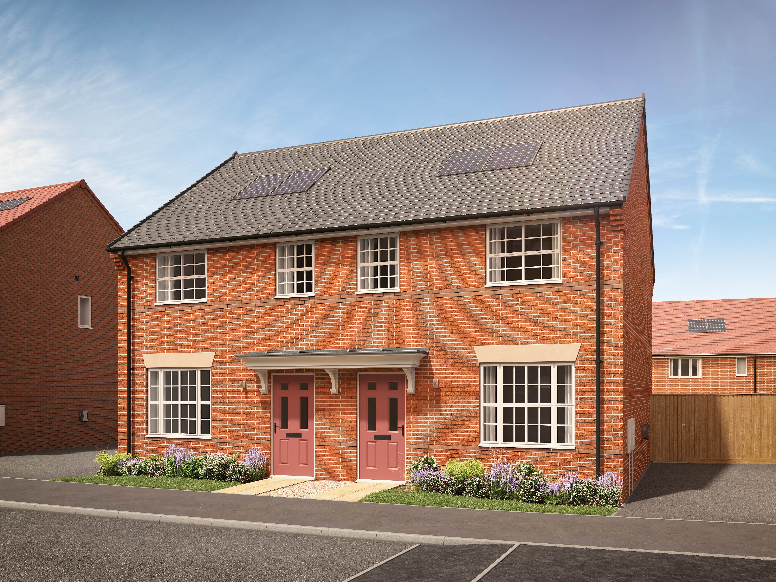
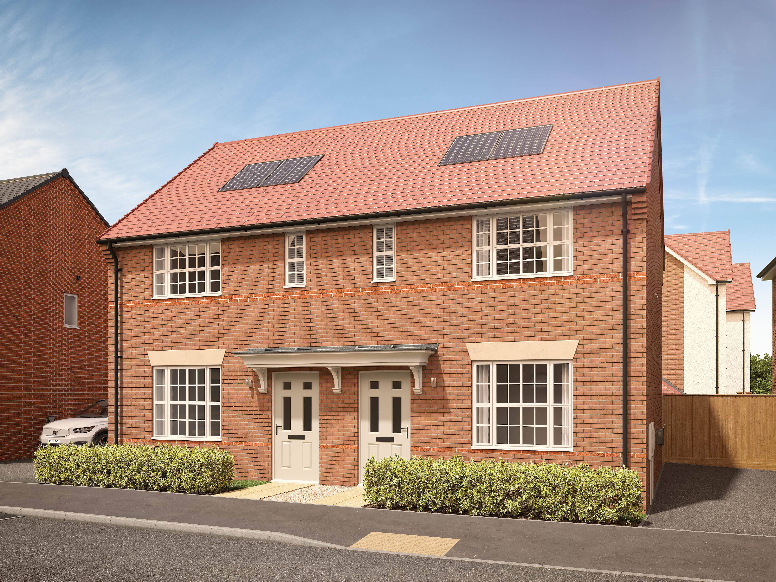
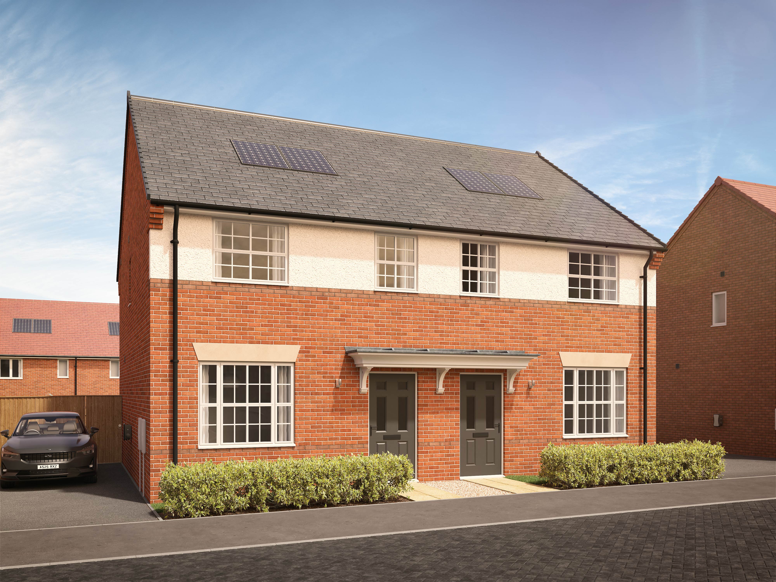
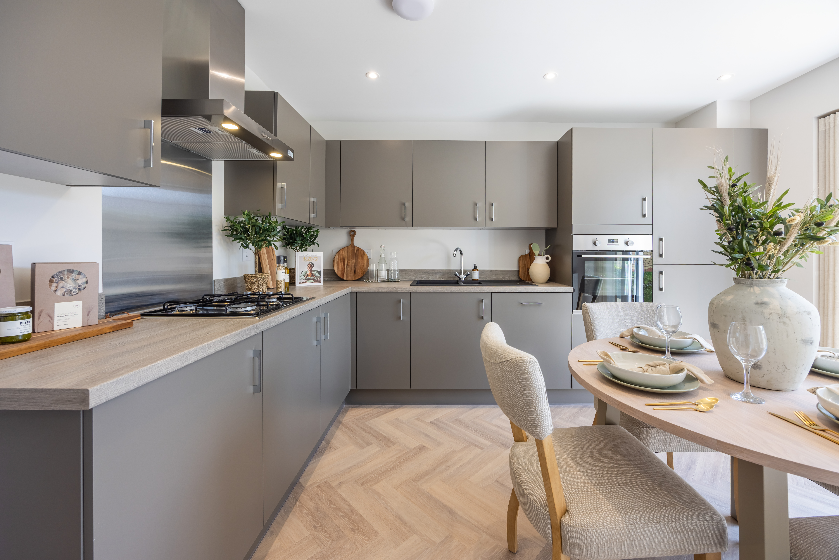
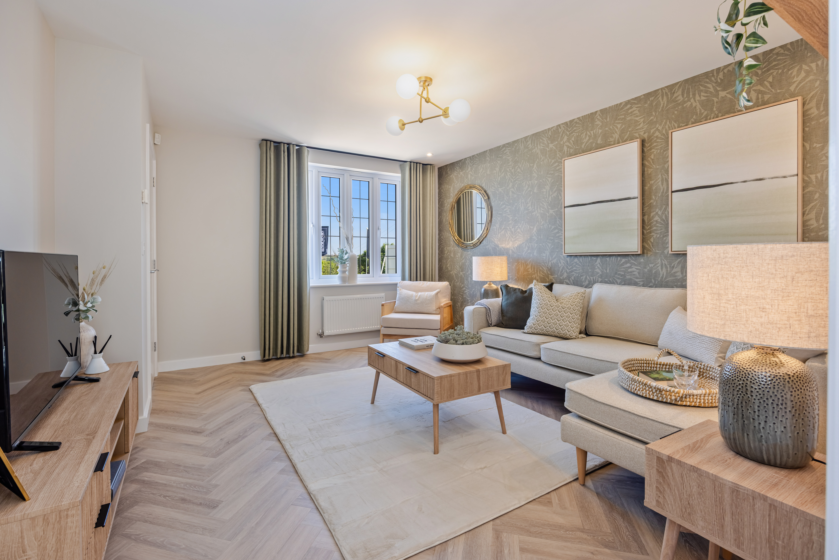
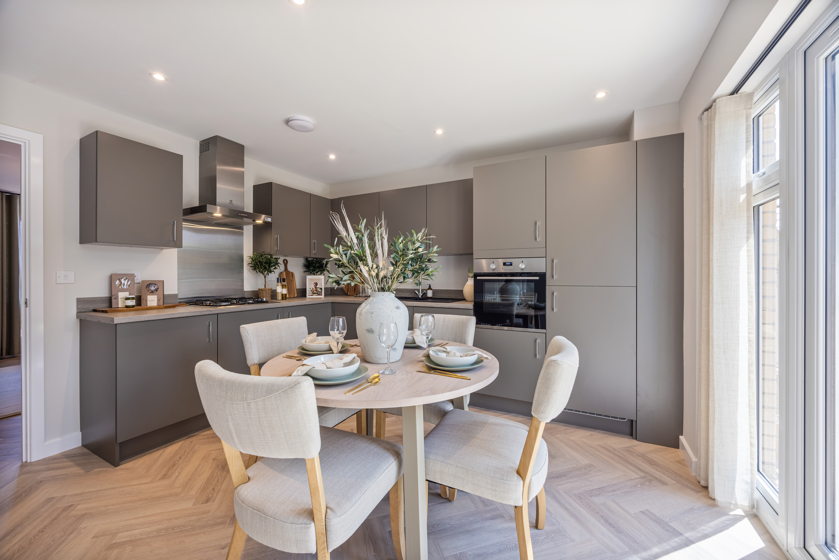
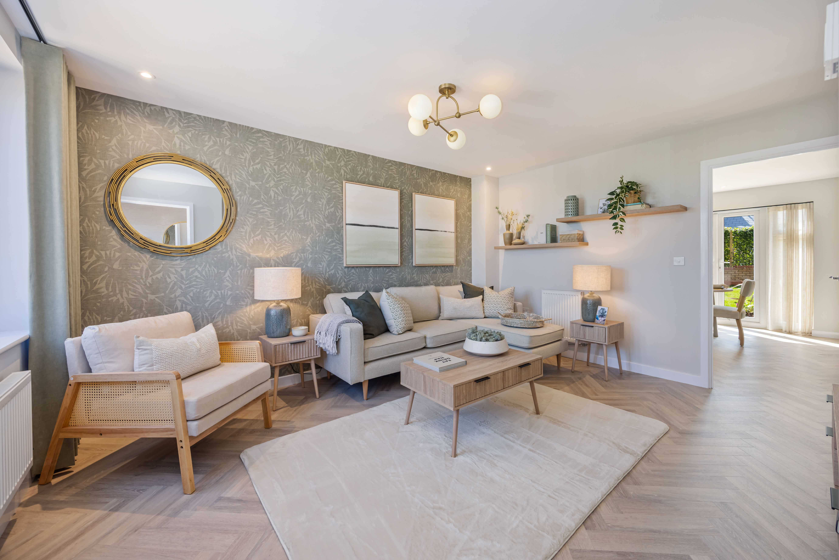
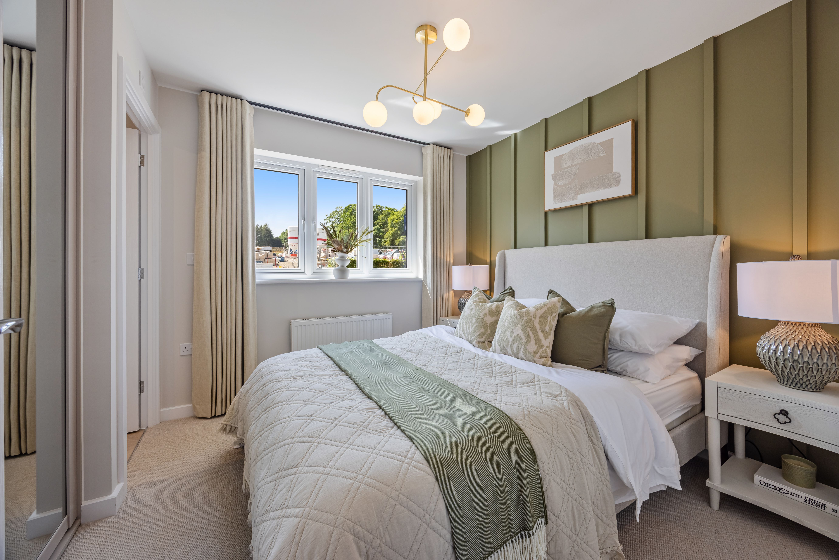
This charming semi-detached house offers a perfect blend of comfort and practicality, ideal for families or first-time buyers. Boasting three well-proportioned bedrooms and a spacious lounge, the property provides ample living space. The kitchen/dining area is bright and modern, featuring direct access to a utility room and a rear garden, perfect for entertaining or relaxing. Situated in a sought-after location, this home benefits from excellent transport links and proximity to local amenities.

Property Features

The property stands out with its well-designed layout that maximizes space and natural light. The kitchen/dining area is equipped to handle family meals and social gatherings, while the utility room adds convenience. The rear garden faces south-east, offering pleasant sunlight during the day. Additional features include off-street parking and energy-efficient double glazing, enhancing comfort and reducing running costs.

Three bedroomsSpacious loungeKitchen/dining roomUtility roomRear gardenOff-street parking+2

Local Amenities

Located within easy reach of Wokingham town centre, the property benefits from a variety of local amenities. Wokingham Station provides direct access to Reading and London, making commuting straightforward. Families will appreciate the proximity to well-regarded schools such as St. Paul’s Primary and The Emmbrook School. Nearby parks and recreational facilities, including Cantley Park, offer excellent outdoor spaces for leisure and activities.

Wokingham StationWokingham LibraryCantley ParkSt. Paul’s Primary SchoolThe Emmbrook SchoolLocal supermarkets+1
Wokingham Train Station (1.1 miles, 5 mins drive) • 15 mins to Reading

Estimate Calculator

Mortgage Calculator

25%
25
4.5%
Monthly Payment-
Purchase Costs
Total Price£375,000
Mortgage Deposit-
Stamp Duty-
Deposit Contribution£0
Searches & Other£1,500
Legal Fees£2,000
Total Cash Required-
Monthly Costs & Income
Estimated Service Charge£0/mo
Estimated Ground Rent£0/mo
Mortgage-
Landlord's Insurance£25/mo
Agency Fees-
Est. Rent-
Net Monthly-

Mortgage Calculator

10%
25
4.5%
Monthly Payment-
Get a personalised mortgage quoteCompare rates from 90+ lenders — free, no obligation
Compare Rates
Purchase Costs
Total Price£375,000
Mortgage Deposit-
Stamp Duty-
Deposit Contribution£0
Searches & Other£1,500
Legal Fees£1,500
Total Cash Required-
Monthly Costs
Estimated Service Charge£0/mo
Estimated Ground Rent£0/mo
Mortgage-
Home Insurance£30/mo
Total Monthly-

International Suitability

Moderate Opportunity
68/100
ChallengingModerateGoodExcellent
Good transport connectivity to London
Stable local housing market
Limited international school options nearby

International Buyer Calculator

35%
20
5.5%
Monthly Payment-
Specialist international mortgagesSpeak to a broker experienced with non-UK resident buyers
Get Advice
International buyers typically require 25-40% deposit with limited lender options
Purchase Costs (Non-UK Resident)
Total Price£375,000
Mortgage Deposit (Min 25%)-
Stamp Duty + 2% Surcharge-
Legal Fees (Intl Complex)£3,500
AML & ID Verification£500
Bank Transfer Fees£1,000
Total Cash Required-
Monthly Costs & Income
Estimated Service Charge£0/mo
Estimated Ground Rent£0/mo
Mortgage-
Full Management (10%)-
Landlord's Insurance£35/mo
Est. Rent-
Net Monthly-
Key Considerations for International Buyers
+2% Stamp DutyAdditional surcharge for non-UK residents on property purchases
Higher DepositMost lenders require 25-40% deposit for non-UK residents
AML ComplianceEnhanced due diligence and source of funds verification required
Property ManagementFull management service recommended for overseas landlords

Investment Analytics

Key metrics for investors & buyers
Gross Rental Yield
5.5%
Based on £1,719/mo rent
Area Price Growth
+1.5%
Average annual increase
5-Year Value Forecast
£404,380
+£29,380 projected gain
5-Year Rent Forecast
£2,042/mo
Based on 3.5% annual growth
Price per Sq Ft£408
Annual Rent Income£20,628
10-Year ROI220%
Break-Even Point19 yrs

Property Value Projection

Based on 1.5% annual growth
£404,380
5yr
£436,061
10yr
£470,225
15yr
£507,065
20yr
£546,791
25yr
Current: £375,000

Monthly Rental Income

Based on 3.5% annual growth
£2,042
5yr
£2,425
10yr
£2,880
15yr
£3,420
20yr
£4,062
25yr
Current: £1,719/mo
* Projections are estimates based on historical market data and are not guaranteed. Past performance does not indicate future results.

Property Features

Local Area & Amenities

Floorplan

Ground Floor

Property Floorplan

Site Plan

Site Plan

Location

Commute Time Planner

London Paddington
35 mins
50 mins
Heathrow Airport
50 mins
40 mins

Sun Path & Natural LightAI generated - Estimated

NESW
South-East-Facing Excellent
7h
Garden Sun (Summer)
Yes
Morning Sun
No
Afternoon Sun

Room-by-Room Light Analysis

Lounge
Morning Moderate
Afternoon Good
Evening Low
Kitchen / Dining
Morning Excellent
Afternoon Good
Evening Moderate

Location Scores

68
Walk Score
Somewhat Walkable
55
Transit Score
Good Transit
60
Bike Score
Bikeable
View Location Details

Future Developments Nearby

Mixed-use+Positive Impact
Wokingham Town Centre Regeneration
0.8 milesEst. 2025
* Information based on local planning applications and may be subject to change

Loading location insights...

£375,000
AvailableNB0000053323
View Location Analytics

Semi Detached House

, Waterlooville PO7 3EL
Park View
3
Bedrooms
1
Bathrooms
920
Est. Sq ft
semi detached
Type

Developer

Bloor Homes
Ownershipfreehold

Request Information

By submitting, you agree that we may share your details with this property's builder or developer so their sales team can respond to your enquiry.

£375,000Semi Detached House

Enquire About This Property

Semi Detached House
Semi Detached House£375,000

By submitting, you agree that we may share your details with this property's builder or developer so their sales team can respond to your enquiry.

Property Assistant

Ask me anything