About This Property
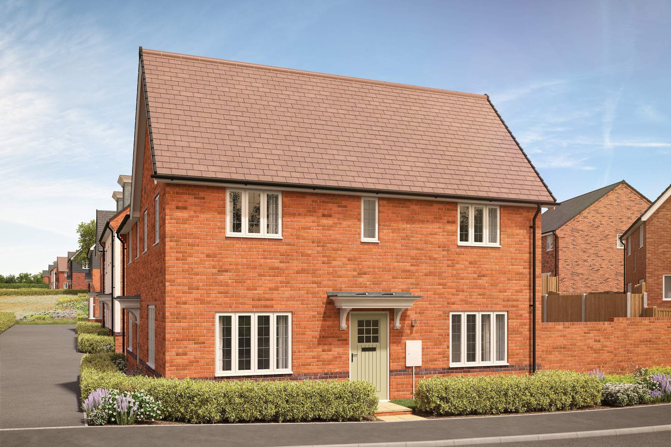
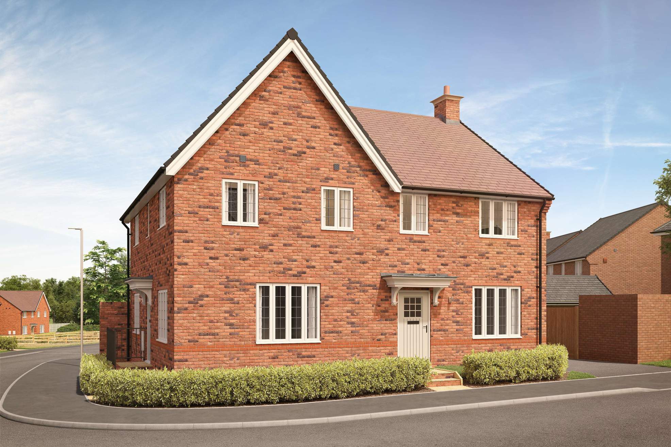
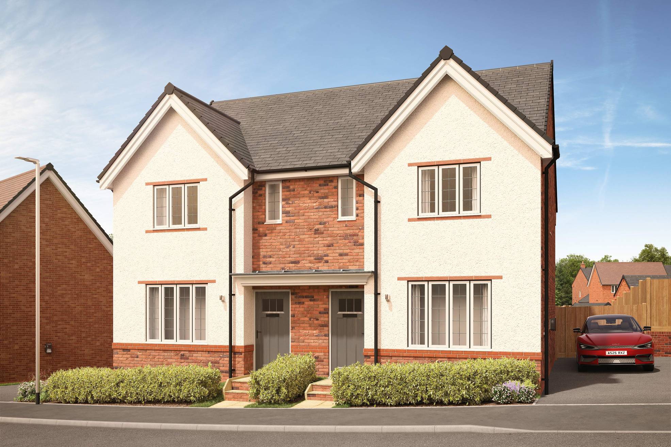
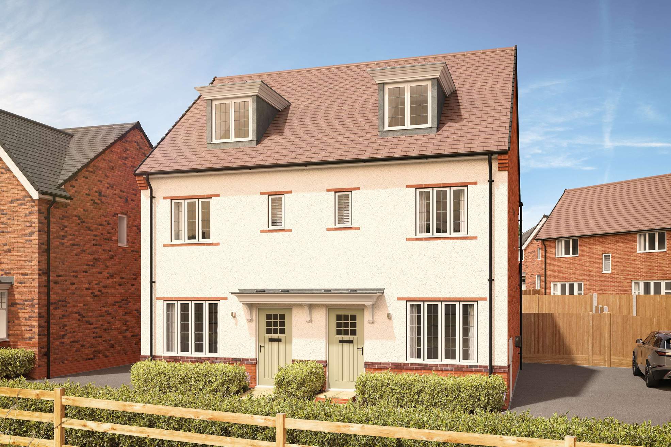
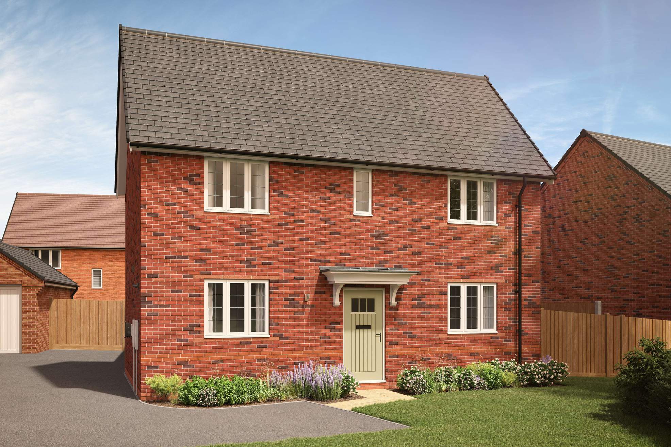
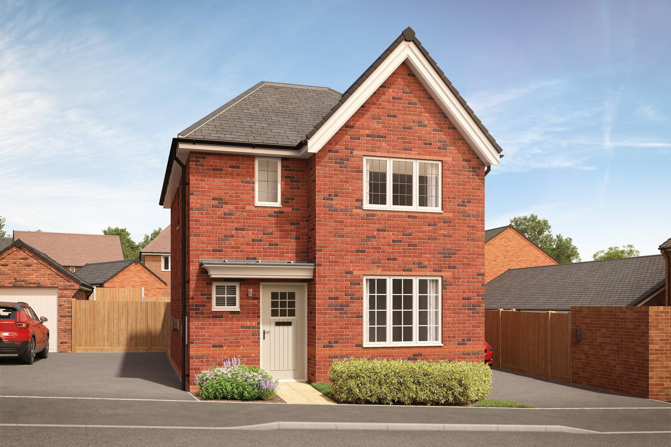
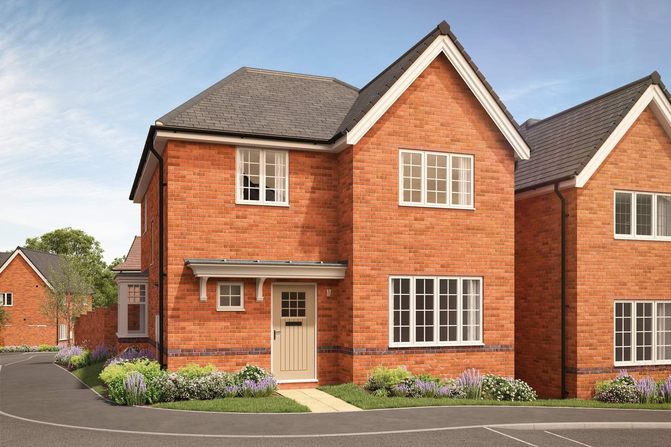
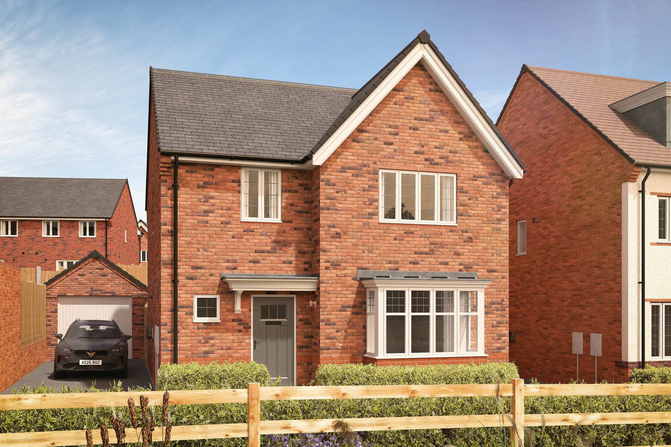
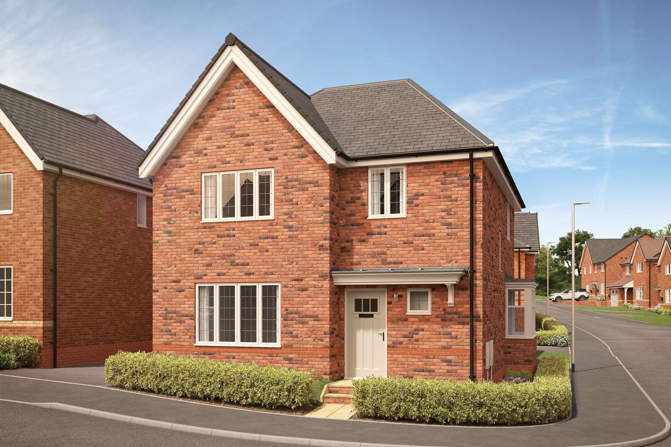
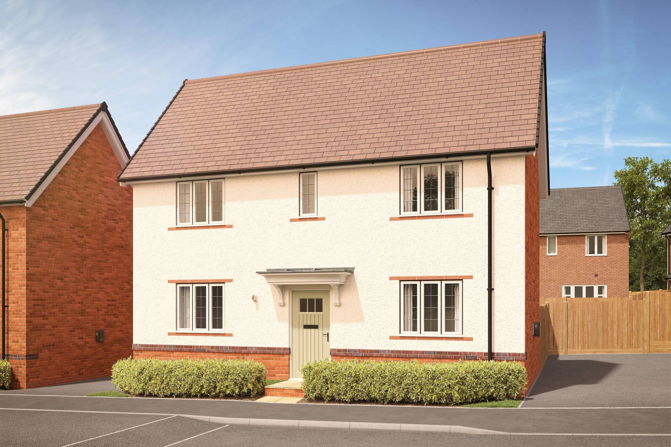
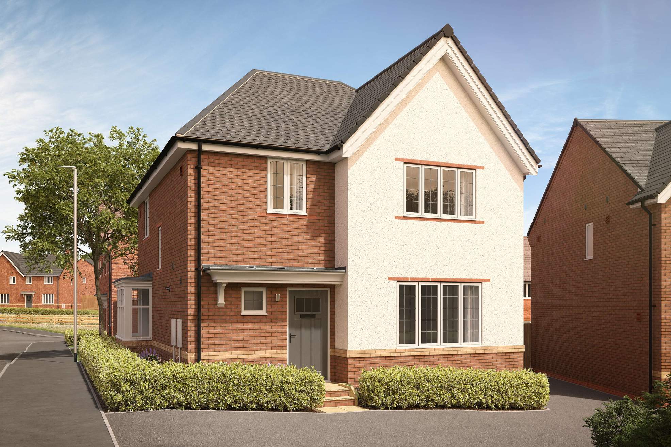
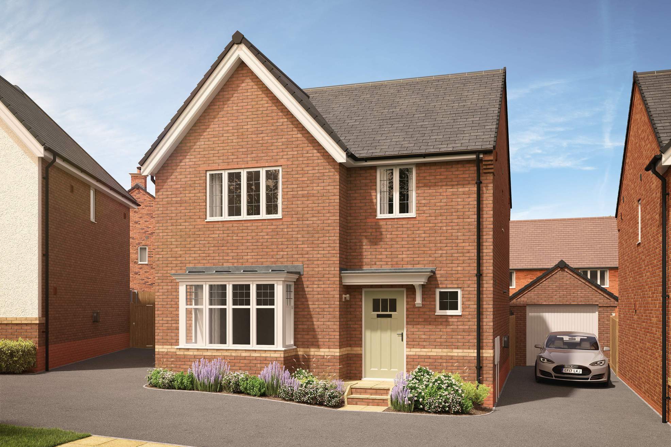
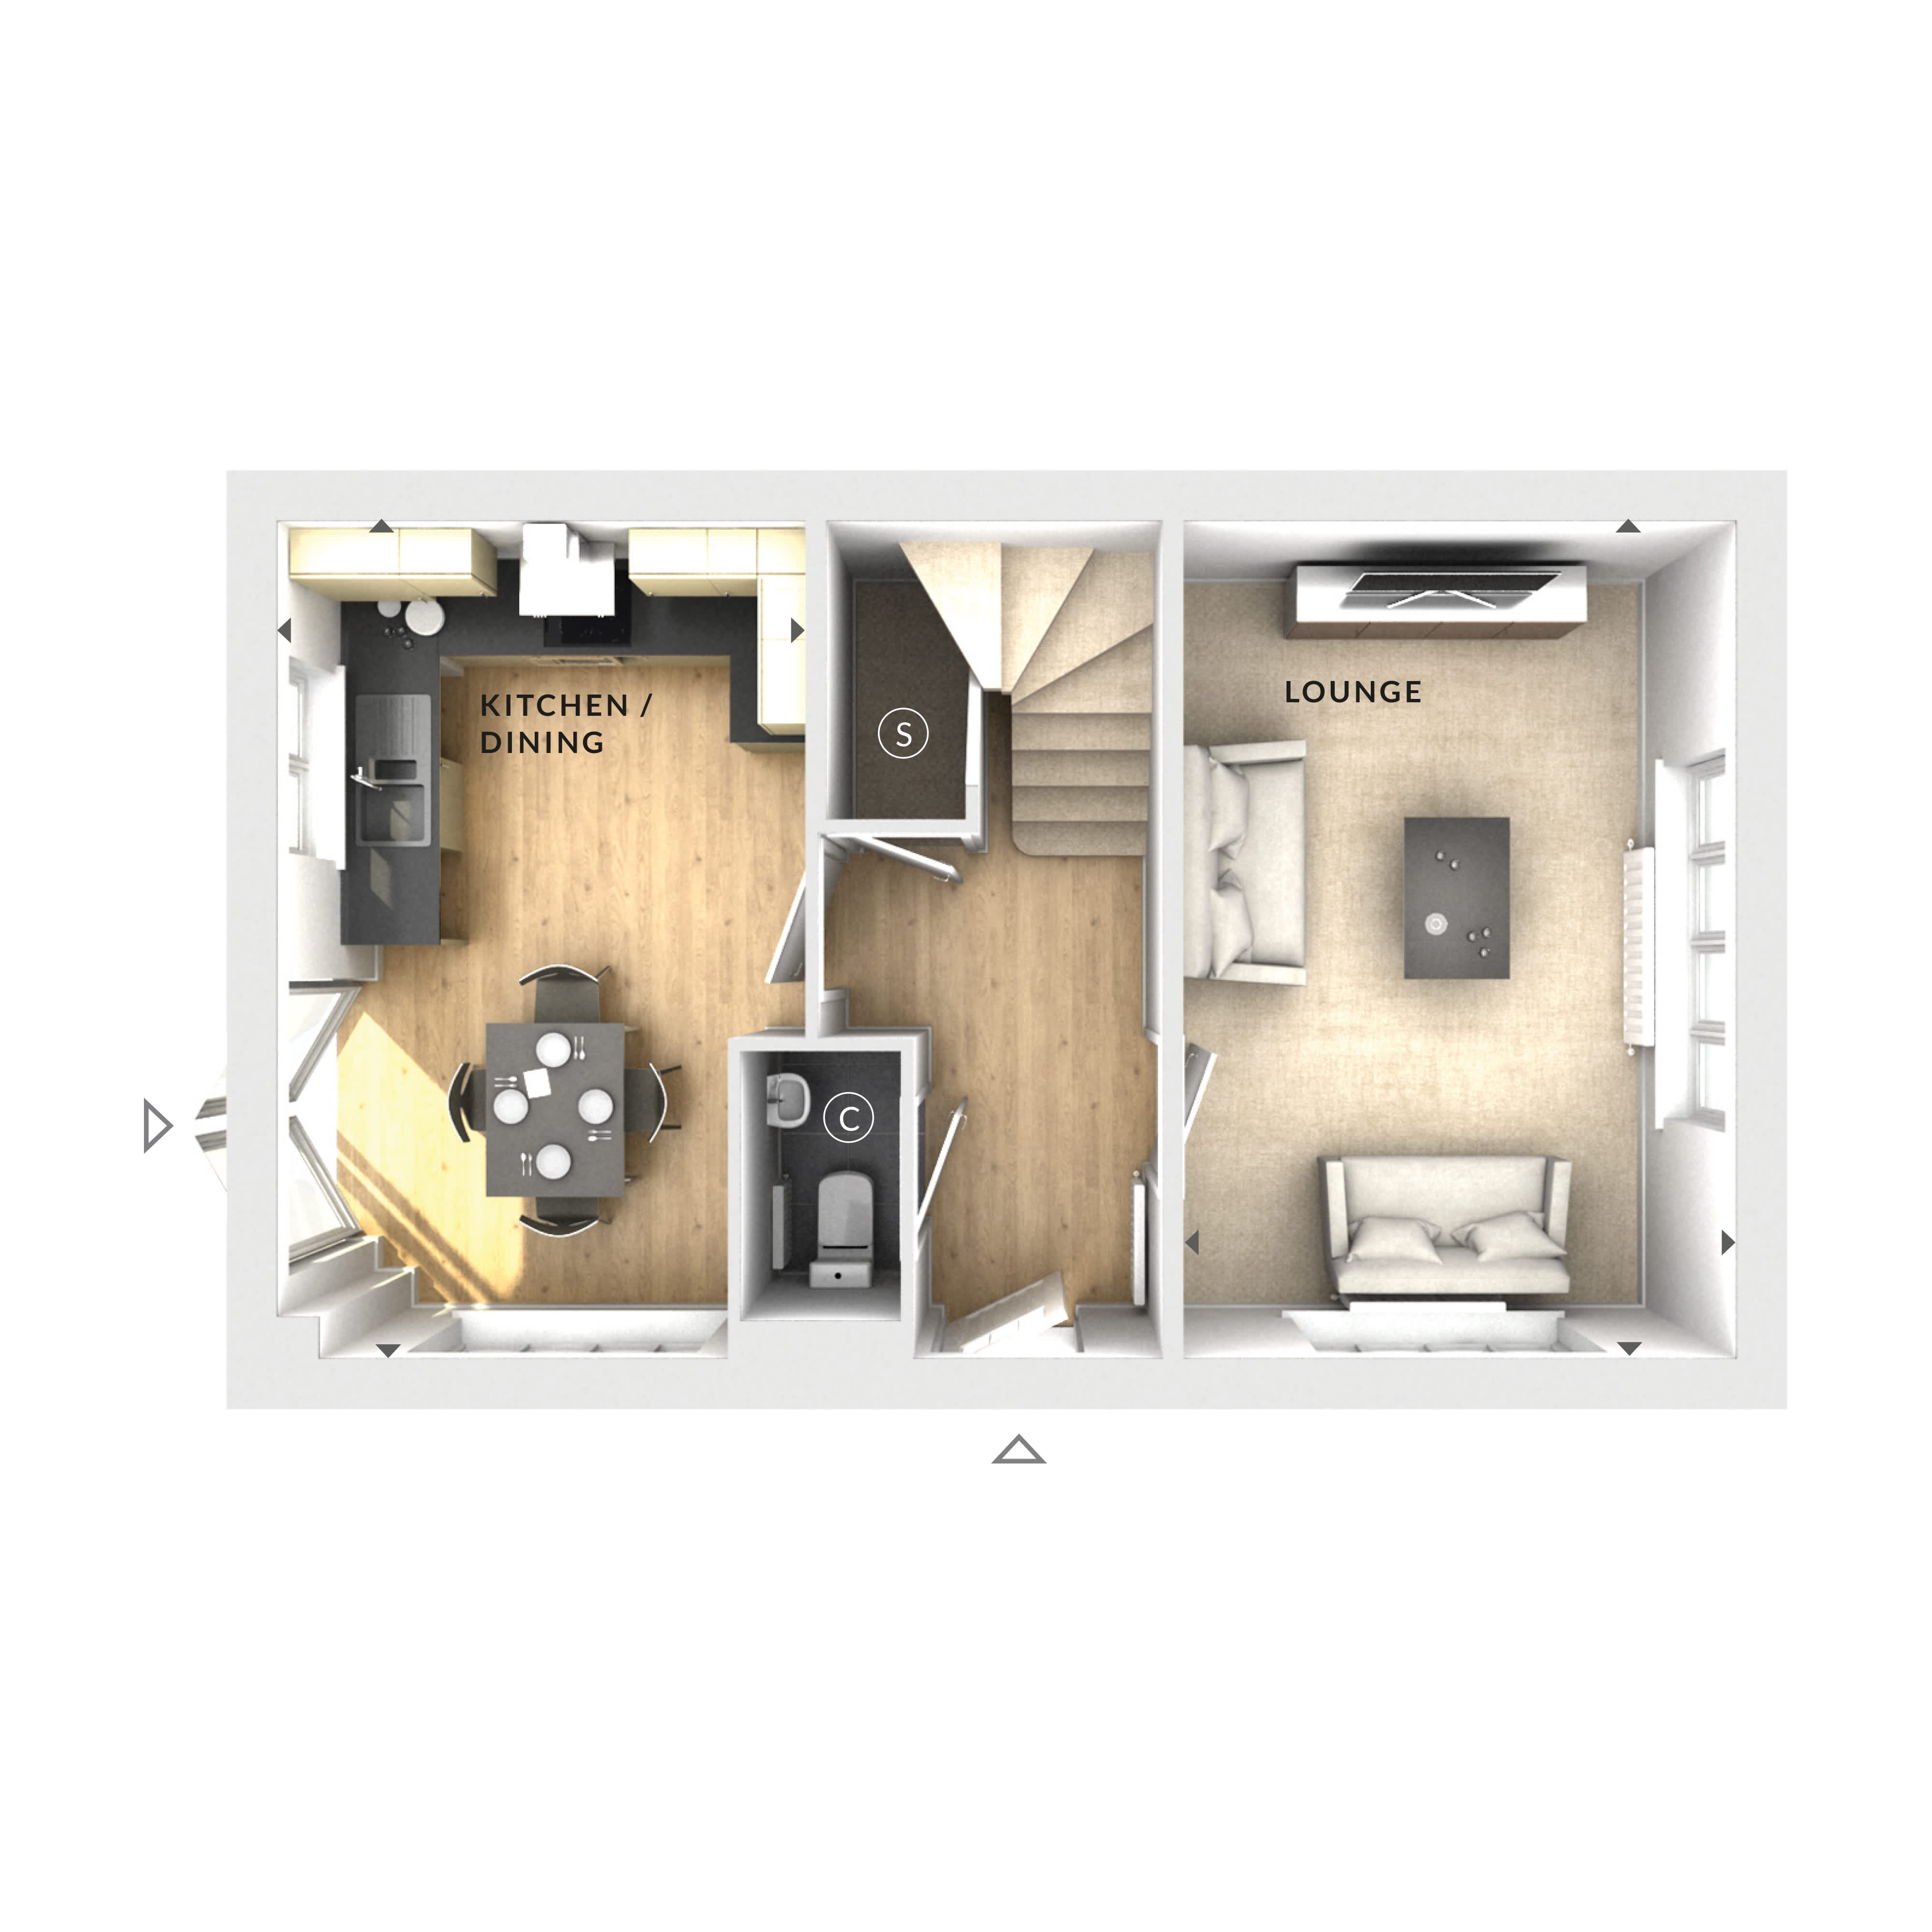
Discover what makes this home specialThis charming semi-detached house offers a comfortable and practical living space ideal for families or first-time buyers. Featuring three well-proportioned bedrooms and a modern bathroom, the property provides ample accommodation. The ground floor benefits from a spacious lounge and a bright kitchen/dining area with direct access to the rear garden, perfect for entertaining or relaxing. Situated in a peaceful residential area, it combines suburban tranquility with convenient access to local amenities and transport links.
The property is well-suited for those seeking a balance between a quiet home environment and connectivity to nearby towns and cities. With a manageable garden facing south-east, residents can enjoy pleasant morning sunlight and a welcoming outdoor space. The location offers good schooling options and is within easy reach of Wokingham station, making commuting straightforward.
Overall, this semi-detached home represents a great opportunity to acquire a well-maintained property in a sought-after area, with potential for future growth as local regeneration projects enhance the community.
Property Features
The property boasts a south-east facing garden that captures morning sunlight, enhancing the outdoor space's appeal. Inside, the spacious lounge provides a comfortable living area, while the modern kitchen/dining room is well-equipped for daily meals and entertaining. Practical features include a convenient cloakroom on the ground floor and under-stairs storage, maximizing usable space. Off-street parking and double glazing add to the home's comfort and convenience, complemented by efficient gas central heating throughout.
Local Amenities
The property benefits from proximity to Wokingham Station, offering direct rail services to Reading and London, facilitating easy commutes. Local amenities include the well-regarded St. Paul’s Primary School and The Emmbrook School for secondary education, making it ideal for families. Cantley Park provides ample green space for recreation and leisure. Residents also have access to a range of shops, supermarkets, restaurants, and healthcare facilities within a short drive or bus ride, supporting a convenient and comfortable lifestyle.
Estimate Calculator
Mortgage Calculator
Purchase Costs
Monthly Costs & Income
Mortgage Calculator
Purchase Costs
Monthly Costs
International Suitability
Moderate OpportunityInternational Buyer Calculator
Purchase Costs (Non-UK Resident)
Monthly Costs & Income
Key Considerations for International Buyers
Investment Analytics
Key metrics for investors & buyersProperty Value Projection
Based on 3.2% annual growthMonthly Rental Income
Based on 4.0% annual growthFloorplan
Ground Floor
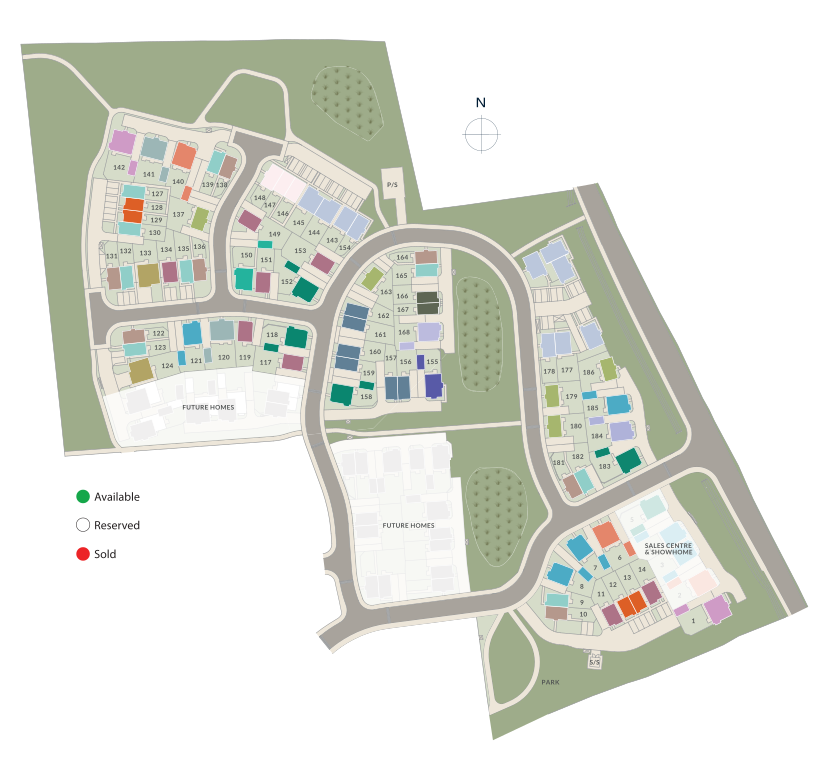
Site Plan
Commute Time Planner
Sun Path & Natural LightAI generated - Estimated
Room-by-Room Light Analysis
Location Scores
Future Developments Nearby
Similar Properties



Latest Insights & Guides
Expert advice on buying new build homes, market trends, and property investment
Buying Off-Plan in the UK: The Complete Guide to Process, Contracts, Risks, and How to Protect Yourself
Everything you need to know about buying a new build off-plan in the UK. Covers the step-by-step process from reservatio...
Read moreGarden Rooms and Outbuildings for New Build Properties
A comprehensive UK guide to garden rooms and outbuildings for new build homeowners. Covers planning permission rules, pe...
Read moreHow Developers Are Reducing Carbon Footprints in New Builds
From net zero pledges to embodied carbon tracking, UK housebuilders are transforming how new homes are designed and deli...
Read more