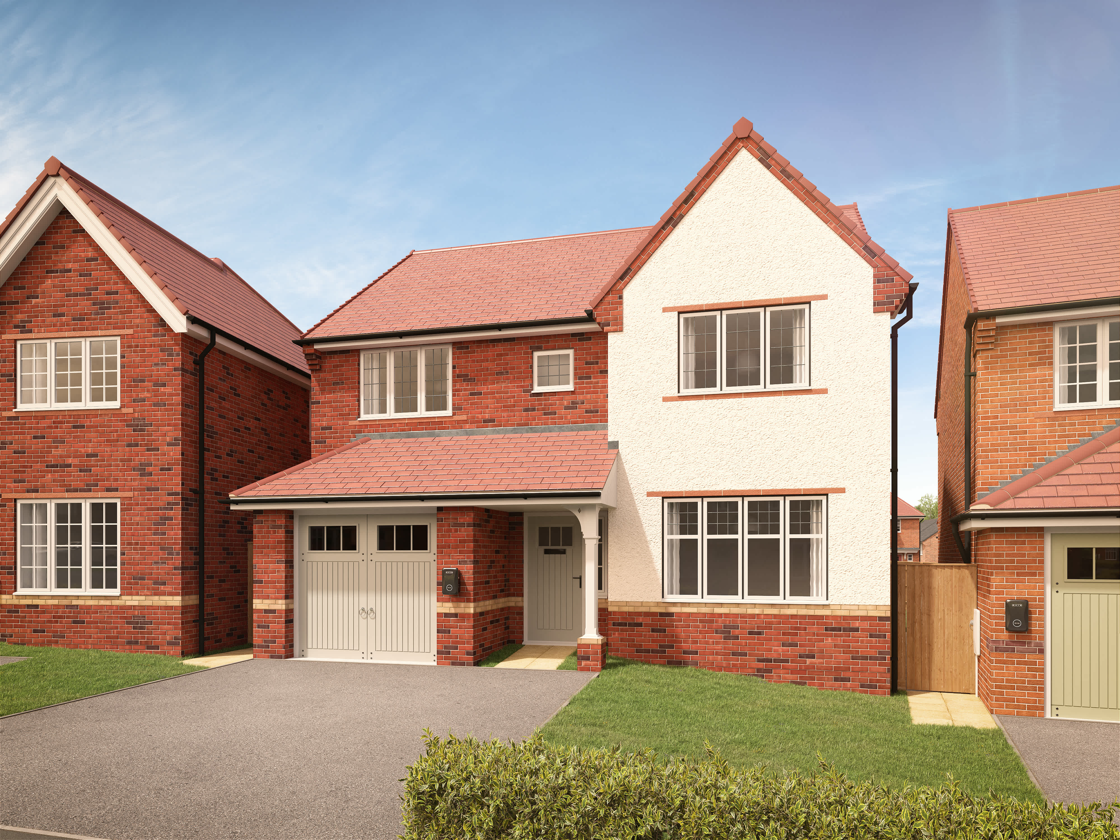
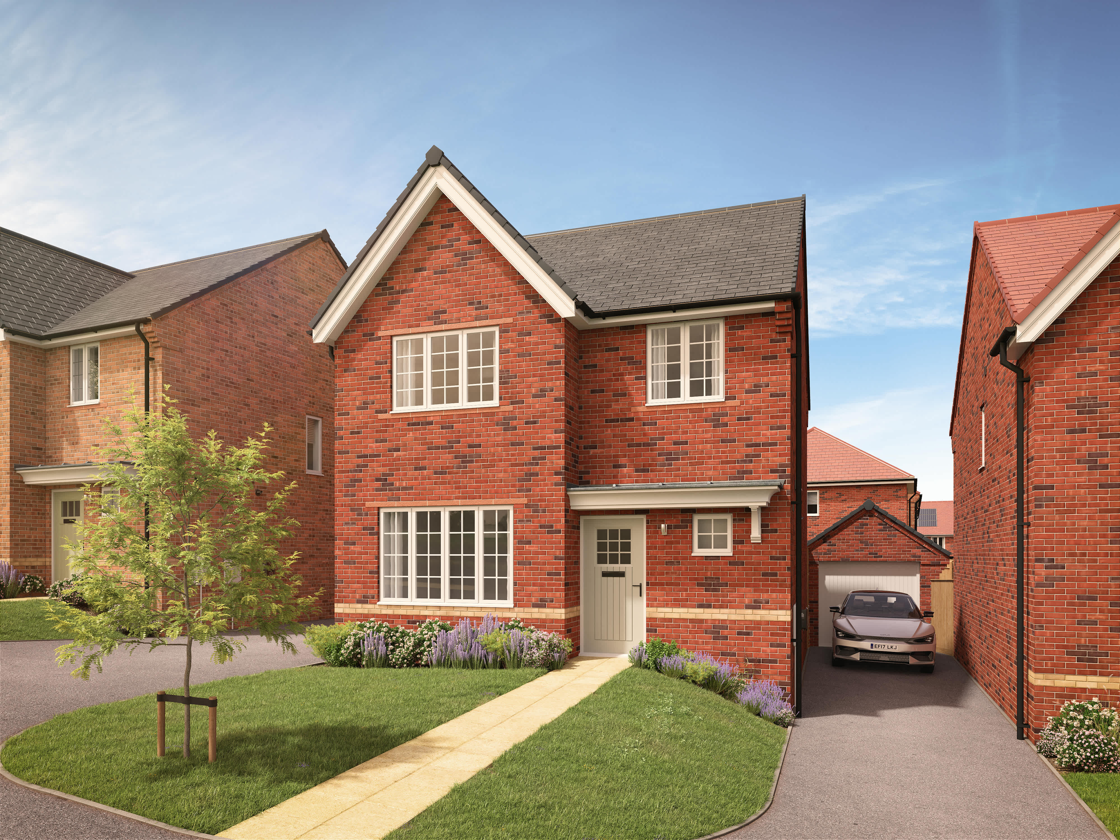
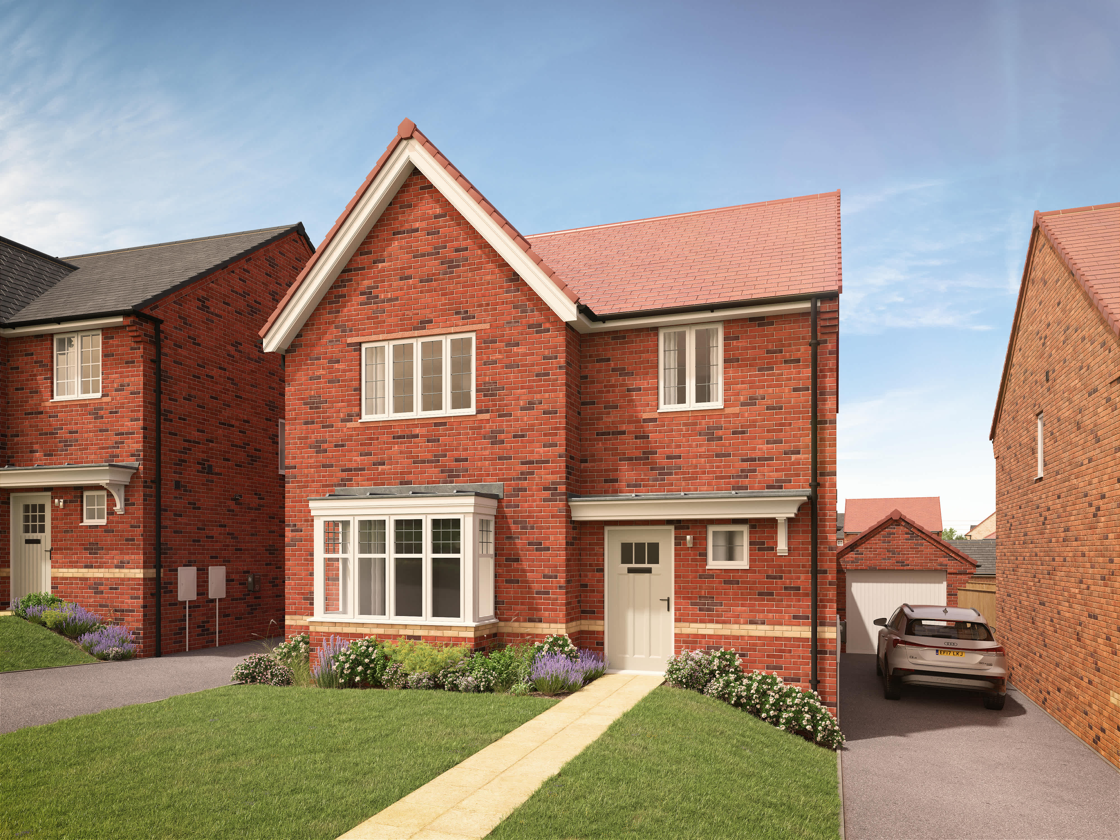
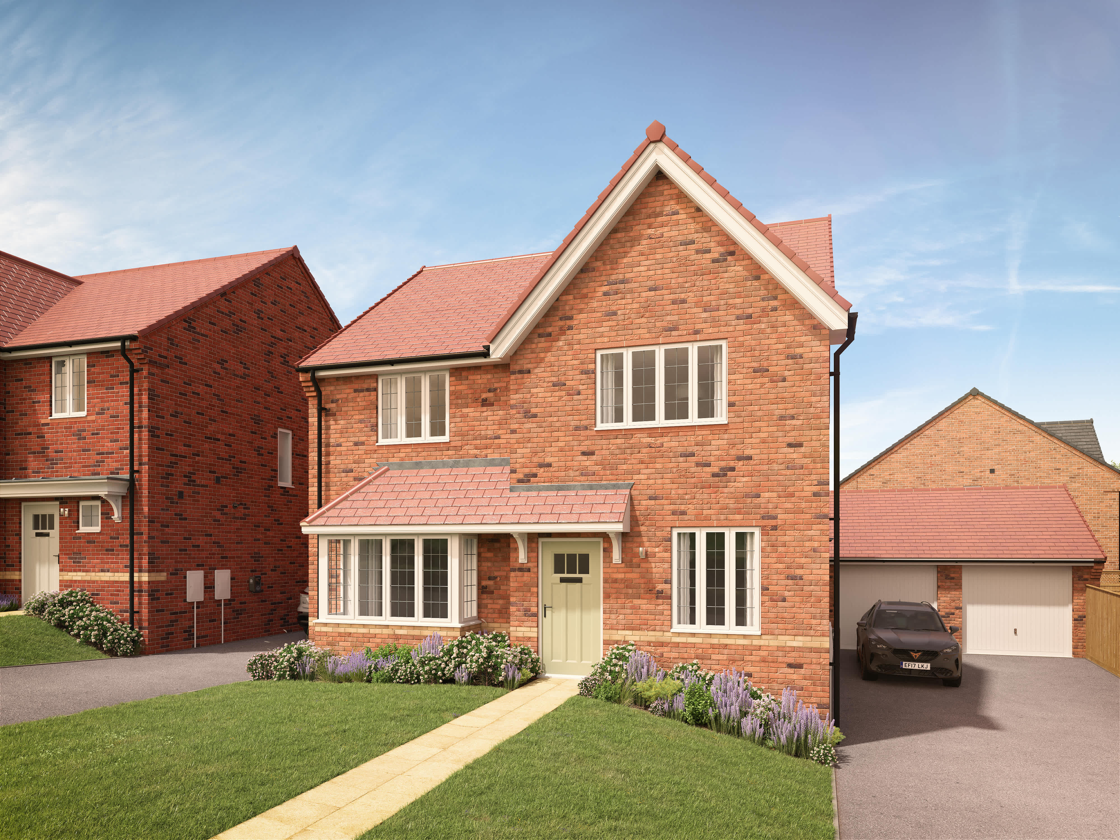
About This Property
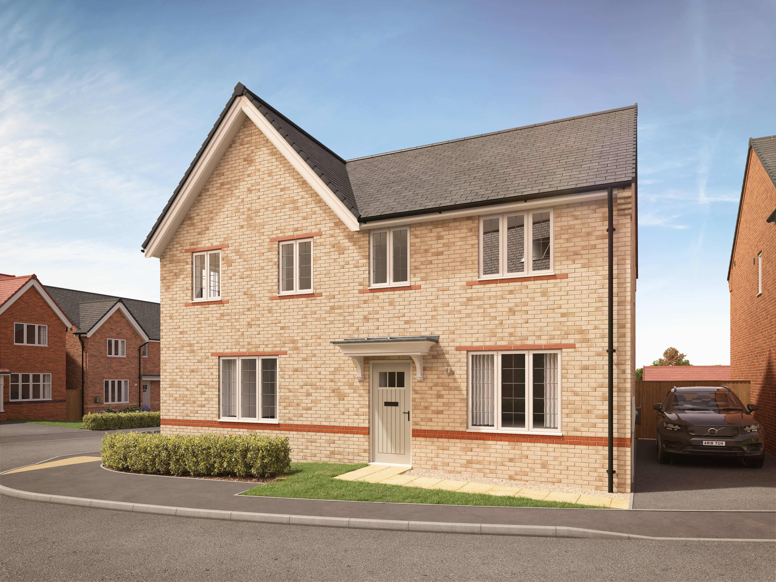
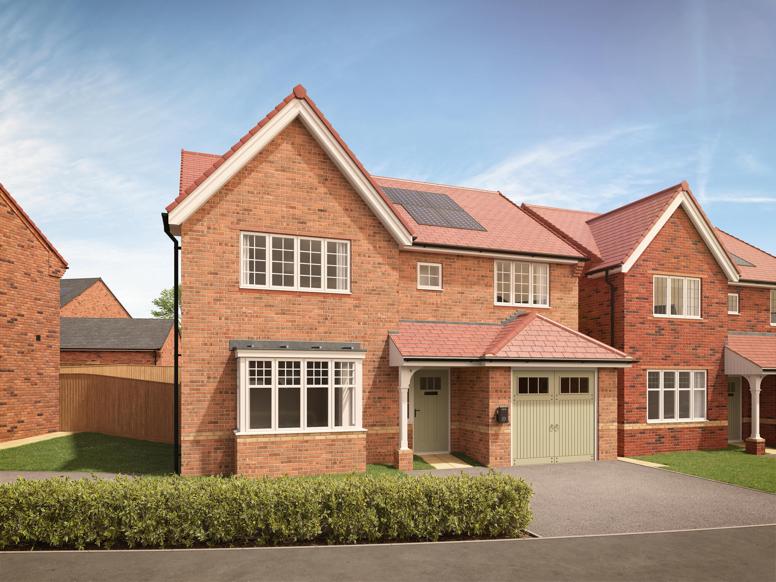
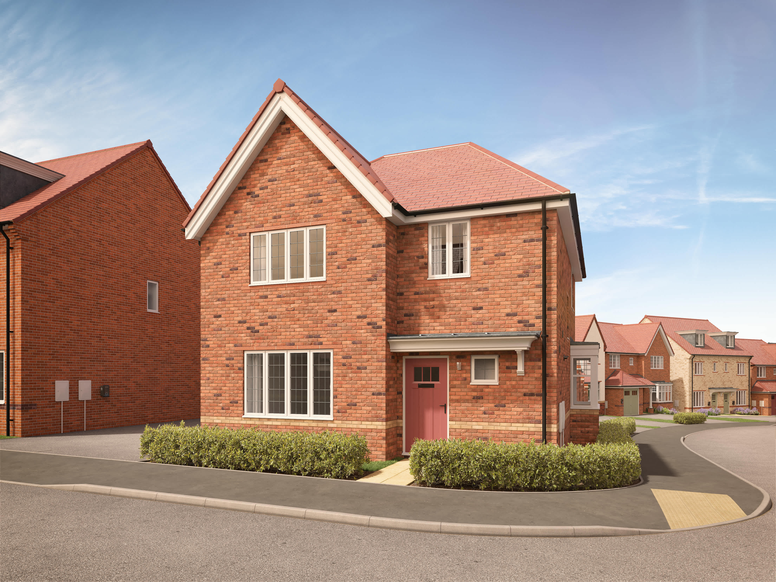
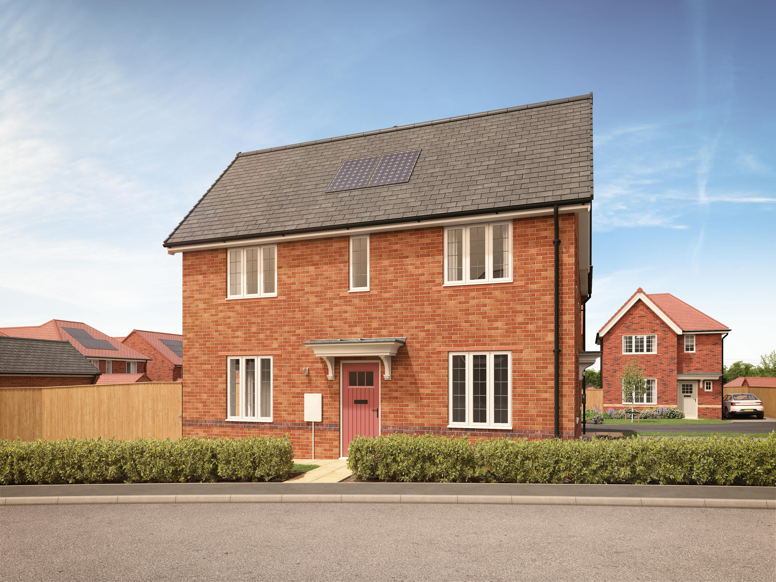
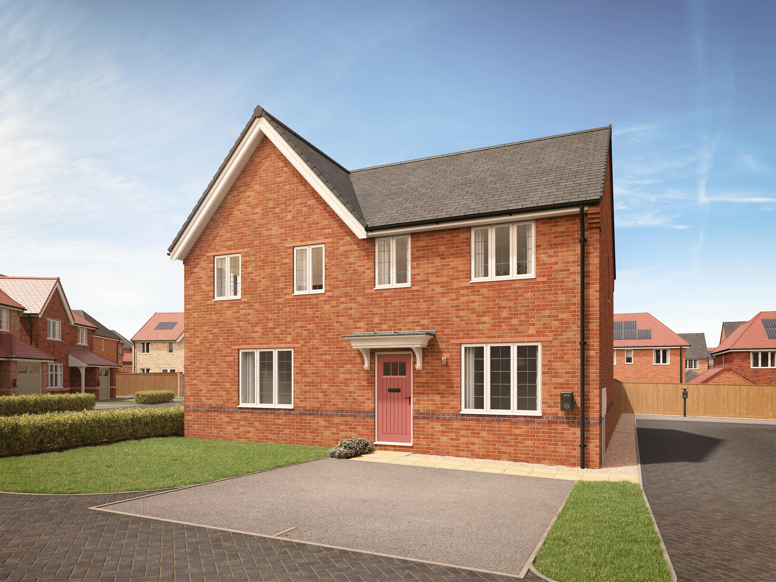
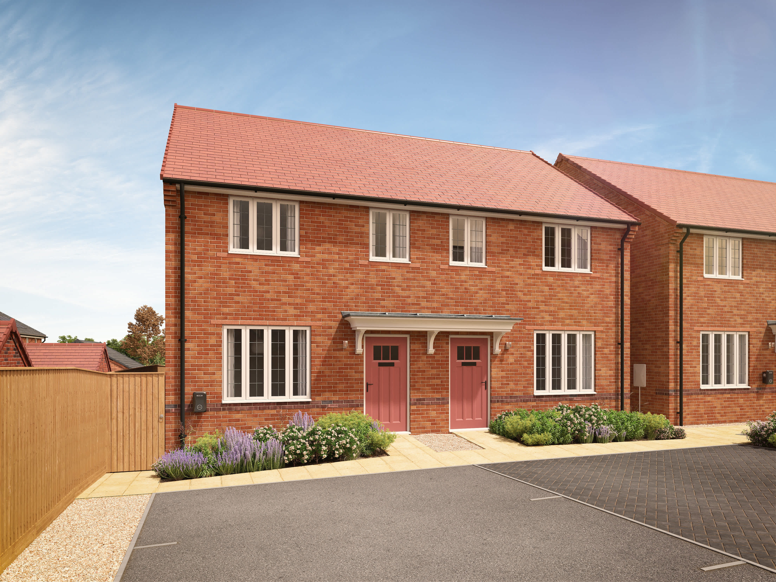
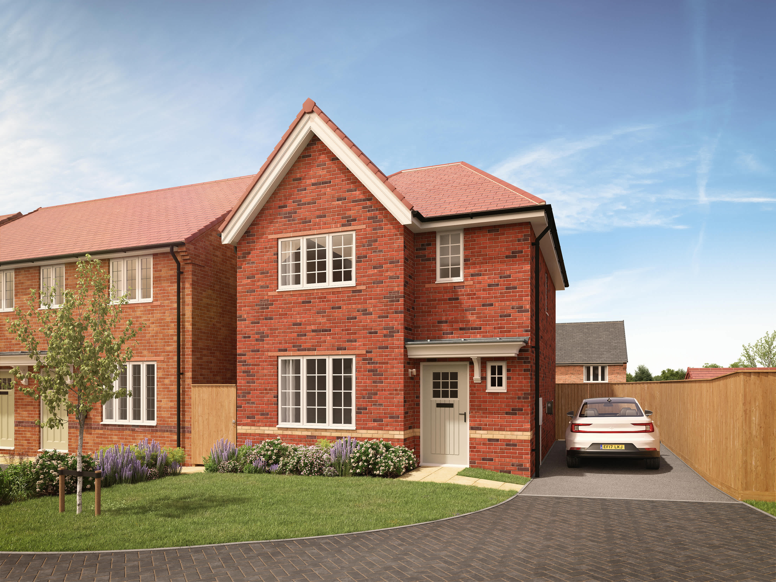
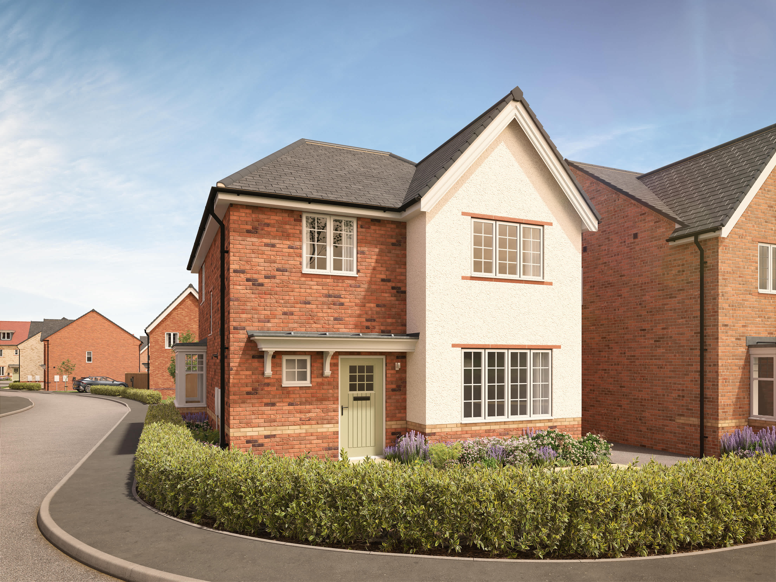
Discover what makes this home specialThis charming semi-detached house offers a well-balanced layout with three bedrooms and a single bathroom, ideal for families or first-time buyers. The ground floor features a spacious lounge and a modern kitchen/dining area that benefits from natural light, creating a warm and inviting atmosphere. The property is situated in a peaceful residential area, providing a comfortable and convenient lifestyle.
Located close to Wellingborough town centre, this property enjoys access to good transport links including the nearby Wellingborough train station, connecting residents efficiently to Northampton and London. The surrounding area offers a range of amenities, schools, and green spaces, making it a practical choice for those seeking a blend of suburban tranquility and urban convenience.
Property Features
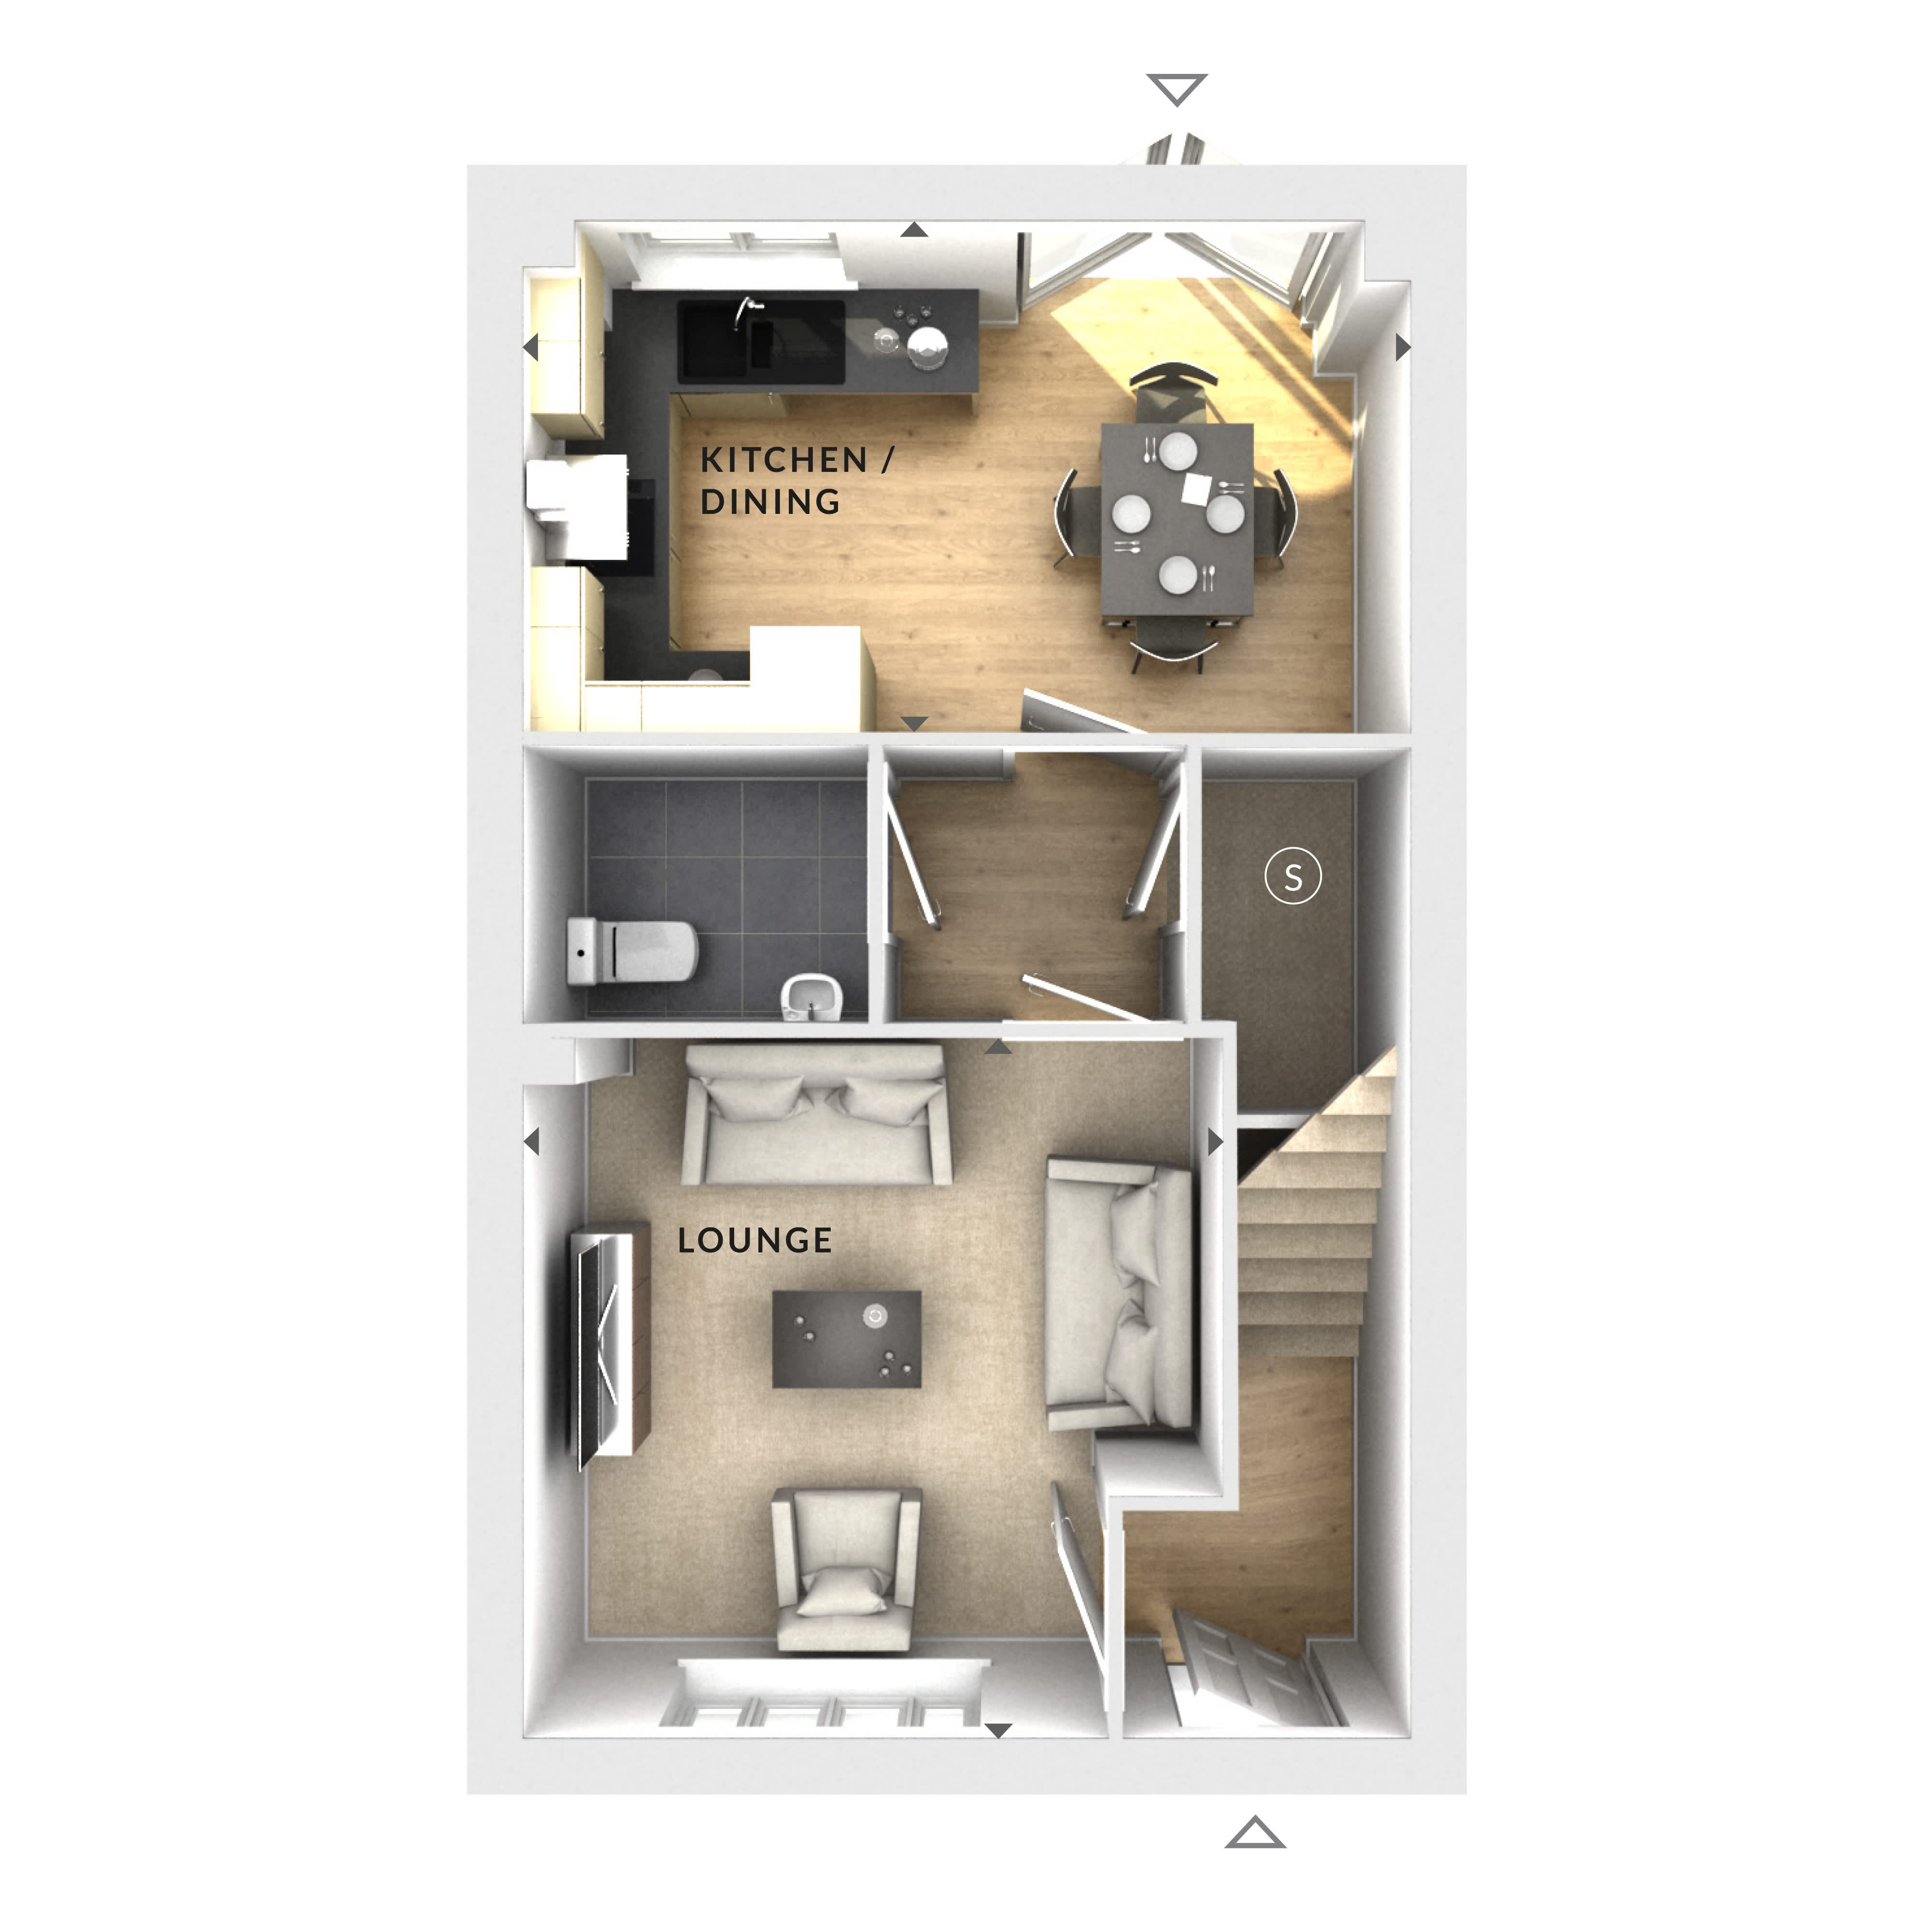
The property boasts a functional layout with three well-sized bedrooms upstairs, providing ample space for a family or guests. The ground floor includes a contemporary kitchen/dining area equipped with modern fittings, perfect for cooking and entertaining. The lounge is spacious and comfortable, ideal for relaxation. Additional features include a storage cupboard and a private garden, enhancing the property's usability and appeal.
Local Amenities
Situated near essential amenities, the property benefits from proximity to reputable schools such as Redwell Primary School and Wellingborough School. The nearby train station offers convenient rail links for commuters. Residents have easy access to supermarkets, local shops, and healthcare facilities, ensuring everyday needs are well catered for. Several parks and recreational areas in the vicinity provide opportunities for outdoor activities and family outings.
Estimate Calculator
Mortgage Calculator
Purchase Costs
Monthly Costs & Income
Mortgage Calculator
Purchase Costs
Monthly Costs
International Suitability
Moderate OpportunityInternational Buyer Calculator
Purchase Costs (Non-UK Resident)
Monthly Costs & Income
Key Considerations for International Buyers
Investment Analytics
Key metrics for investors & buyersProperty Value Projection
Based on 7.5% annual growthMonthly Rental Income
Based on 5.2% annual growthFloorplan
Ground Floor
Location
Commute Time Planner
Location Scores
Future Developments Nearby
Loading location insights...
Similar Properties



Explore More
Latest Insights & Guides
Expert advice on buying new build homes, market trends, and property investment
Ground Rent and Service Charges on Leasehold New Builds
Understand the ongoing costs of leasehold new build homes including ground rent changes under the 2022 Act, typical serv...
Read moreHow Government Policy Changes Are Shaping New Build Markets
An in-depth analysis of how government policy is reshaping the UK new build housing market. Covers the 1.5 million homes...
Read moreNew Build Mortgages Explained: Every Mortgage Type, Deposit Rule, Government Scheme, and Lender Requirement for Buying a New Build Home in the UK
The definitive UK guide to new build mortgages — every mortgage type compared, deposit requirements by property, governm...
Read more