
About This Property
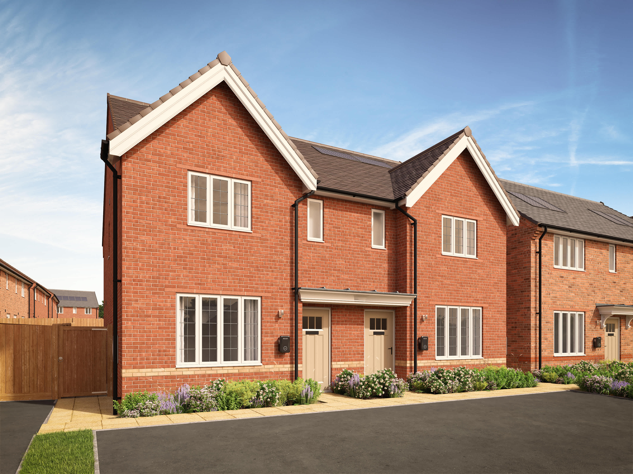
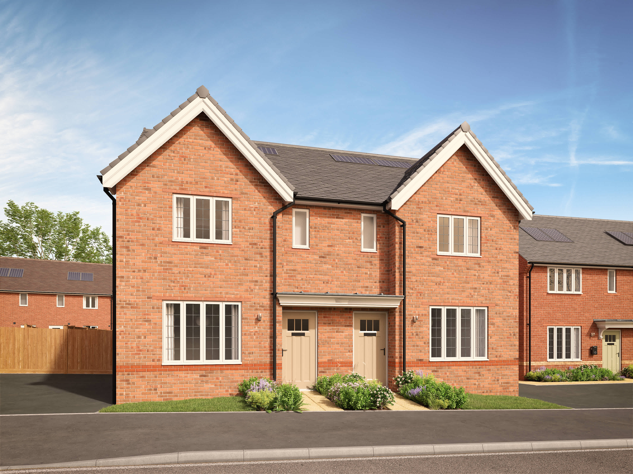
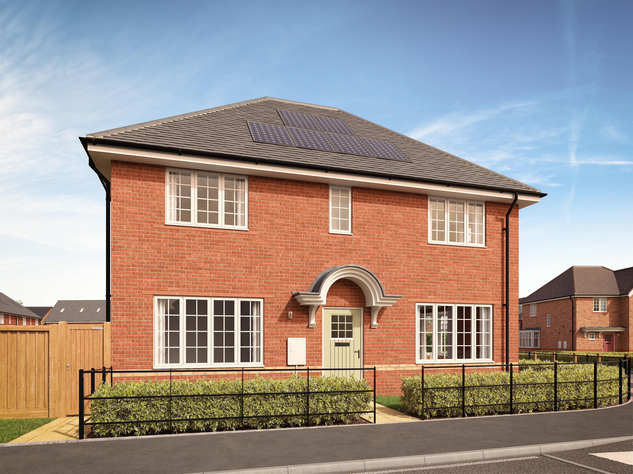
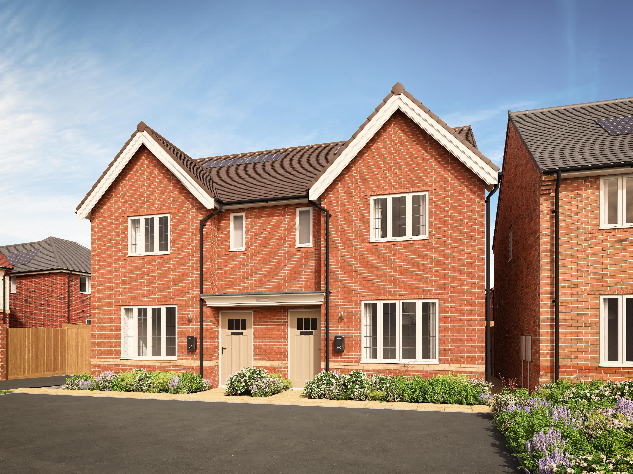
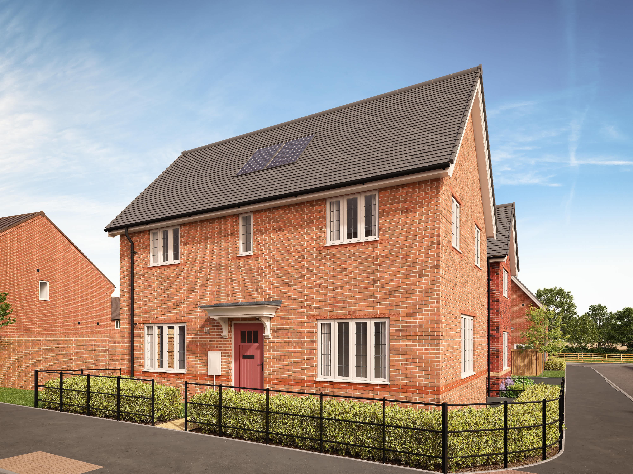
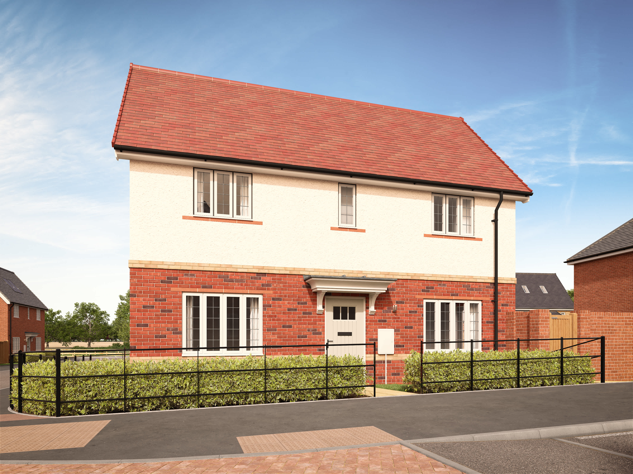
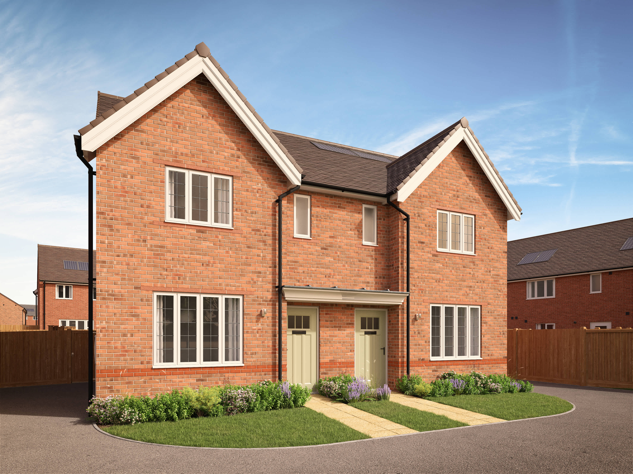
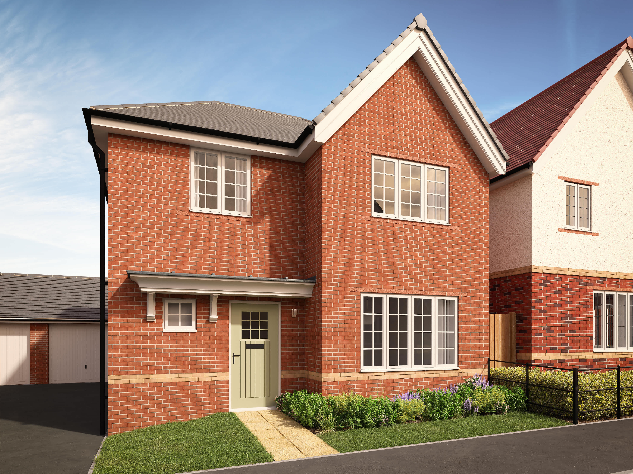
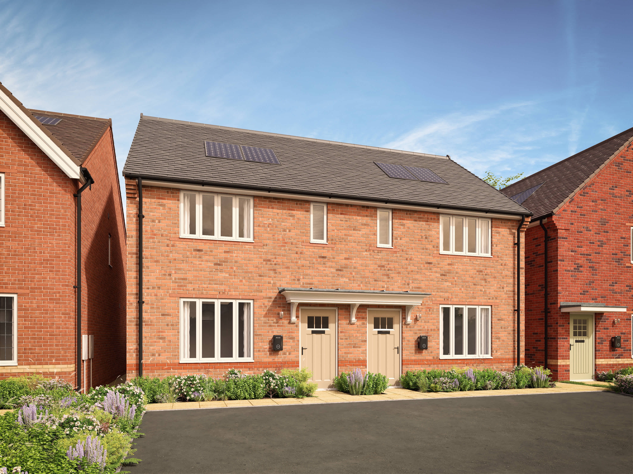
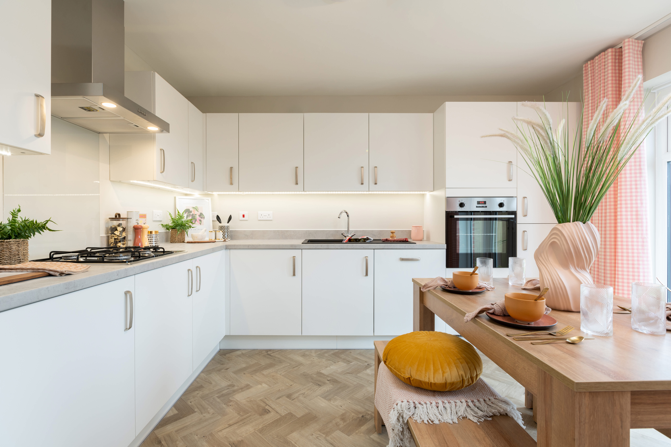
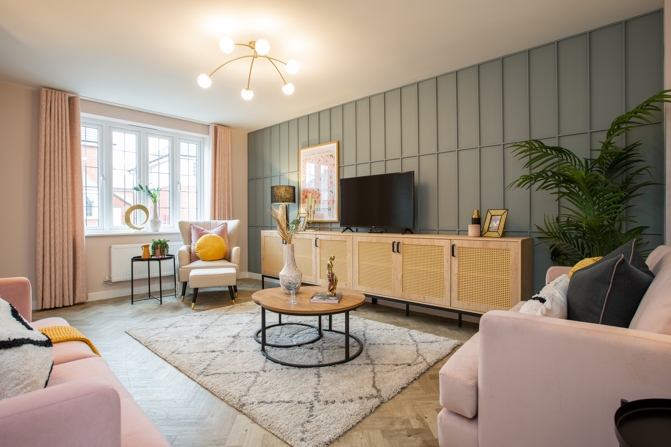
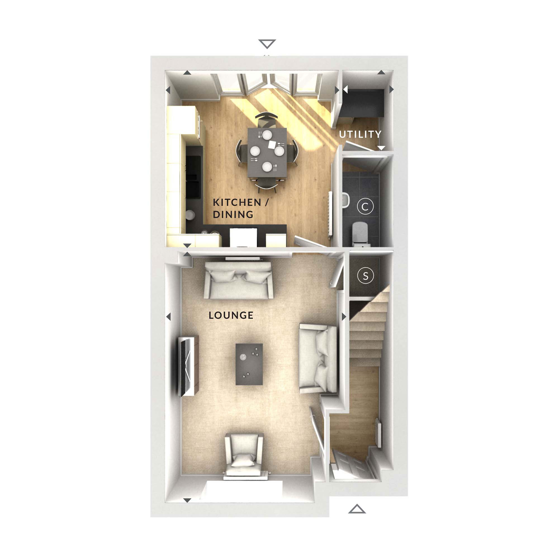
Discover what makes this home specialThis charming semi-detached house offers a well-balanced layout with three comfortable bedrooms and a spacious lounge area perfect for family living. The modern kitchen and dining space benefits from ample natural light, creating a welcoming environment for meals and gatherings. The property also includes a convenient utility room and a downstairs WC, enhancing practicality for everyday life. Situated on Plot 113, the rear garden faces south-east, allowing for pleasant morning and early afternoon sun, ideal for outdoor relaxation and gardening enthusiasts.
Located within easy reach of Bristol Parkway station and the vibrant city of Bristol, this home is well-positioned for commuters and families alike. The local area boasts a range of amenities including schools, parks, and retail options, making it a desirable location for long-term living. With future transport and commercial developments planned nearby, this property presents a promising opportunity for both homeowners and investors.
Property Features
The property features a thoughtfully designed layout with a bright kitchen/dining area that opens onto the garden, providing a seamless indoor-outdoor flow. The utility room adds valuable storage and laundry space, while the downstairs WC offers convenience for guests. Upstairs, three well-proportioned bedrooms provide comfortable accommodation, complemented by a family bathroom. Off-street parking enhances the practicality of this family home.
Local Amenities
Residents benefit from proximity to Bristol Parkway station, offering excellent rail connections to Bristol city centre and London. Educational needs are well catered for with Abbeywood Primary School and Patchway Community College nearby. Shopping and leisure are easily accessible at The Mall Cribbs Causeway, one of the region's largest retail parks. Outdoor enthusiasts will appreciate the green spaces at Charlton Hayes Park, while healthcare needs are met by a local GP surgery within walking distance.
Estimate Calculator
Mortgage Calculator
Purchase Costs
Monthly Costs & Income
Mortgage Calculator
Purchase Costs
Monthly Costs
International Suitability
Moderate OpportunityInternational Buyer Calculator
Purchase Costs (Non-UK Resident)
Monthly Costs & Income
Key Considerations for International Buyers
Investment Analytics
Key metrics for investors & buyersProperty Value Projection
Based on 2.9% annual growthMonthly Rental Income
Based on 4.2% annual growthFloorplan
Ground Floor
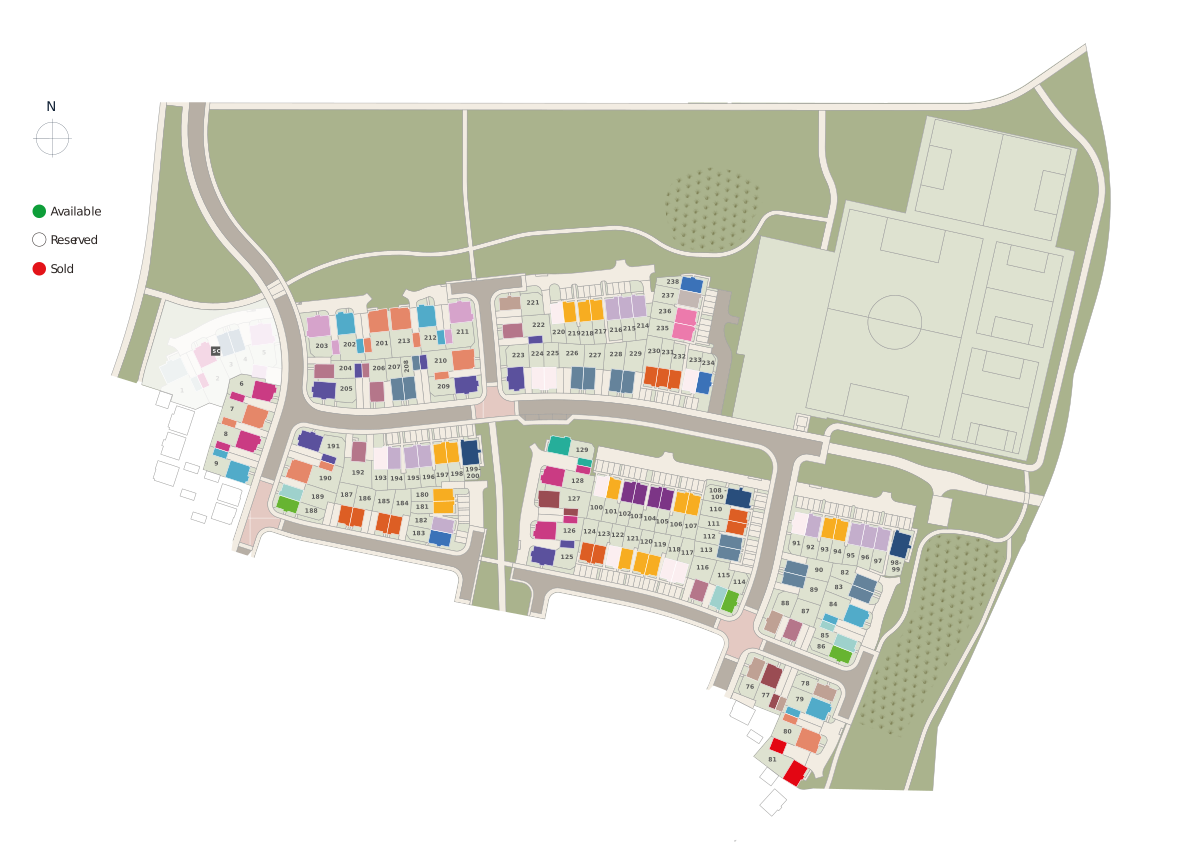
Site Plan
Location
Commute Time Planner
Sun Path & Natural LightAI generated - Estimated
Room-by-Room Light Analysis
Location Scores
Future Developments Nearby
Loading location insights...
Similar Properties



Explore More
Latest Insights & Guides
Expert advice on buying new build homes, market trends, and property investment
New Build Warranty Costs and What They Cover
Understand exactly what your new build warranty covers, from NHBC Buildmark protection in years 1-2 to structural cover ...
Read moreNew Build Ventilation: MVHR Systems Explained
Everything you need to know about Mechanical Ventilation with Heat Recovery (MVHR) systems in new build homes, including...
Read moreWhen Developers Give the Biggest Deals: The Buyer's Calendar for Maximum Savings on New Build Homes, Financial Year-End Tactics, Phase-End Opportunities, and How to Read the Signs of a Struggling Development
The strategic timing guide to buying a new build at the best price. Month-by-month calendar of when developers are most ...
Read more