
About This Property
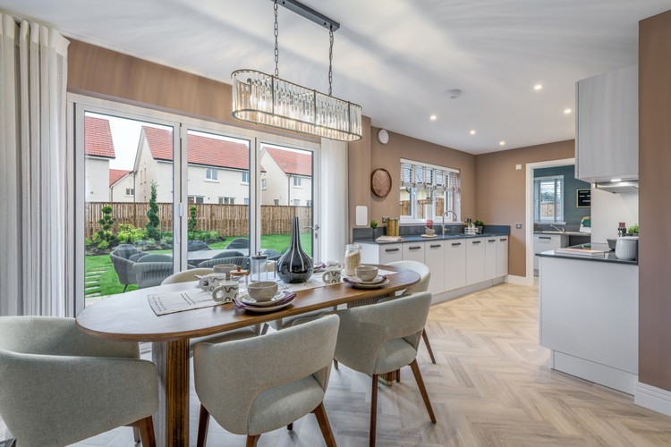
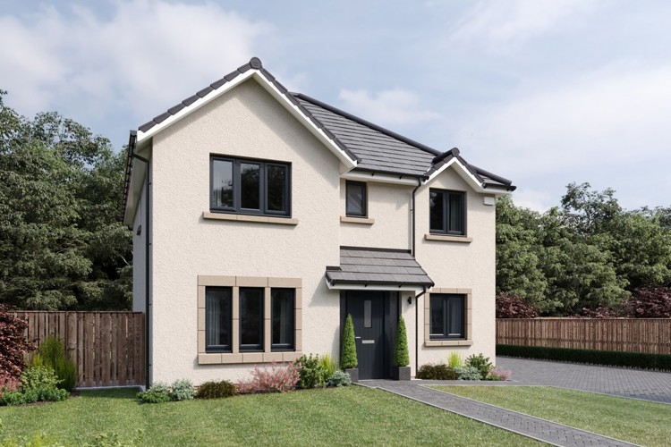
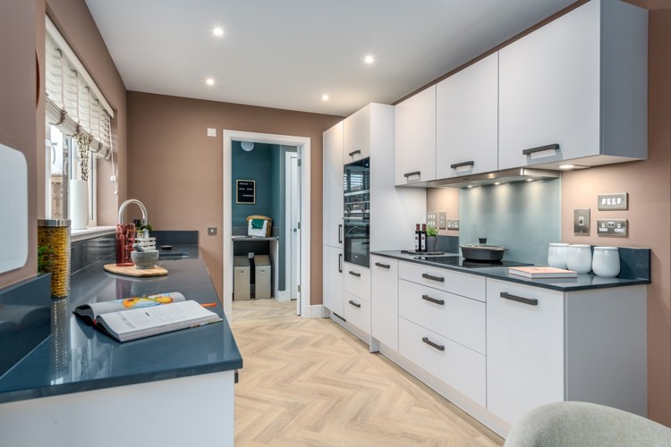
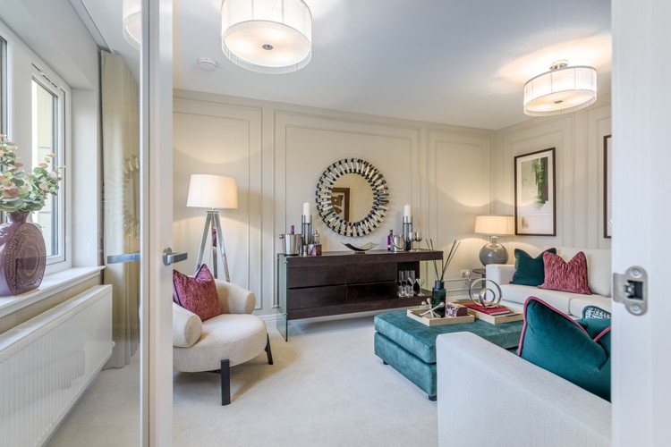
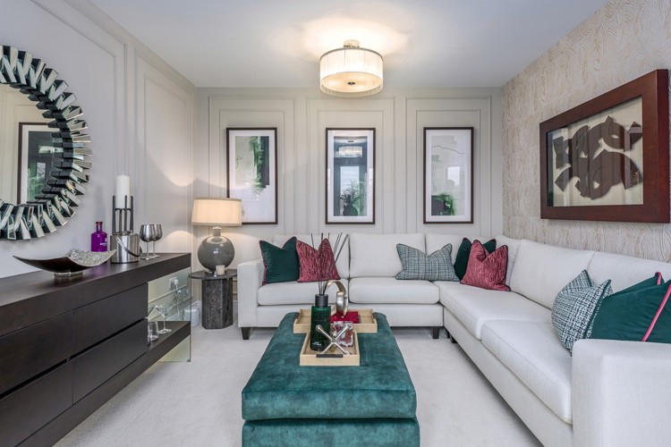
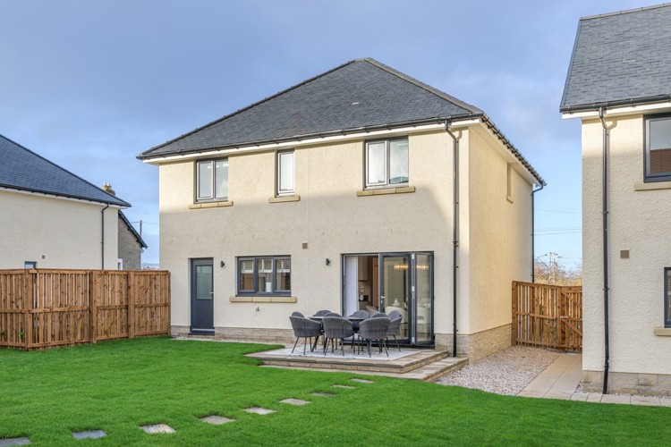
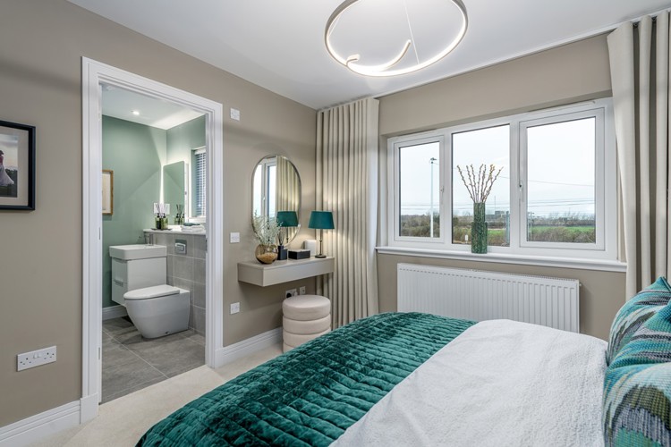
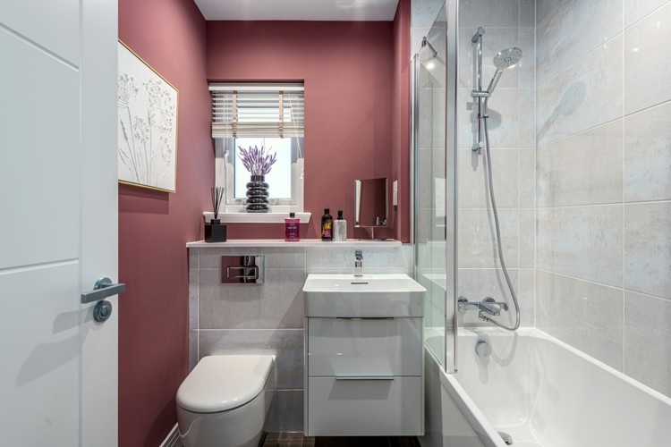
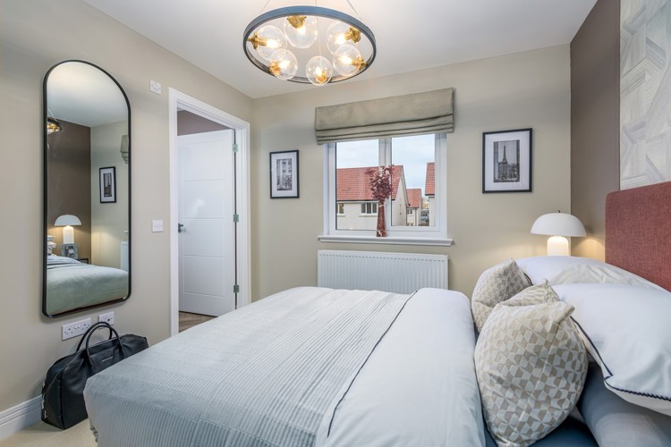
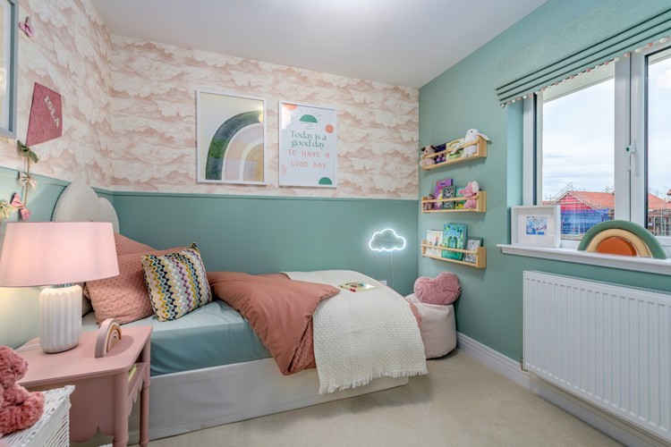
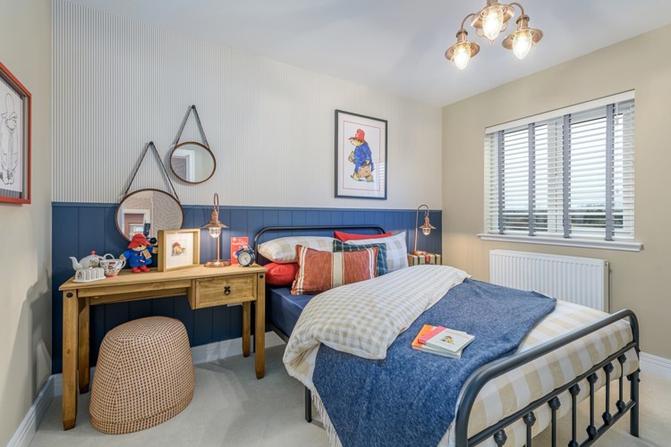
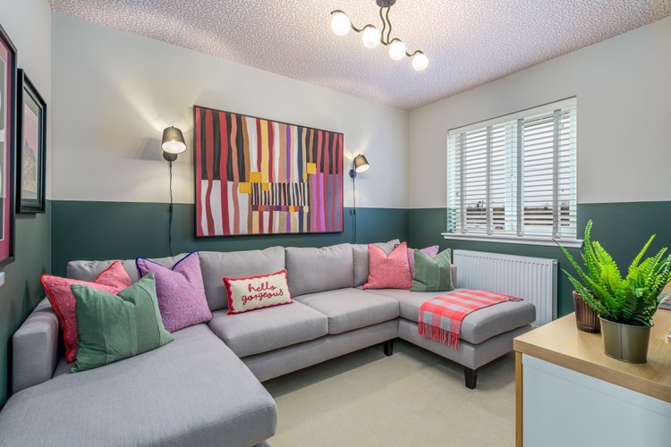
Discover what makes this home specialPlot 97 is a spacious detached family home located in the desirable Midlothian area, offering a perfect blend of modern living and comfort. This four-bedroom, three-bathroom property boasts a well-designed floorplan with a generous kitchen/family room that opens onto a private patio, ideal for entertaining and family gatherings. The separate lounge and dining rooms provide flexible living spaces, while the utility room adds convenience. Upstairs, the master bedroom features an en-suite, complemented by three additional bedrooms and a family bathroom, making it perfect for growing families.
Property Features
This property stands out with its thoughtfully planned layout, combining practicality and style. The large kitchen/family room is the heart of the home, flooded with natural light and offering direct access to the outdoor patio. The inclusion of a utility room and multiple storage cupboards enhances everyday convenience. Upstairs, the master bedroom with an en-suite bathroom offers privacy and comfort, while the additional bedrooms provide ample space for family or guests. The detached nature of the home ensures privacy and a quiet living environment.
Local Amenities
Situated within close proximity to Staines Railway Station, this property benefits from excellent transport links to London and Heathrow Airport, making it ideal for commuters and frequent travelers. The nearby Staines Town Centre offers a variety of shops, restaurants, and essential services including supermarkets and healthcare facilities. Families will appreciate the access to reputable schools such as The Magna Carta School and Laleham Primary School. For leisure, Staines Park and local leisure centres provide ample opportunities for outdoor activities and community engagement.
Estimate Calculator
Mortgage Calculator
Purchase Costs
Monthly Costs & Income
Mortgage Calculator
Purchase Costs
Monthly Costs
International Suitability
Moderate OpportunityInternational Buyer Calculator
Purchase Costs (Non-UK Resident)
Monthly Costs & Income
Key Considerations for International Buyers
Investment Analytics
Key metrics for investors & buyersProperty Value Projection
Based on 2.5% annual growthMonthly Rental Income
Based on 2.1% annual growthFloorplans
Ground Floor
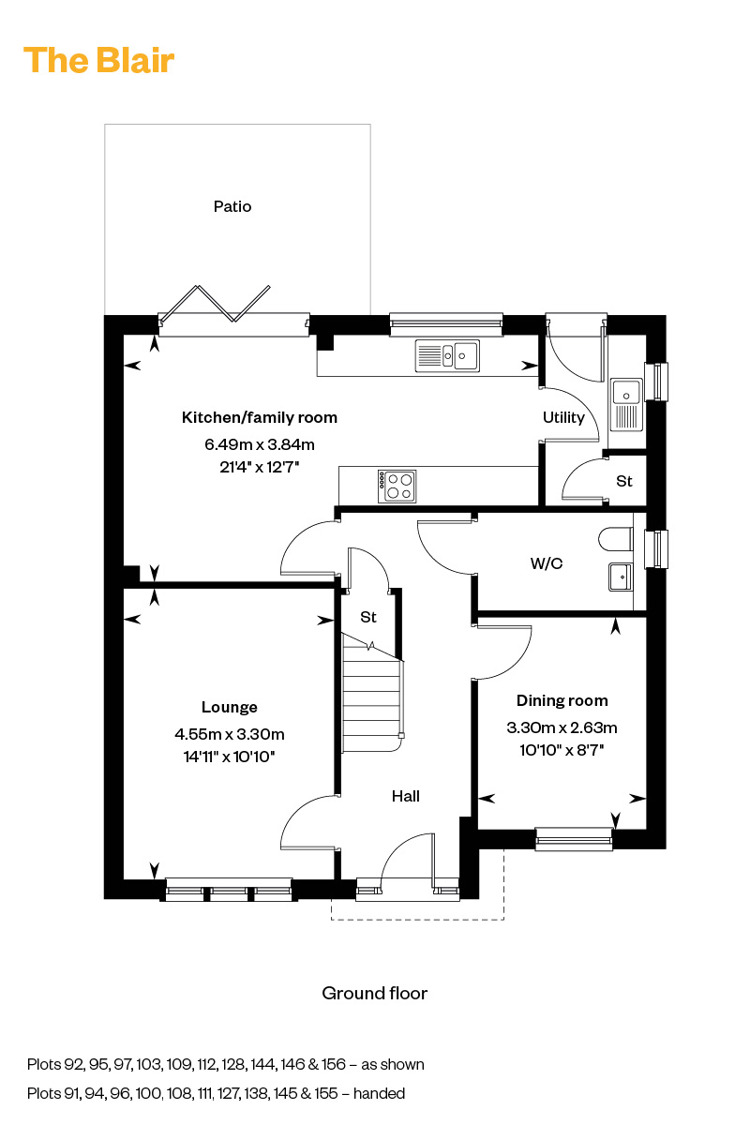 Ground Floor
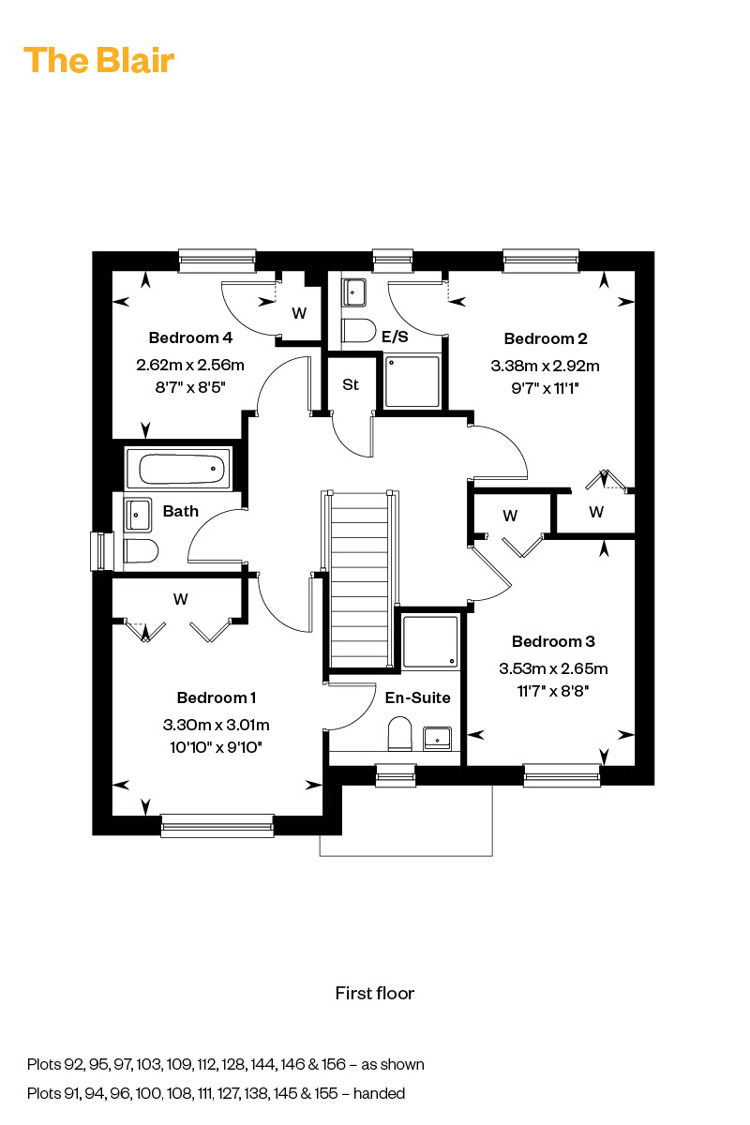 First Floor
Site Plan
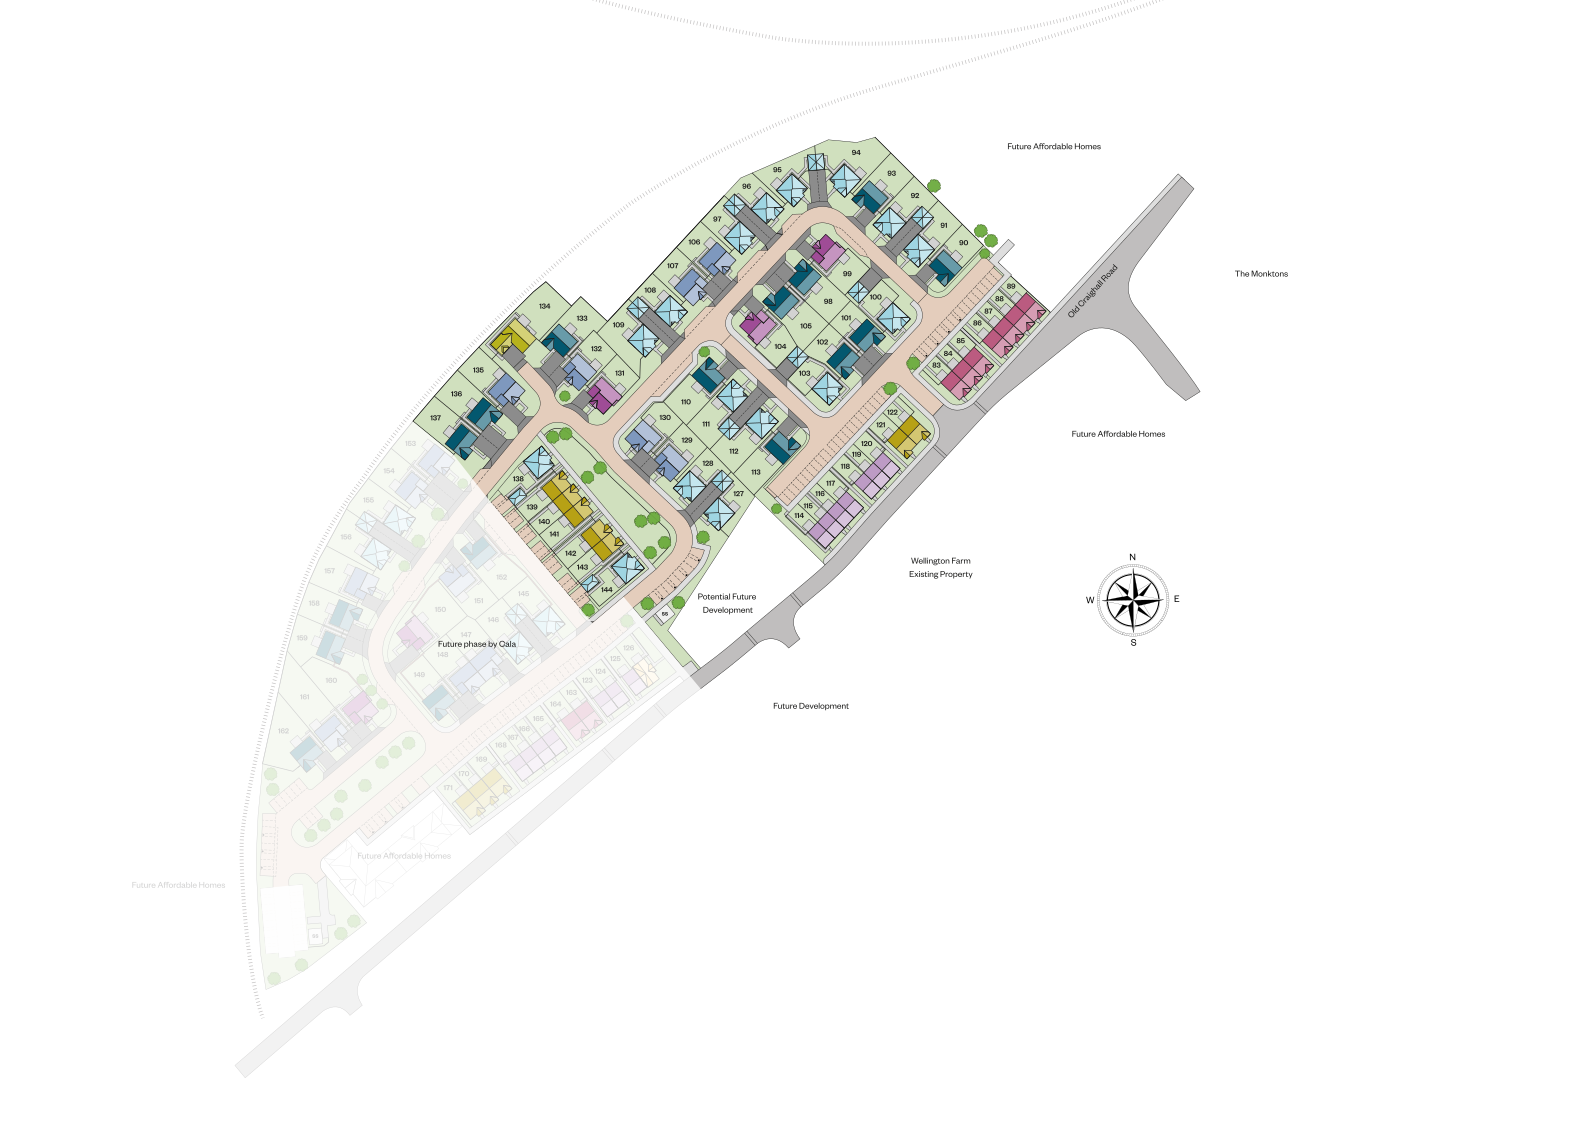
Location
Commute Time Planner
Sun Path & Natural LightAI generated - Estimated
Room-by-Room Light Analysis
Location Scores
Future Developments Nearby
Loading location insights...
Similar Properties



Explore More
Latest Insights & Guides
Expert advice on buying new build homes, market trends, and property investment
UK New Build Market Report: Winter 2026 — Prices, Sales Volumes, Regional Data, and What It Means for Buyers
Comprehensive winter 2026 UK new build market analysis covering national prices, regional breakdowns, sales volumes, mor...
Read moreDeed of Variation for New Build Leasehold Properties
Complete guide to deeds of variation for new build leasehold properties in England and Wales, covering when you need one...
Read moreLeasehold vs Freehold New Builds: What Every Buyer Must Know
Everything you need to know about leasehold and freehold new build homes in the UK. Covers the ground rent scandal, Leas...
Read more