About This Property
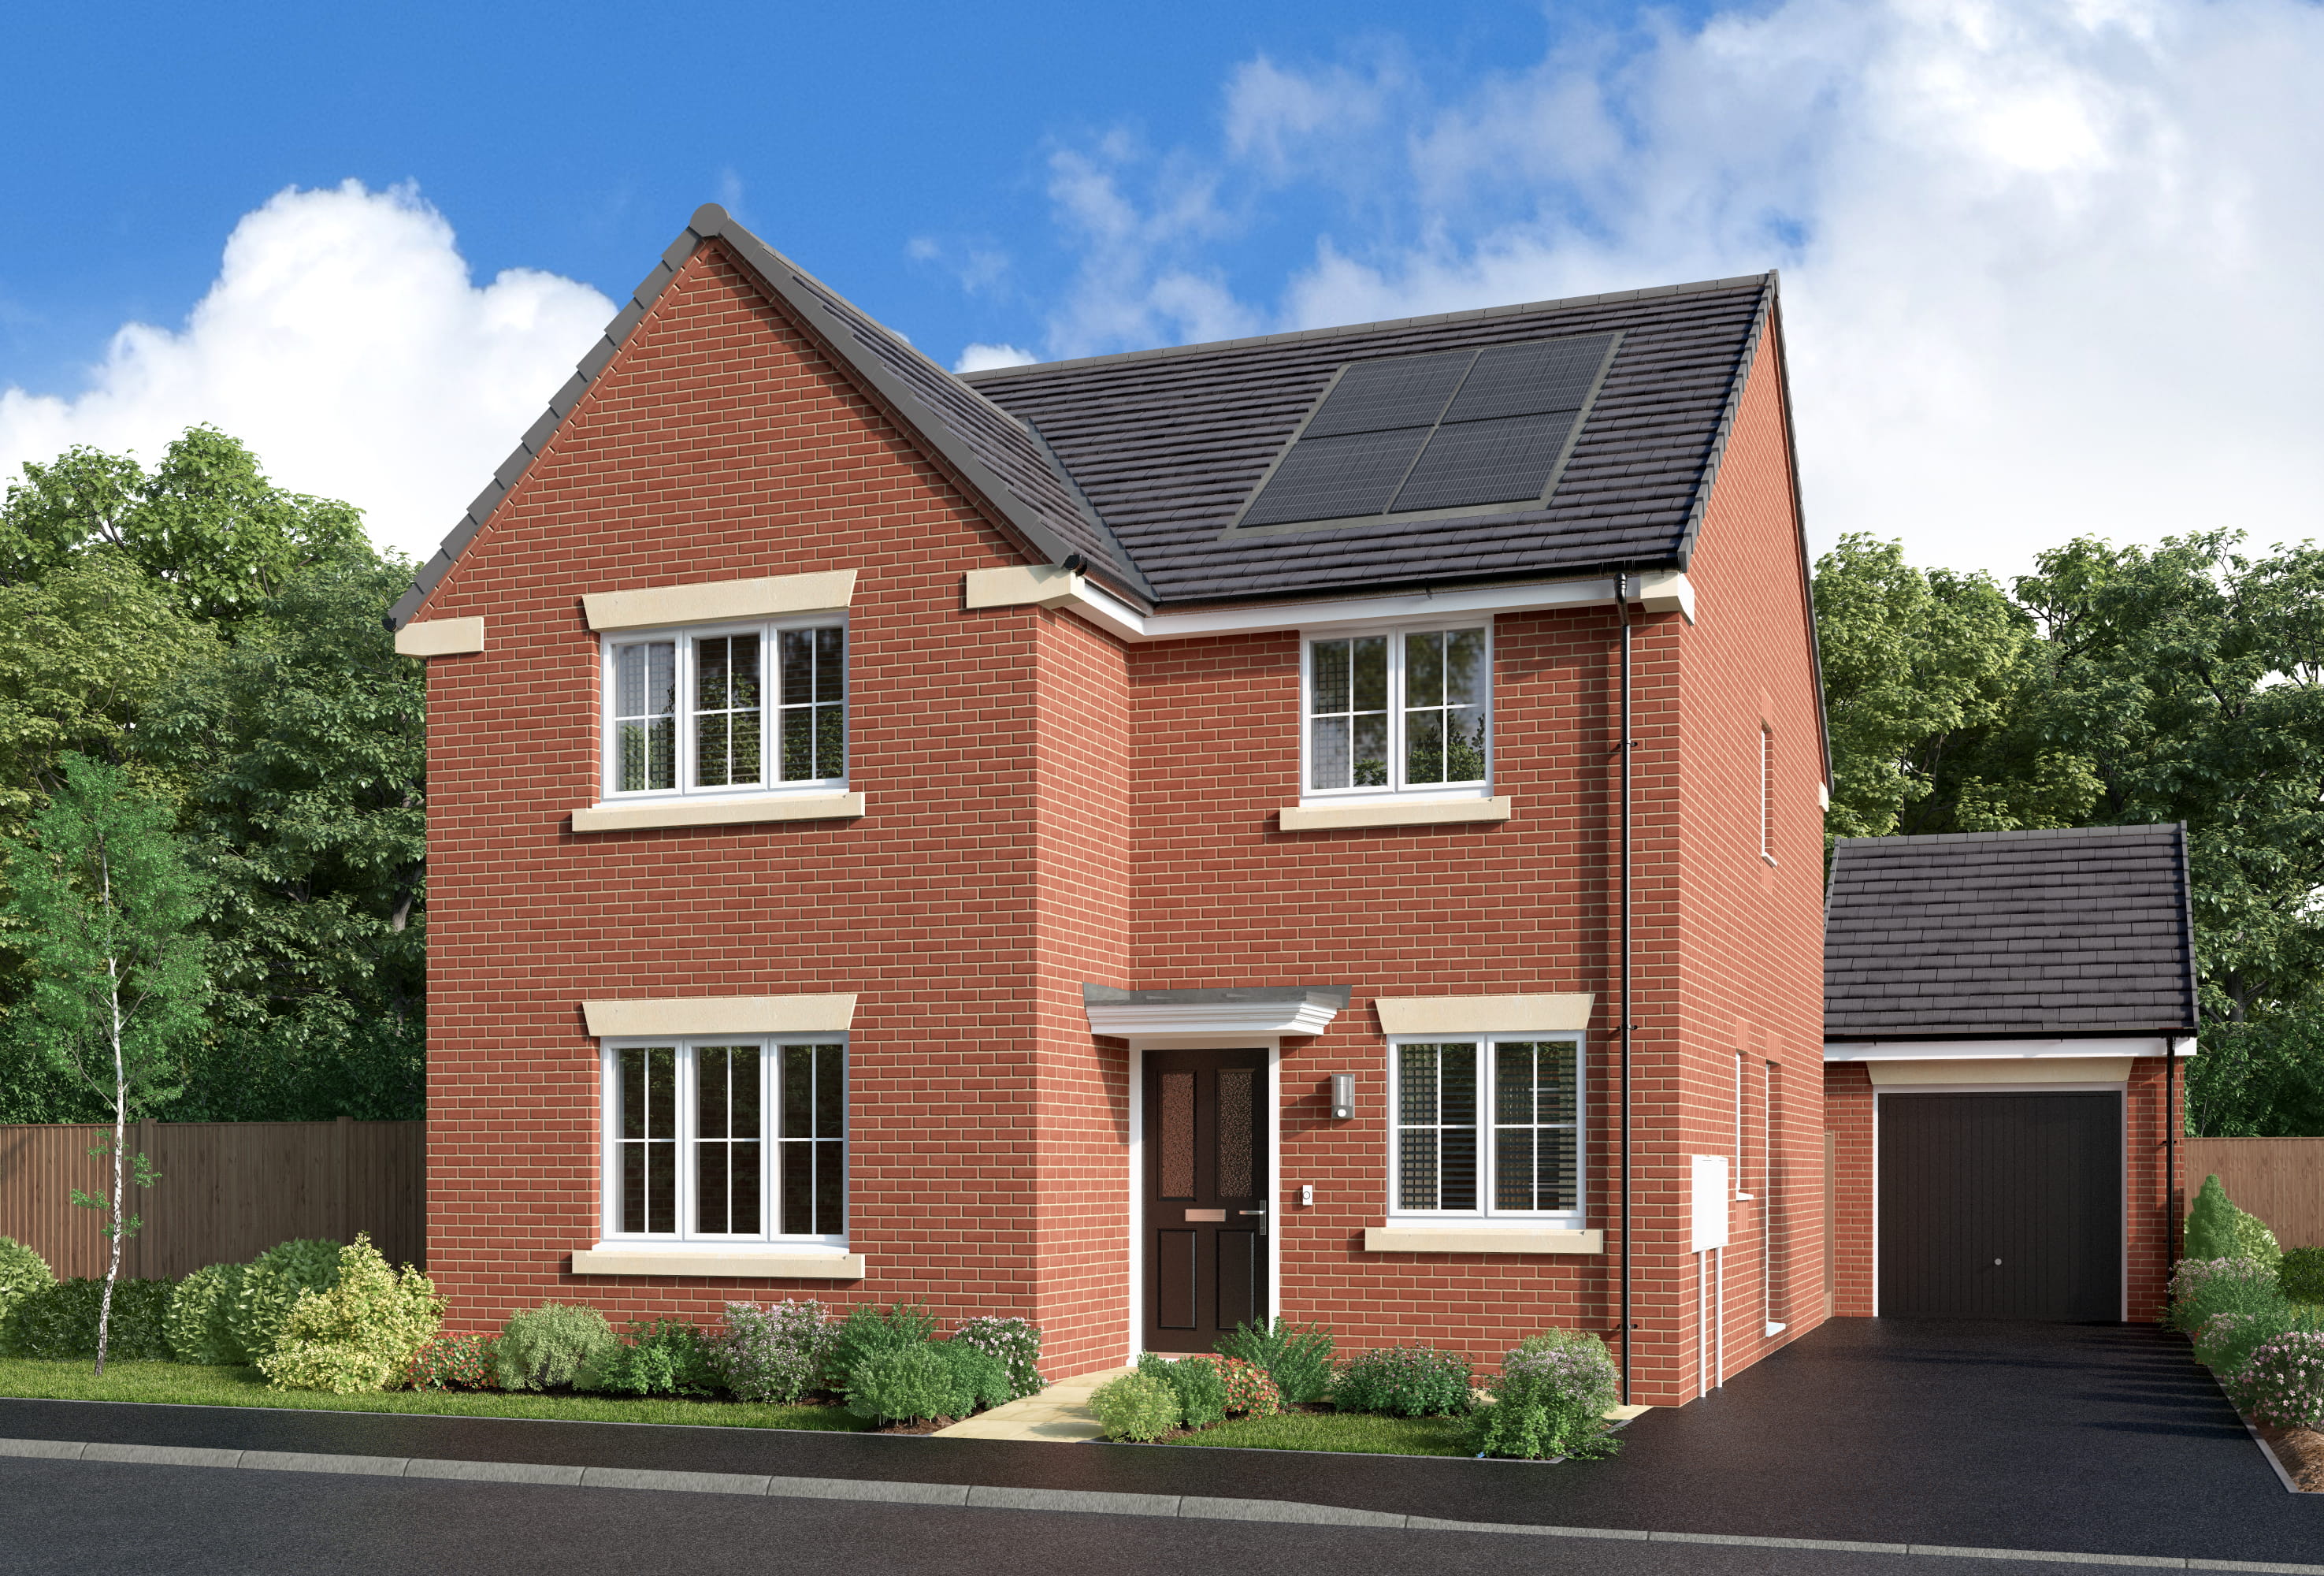
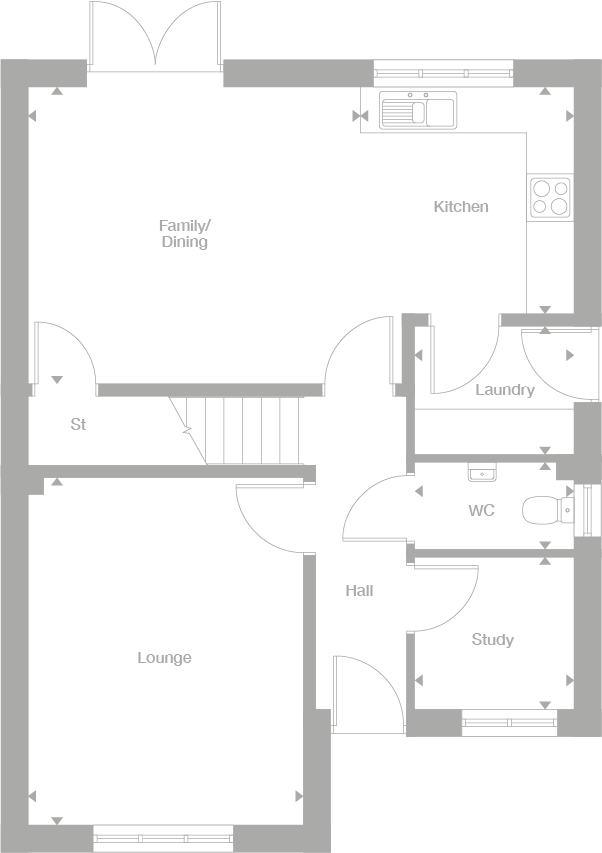
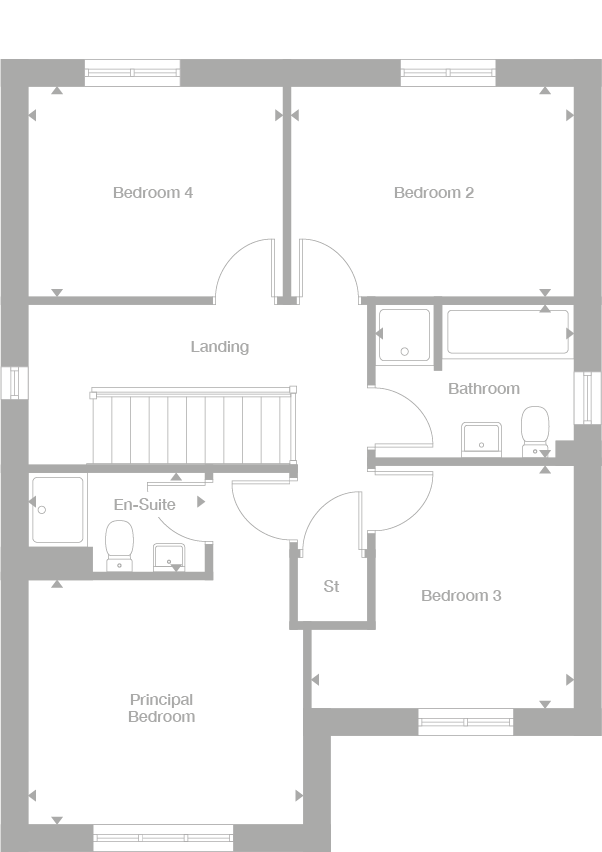
Discover what makes this home specialNorwood is a spacious and modern detached family home located in the desirable WA8 5RY area near Warrington, Cheshire. This property offers a well-designed layout with four bedrooms and three bathrooms, including a principal bedroom with an en-suite. The ground floor features a large open-plan family/dining kitchen, a separate lounge, a study, and a convenient laundry area, making it ideal for both family living and entertaining. The property also benefits from a downstairs WC and ample storage space, enhancing its practicality.
Situated in a peaceful residential neighborhood, Norwood provides easy access to excellent local amenities, reputable schools, and green spaces. With Warrington town center just a short drive away, residents enjoy a blend of suburban tranquility and urban convenience. The property's proximity to key transport links, including Warrington Bank Quay railway station, ensures excellent connectivity to major cities such as Manchester and Liverpool, making it a perfect choice for commuters and families alike.
Property Features
This detached Norwood property boasts four well-sized bedrooms, including a principal bedroom with an en-suite bathroom, providing comfort and privacy. The three bathrooms include a family bathroom upstairs, an en-suite, and a convenient downstairs WC. The ground floor's open-plan kitchen and dining area create a bright and spacious environment for family meals and social gatherings. Additional rooms such as the lounge and study offer flexible living spaces suitable for relaxation or work-from-home needs. Practical features like the laundry room, storage under the stairs, and a garage add to the home's functionality.
Local Amenities
Located near the coordinates 53.3891263, -2.7236301 in Great Sankey, Warrington, this property benefits from proximity to several reputable schools such as Great Sankey Primary School and Beamont Collegiate Academy, making it ideal for families with children. Transport links are excellent, with Warrington Bank Quay and Warrington Central railway stations within 3 miles, offering direct services to Manchester, Liverpool, and London. Local amenities include large supermarkets like Tesco, various shops, and dining options. Outdoor enthusiasts will appreciate nearby green spaces like Birchwood Forest Park and family attractions such as Gullivers World Theme Park, providing leisure opportunities close to home.
Estimate Calculator
Mortgage Calculator
Purchase Costs
Monthly Costs & Income
Mortgage Calculator
Purchase Costs
Monthly Costs
International Suitability
Good OpportunityInternational Buyer Calculator
Purchase Costs (Non-UK Resident)
Monthly Costs & Income
Key Considerations for International Buyers
Investment Analytics
Key metrics for investors & buyersProperty Value Projection
Based on 1.4% annual growthMonthly Rental Income
Based on 5.2% annual growthFloorplans
Ground Floor
 Ground Floor
 First Floor
Site Plan
Location
Commute Time Planner
Location Scores
Future Developments Nearby
Loading location insights...
Similar Properties



Latest Insights & Guides
Expert advice on buying new build homes, market trends, and property investment
Developer Upgrades Worth Choosing: Kitchen, Flooring, and Fixtures
A comprehensive UK guide to developer upgrades for new build homes, covering kitchens, flooring, bathrooms, electrical, ...
Read moreUnderstanding Section 38 and Section 104 Agreements
A detailed guide to Section 38 (Highways Act) and Section 104 (Water Industry Act) agreements on new build estates, expl...
Read moreNew Build Location Checklist: What Smart Buyers Check
A comprehensive location assessment guide for new build home buyers in the UK. Covers transport links, schools, healthca...
Read more