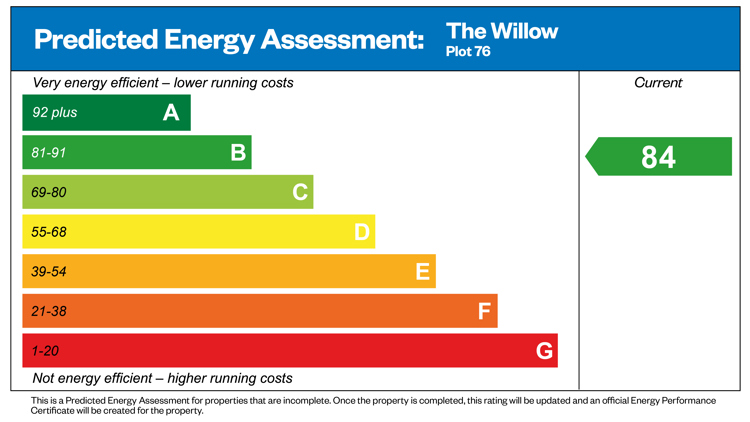
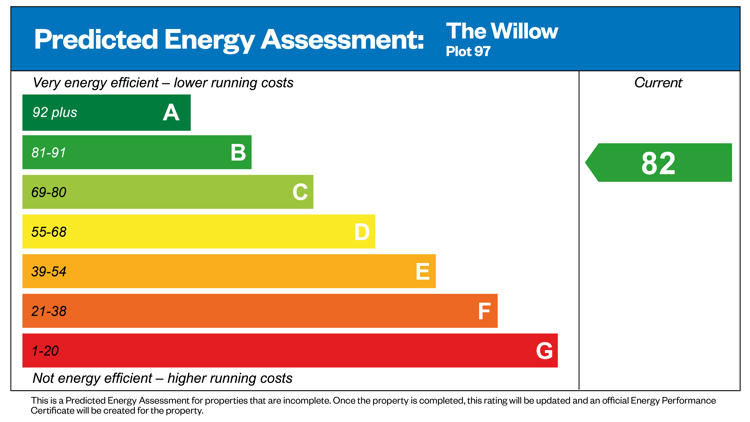
About This Property
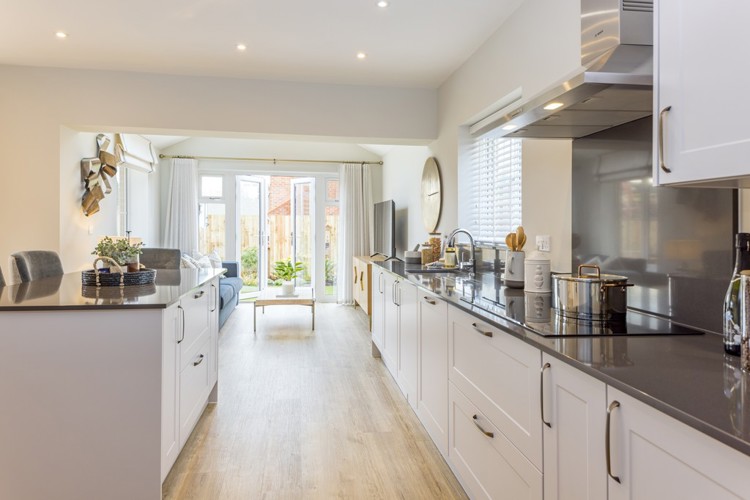
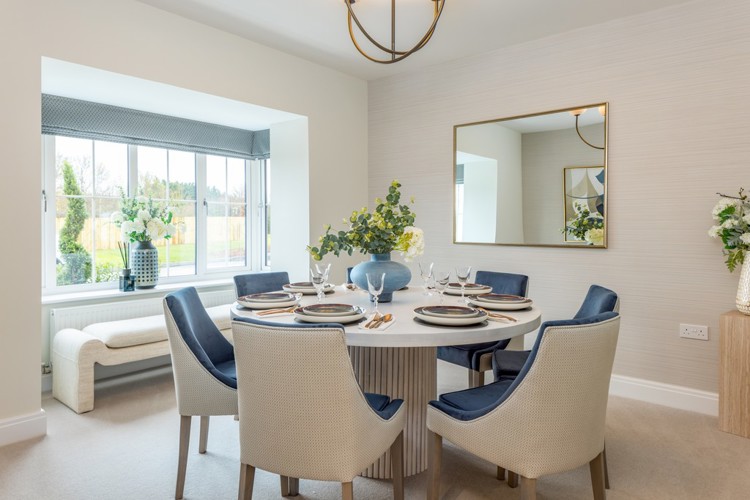
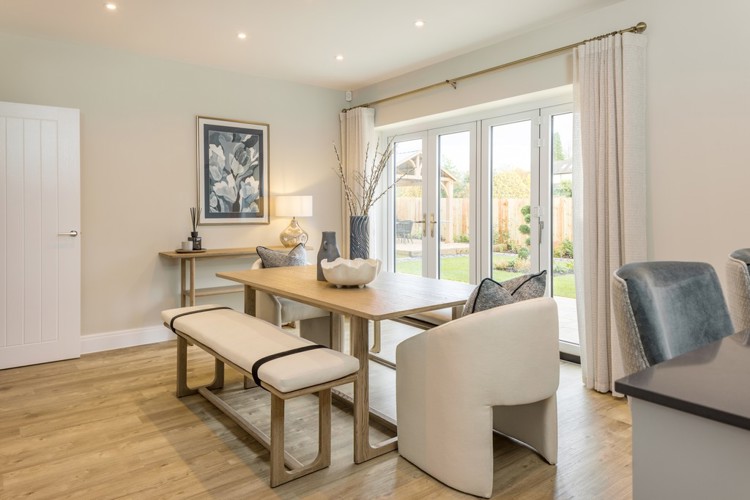
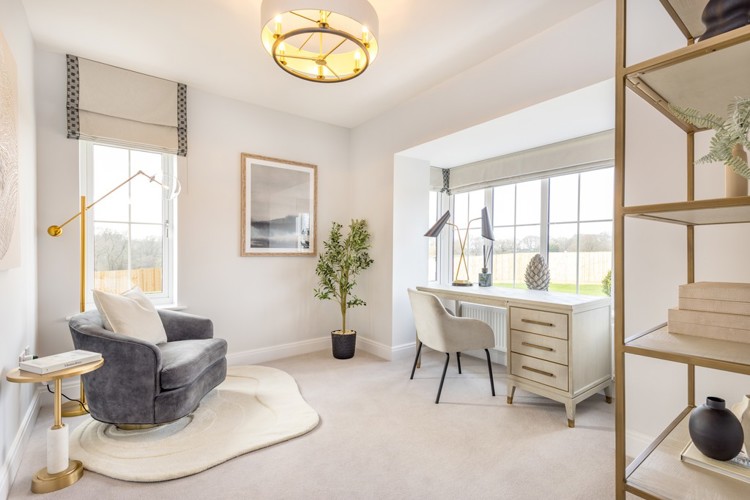
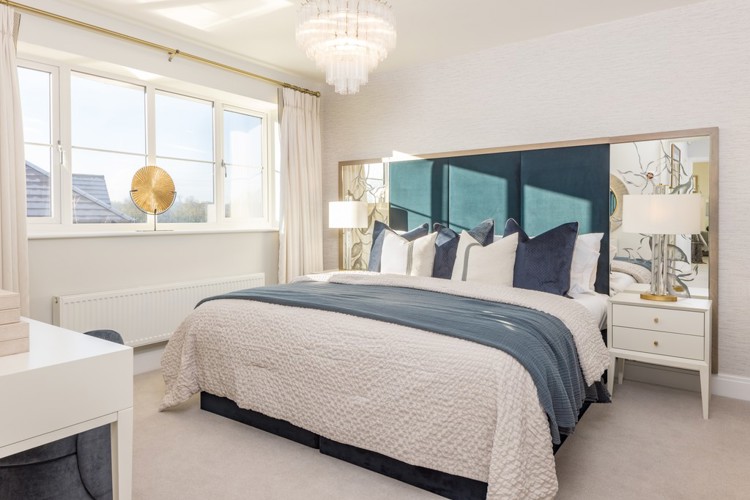
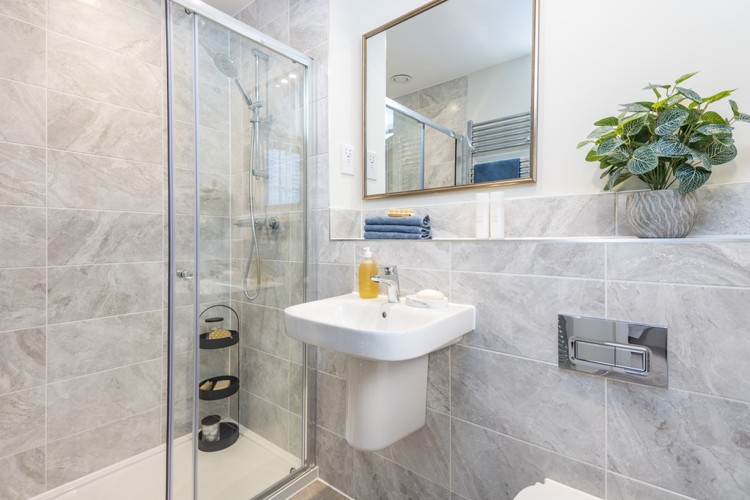
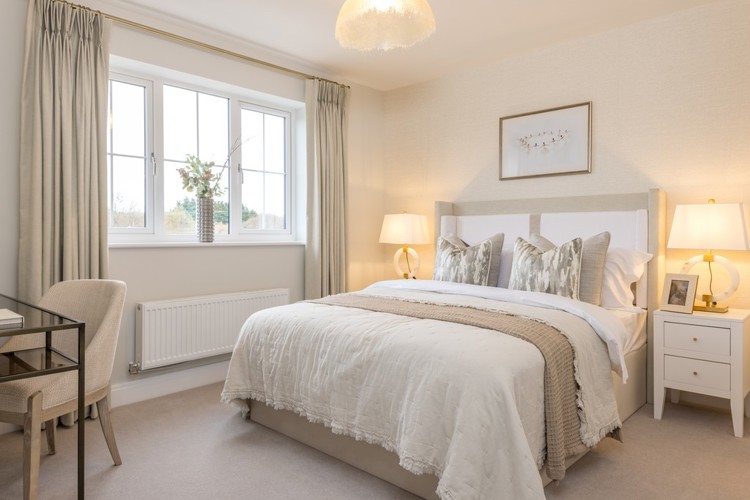
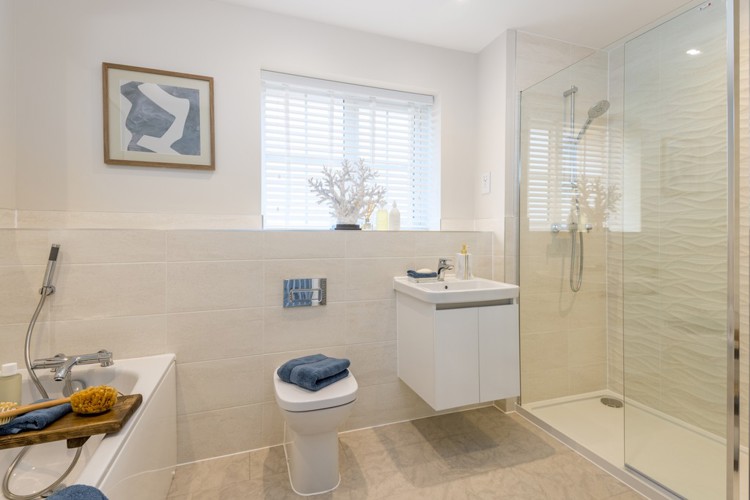
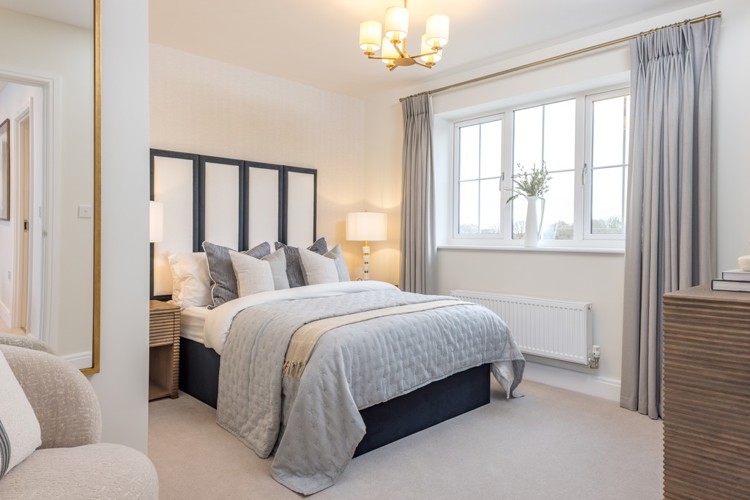
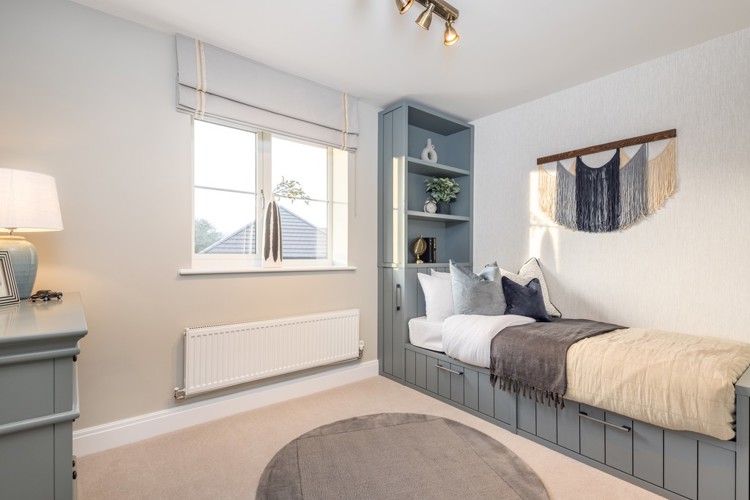
Discover what makes this home specialPlot 92 is a beautifully designed detached family home located in the desirable Kent area, offering a perfect blend of modern living and spacious accommodation. With five well-proportioned bedrooms and three bathrooms, including two en-suites, this property caters perfectly to growing families or those who appreciate extra space. The ground floor features a large kitchen/breakfast room with an adjoining family room, a separate sitting and dining room, and a study, providing versatile living spaces for work, relaxation, and entertaining.
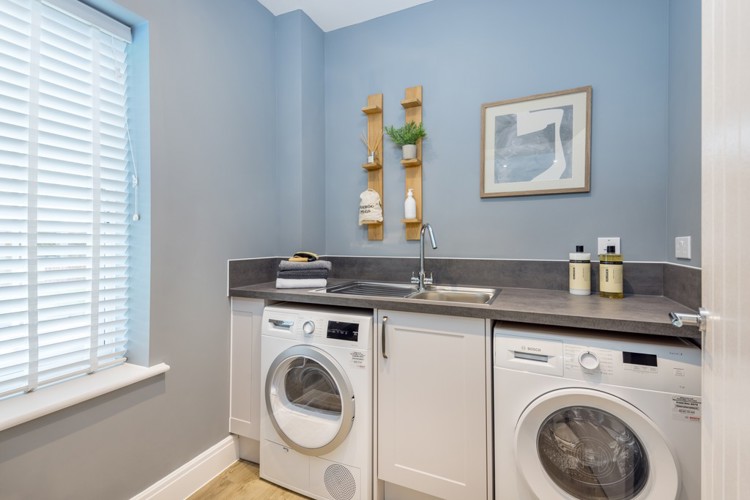
The property benefits from thoughtfully planned interiors with ample natural light, a utility room, and multiple storage spaces. The rear garden faces south-east, ensuring good sunlight throughout the day, ideal for outdoor activities and gardening. Located within easy reach of local amenities and excellent transport links, this home combines convenience with a peaceful setting in Kent.
Property Features
This detached home offers a generous five-bedroom layout with three bathrooms, including two en-suites for added privacy and convenience. The spacious kitchen/breakfast room opens into a bright family room, creating an ideal space for family gatherings. Separate sitting and dining rooms provide formal entertaining areas, while the study offers a quiet workspace. Additional features include a utility room and multiple storage cupboards, enhancing the functionality of the home. The south-east facing garden benefits from excellent natural light, perfect for outdoor living.
Local Amenities
The property is situated in a well-served area of Kent, with a range of educational institutions nearby including St Peter's Primary School and West Thames College, making it ideal for families. Transport links are excellent, with Staines and Ashford stations providing regular rail services to London and surrounding areas. Local shopping needs are met by Tesco Superstore and Sainsbury's, while outdoor enthusiasts can enjoy nearby green spaces like Stanwell Moor Recreation Ground and the leisure facilities at Thorpe Park. This combination of amenities ensures a balanced lifestyle with convenience and recreation close at hand.
Estimate Calculator
Mortgage Calculator
Purchase Costs
Monthly Costs & Income
Mortgage Calculator
Purchase Costs
Monthly Costs
International Suitability
Good OpportunityInternational Buyer Calculator
Purchase Costs (Non-UK Resident)
Monthly Costs & Income
Key Considerations for International Buyers
Investment Analytics
Key metrics for investors & buyersProperty Value Projection
Based on 2.5% annual growthMonthly Rental Income
Based on 2.1% annual growthFloorplans
Ground Floor
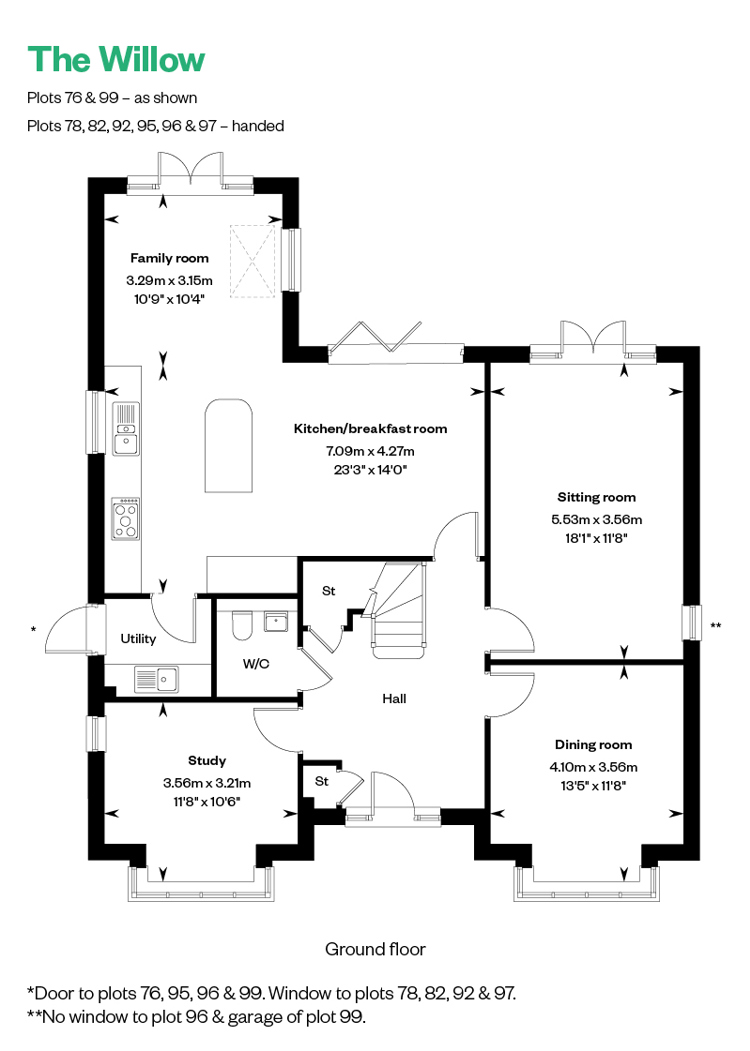 Ground Floor
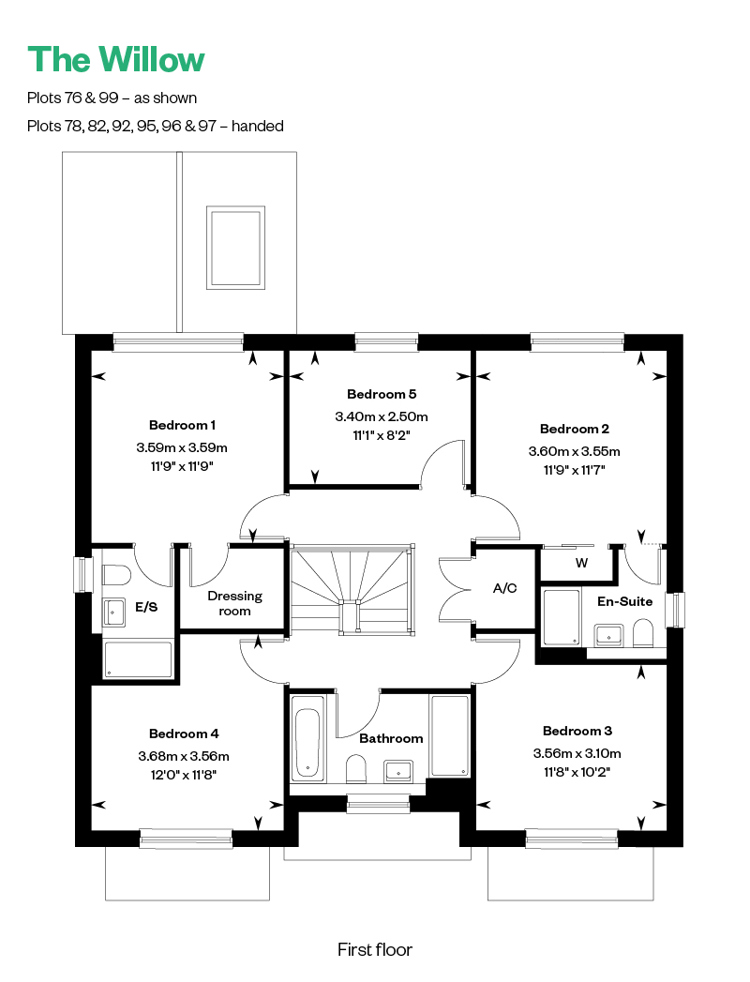 First Floor
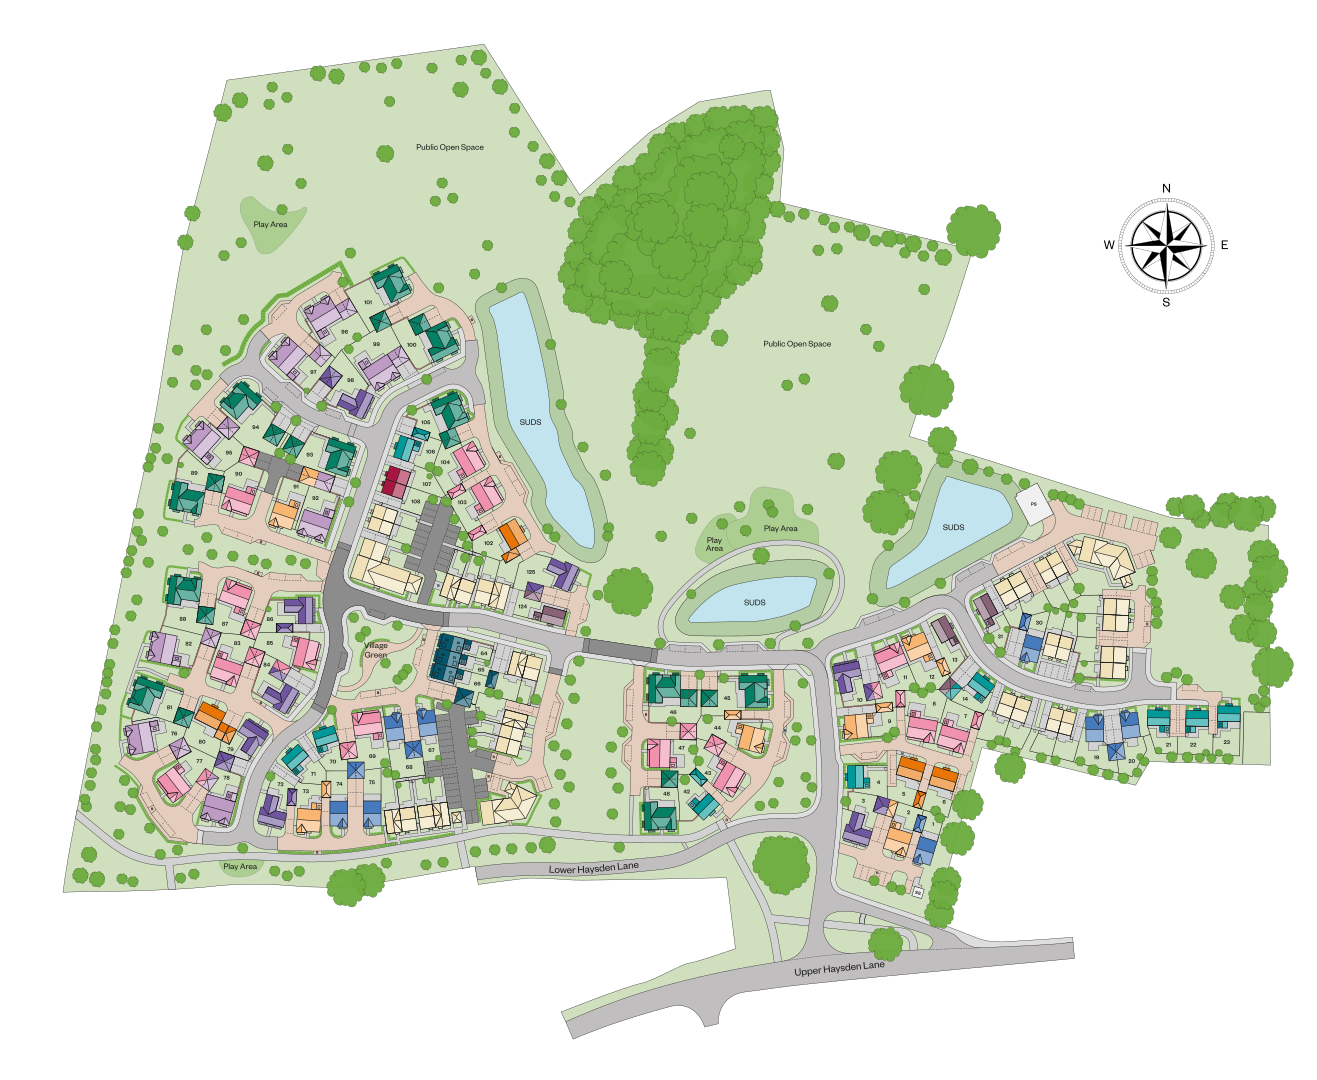
Site Plan
Location
Commute Time Planner
Sun Path & Natural LightAI generated - Estimated
Room-by-Room Light Analysis
Location Scores
Future Developments Nearby
Loading location insights...
Similar Properties



Explore More
Latest Insights & Guides
Expert advice on buying new build homes, market trends, and property investment
New Build Homes in Manchester: Area-by-Area Guide to Prices, Regeneration, and Where to Buy in 2026
The complete guide to buying a new build home in Manchester and Greater Manchester. Area-by-area prices, regeneration ho...
Read moreIs a New Build Reservation Fee Refundable? Your Legal Rights
Explains your legal rights around new build reservation fees, when they are genuinely refundable versus non-refundable, ...
Read moreNew Build Handover and Inspection: Room-by-Room Snagging Checklist, What Documentation to Expect, and How to Conduct a Thorough Walkthrough
The complete UK guide to new build handover inspections. Room-by-room snagging checklist covering every area of your pro...
Read more