




About This Property
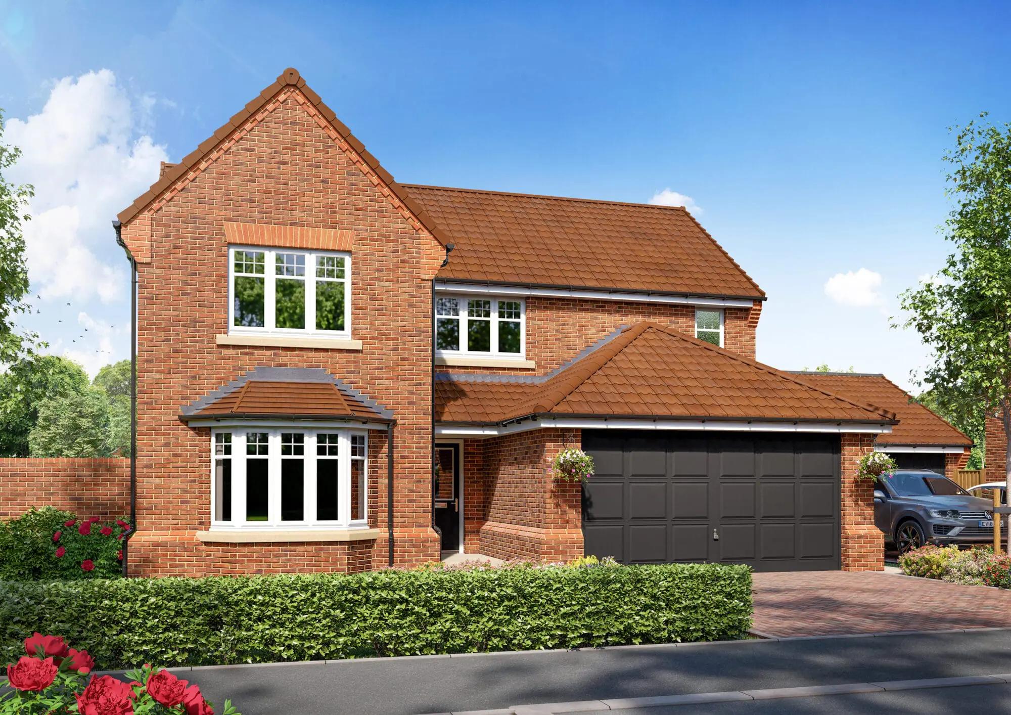
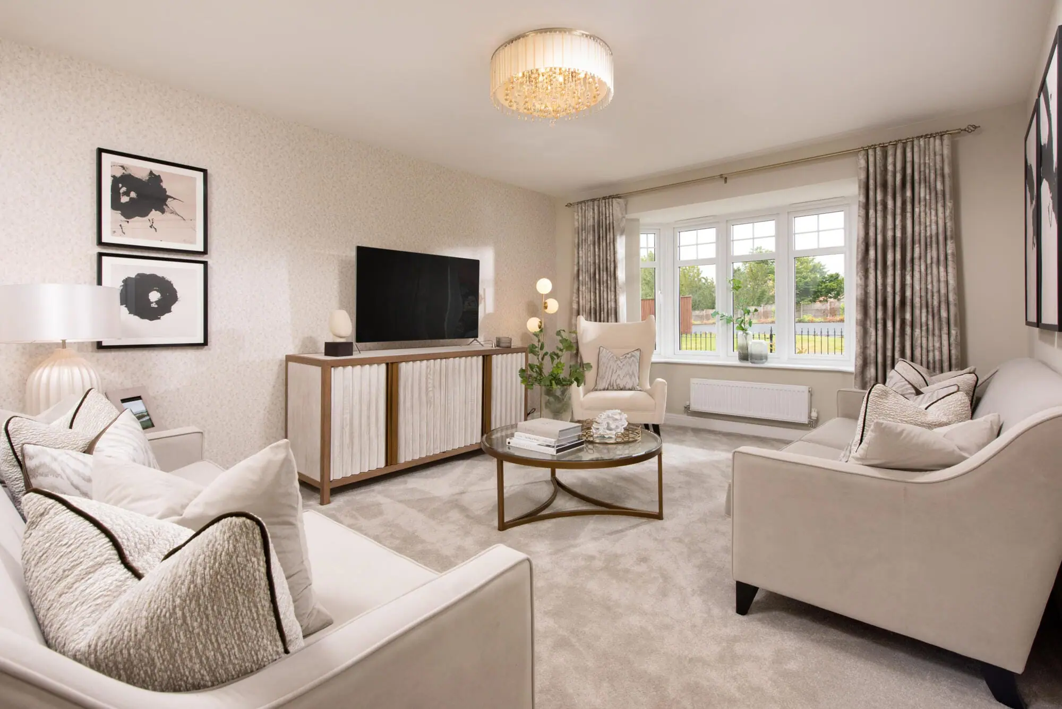
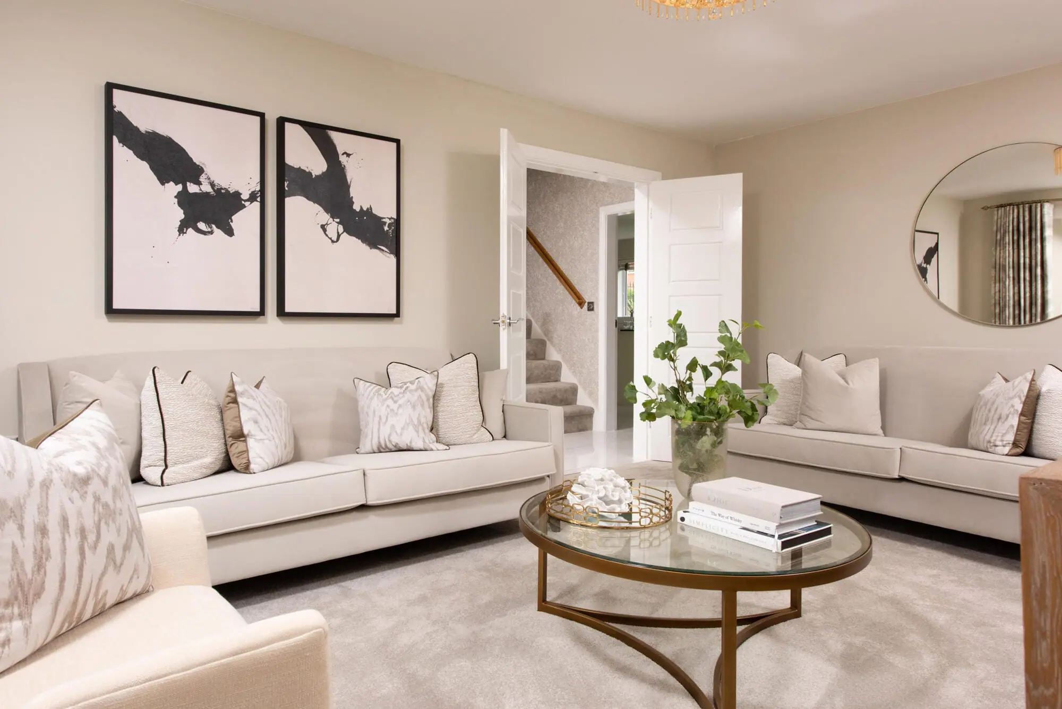
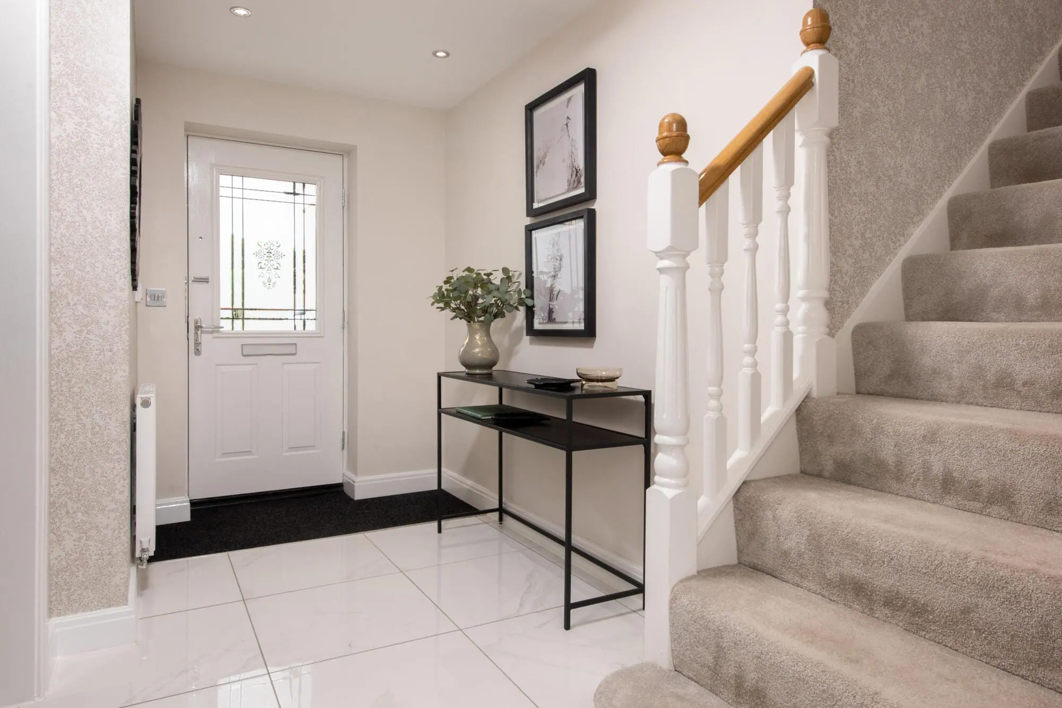
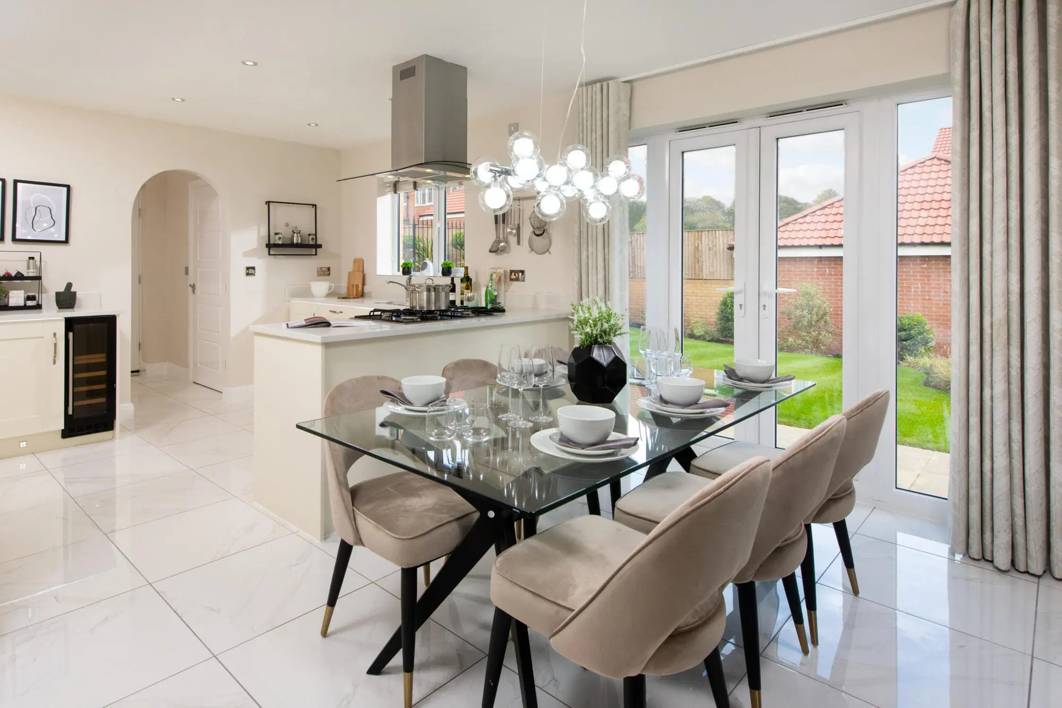
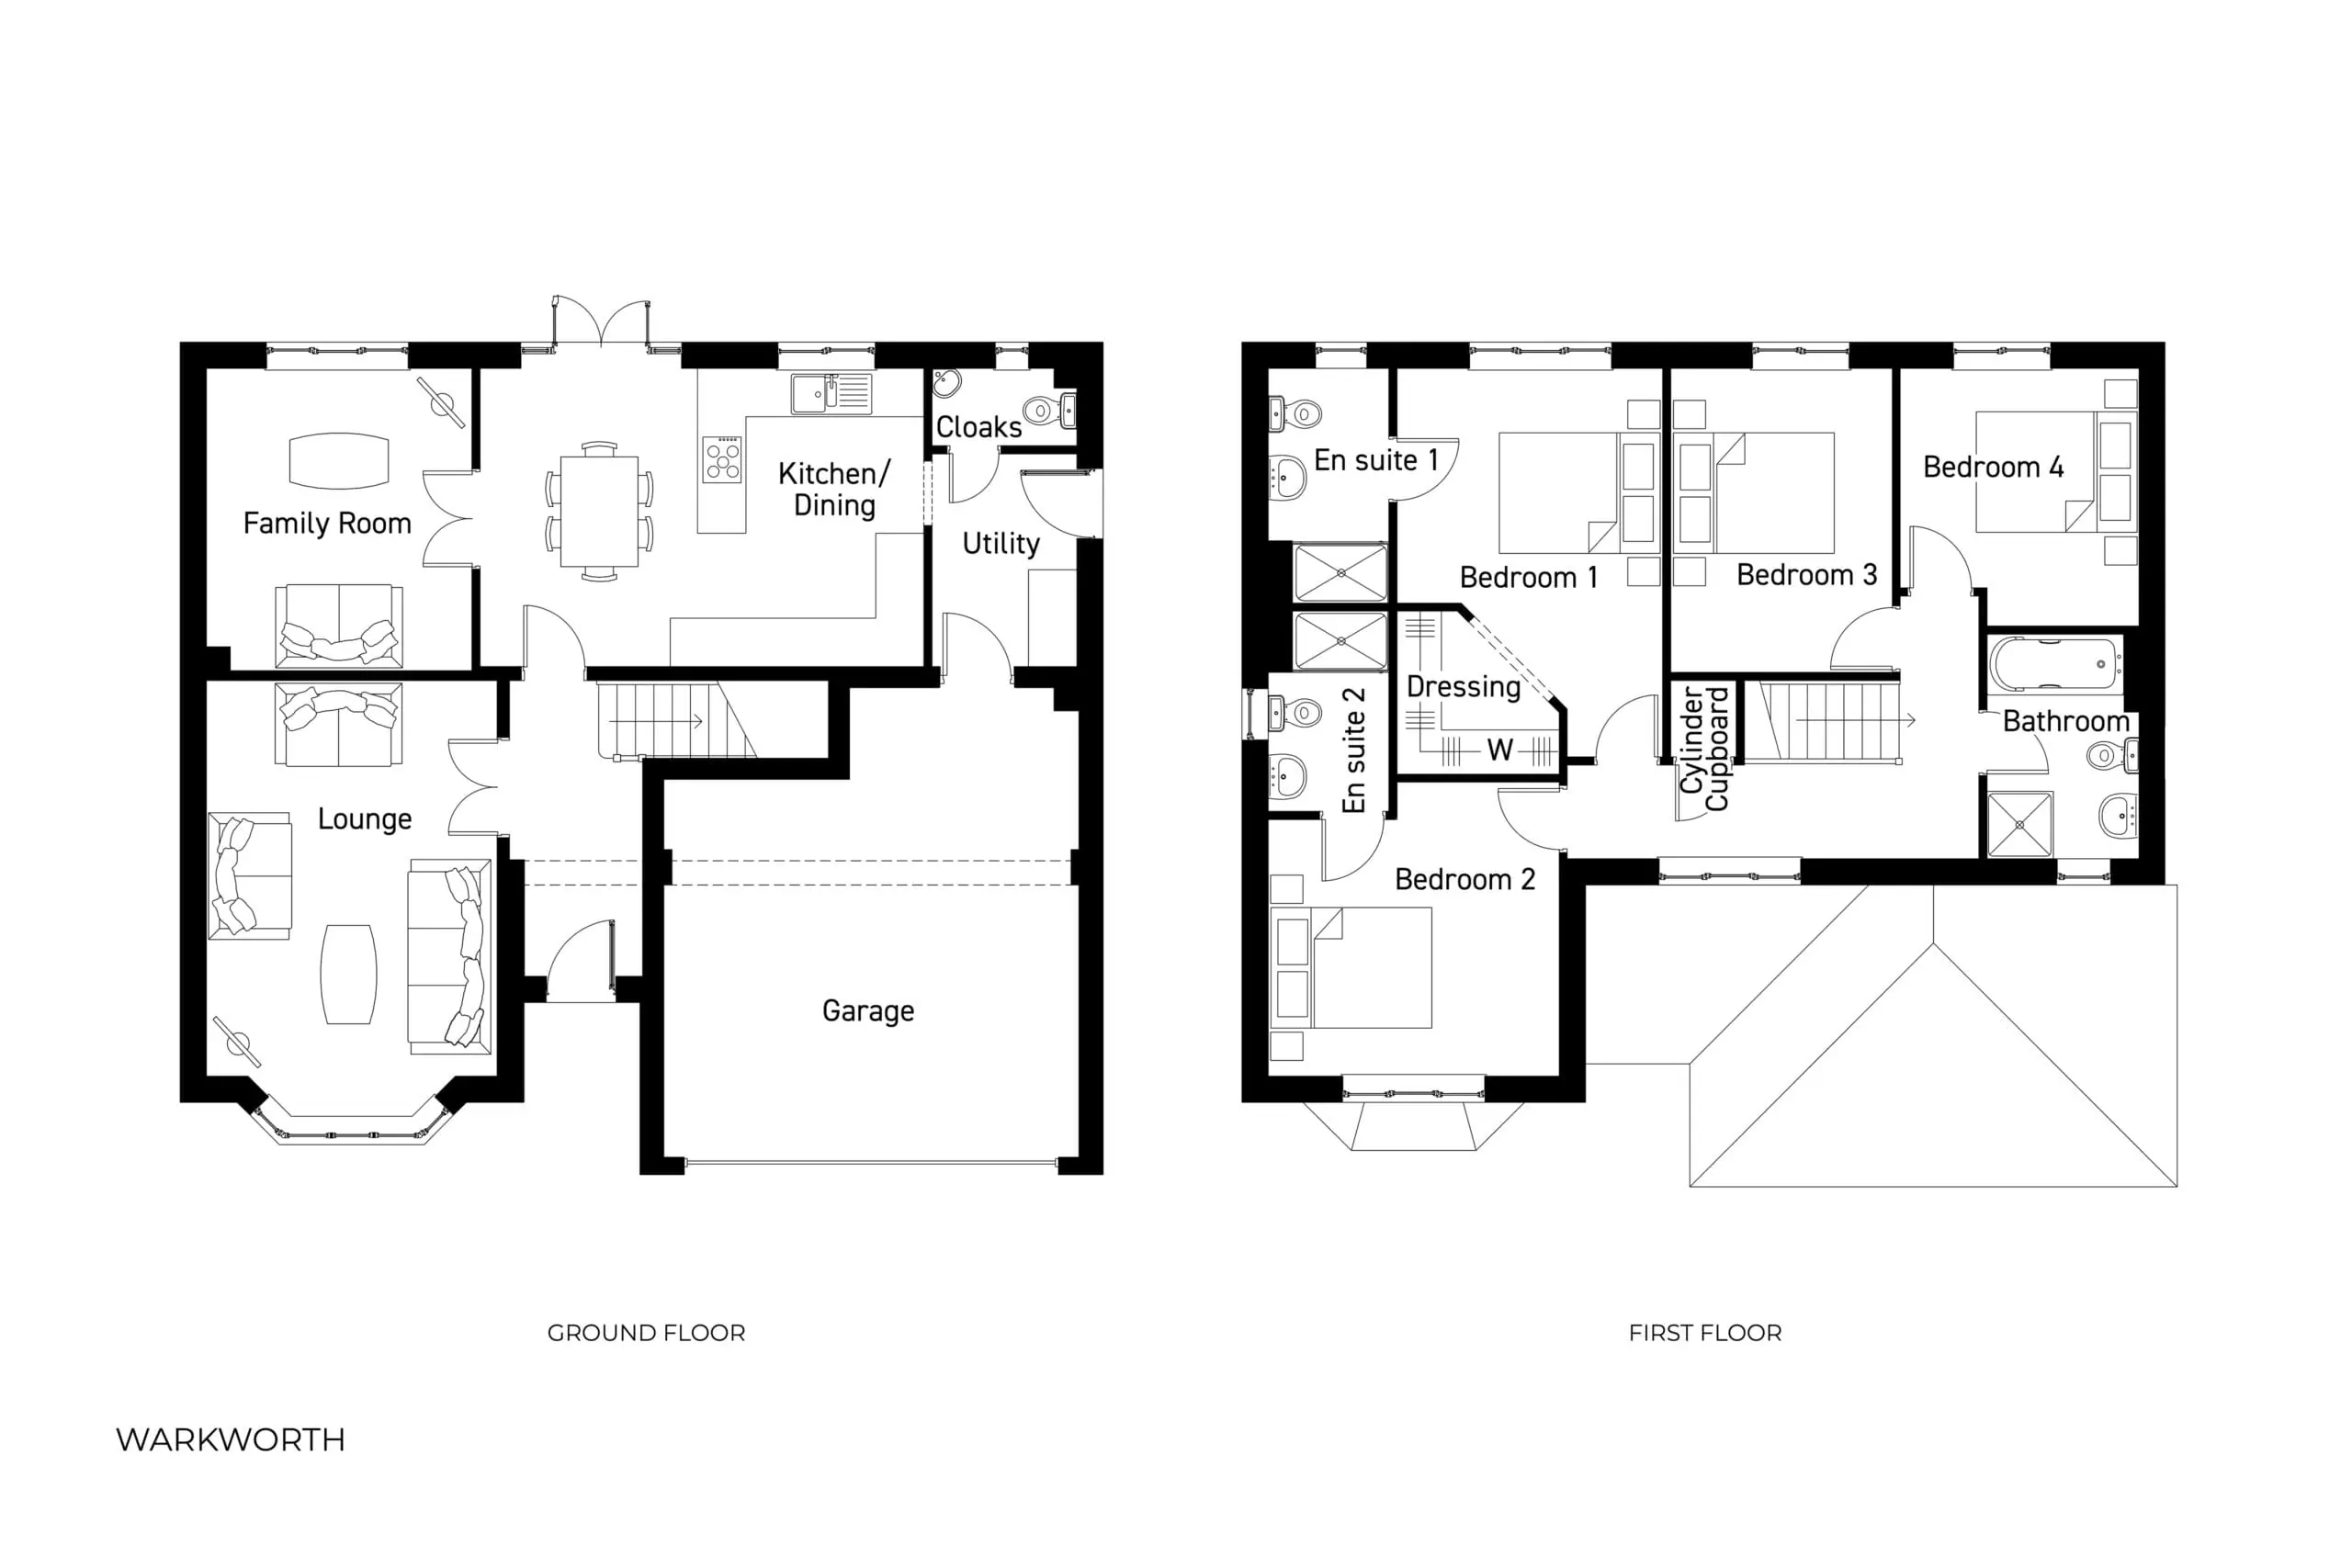
Discover what makes this home specialThe Warkworth is a spacious and well-designed family home located in the picturesque East Yorkshire region. This four-bedroom, four-bathroom house offers a harmonious blend of traditional charm and modern convenience, featuring a generous layout with both formal and informal living spaces. The ground floor includes a welcoming lounge, a cozy family room, and a large kitchen/dining area that opens onto the rear garden, perfect for entertaining and family gatherings. Upstairs, the property boasts two en-suite bedrooms, a family bathroom, and two additional bedrooms, providing ample accommodation for families or guests.
Situated in a tranquil setting in East Yorkshire, The Warkworth benefits from a south-east facing garden that enjoys good sunlight throughout the day, enhancing the outdoor living experience. The property also includes a utility room, cloakroom, and a spacious garage, adding to its practicality. Its location offers a balance of rural charm and accessibility, with good transport links to nearby towns and cities, making it an ideal choice for commuters and families alike.
Property Features
This property features four well-proportioned bedrooms including two with en-suite facilities, providing privacy and comfort. The ground floor offers versatile living spaces with a family room and formal lounge, alongside a large kitchen/dining area that opens onto the garden. Additional practical spaces such as a utility room, cloakroom, and a double garage enhance the home's functionality. The south-east facing garden ensures good natural light and outdoor enjoyment.
Local Amenities
Located near the historic market town of Beverley, this property benefits from access to excellent educational institutions such as Beverley Grammar School and Longcroft School. Residents can enjoy a variety of leisure activities including horse racing at Beverley Racecourse and performances at the East Riding Theatre. The nearby Beverley Town Centre offers a range of shops, restaurants, and essential services, while supermarkets like Tesco provide convenient grocery shopping. Recreational facilities such as the Beverley Leisure Centre add to the community appeal.
Estimate Calculator
Mortgage Calculator
Purchase Costs
Monthly Costs & Income
Mortgage Calculator
Purchase Costs
Monthly Costs
International Suitability
Analyzing...International Buyer Calculator
Purchase Costs (Non-UK Resident)
Monthly Costs & Income
Key Considerations for International Buyers
Investment Analytics
Key metrics for investors & buyersProperty Value Projection
Based on 4.8% annual growthMonthly Rental Income
Based on 4.8% annual growthFloorplan
Ground Floor
Site Plan
Location
Commute Time Planner
Sun Path & Natural LightAI generated - Estimated
Room-by-Room Light Analysis
Location Scores
Future Developments Nearby
Loading location insights...
Similar Properties



Explore More
Latest Insights & Guides
Expert advice on buying new build homes, market trends, and property investment
How Build Stage Payments Work for Off-Plan New Builds
A comprehensive UK guide to build stage payments for off-plan new build purchases, covering the CML stage payment schedu...
Read moreReservation Fees and Agreements on New Build Homes: What You're Signing, What It Costs, and How to Protect Yourself
The reservation fee is the first money you pay when buying a new build — and the reservation agreement is the first docu...
Read moreNew Build Homes in Cambridge: Area Guide and Developments
Explore new build homes in Cambridge with our comprehensive area guide covering Trumpington, Eddington, Northstowe, the ...
Read more