About This Property
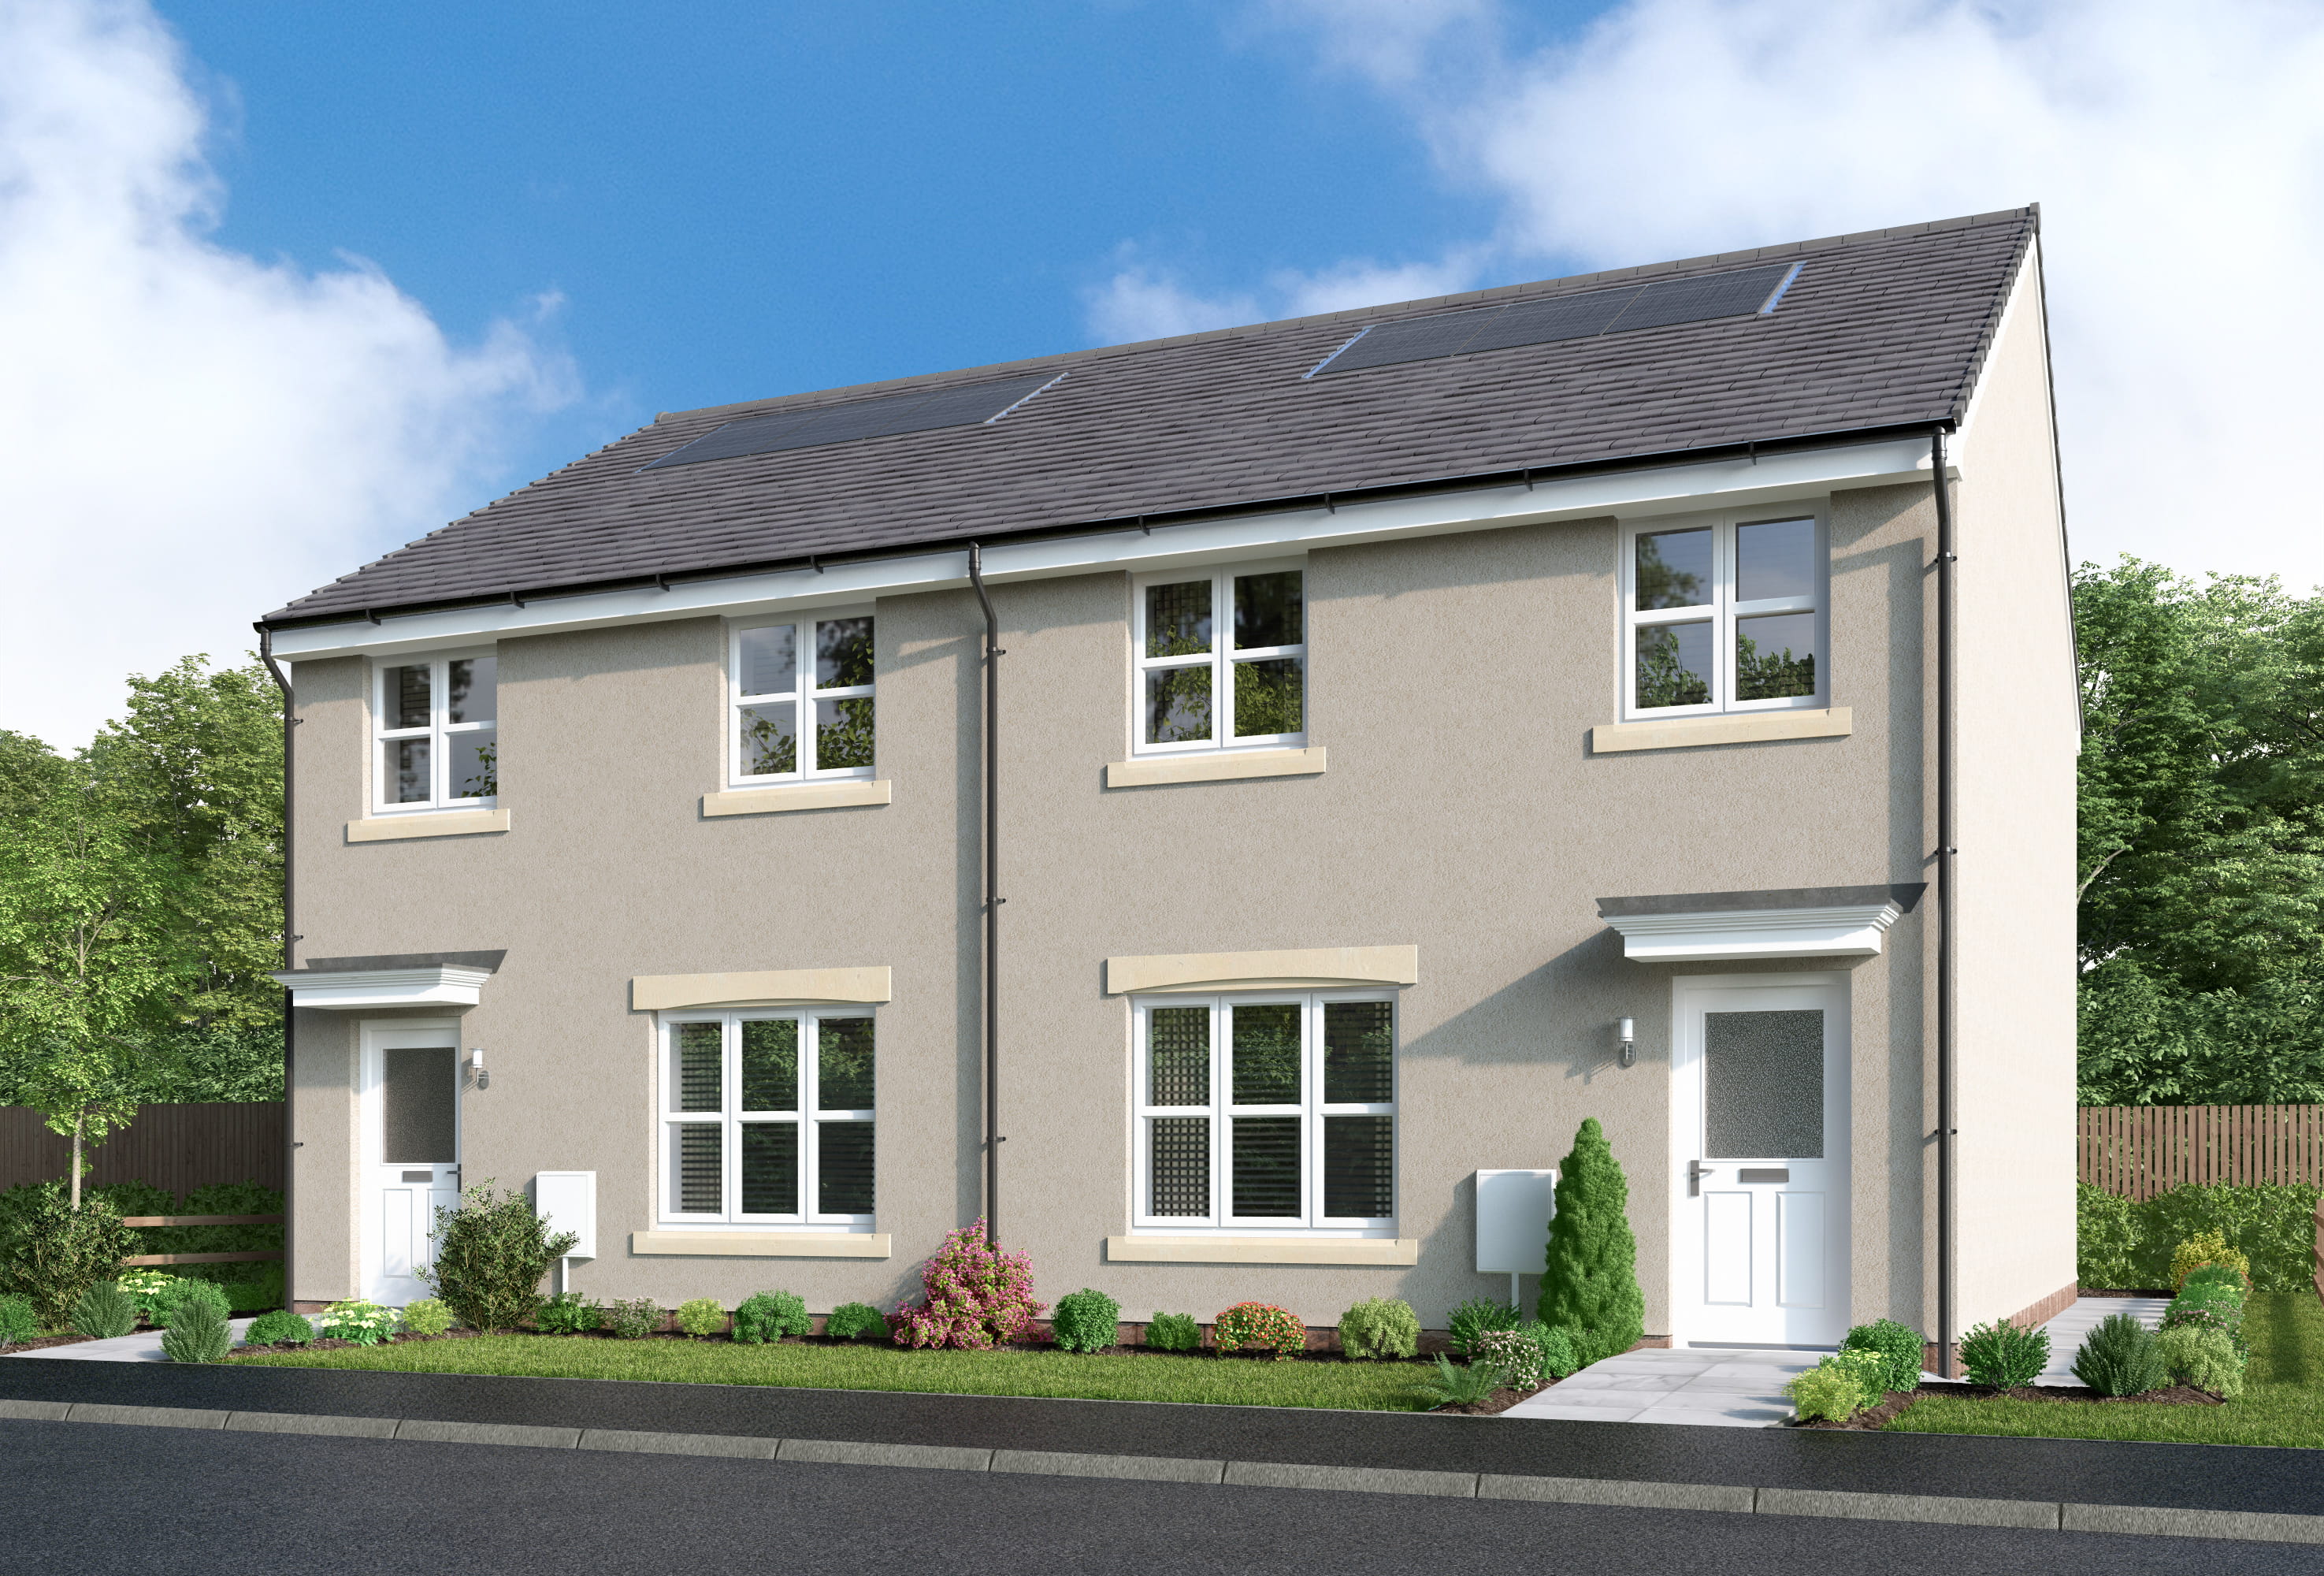
Discover what makes this home specialThis charming semi-detached home, located in the residential area near Dundee, offers a comfortable and practical living space ideal for families or professionals. The property features three well-sized bedrooms, including a principal bedroom with an en-suite bathroom, providing privacy and convenience. The ground floor includes a spacious lounge and an open-plan kitchen/dining area that opens to the rear garden, perfect for entertaining or relaxing.
Situated in a peaceful neighbourhood, this property benefits from proximity to local schools, parks, and essential amenities, making it a desirable location for buyers seeking a balance of suburban tranquility and accessibility. With good transport links to Dundee city centre and beyond, this home presents an excellent opportunity for both owner-occupiers and investors.
Property Features
The property boasts a practical layout with three bedrooms upstairs, including a principal bedroom with an en-suite bathroom, enhancing comfort and privacy. The ground floor offers a welcoming lounge and a spacious kitchen/dining area with French doors leading to the garden, creating a bright and airy atmosphere. Additional features include a convenient ground floor WC and multiple storage cupboards, adding to the functionality of the home.
Local Amenities
Located within easy reach of several well-regarded schools such as St. Joseph's RC Primary School and Grove Academy, the area is well-suited for families. Local amenities include supermarkets like Tesco and Lidl, various parks including Camperdown Park, and a range of dining options. Medical centres and good public transport services enhance the convenience of daily living in this community.
Estimate Calculator
Mortgage Calculator
Purchase Costs
Monthly Costs & Income
Mortgage Calculator
Purchase Costs
Monthly Costs
International Suitability
Moderate OpportunityInternational Buyer Calculator
Purchase Costs (Non-UK Resident)
Monthly Costs & Income
Key Considerations for International Buyers
Investment Analytics
Key metrics for investors & buyersProperty Value Projection
Based on 2.4% annual growthMonthly Rental Income
Based on 2.8% annual growthFloorplans
Ground Floor
 Ground Floor
 First Floor
Site Plan
Location
Commute Time Planner
Location Scores
Future Developments Nearby
Loading location insights...
Similar Properties

/166300.jpg)
.jpg)
Explore More
Latest Insights & Guides
Expert advice on buying new build homes, market trends, and property investment
New Build Specifications Guide: What's Included as Standard
Discover what comes as standard in UK new build homes, from kitchens and bathrooms to heating and electrics. Compare sta...
Read moreChain-Free Buying: The New Build Advantage Explained
Discover why chain-free buying is one of the biggest advantages of new build homes. Compare timelines, understand fall-t...
Read moreStamp Duty Relief for First-Time Buyers on New Builds
First-time buyers of new build homes can benefit from significant stamp duty relief, potentially saving thousands of pou...
Read more