About This Property
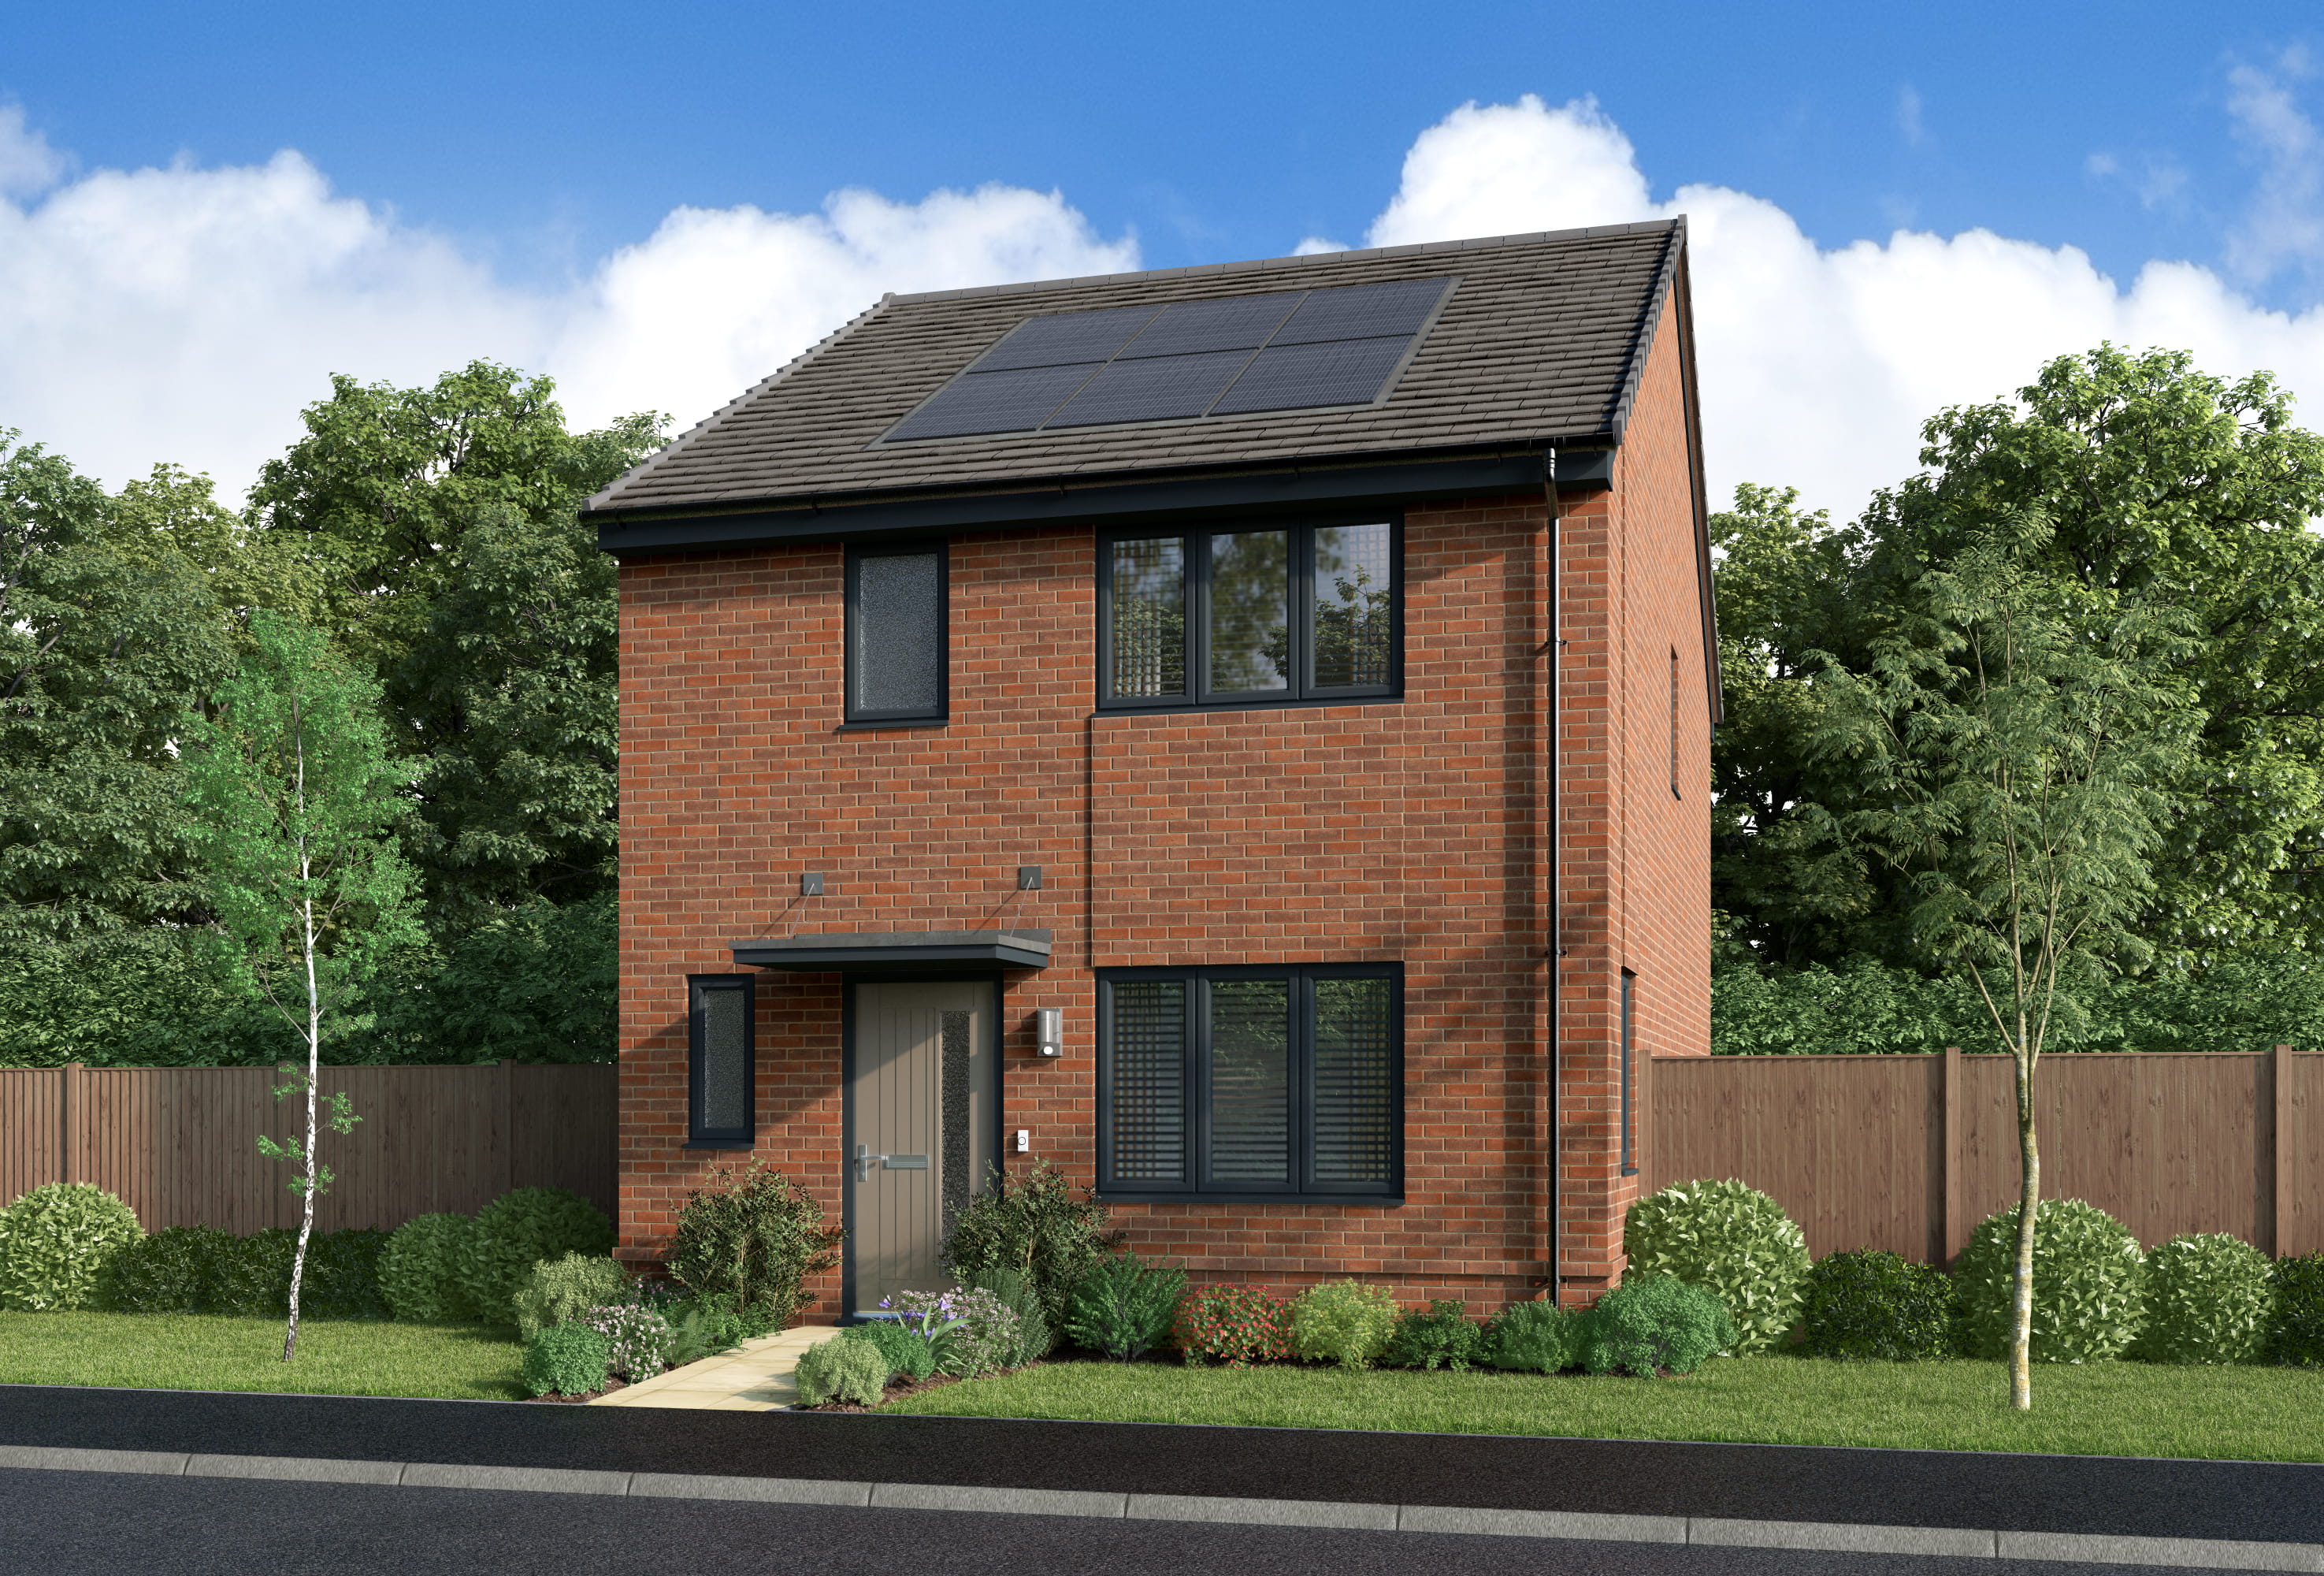
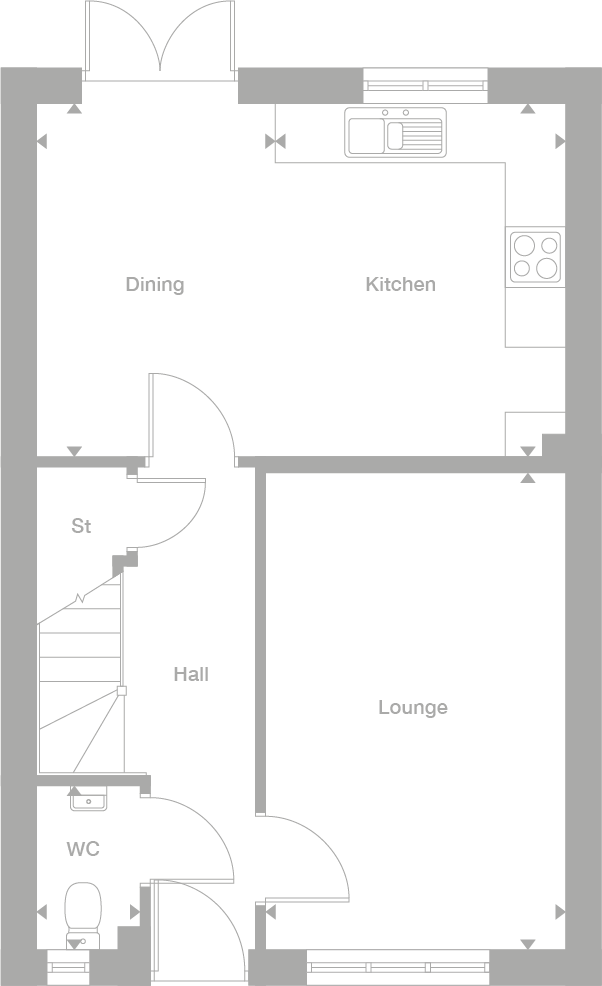
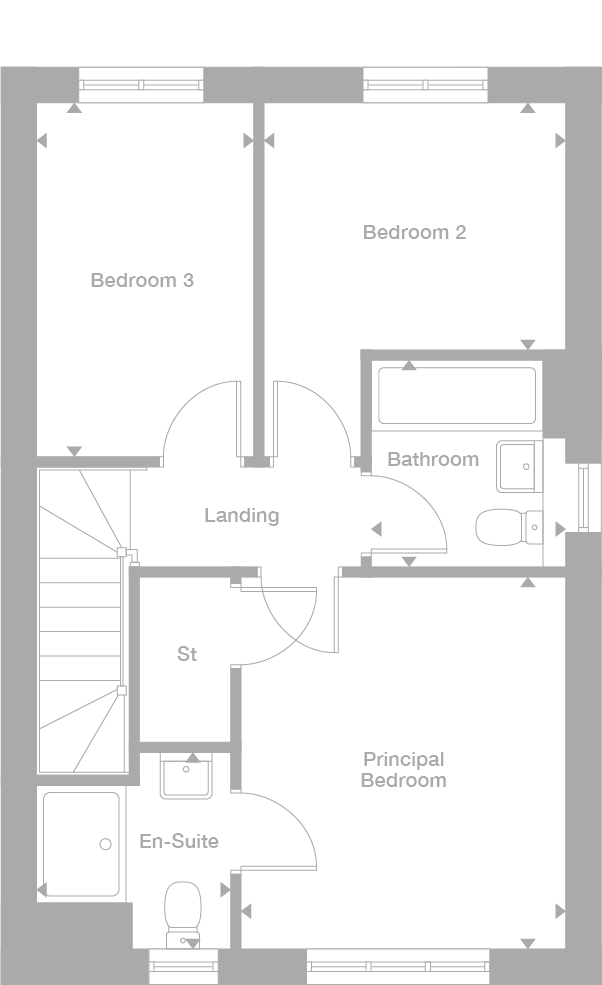
Discover what makes this home specialThis detached property located at GL53 0JH in Whitton offers a charming and practical family home with a well-thought-out layout. The ground floor features a spacious lounge and an open-plan kitchen and dining area with French doors leading to the garden, perfect for entertaining or relaxing. A convenient WC completes the ground floor. Upstairs, the property boasts three bedrooms, including a principal bedroom with an en-suite bathroom, and a separate family bathroom, providing ample space and privacy for family members or guests.
Situated in a peaceful residential area near the town of Cheltenham, this home benefits from excellent local amenities and transport links. The property is ideal for families seeking a balance of suburban tranquility and easy access to urban conveniences. The nearby parks, schools, and shopping facilities enhance the quality of life, while the proximity to Cheltenham Spa railway station ensures connectivity to larger cities.
Property Features
This detached home features a well-designed layout with practical living spaces including a spacious lounge and an open-plan kitchen/dining area that opens onto the garden via French doors. The inclusion of an en-suite in the principal bedroom adds a touch of luxury and convenience, while the ground floor WC and storage cupboards enhance functionality. The property is well-suited for family living, offering privacy and comfort with three bedrooms and two bathrooms.
Local Amenities
The property benefits from excellent local amenities including reputable schools such as St Mary's Primary and Balcarras School, making it attractive for families. Cheltenham Spa railway station is approximately 3 miles away, providing direct services to London Paddington and Bristol, enhancing commuter convenience. Nearby parks like Hatherley Park offer green spaces for recreation, while local shops, supermarkets including Waitrose, and a variety of restaurants cater to daily needs and leisure activities. Regular bus services connect the area to Cheltenham town centre and surrounding areas.
Estimate Calculator
Mortgage Calculator
Purchase Costs
Monthly Costs & Income
Mortgage Calculator
Purchase Costs
Monthly Costs
International Suitability
Analyzing...International Buyer Calculator
Purchase Costs (Non-UK Resident)
Monthly Costs & Income
Key Considerations for International Buyers
Investment Analytics
Key metrics for investors & buyersProperty Value Projection
Based on 2.9% annual growthMonthly Rental Income
Based on 4.2% annual growthFloorplans
Ground Floor
Ground FloorFirst FloorSite Plan
Location
Commute Time Planner
Location Scores
Future Developments Nearby
Loading location insights...
Similar Properties

.jpg)
Explore More
Latest Insights & Guides
Expert advice on buying new build homes, market trends, and property investment
Interest-Only Mortgages for New Build Investment Properties
A comprehensive guide to interest-only mortgages for new build buy-to-let investment properties, covering how they work,...
Read moreNew Build Plaster Cracks: Snagging Issue or Normal Settlement?
A practical guide for new build owners on telling the difference between normal plaster shrinkage cracks and genuine sna...
Read moreEnd-of-Quarter Deals on New Build Homes: How Developer Sales Targets Create Buying Opportunities and How to Negotiate the Best Price
Learn how developer quarterly sales targets create buying opportunities for new build homes. Discover negotiation script...
Read more