
About This Property
Discover what makes this home specialClarkston is a charming semi-detached home located in the suburban area near Farnham, Surrey, offering a peaceful residential environment. The property features a spacious open-plan kitchen and family area, a separate lounge, and two well-proportioned bedrooms upstairs alongside a family bathroom. Ideal for small families or couples, this home provides a comfortable living space with potential for modernization and personalization.
Situated within easy reach of Farnham town centre and its amenities, Clarkston benefits from proximity to good schools, parks, and transport links. The property is well-positioned for commuters with Farnham train station nearby, providing direct services to London Waterloo, making it an attractive option for professionals seeking a balance between countryside living and city access.
Property Features
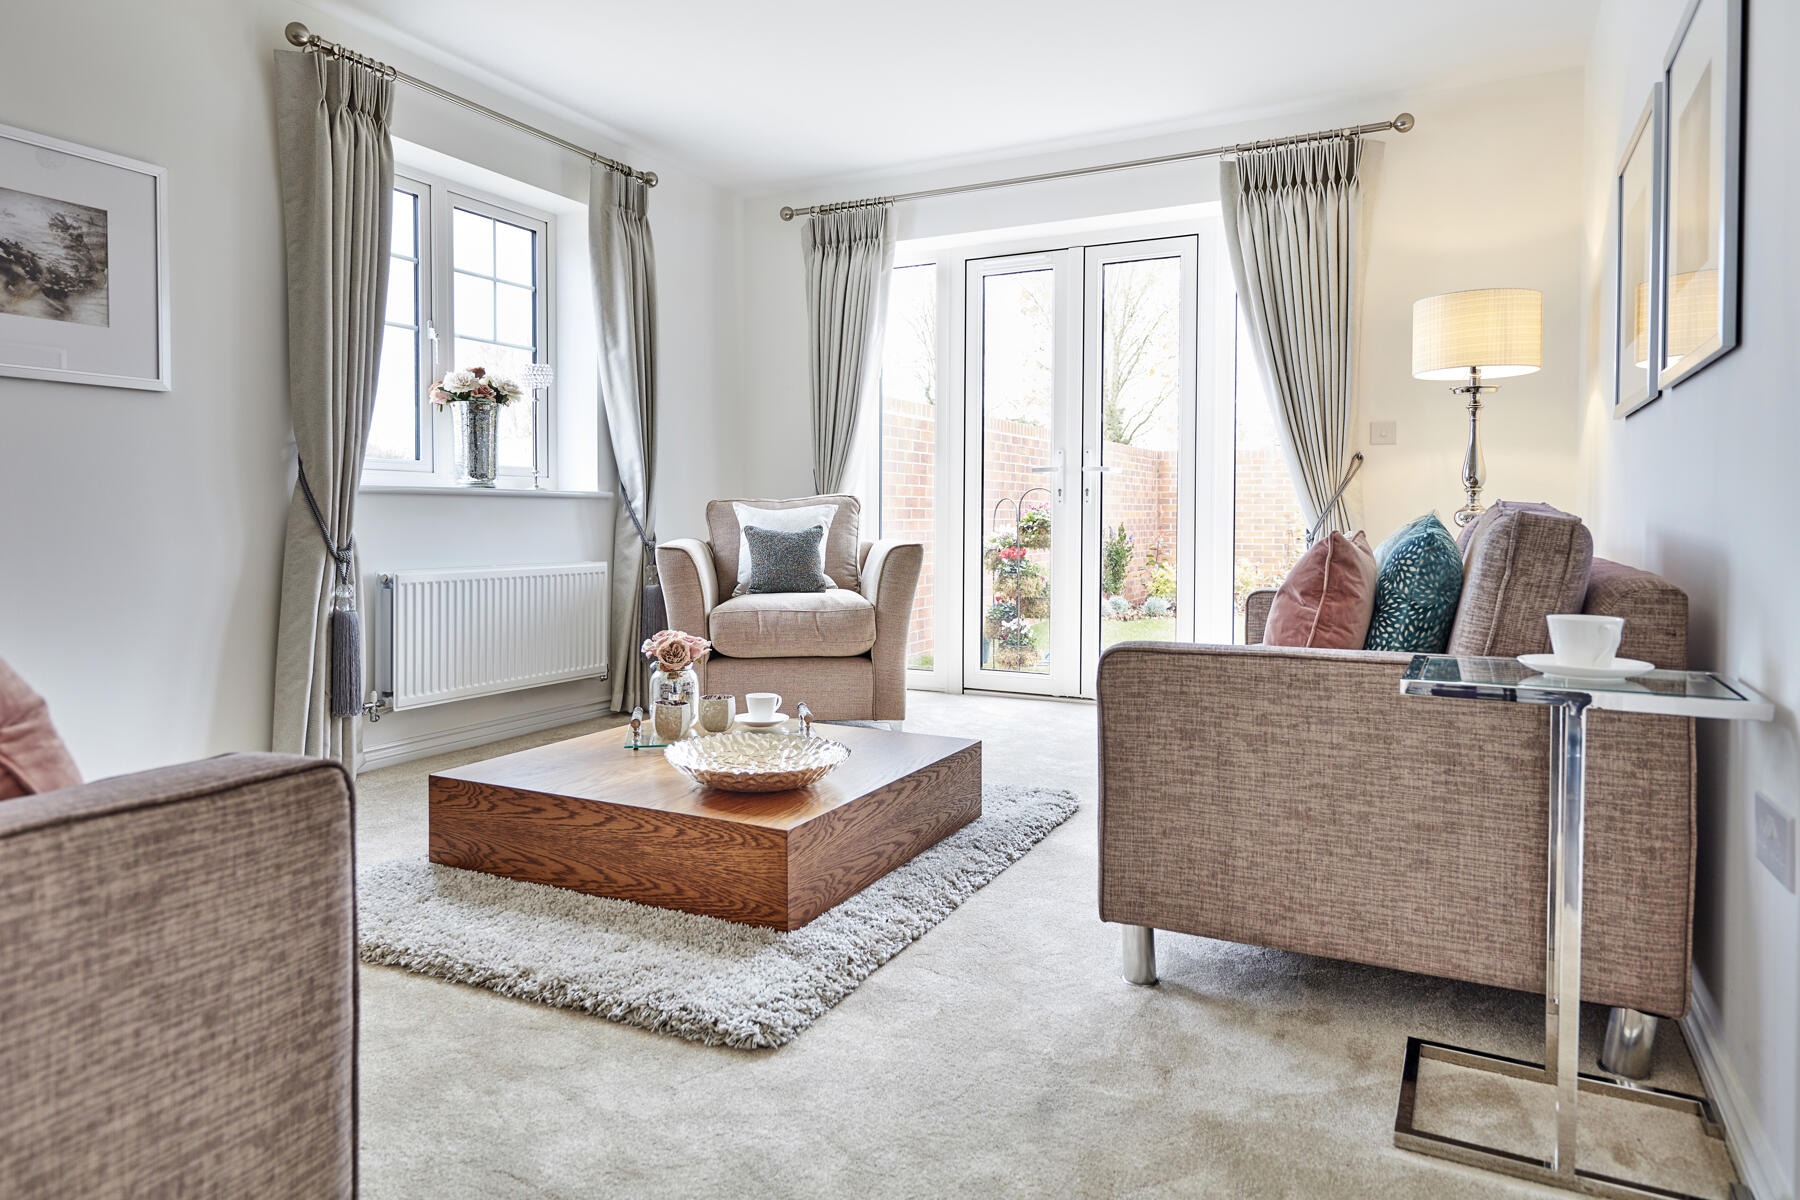
This semi-detached property offers a versatile layout with an open-plan kitchen and family area that opens onto the garden, creating a bright and airy living space perfect for modern family life. The separate lounge provides a cozy retreat, while the two bedrooms upstairs are spacious and well-lit. Additional features include a ground floor WC and useful storage cupboards, enhancing functionality throughout the home.
Local Amenities
Clarkston benefits from its proximity to Farnham town centre, which offers a wide range of amenities including shops, supermarkets, restaurants, and leisure facilities such as Farnham Leisure Centre and Farnham Park. The area is well-served by reputable schools including Weydon School and South Farnham School, making it popular with families. Farnham Hospital and other essential services are also within easy reach, ensuring convenience for residents.
Estimate Calculator
Mortgage Calculator
Purchase Costs
Monthly Costs & Income
Mortgage Calculator
Purchase Costs
Monthly Costs
International Suitability
Analyzing...International Buyer Calculator
Purchase Costs (Non-UK Resident)
Monthly Costs & Income
Key Considerations for International Buyers
Investment Analytics
Key metrics for investors & buyersProperty Value Projection
Based on 1.5% annual growthMonthly Rental Income
Based on 3.5% annual growthFloorplans
Ground Floor
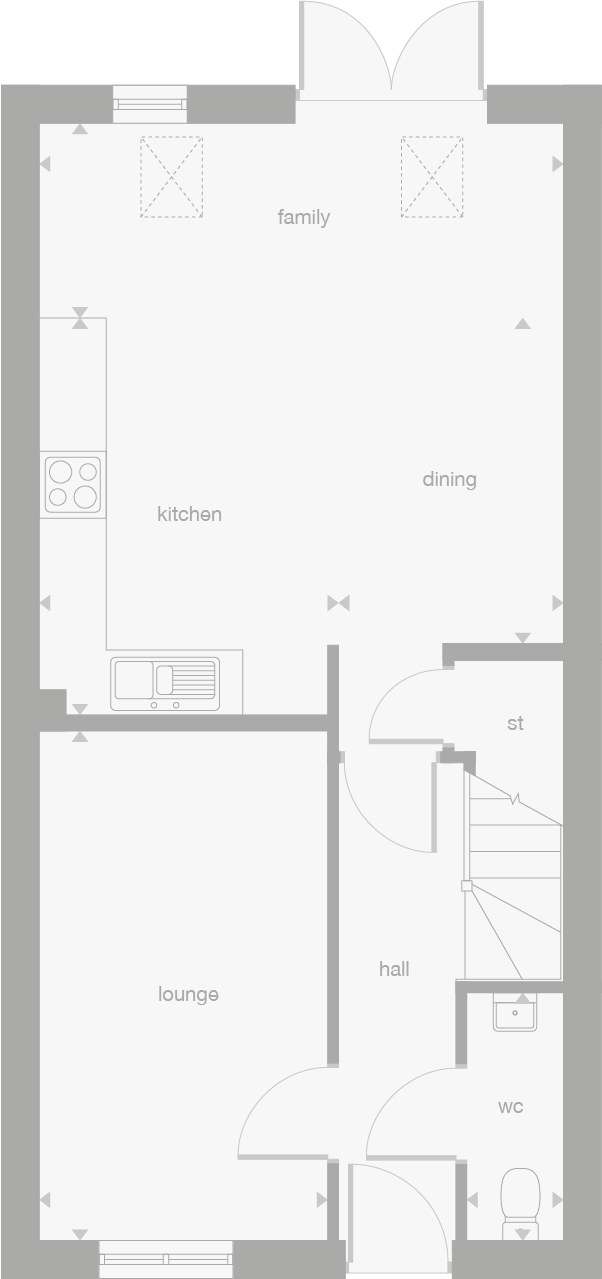 Ground Floor
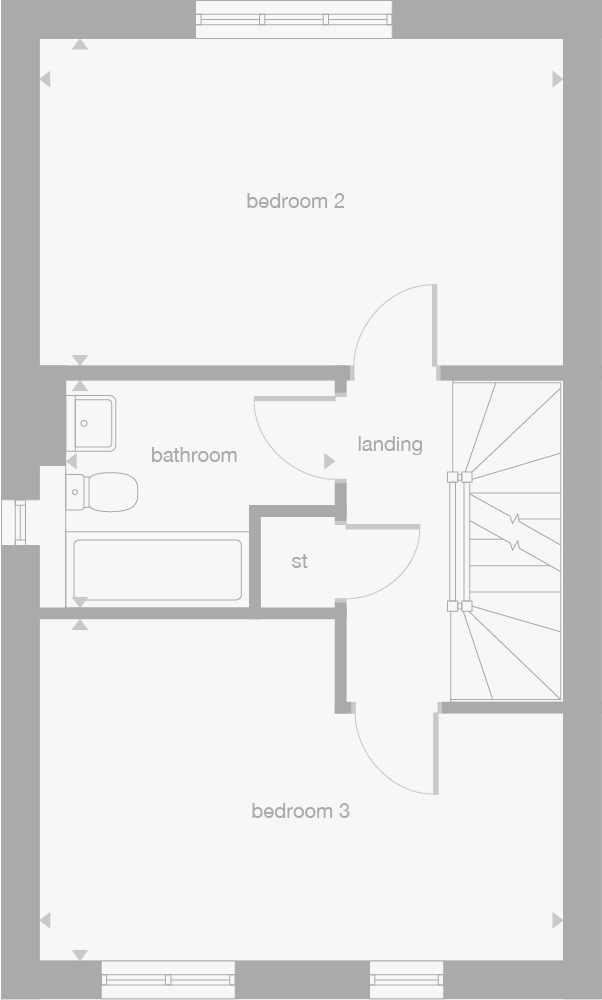 First Floor
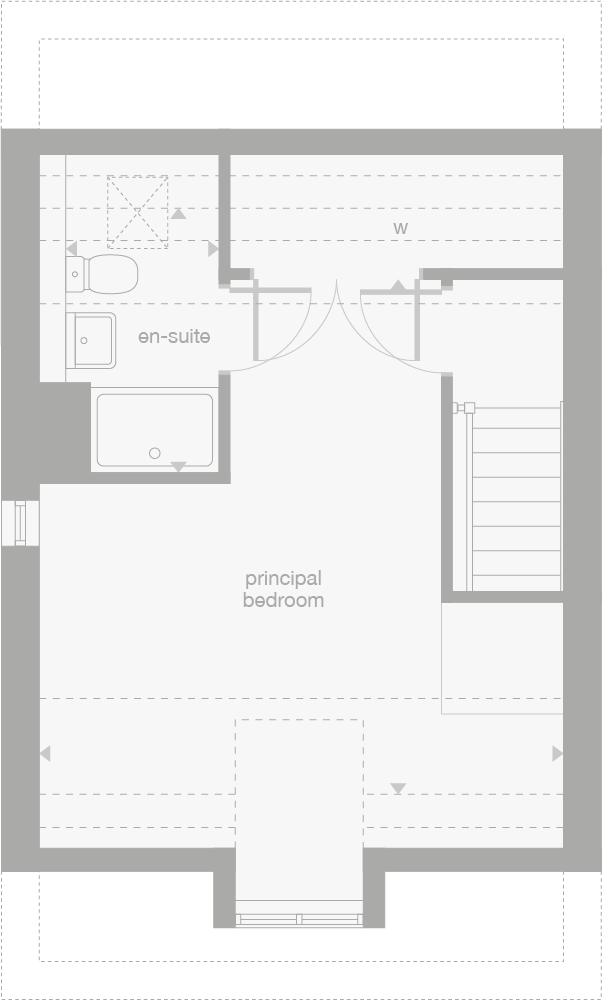 Second Floor
Site Plan
Location
Commute Time Planner
Location Scores
Future Developments Nearby
Loading location insights...
Similar Properties


Explore More
Latest Insights & Guides
Expert advice on buying new build homes, market trends, and property investment
Insulation in New Build Homes: Types, Standards, and Thermal Performance
A comprehensive guide to insulation in UK new build homes. Covers cavity wall insulation (PIR, mineral wool, EPS), loft ...
Read moreHow Developers Are Creating Accessible and Inclusive Homes
Explore how UK housebuilders are embracing accessible design standards including Part M, M4(2) and M4(3) categories, lif...
Read moreNew Build After-Sales Support: Your Rights, Warranty Claims, How to Report Defects, Escalation Paths, and What to Do When the Developer Ignores You
The complete UK guide to new build after-sales support. Understand your warranty coverage (NHBC, Premier, LABC), learn h...
Read more