About This Property
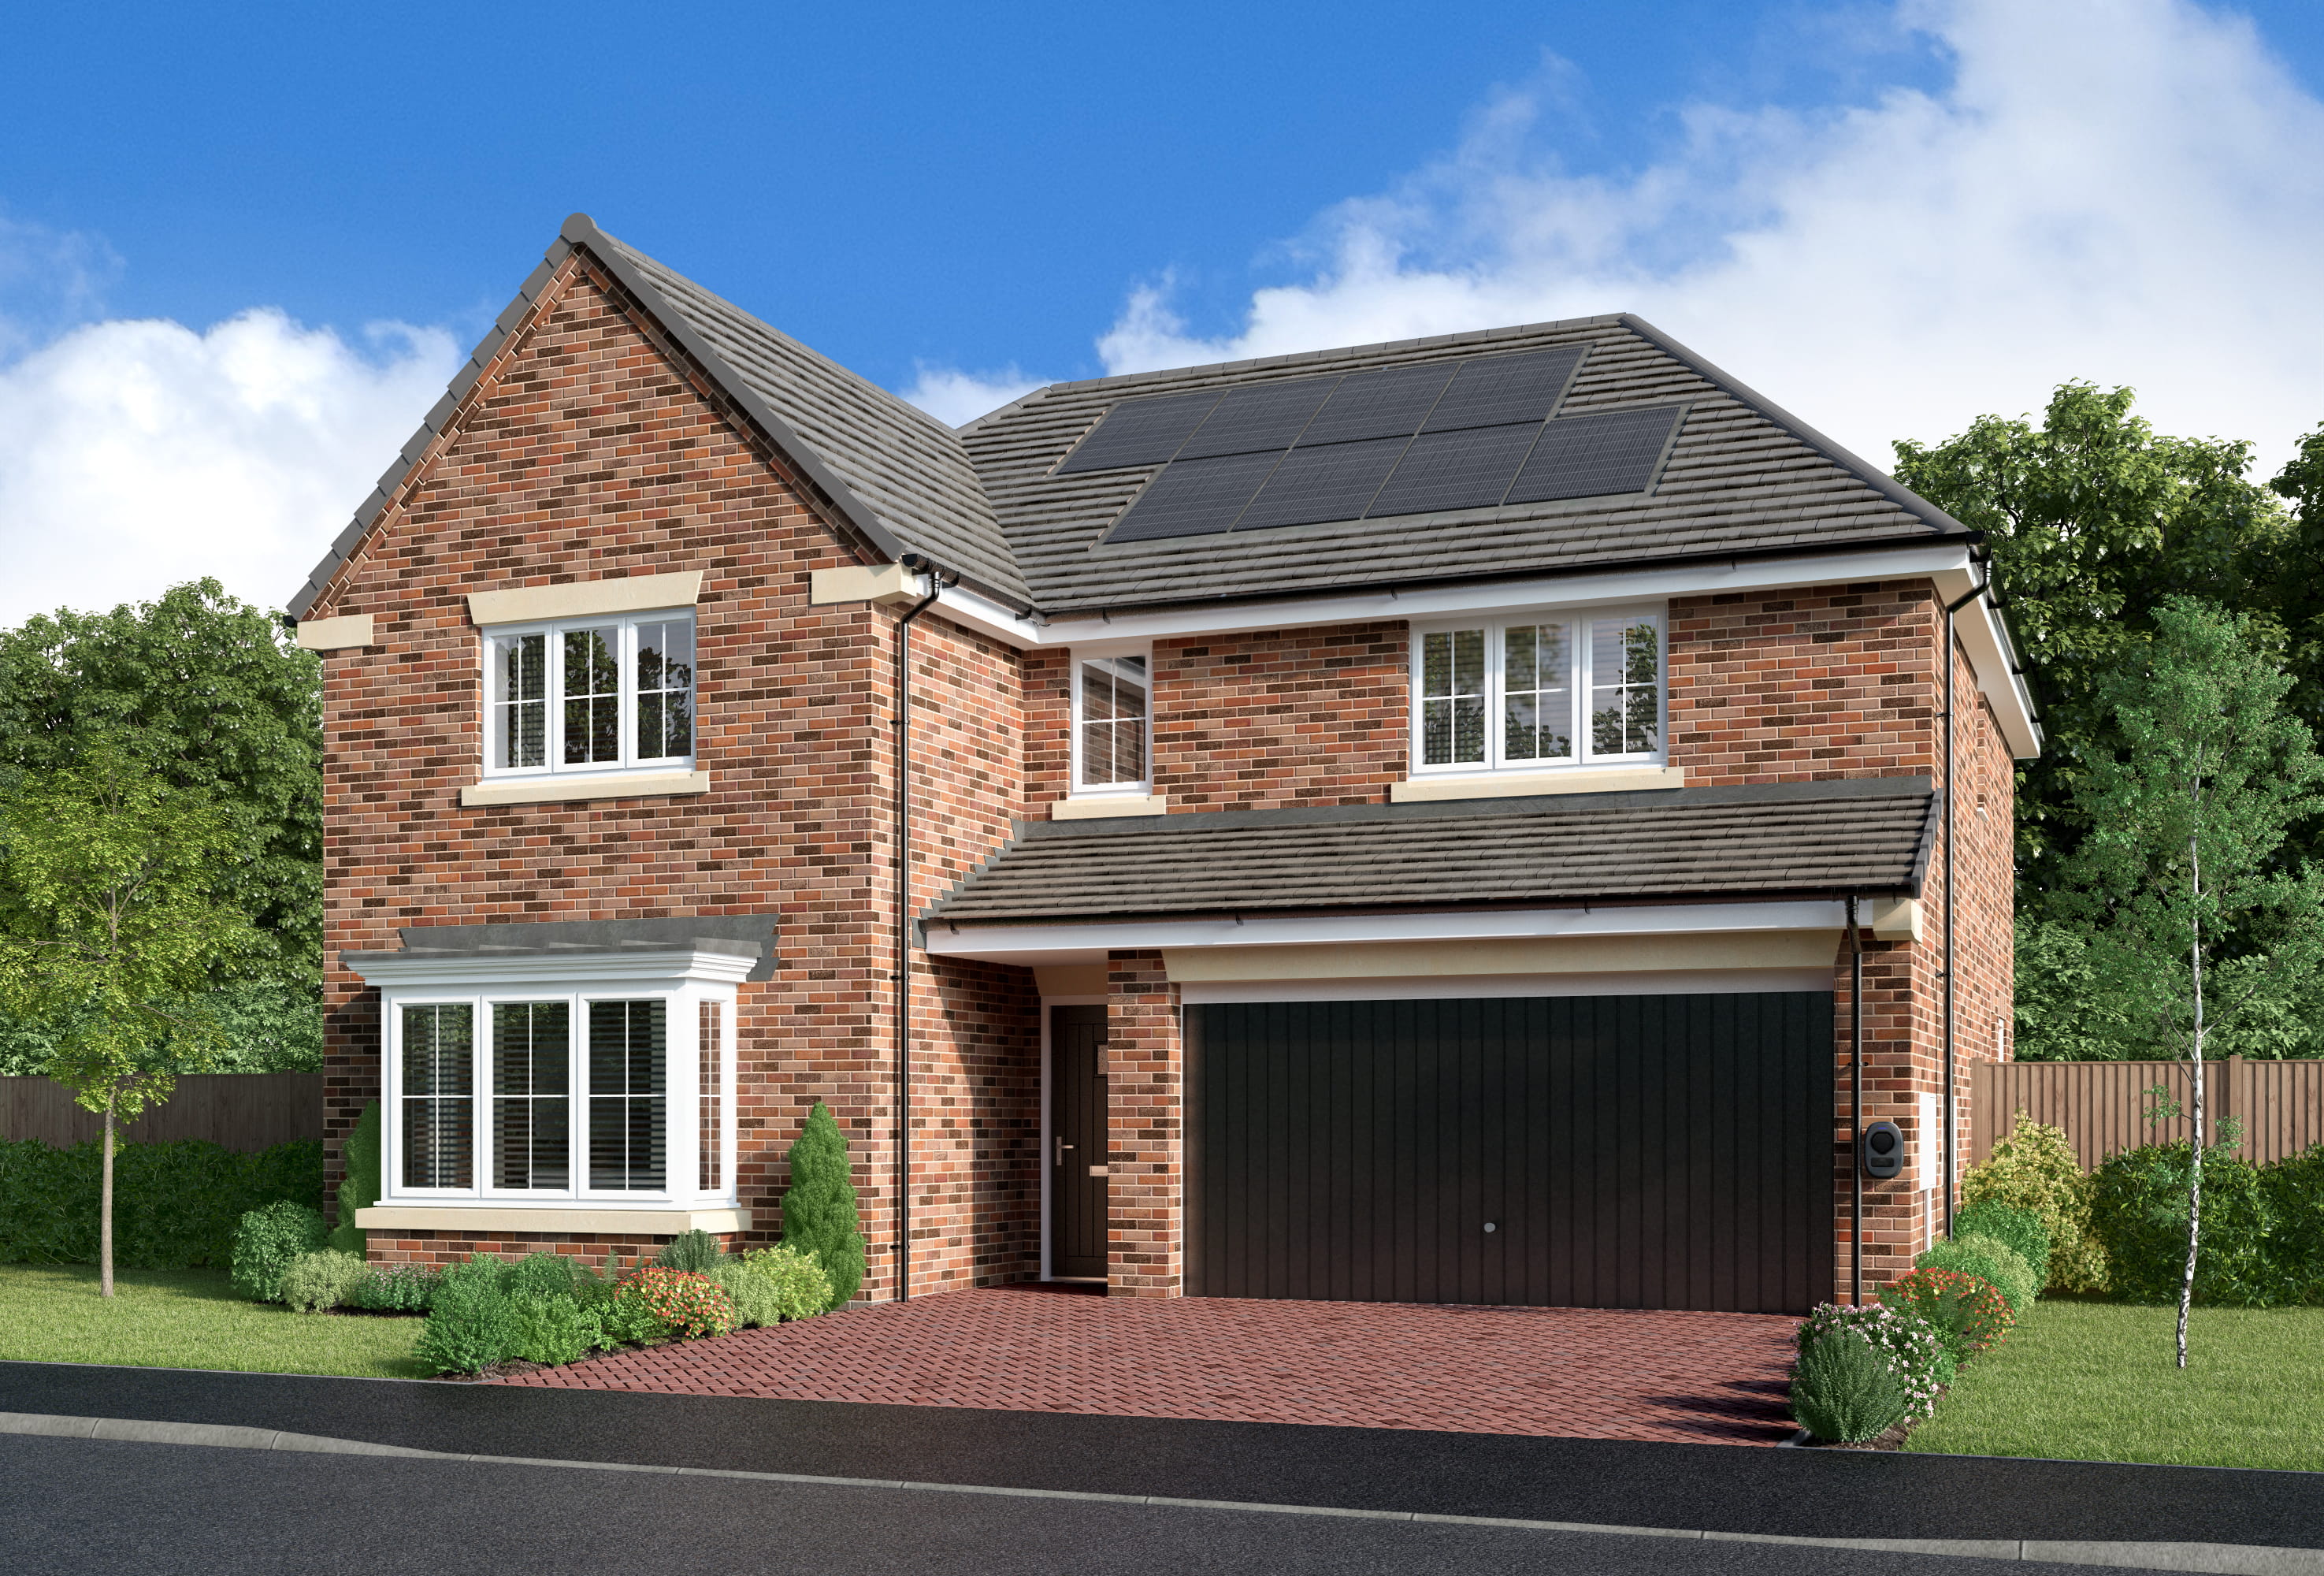


Discover what makes this home specialThe Denford is a spacious and elegant detached family home located in the peaceful village of Chilton, DL17 0EH. Offering five well-proportioned bedrooms, including a principal bedroom with an en-suite and dressing area, this property is ideal for growing families or those who desire ample living space. The ground floor boasts a large open-plan kitchen, dining, and family area, perfect for entertaining and day-to-day living, complemented by a separate lounge and convenient utility spaces including a laundry room and downstairs WC.
Situated on plot number 67, The Denford benefits from a double garage and a well-designed layout that maximizes natural light and functionality. The property is positioned in a charming rural setting while still providing easy access to local amenities and transport links, making it an excellent choice for those seeking a blend of tranquility and convenience.
Property Features
This property features a generous five-bedroom layout with four bathrooms, including two en-suites, providing comfort and privacy for all family members. The open-plan kitchen, dining, and family area creates a versatile space for both relaxing and entertaining, while the separate lounge offers a more formal setting. Practical features include a double garage, utility room, and downstairs WC, enhancing everyday convenience. The inclusion of a dressing room in the principal bedroom adds a touch of luxury and ample storage solutions.
Local Amenities
The Denford is located in Chilton, a village offering access to reputable primary schools such as Chilton Primary and Eggleston Primary, with secondary education provided by Teesdale School. Transport links include nearby Middleton-in-Teesdale and Barnard Castle railway stations, facilitating connections to larger towns and cities. Local amenities feature Tesco Superstore and Co-op Food for everyday shopping needs, while recreational facilities like Teesdale Leisure Centre and several local parks and play areas provide excellent options for family activities and outdoor enjoyment.
Estimate Calculator
Mortgage Calculator
Purchase Costs
Monthly Costs & Income
Mortgage Calculator
Purchase Costs
Monthly Costs
International Suitability
Analyzing...International Buyer Calculator
Purchase Costs (Non-UK Resident)
Monthly Costs & Income
Key Considerations for International Buyers
Investment Analytics
Key metrics for investors & buyersProperty Value Projection
Based on 4.0% annual growthMonthly Rental Income
Based on 7.9% annual growthFloorplans
Ground Floor
 Ground Floor
 First Floor
Site Plan
Location
Commute Time Planner
Location Scores
Future Developments Nearby
Loading location insights...
Similar Properties



Explore More
Latest Insights & Guides
Expert advice on buying new build homes, market trends, and property investment
How Developers Are Improving Customer Experience for Buyers
From online sales portals and virtual reality tours to industry-leading customer satisfaction scores and transformed com...
Read moreHow to Budget for New Build Extras and Finishing Touches
New build homes often need thousands of pounds in extras and upgrades beyond the purchase price. From flooring and turfi...
Read moreHow to Get Approved for a New Build Mortgage: Credit Scores, Documentation, Lender Criteria, and What to Do If You Are Rejected
Step-by-step guide to getting approved for a new build mortgage in the UK — credit score requirements, documentation che...
Read more