About This Property
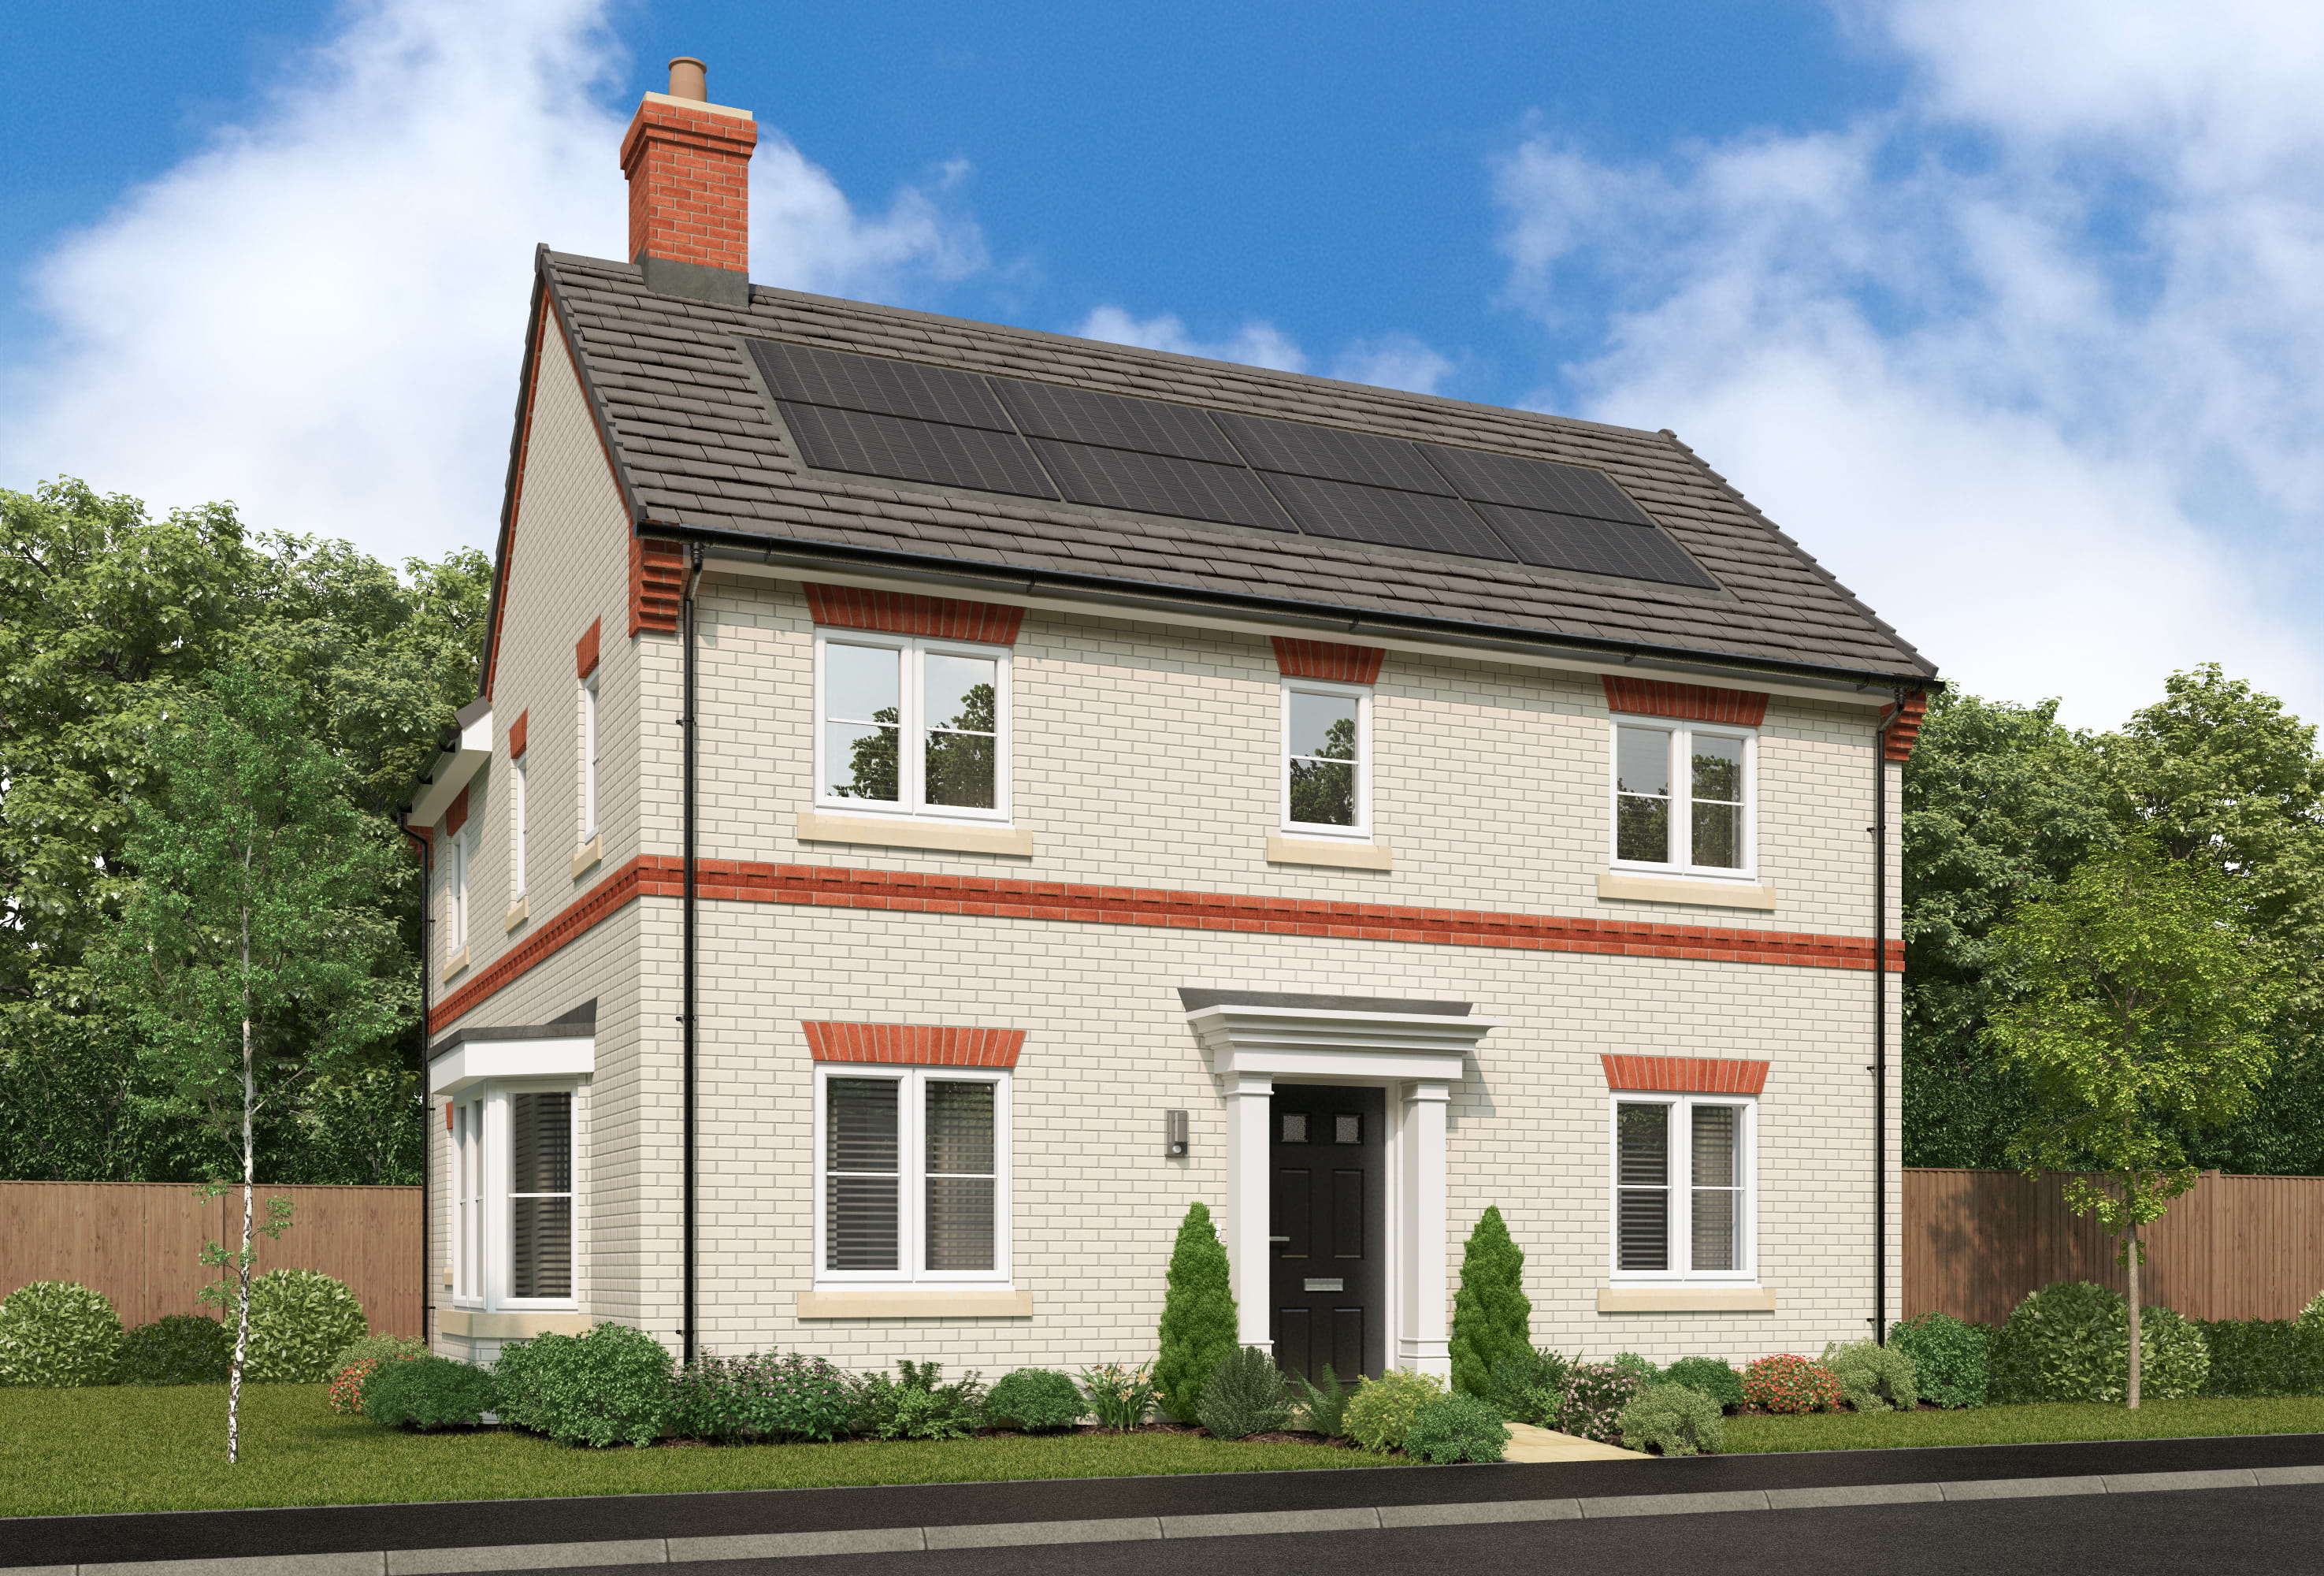


Discover what makes this home specialFordwood is a spacious detached family home located in the desirable area of SO32 2BX, near Alresford in Hampshire. This property offers a harmonious blend of traditional charm and modern convenience, featuring four well-proportioned bedrooms and two bathrooms, including an en-suite. The ground floor boasts a large kitchen/dining area with direct access to the garden, a separate family room, and a lounge with French doors that open onto the rear garden, providing ample natural light and a seamless indoor-outdoor flow. Additional practical spaces include a laundry room and a downstairs WC, making this home ideal for comfortable family living.
Situated just under 3 miles from Alresford town centre, Fordwood benefits from excellent local amenities, including reputable schools, shops, and recreational parks. The property enjoys good transport links, with the nearest train station at Alton approximately 6 miles away, offering direct services to London Waterloo in about 1 hour 15 minutes. The surrounding area is known for its picturesque countryside, making it attractive for buyers seeking a balance between rural tranquility and accessibility to urban centres such as Winchester and Southampton.
Property Features
Fordwood offers a well-designed layout with four bedrooms, including a master with en-suite facilities, and two bathrooms in total. The spacious kitchen/dining area is perfect for family meals and entertaining, complemented by a separate family room and lounge that open onto the garden via French doors. Practical features such as a laundry room and downstairs WC enhance everyday convenience. The property also benefits from a garage and well-maintained garden, providing ample outdoor space for relaxation and activities. Double glazing and gas central heating ensure comfort and energy efficiency throughout the year.
Local Amenities
Fordwood is located in a well-served area with access to quality educational institutions such as Alresford Primary and Junior Schools, both highly rated and within easy reach. The nearby town of Alresford offers a range of shops including a Tesco Superstore, local boutiques, and essential services. Outdoor enthusiasts will appreciate proximity to Alresford Recreation Ground and surrounding countryside, ideal for walking and leisure activities. Dining options such as The Globe Inn provide a welcoming atmosphere for socialising. Transport connectivity is supported by Alton Railway Station, facilitating convenient travel to London and other major cities.
Estimate Calculator
Mortgage Calculator
Purchase Costs
Monthly Costs & Income
Mortgage Calculator
Purchase Costs
Monthly Costs
International Suitability
Analyzing...International Buyer Calculator
Purchase Costs (Non-UK Resident)
Monthly Costs & Income
Key Considerations for International Buyers
Investment Analytics
Key metrics for investors & buyersProperty Value Projection
Based on 0.1% annual growthMonthly Rental Income
Based on 3.5% annual growthFloorplan
Ground Floor
Site Plan
Location
Commute Time Planner
Location Scores
Future Developments Nearby
Loading location insights...
Similar Properties



Explore More
Latest Insights & Guides
Expert advice on buying new build homes, market trends, and property investment
How to Budget for New Build Extras and Finishing Touches
New build homes often need thousands of pounds in extras and upgrades beyond the purchase price. From flooring and turfi...
Read moreNew Build Incentives Explained: Every Type of Deal UK Developers Offer
The complete guide to new build incentives in the UK. Covers stamp duty contributions, legal fees paid, part exchange, f...
Read moreWindow Treatments for New Build Homes: Blinds, Curtains, and Shutters
Complete UK guide to choosing window treatments for your new build home. Covers curtains, blinds, shutters, and layered ...
Read more