

About This Property
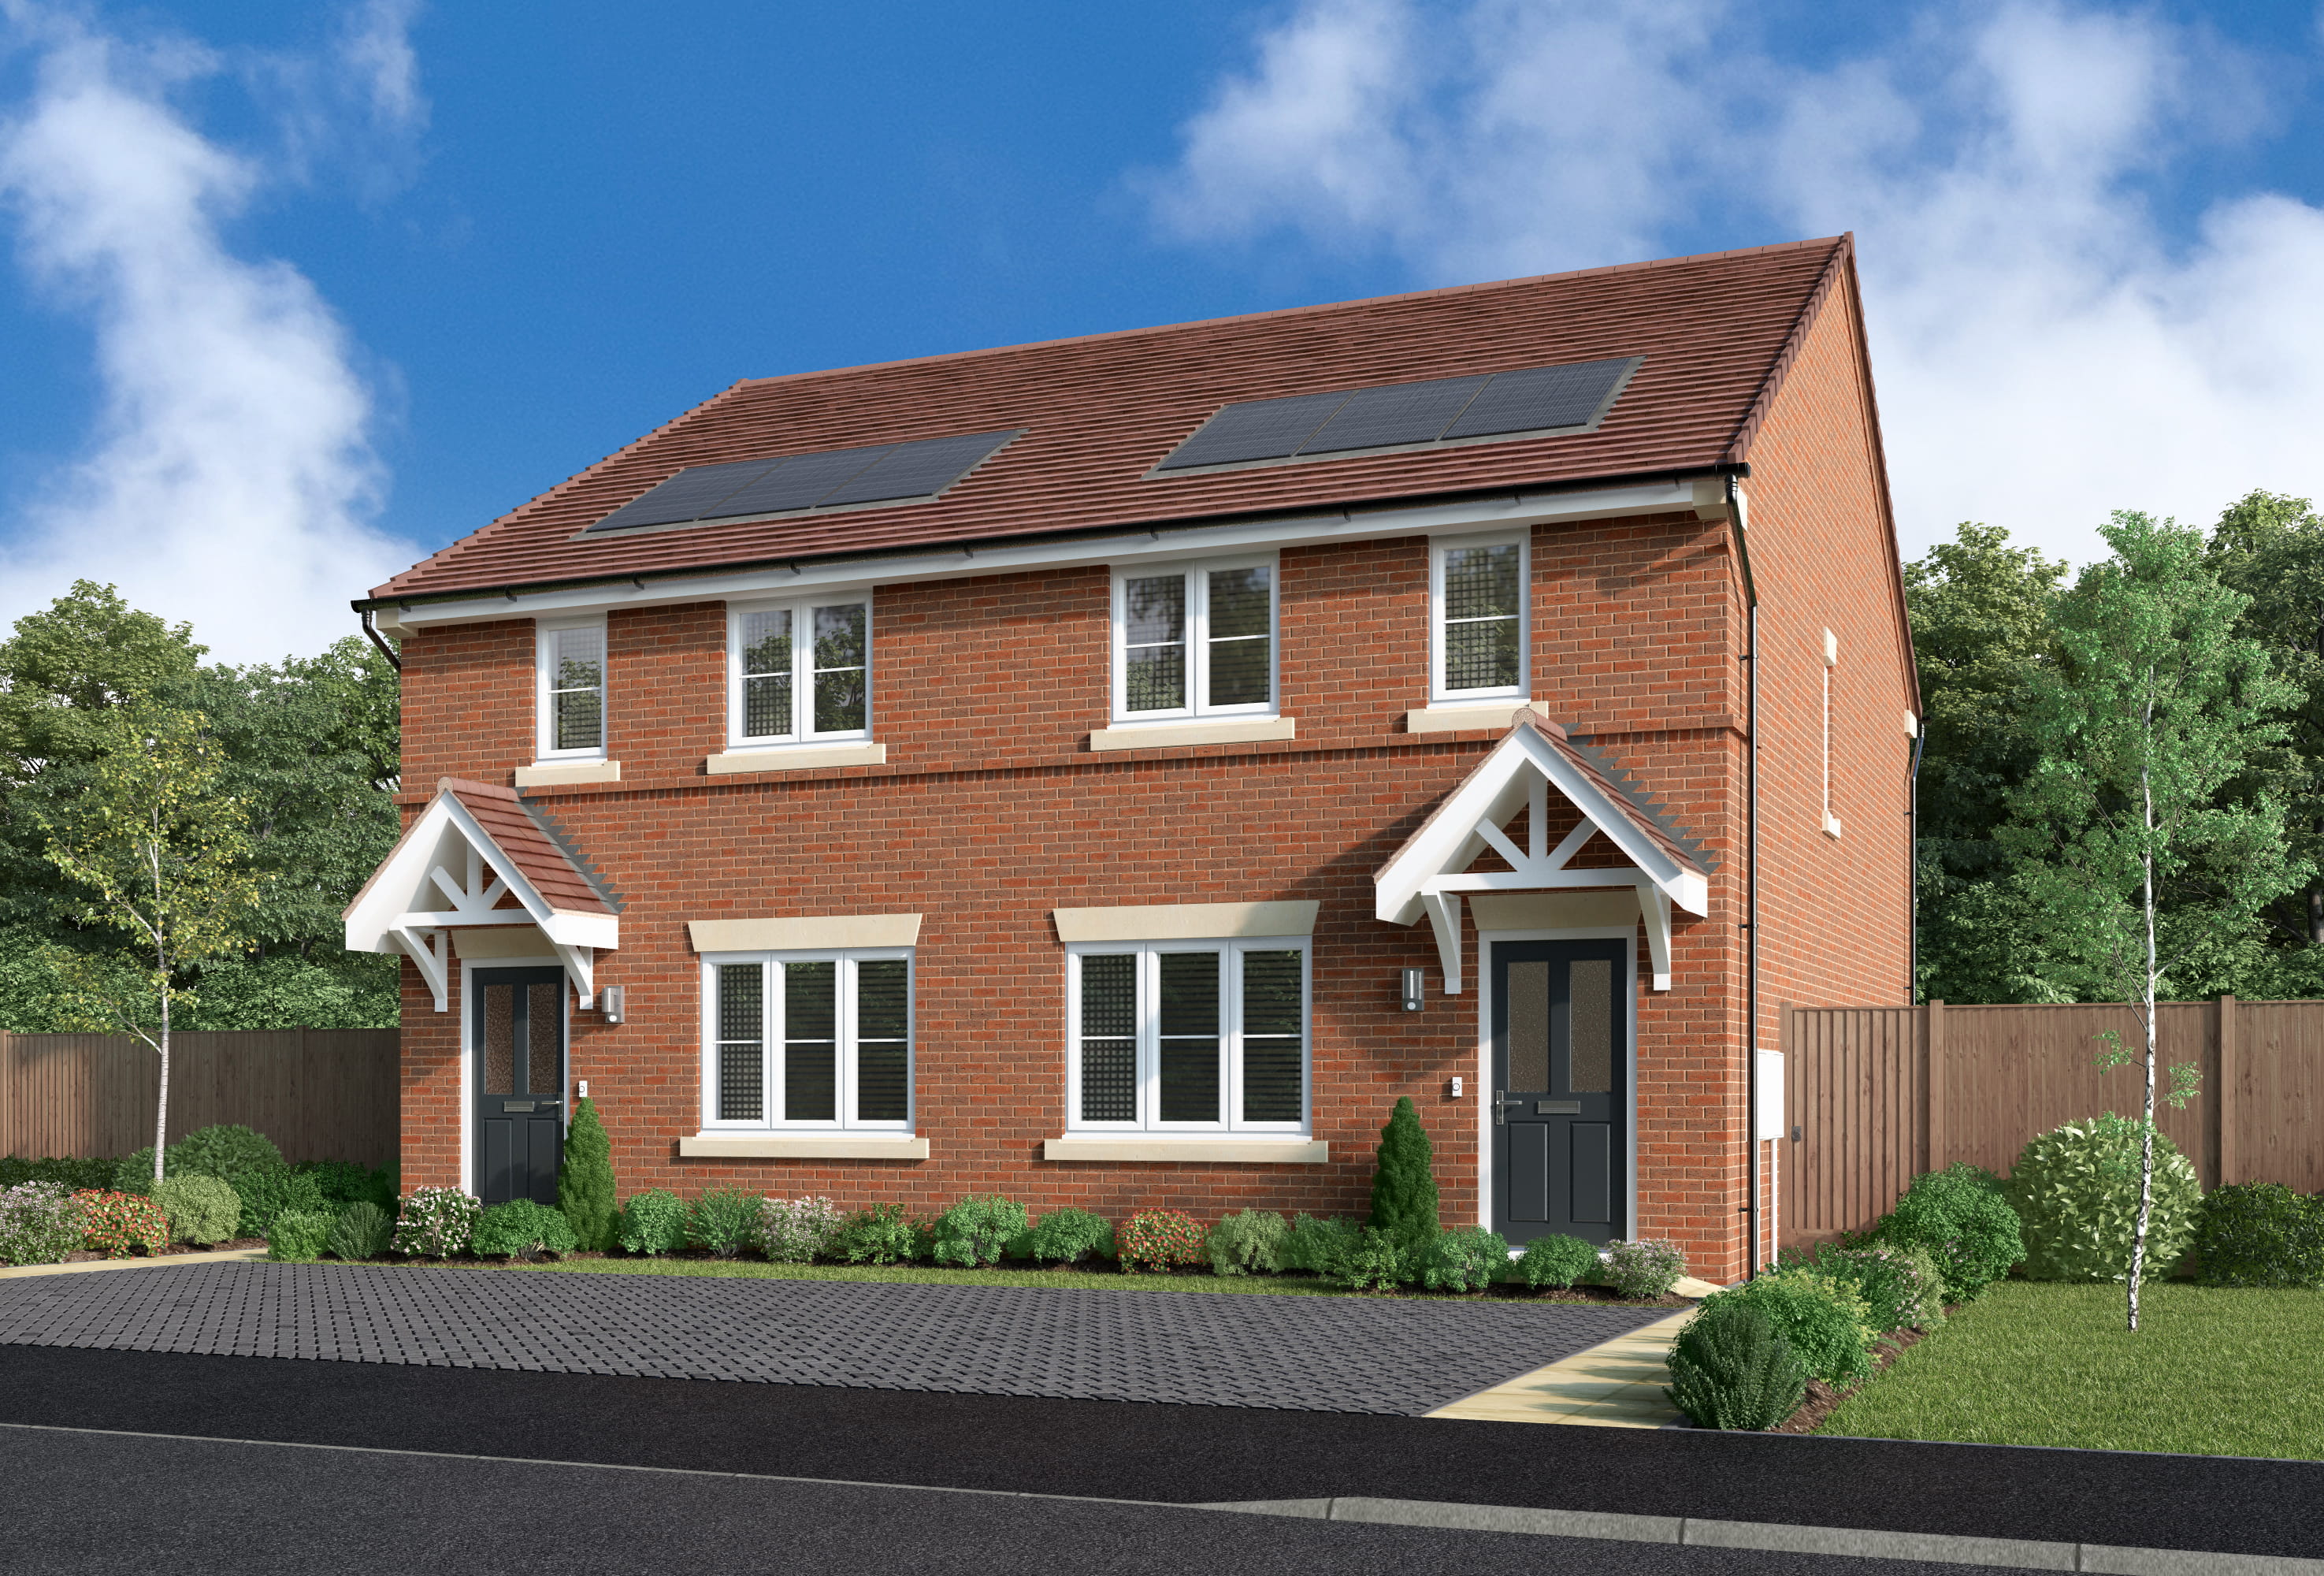
Discover what makes this home specialThis charming semi-detached property, located in the desirable GU11 1PS area of Farnham, offers a comfortable and versatile family home. Boasting three well-proportioned bedrooms and two bathrooms, it perfectly suits growing families or professionals seeking a balance of space and convenience. The ground floor features a spacious lounge and an open-plan kitchen/dining area with direct access to the garden, ideal for both entertaining and everyday living.
Situated in a peaceful residential neighbourhood, the property benefits from proximity to excellent local amenities including reputable schools, parks, and shopping facilities. With Farnham train station just under 2 miles away, residents enjoy straightforward access to London and Guildford, making it an attractive option for commuters. The area is also set for positive growth with planned town centre regeneration projects enhancing its appeal further.
Property Features

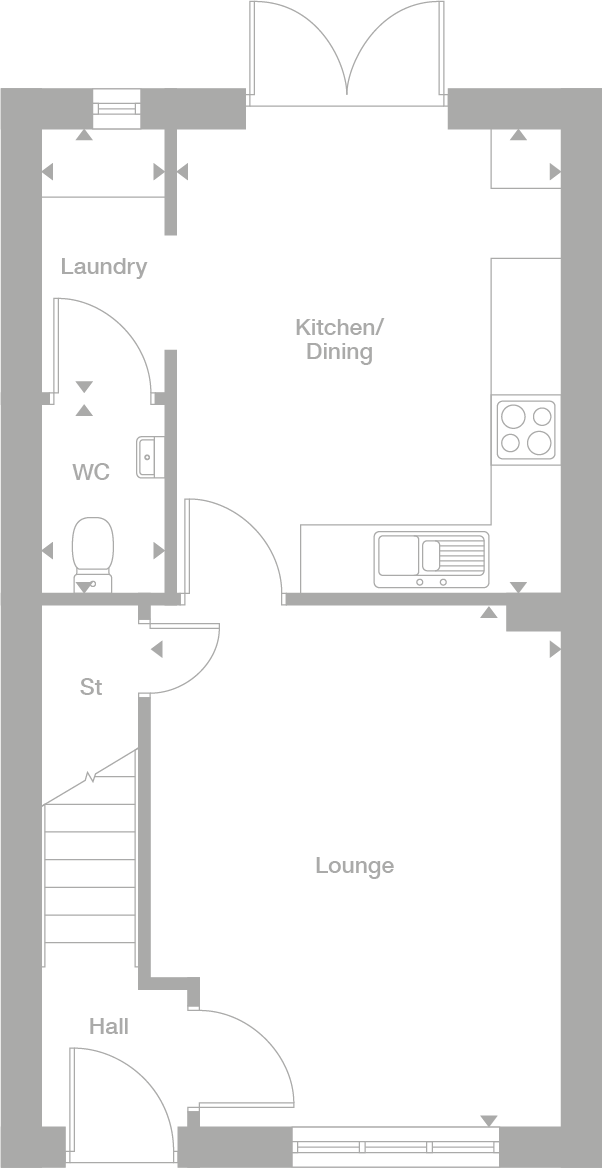
This home features a practical and well-thought-out layout with a spacious lounge and an inviting kitchen/dining area that opens to the garden, providing ample natural light and outdoor living space. The inclusion of a separate laundry room and useful storage cupboards adds to the functionality of the property. Upstairs, three bedrooms offer comfortable accommodation alongside a family bathroom, making it ideal for families or those needing extra space for work or hobbies.
Local Amenities
The property is well-served by a range of local amenities. Farnham Station provides rail links to London and Guildford, while Farnham Park and the Leisure Centre offer excellent recreational opportunities. The area boasts several well-regarded schools such as Weydon School, making it popular with families. Local shopping needs are met by The Woolmead Shopping Centre, alongside a variety of pubs and restaurants that contribute to a vibrant community atmosphere.
Estimate Calculator
Mortgage Calculator
Purchase Costs
Monthly Costs & Income
Mortgage Calculator
Purchase Costs
Monthly Costs
International Suitability
Moderate OpportunityInternational Buyer Calculator
Purchase Costs (Non-UK Resident)
Monthly Costs & Income
Key Considerations for International Buyers
Investment Analytics
Key metrics for investors & buyersProperty Value Projection
Based on 1.5% annual growthMonthly Rental Income
Based on 3.5% annual growthFloorplans
Ground Floor
 Ground FloorFirst Floor
Site Plan
Location
Commute Time Planner
Location Scores
Future Developments Nearby
Loading location insights...
Similar Properties



Explore More
Latest Insights & Guides
Expert advice on buying new build homes, market trends, and property investment
New Build vs Resale for Property Investment: Which Delivers Better Returns Over 5, 10, and 25 Years?
Detailed comparison of new build and resale property investment returns over 5, 10, and 25 years, covering capital growt...
Read moreHow Long Do Developers Take to Fix Snagging Issues?
From minor cosmetic fixes to major structural defects, find out how long UK developers typically take to resolve snaggin...
Read moreStarter Homes Initiative: Current Status and Alternatives
The Starter Homes Initiative promised 20% discounts for first-time buyers but never delivered at scale. Discover what ha...
Read more