/003-davidwilson_northeast_doxfordgreen_sunderland_holden_4bed_internals.jpg)
/009-davidwilson_northeast_doxfordgreen_sunderland_holden_4bed_internals.jpg)
/001-davidwilson_northeast_doxfordgreen_sunderland_holden_4bed_internals.jpg)
/011-davidwilson_northeast_doxfordgreen_sunderland_holden_4bed_internals.jpg)
/013-davidwilson_northeast_doxfordgreen_sunderland_holden_4bed_internals.jpg)
/017-davidwilson_northeast_doxfordgreen_sunderland_holden_4bed_internals.jpg)
/023-davidwilson_northeast_doxfordgreen_sunderland_holden_4bed_internals.jpg)
/024-davidwilson_northeast_doxfordgreen_sunderland_holden_4bed_internals.jpg)
/020-davidwilson_northeast_doxfordgreen_sunderland_holden_4bed_internals.jpg)
About This Property
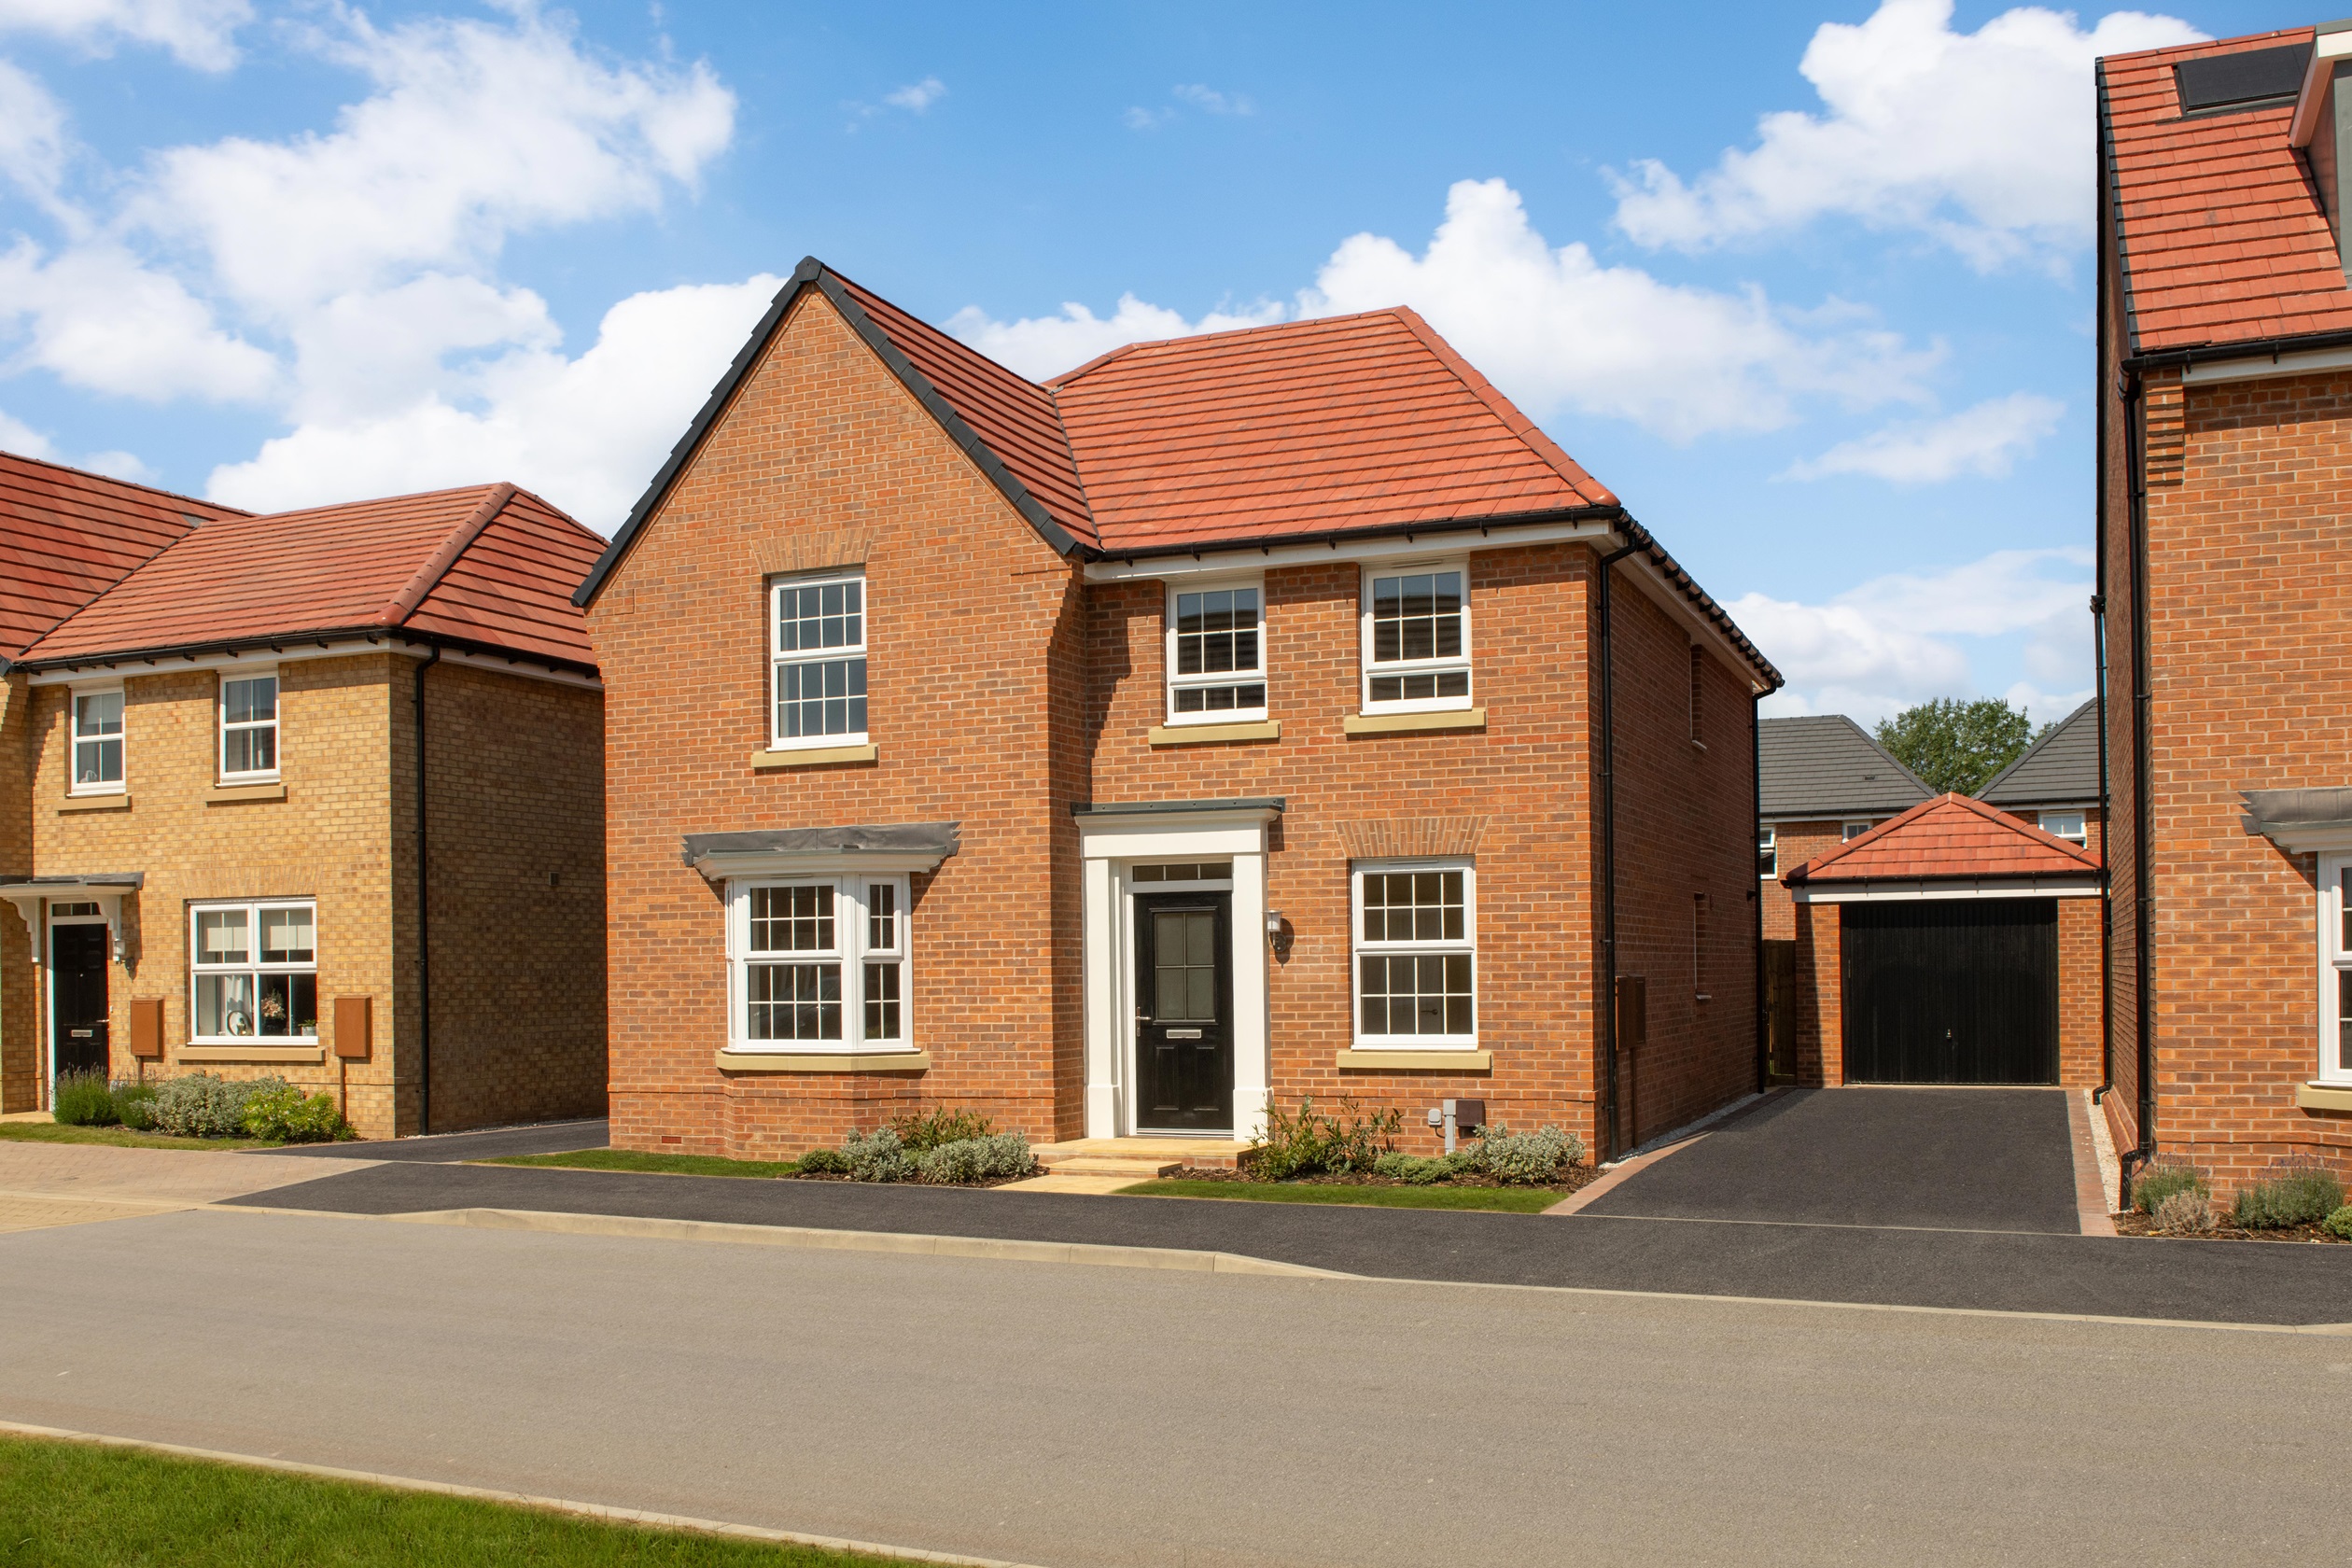
Discover what makes this home specialThe Holden is a spacious and thoughtfully designed four-bedroom family home located in the desirable town of Brough. Priced at £415,000, this property offers a perfect blend of modern living and traditional charm. The ground floor features a large lounge with a bay window, a generous kitchen and dining area with direct access to the rear garden, a utility room, a study, and a convenient guest WC. Upstairs, there are four well-proportioned bedrooms, including a master bedroom with an en-suite bathroom, and a family bathroom. The property is situated on Plot 64 within a well-planned development, offering ample green spaces and community amenities nearby.
Property Features
This home boasts a flexible layout ideal for families, with a separate study for home working and a utility room for added convenience. The open plan kitchen and dining area is perfect for entertaining and family meals, with French doors that open onto a sunny South-East facing garden. The master bedroom benefits from an en-suite shower room, while the other bedrooms share a well-appointed family bathroom. Practical features such as ample storage, off-street parking, and modern fittings enhance the overall appeal.
Local Amenities
Brough is a thriving community with excellent local amenities. Families will appreciate the proximity to reputable schools such as Brough Primary and South Hunsley School. The nearby Brough Railway Station provides direct links to Hull and Leeds, making commuting straightforward. Residents benefit from convenient shopping options including a Tesco Superstore and various local shops. Leisure and recreational facilities such as Brough Leisure Centre and multiple parks offer opportunities for outdoor activities and community engagement.
Estimate Calculator
Mortgage Calculator
Purchase Costs
Monthly Costs & Income
Mortgage Calculator
Purchase Costs
Monthly Costs
International Suitability
Analyzing...International Buyer Calculator
Purchase Costs (Non-UK Resident)
Monthly Costs & Income
Key Considerations for International Buyers
Investment Analytics
Key metrics for investors & buyersProperty Value Projection
Based on 0.6% annual growthMonthly Rental Income
Based on 5.0% annual growthFloorplans
Ground Floor
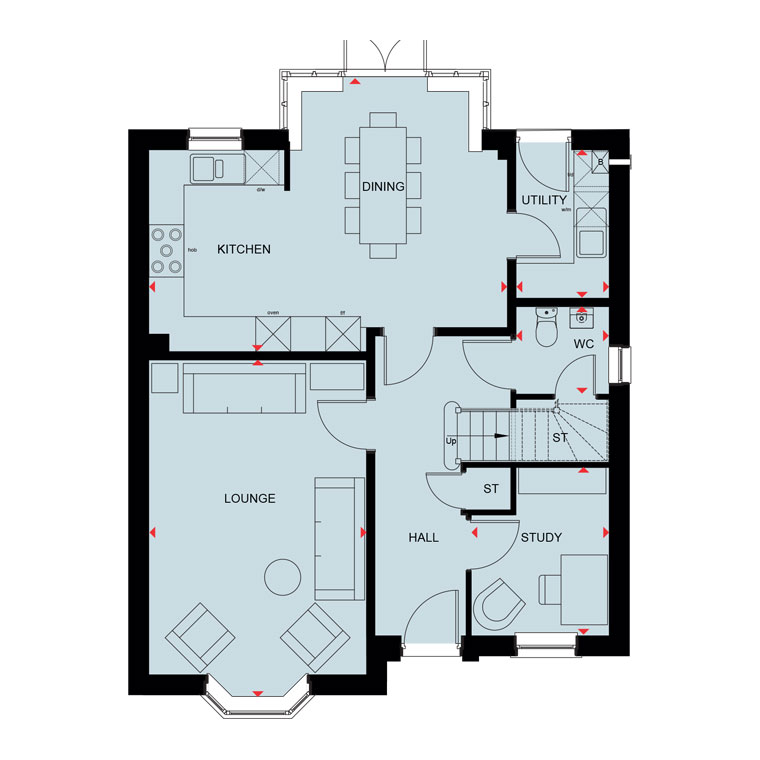 Ground Floor
 First Floor
Site Plan
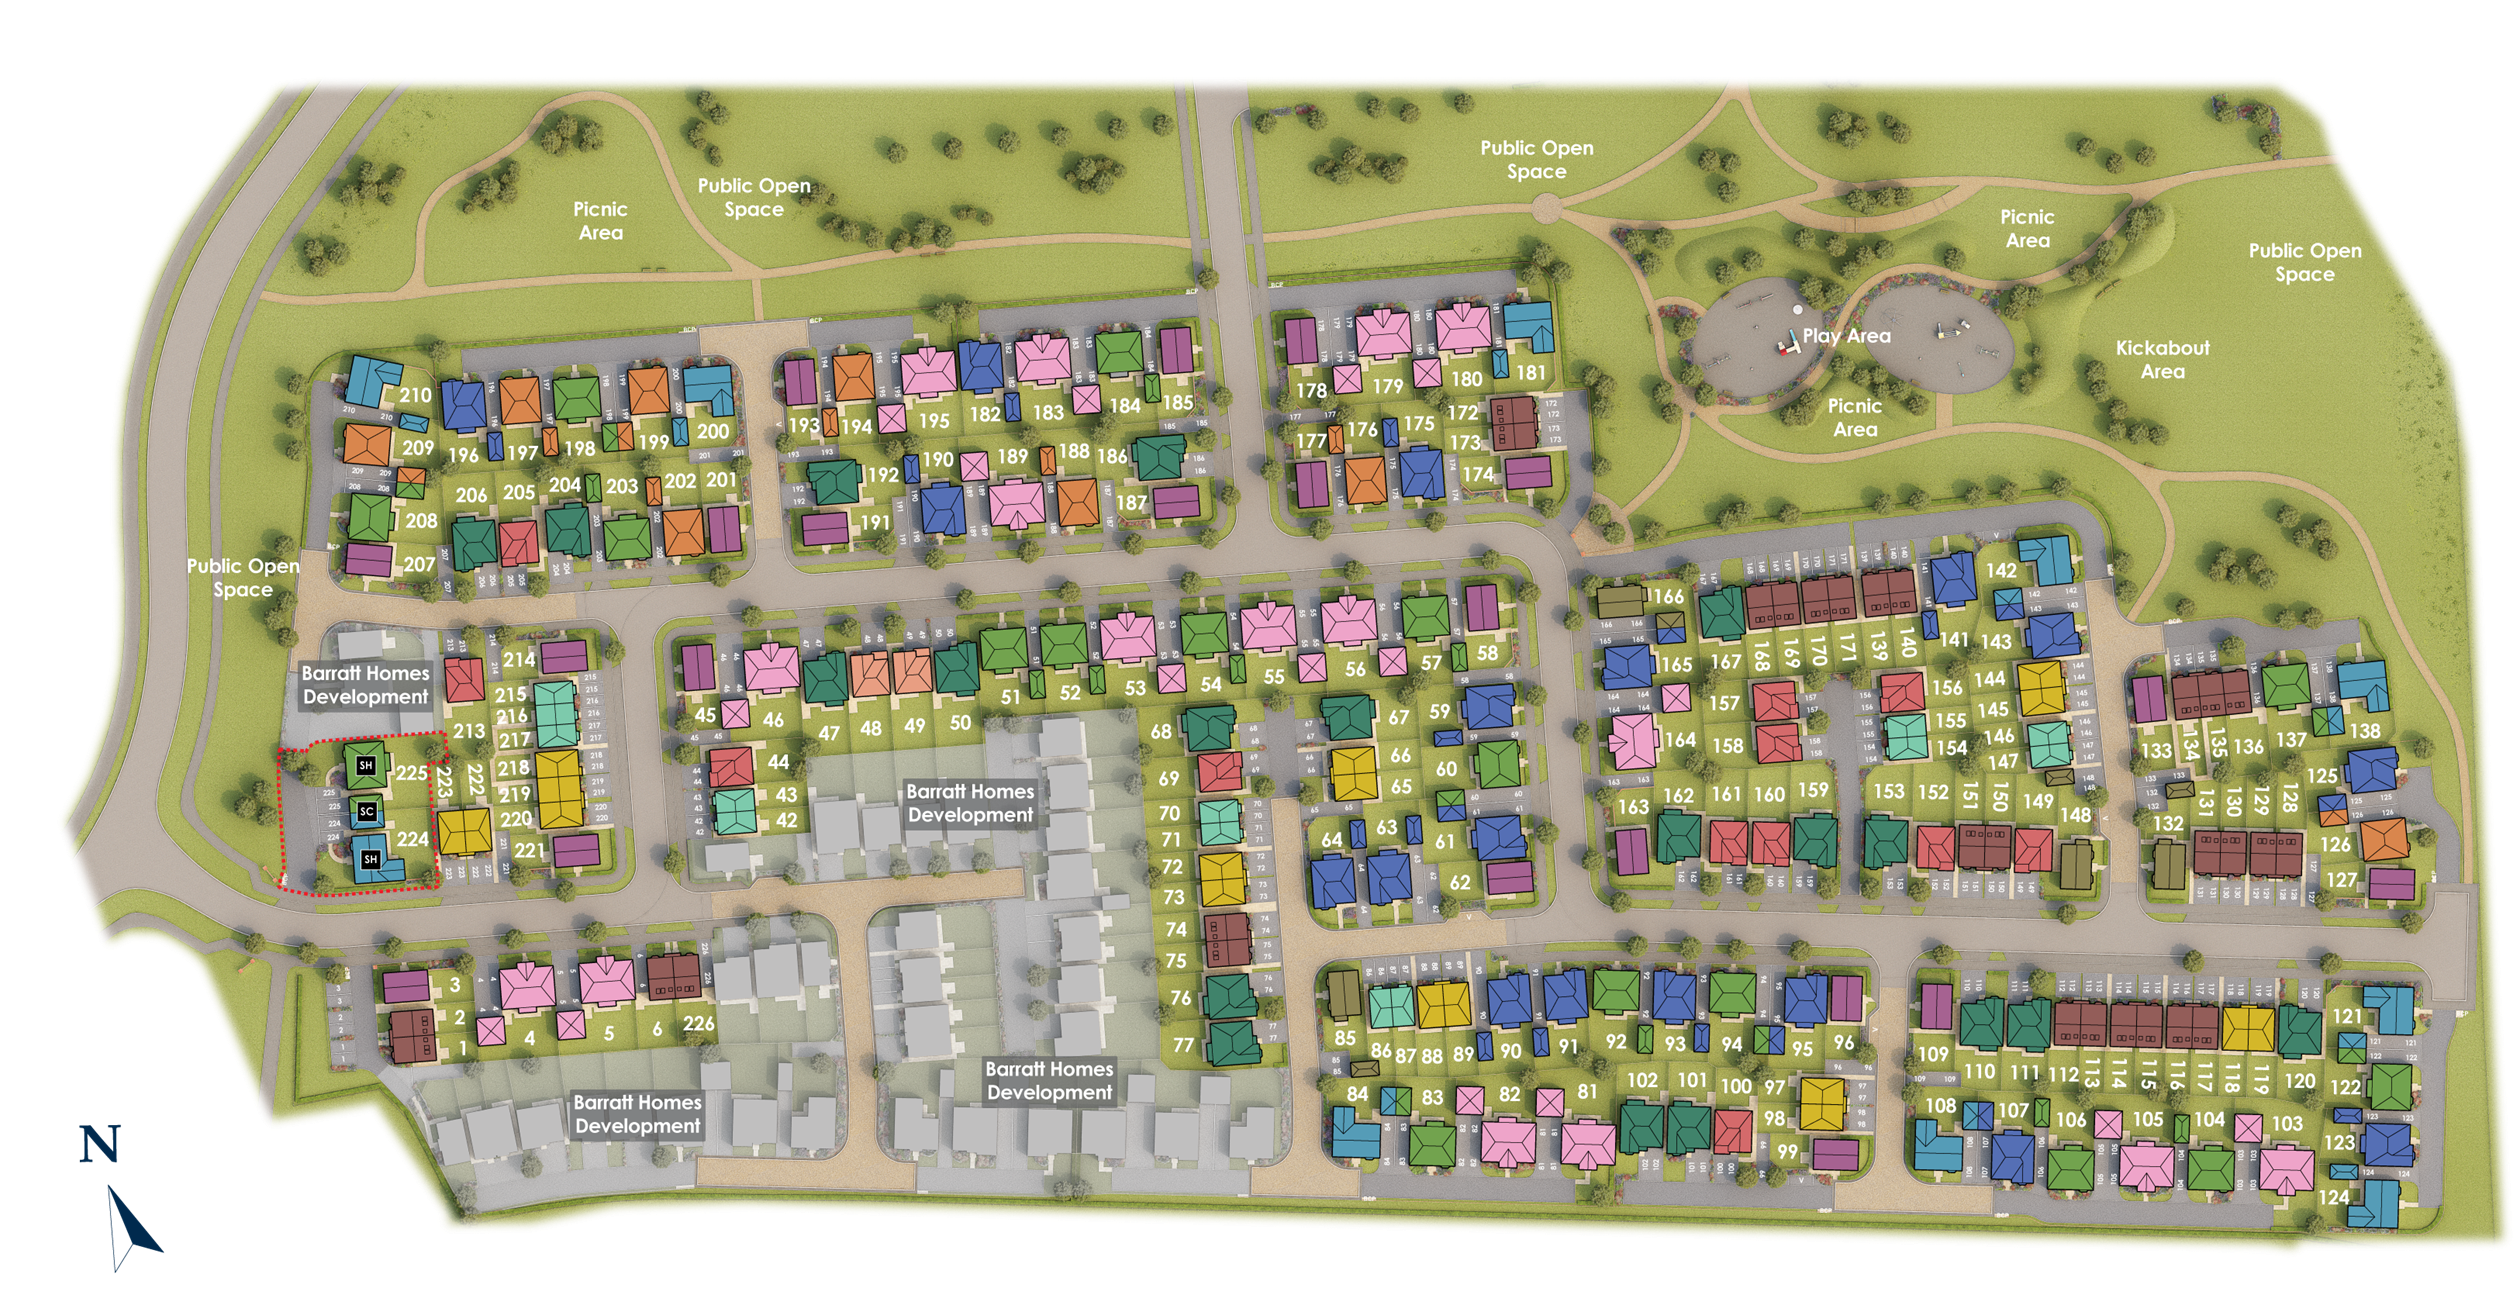
Location
Commute Time Planner
Sun Path & Natural LightAI generated - Estimated
Room-by-Room Light Analysis
Location Scores
Future Developments Nearby
Loading location insights...
Similar Properties


/003-bm_centurianvillage_leyand_ext_alderney_4bed_whitedoors_lowres.jpg)
Explore More
Latest Insights & Guides
Expert advice on buying new build homes, market trends, and property investment
How Developers Are Improving Customer Experience for Buyers
From online sales portals and virtual reality tours to industry-leading customer satisfaction scores and transformed com...
Read moreEnd-of-Quarter Deals on New Build Homes: How Developer Sales Targets Create Buying Opportunities and How to Negotiate the Best Price
Learn how developer quarterly sales targets create buying opportunities for new build homes. Discover negotiation script...
Read moreNew Build vs Older Property: An Honest Comparison for First-Time Buyers
Should you buy a new build or an older home? We compare costs, maintenance, energy bills, space, resale value, and lifes...
Read more