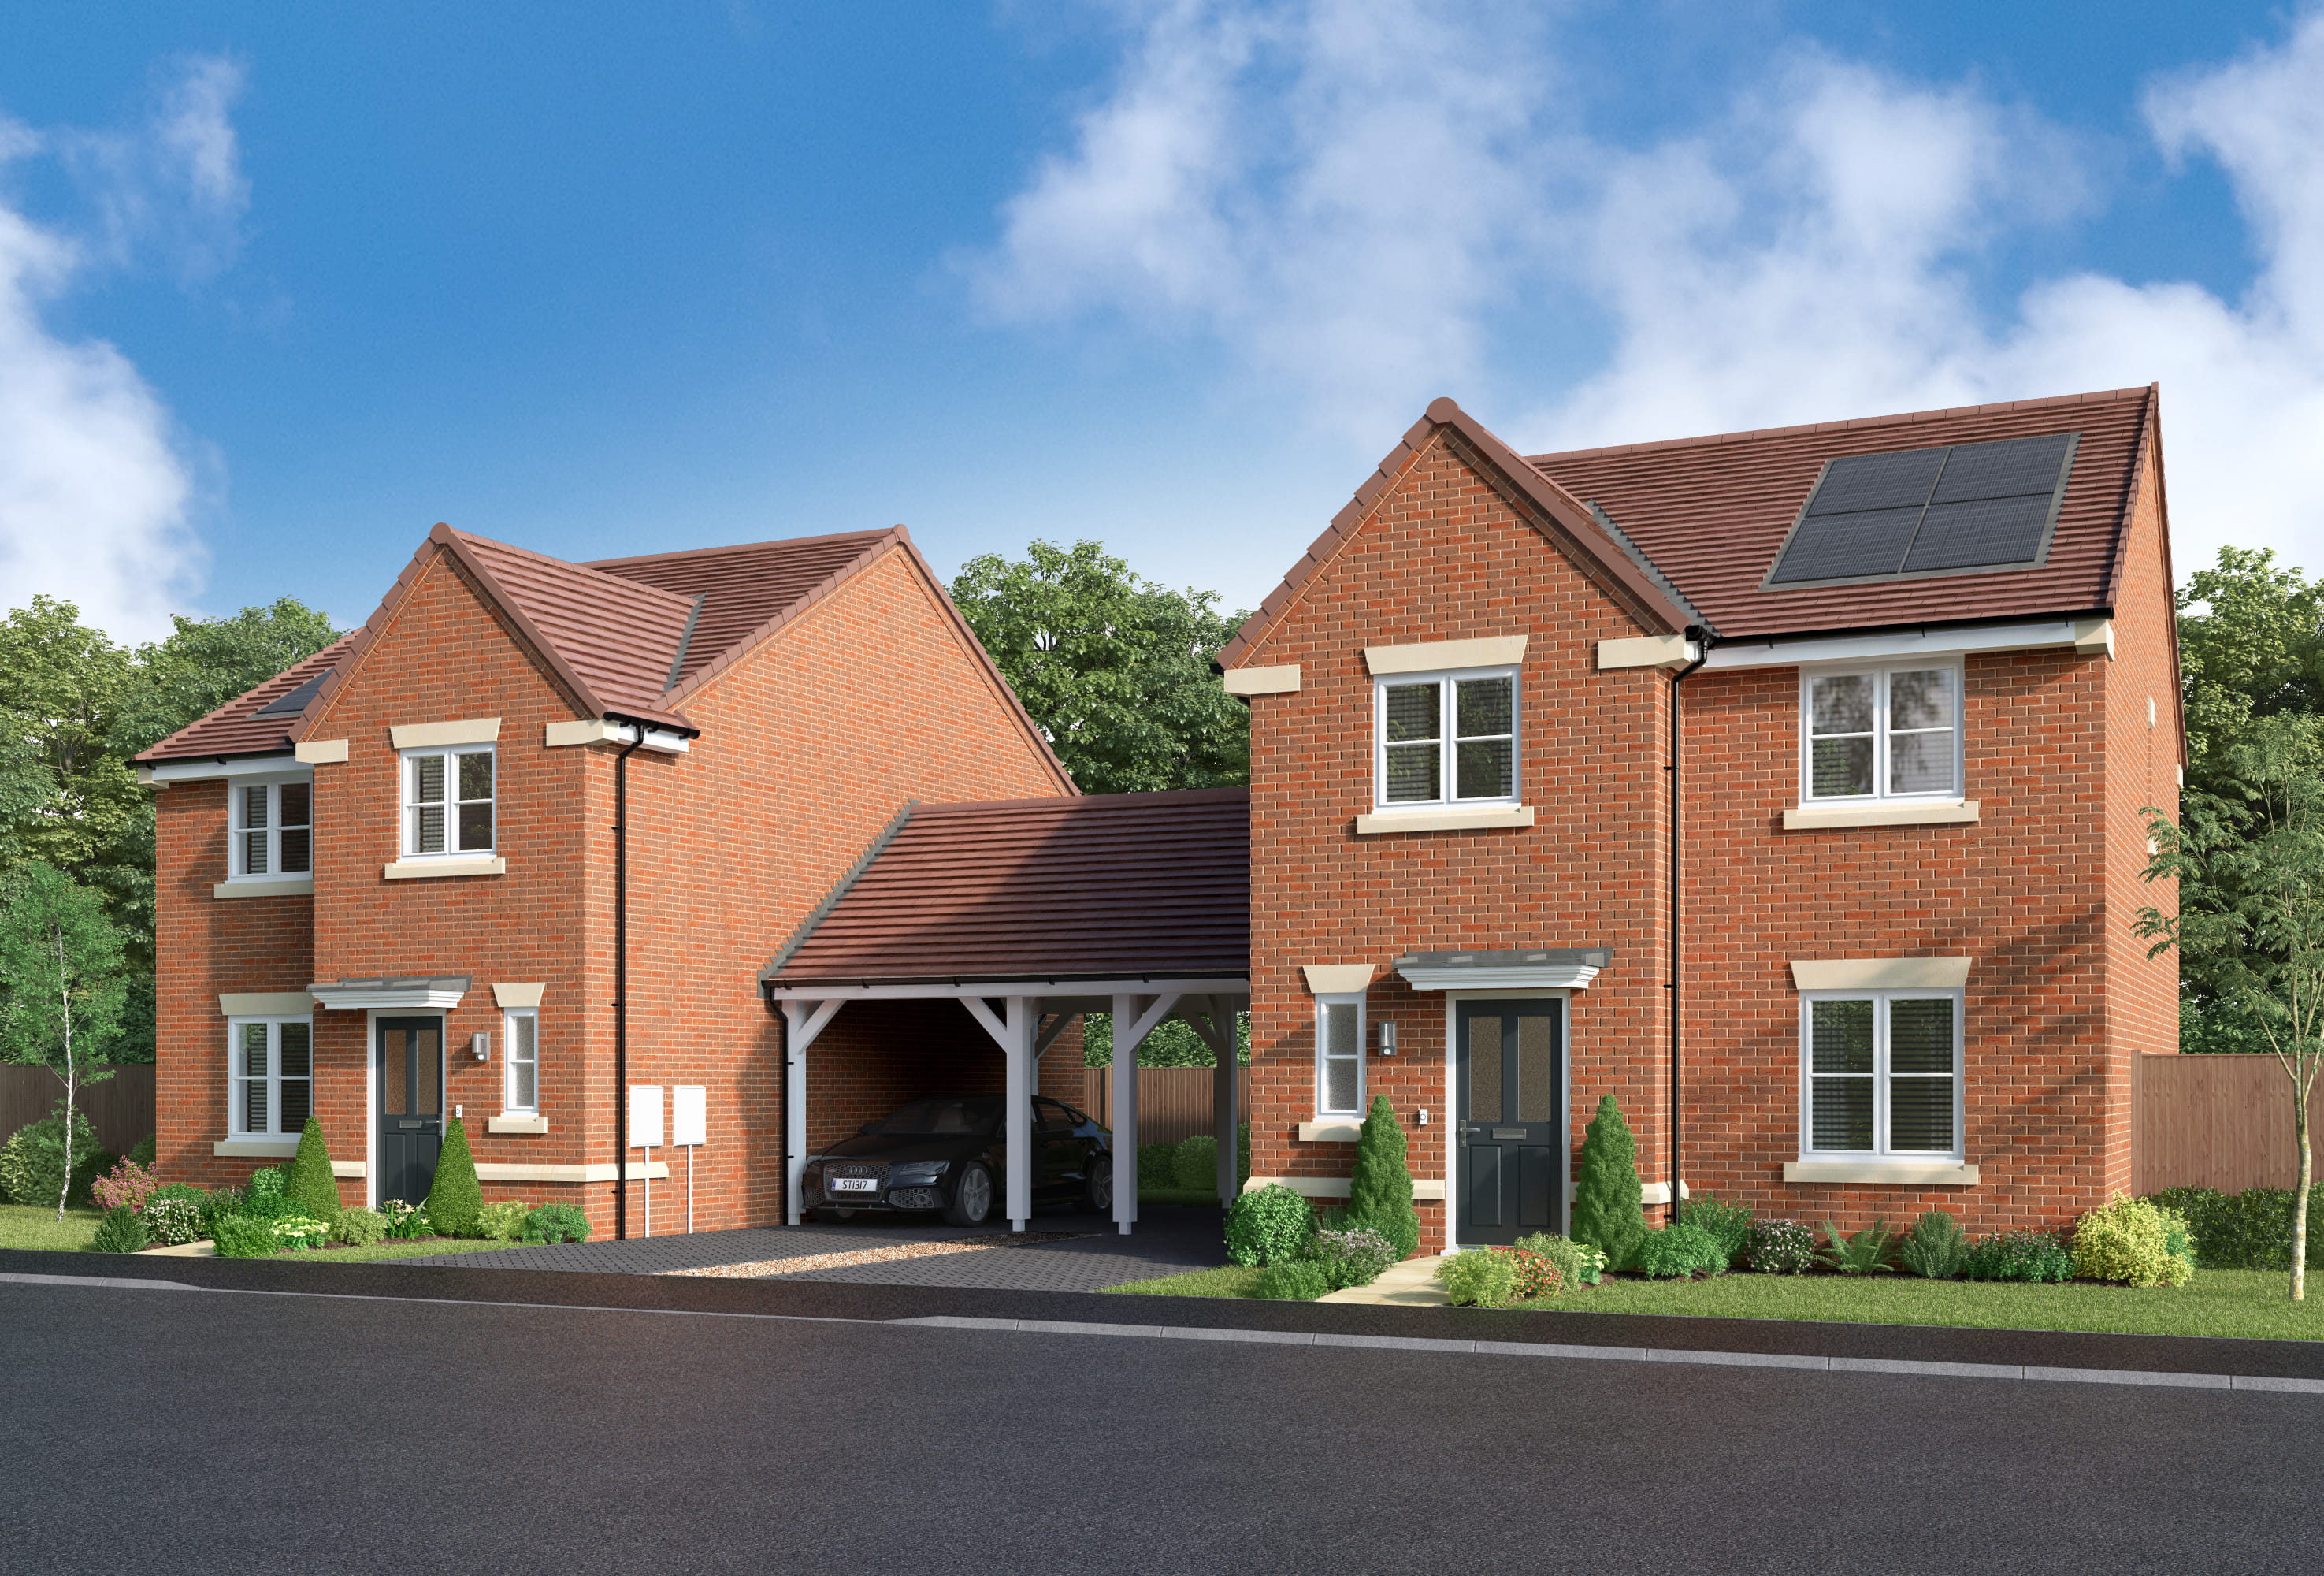
About This Property
Discover what makes this home specialHaywood is a spacious and modern semi-detached family home located in the desirable area of Farnham, Surrey. Boasting four well-proportioned bedrooms, including a principal bedroom with an en-suite bathroom, this property offers ample living space for growing families or those who enjoy hosting guests. The ground floor features a bright and open kitchen/dining/family room with direct access to the garden, a separate lounge, a laundry room, and a convenient downstairs WC, providing a perfect blend of comfort and functionality.
Situated in a peaceful residential neighborhood, Haywood benefits from excellent local amenities and transport links. Farnham town centre is just under 2 miles away, offering a variety of shops, restaurants, and cultural attractions. Farnham railway station is approximately 1.7 miles from the property, providing direct services to London Waterloo in around 55 minutes, making it ideal for commuters. The surrounding area is well-served by reputable schools, parks, and leisure facilities, enhancing the quality of life for residents.
Property Features
This property stands out with its well-designed layout that maximizes space and natural light. The open-plan kitchen/dining/family area is perfect for modern living, offering a seamless flow to the garden for outdoor entertaining. The principal bedroom benefits from an en-suite bathroom, adding privacy and convenience. Additional features such as a dedicated laundry room, downstairs WC, and storage cupboard enhance the practicality of the home. The separate lounge provides a cosy retreat, ideal for relaxing or entertaining guests.
Local Amenities
Haywood is conveniently located close to a wide range of amenities that cater to everyday needs and leisure pursuits. Farnham town centre offers a vibrant shopping and dining scene with supermarkets such as Tesco and Waitrose, alongside independent shops and cafes. For outdoor enthusiasts, Gostrey Meadow Park and Farnham Castle provide scenic green spaces and historical landmarks.
Estimate Calculator
Mortgage Calculator
Purchase Costs
Monthly Costs & Income
Mortgage Calculator
Purchase Costs
Monthly Costs
International Suitability
Analyzing...International Buyer Calculator
Purchase Costs (Non-UK Resident)
Monthly Costs & Income
Key Considerations for International Buyers
Investment Analytics
Key metrics for investors & buyersProperty Value Projection
Based on 1.5% annual growthMonthly Rental Income
Based on 3.5% annual growthFloorplans
Ground Floor
 Ground Floor
 First Floor
Site Plan
Location
Commute Time Planner
Location Scores
Future Developments Nearby
Loading location insights...
Similar Properties



Explore More
Latest Insights & Guides
Expert advice on buying new build homes, market trends, and property investment
Developer Contributions to Schools, Parks, and Public Services
UK housebuilders contribute billions of pounds each year toward new schools, parks, healthcare facilities and transport ...
Read moreBroadband and Technology Setup Costs in New Builds
Everything you need to know about setting up broadband, smart home technology, WiFi, and entertainment systems in a UK n...
Read moreNew Build Buyer's Paperwork Checklist: Every Document You Need
A comprehensive checklist of every document needed throughout the new build buying process in the UK. From reservation t...
Read more