

About This Property
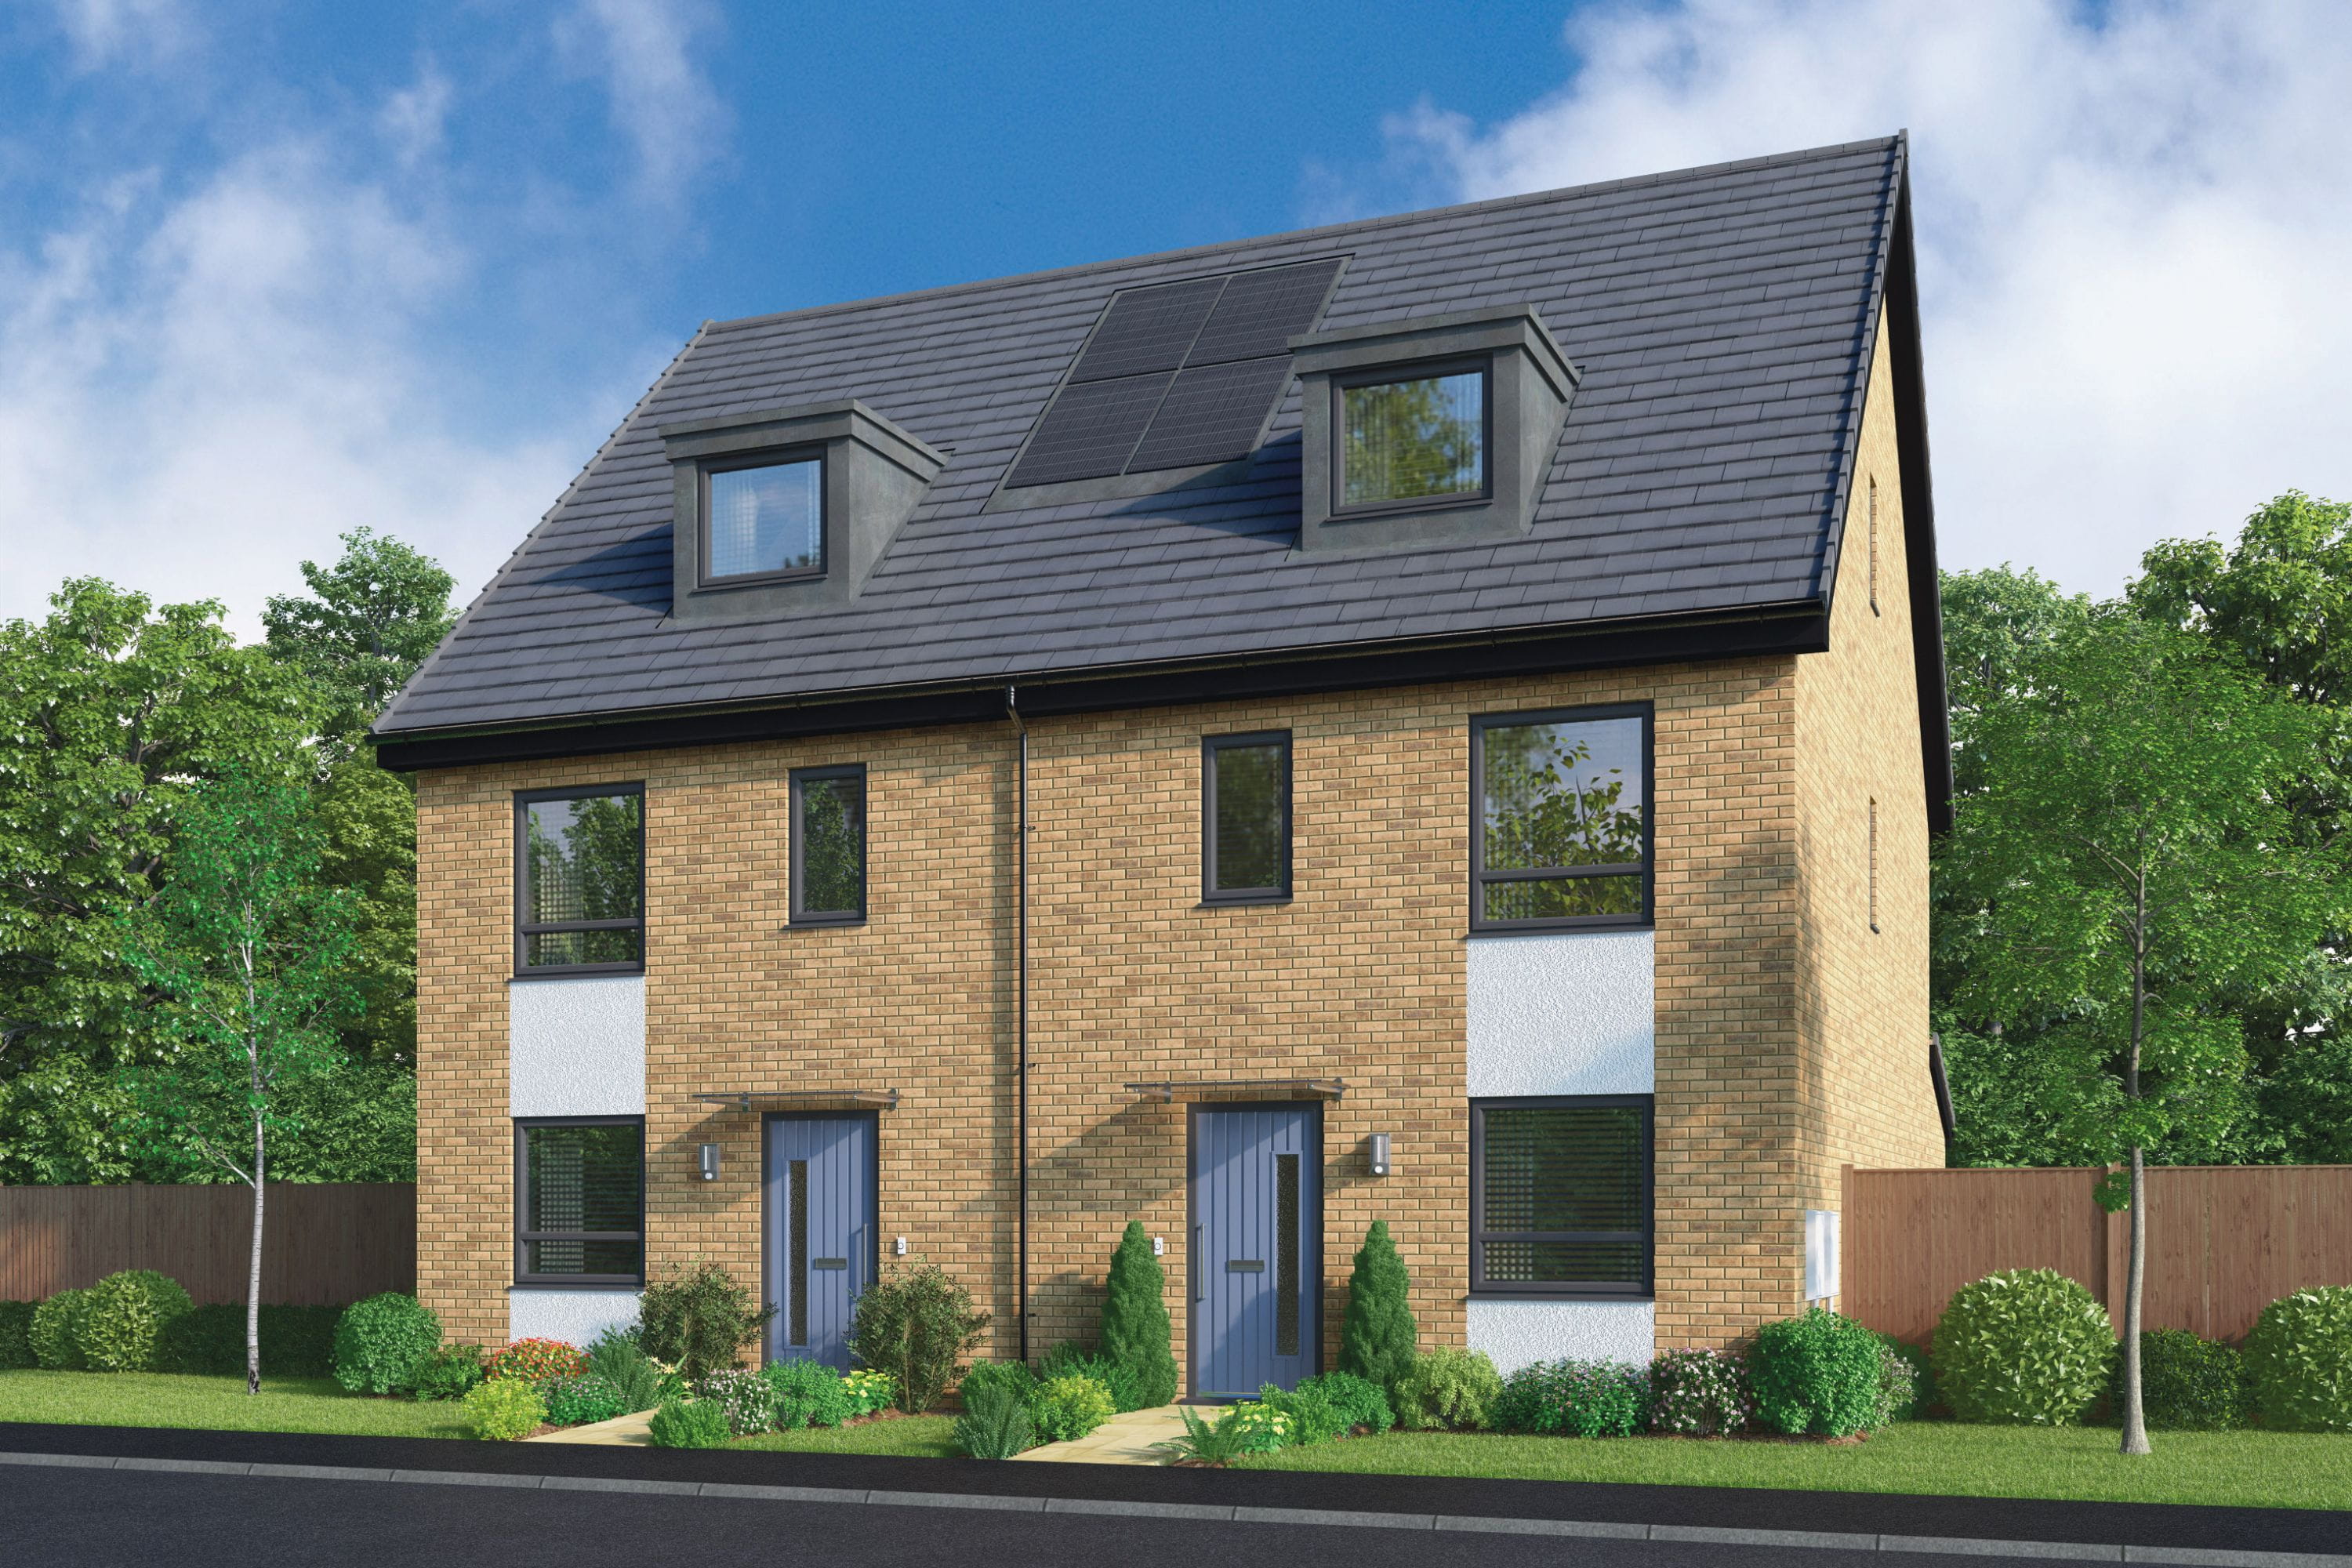
Discover what makes this home specialThis charming semi-detached property located at SG1 4BB offers a comfortable and practical living space ideal for small families or professionals seeking a quiet yet well-connected home. The ground floor features a spacious lounge, a large open-plan kitchen/dining/family area with direct access to the garden, and a convenient downstairs WC. Upstairs, there are two generously sized bedrooms and a family bathroom, providing a balanced layout with ample storage space.
Situated in the vibrant area of Stevenage, Hertfordshire, this property benefits from excellent transport links, including proximity to Stevenage railway station, which offers direct services to London and other major cities. Local amenities such as schools, parks, supermarkets, and eateries are within easy reach, making it a desirable location for families and commuters alike.
Property Features

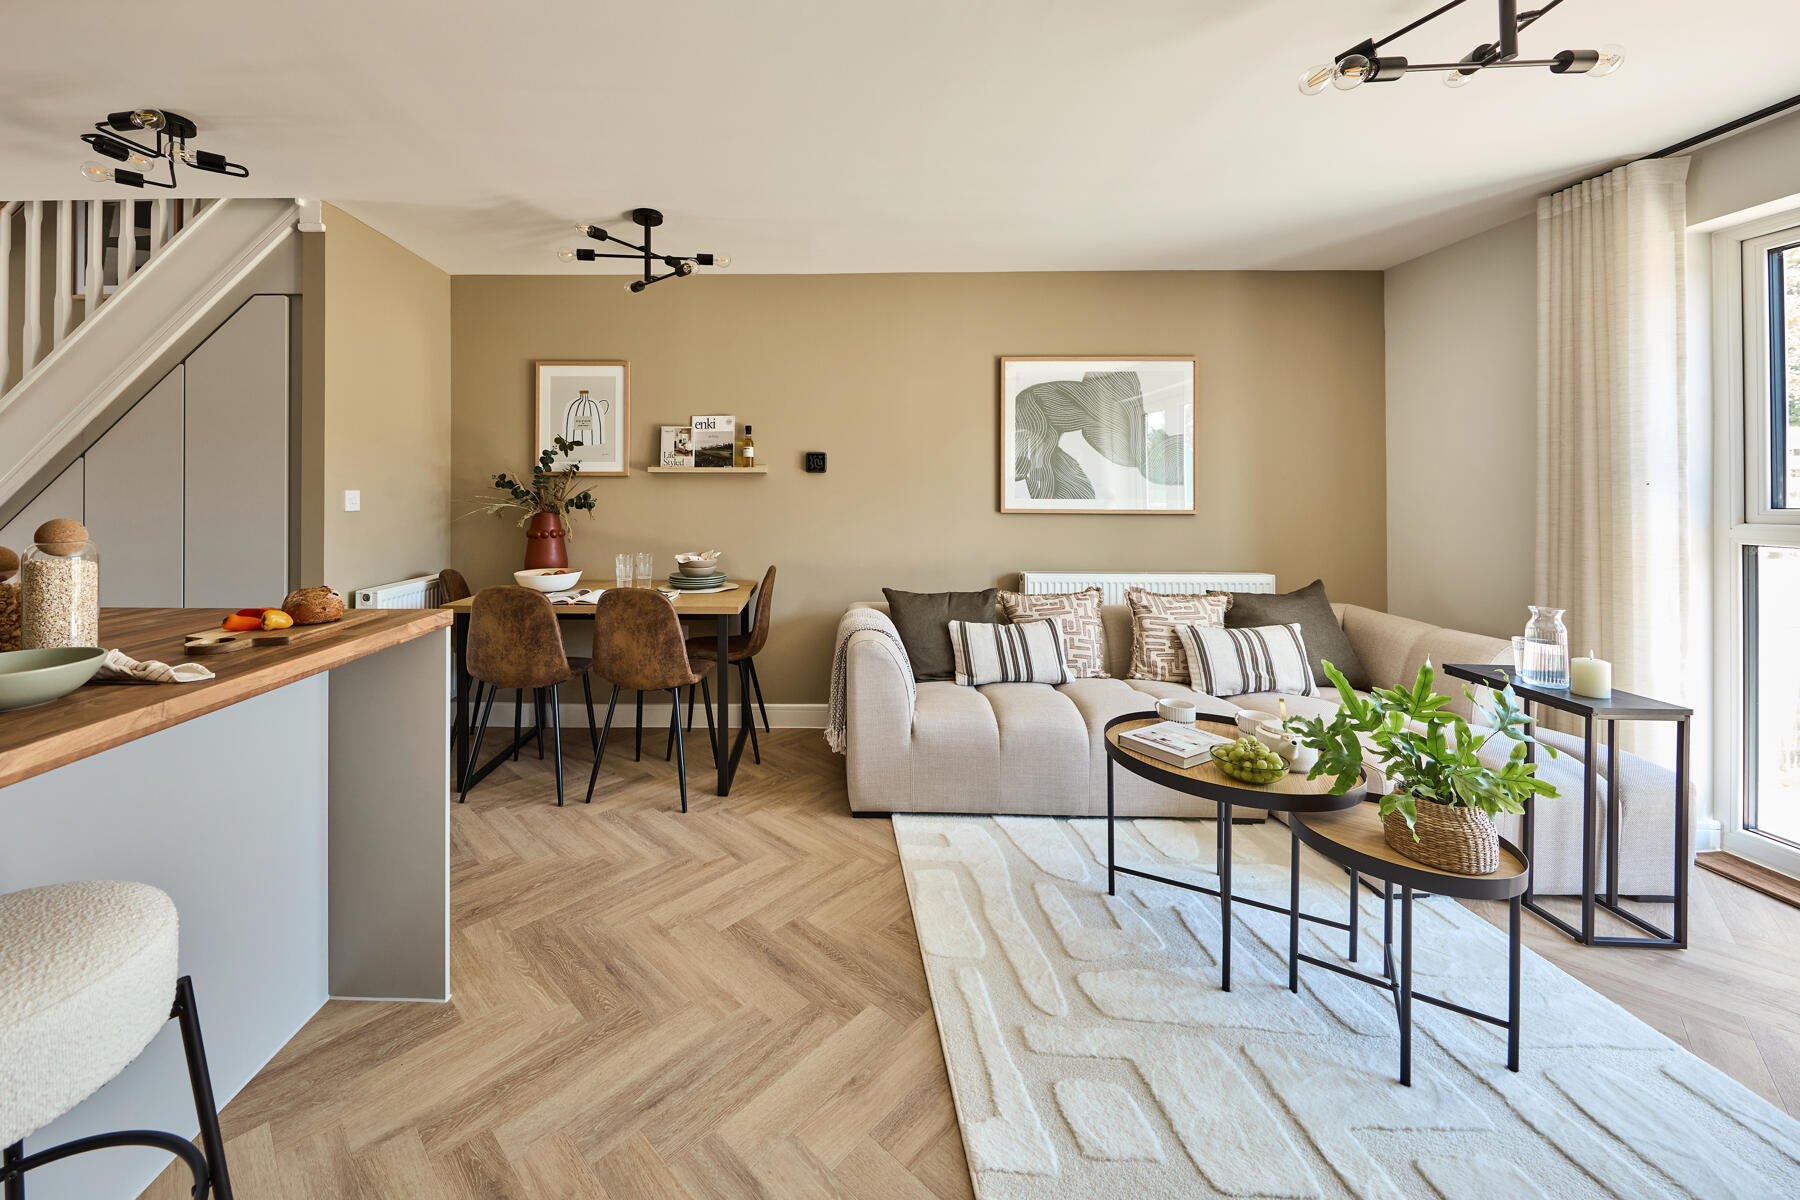
The property boasts a versatile open-plan kitchen, dining, and family area that creates a bright and inviting space for everyday living and entertaining. The separate lounge provides a cosy retreat, while the downstairs WC adds practical convenience. Upstairs, the two bedrooms are spacious and well-lit, complemented by a modern family bathroom. Additional storage cupboards on the landing enhance the functionality of the home.
Local Amenities
Located in Stevenage, the property is close to essential amenities including St Margaret's Primary School and The Nobel School, both well-regarded educational institutions. Stevenage Railway Station is within approximately 1.1 miles, providing excellent rail connectivity. Residents can enjoy outdoor activities at Fairlands Valley Park, a large green space with lakes and recreational facilities. Nearby supermarkets like Tesco and a variety of local shops and eateries cater to everyday needs and leisure.
Estimate Calculator
Mortgage Calculator
Purchase Costs
Monthly Costs & Income
Mortgage Calculator
Purchase Costs
Monthly Costs
International Suitability
Analyzing...International Buyer Calculator
Purchase Costs (Non-UK Resident)
Monthly Costs & Income
Key Considerations for International Buyers
Investment Analytics
Key metrics for investors & buyersProperty Value Projection
Based on 3.8% annual growthMonthly Rental Income
Based on 3.5% annual growthFloorplans
Ground Floor
 Ground Floor
 First Floor
 Second Floor
Site Plan
Location
Commute Time Planner
Location Scores
Future Developments Nearby
Loading location insights...
Similar Properties
Explore More
Latest Insights & Guides
Expert advice on buying new build homes, market trends, and property investment
Home Office Design in New Build Homes: Productive and Stylish Spaces
Complete UK guide to designing a home office in your new build. Covers dedicated rooms vs multi-use spaces, desks, ergon...
Read moreHow Developers Are Reducing Carbon Footprints in New Builds
From net zero pledges to embodied carbon tracking, UK housebuilders are transforming how new homes are designed and deli...
Read moreHow Planning Policy Shapes Affordable New Build Housing
An in-depth guide to how UK planning policy shapes the supply and affordability of new build homes. Covers the National ...
Read more