

About This Property
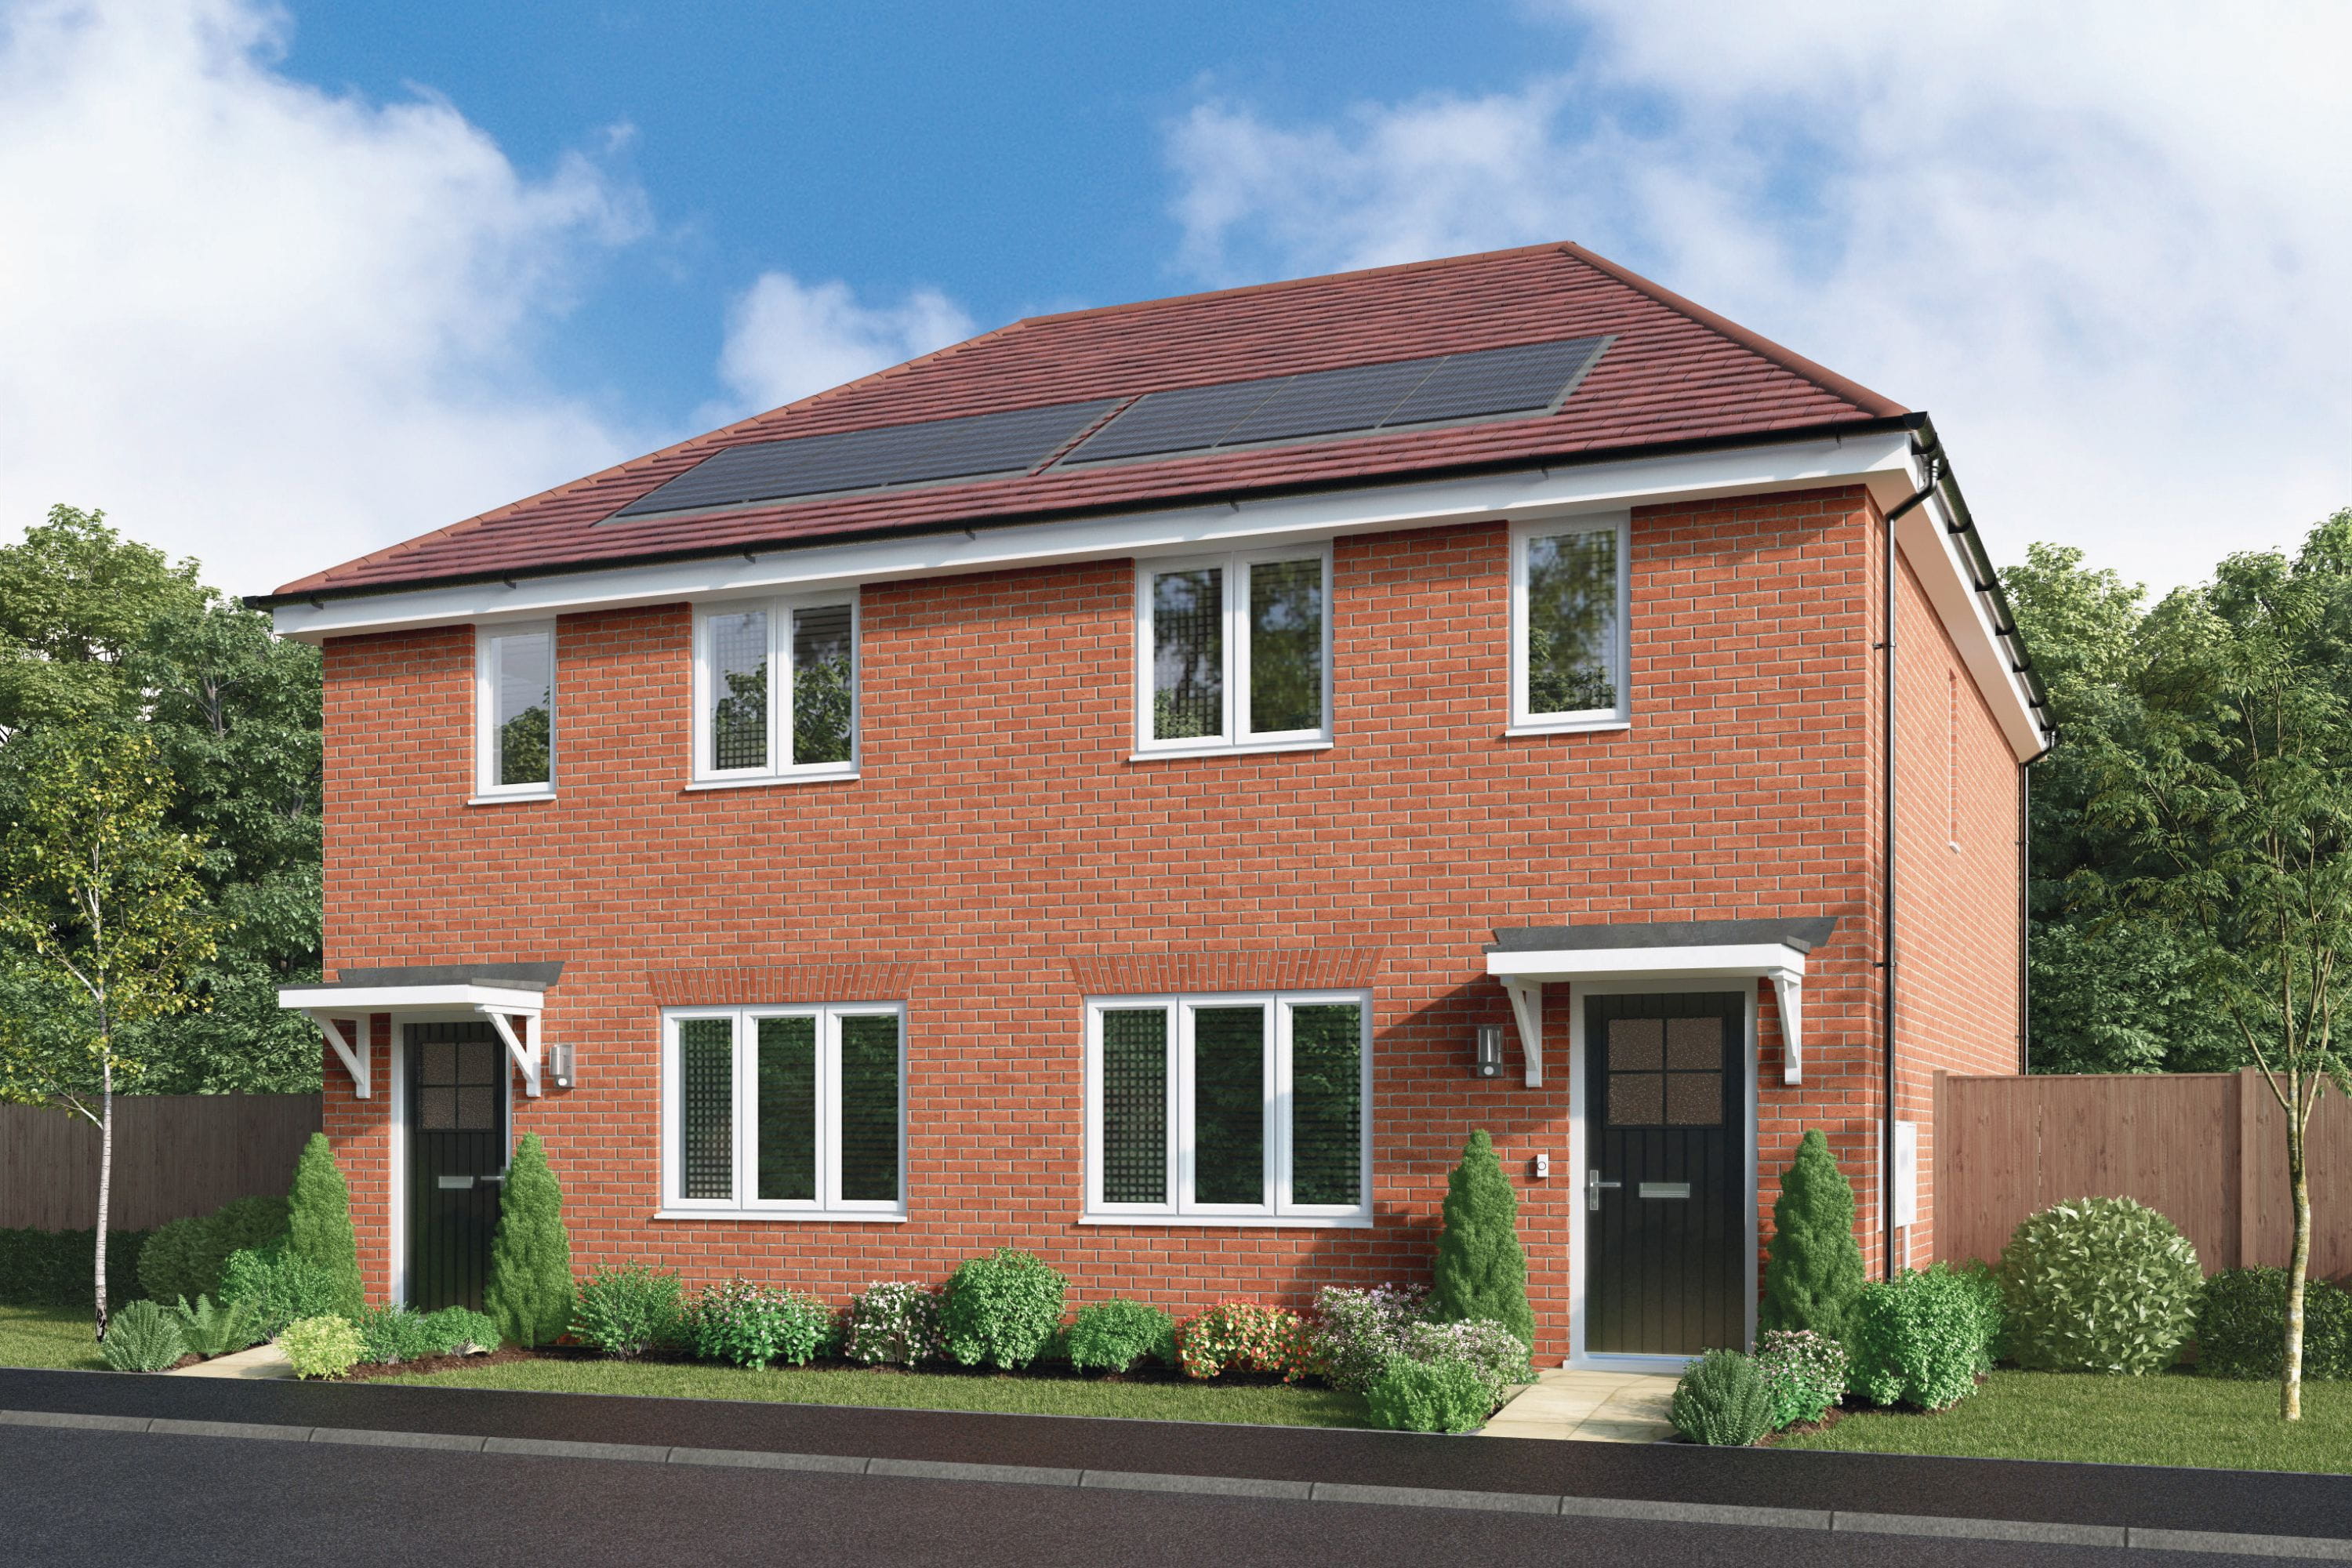
Discover what makes this home specialThis charming semi-detached property located in the SG1 4BB area offers a well-designed three-bedroom layout ideal for families or professionals seeking a comfortable living space. The ground floor features a spacious lounge, an open-plan kitchen and dining area with direct access to the garden, a convenient laundry room, and a guest WC. Upstairs, the property boasts three bedrooms including a principal bedroom with ample storage, alongside a well-appointed family bathroom. The home benefits from natural light throughout and practical storage solutions, making it a highly functional and inviting residence.
Situated in a desirable location within Stevenage, Hertfordshire, this property benefits from excellent connectivity and local amenities. The nearby Stevenage train station provides direct routes to London and other key destinations, making it ideal for commuters. The area is well-served by reputable schools, parks, and shopping facilities, adding to the appeal for families and investors alike. With ongoing development plans in the region, this property represents a sound investment with promising growth potential.
Property Features
This semi-detached home offers a practical and comfortable living environment with three bedrooms and two bathrooms, including a guest WC on the ground floor. The open-plan kitchen and dining area create a spacious and sociable atmosphere, complemented by a dedicated laundry room for added convenience. Ample built-in storage is available throughout the property, enhancing its functionality. The garden access from the kitchen/dining area provides an excellent outdoor space for relaxation or entertaining. Overall, the property balances modern living needs with traditional charm.
Local Amenities
The property is well-positioned close to Stevenage town centre, offering a range of amenities including the Stevenage Leisure Park with cinemas, restaurants, and retail outlets. Fairlands Valley Park nearby provides extensive green space, lakes, and recreational facilities, ideal for families and outdoor enthusiasts. Educational needs are met by reputable schools such as St Margaret's Primary School and The Nobel School, both within easy reach. The Tesco Superstore and various local shops ensure convenient access to daily essentials. Transport links are excellent, with Stevenage Train Station just over a mile away, providing frequent services to London and other major cities.
Estimate Calculator
Mortgage Calculator
Purchase Costs
Monthly Costs & Income
Mortgage Calculator
Purchase Costs
Monthly Costs
International Suitability
Analyzing...International Buyer Calculator
Purchase Costs (Non-UK Resident)
Monthly Costs & Income
Key Considerations for International Buyers
Investment Analytics
Key metrics for investors & buyersProperty Value Projection
Based on 3.8% annual growthMonthly Rental Income
Based on 3.5% annual growthFloorplans
Ground Floor
 Ground Floor
 First Floor
Site Plan
Location
Commute Time Planner
Location Scores
Future Developments Nearby
Loading location insights...
Similar Properties



Explore More
Latest Insights & Guides
Expert advice on buying new build homes, market trends, and property investment
How Developers Are Improving Customer Experience for Buyers
From online sales portals and virtual reality tours to industry-leading customer satisfaction scores and transformed com...
Read moreThe Hidden Costs of New Build Homes That Nobody Warns You About
Beyond the budget spreadsheet — the new build costs that blindside buyers. Escalating estate charges, unadopted roads, r...
Read moreDownsizing to a New Build: Benefits & What to Consider
A complete guide to downsizing to a new build home in the UK. Discover the financial benefits including equity release a...
Read more