

About This Property
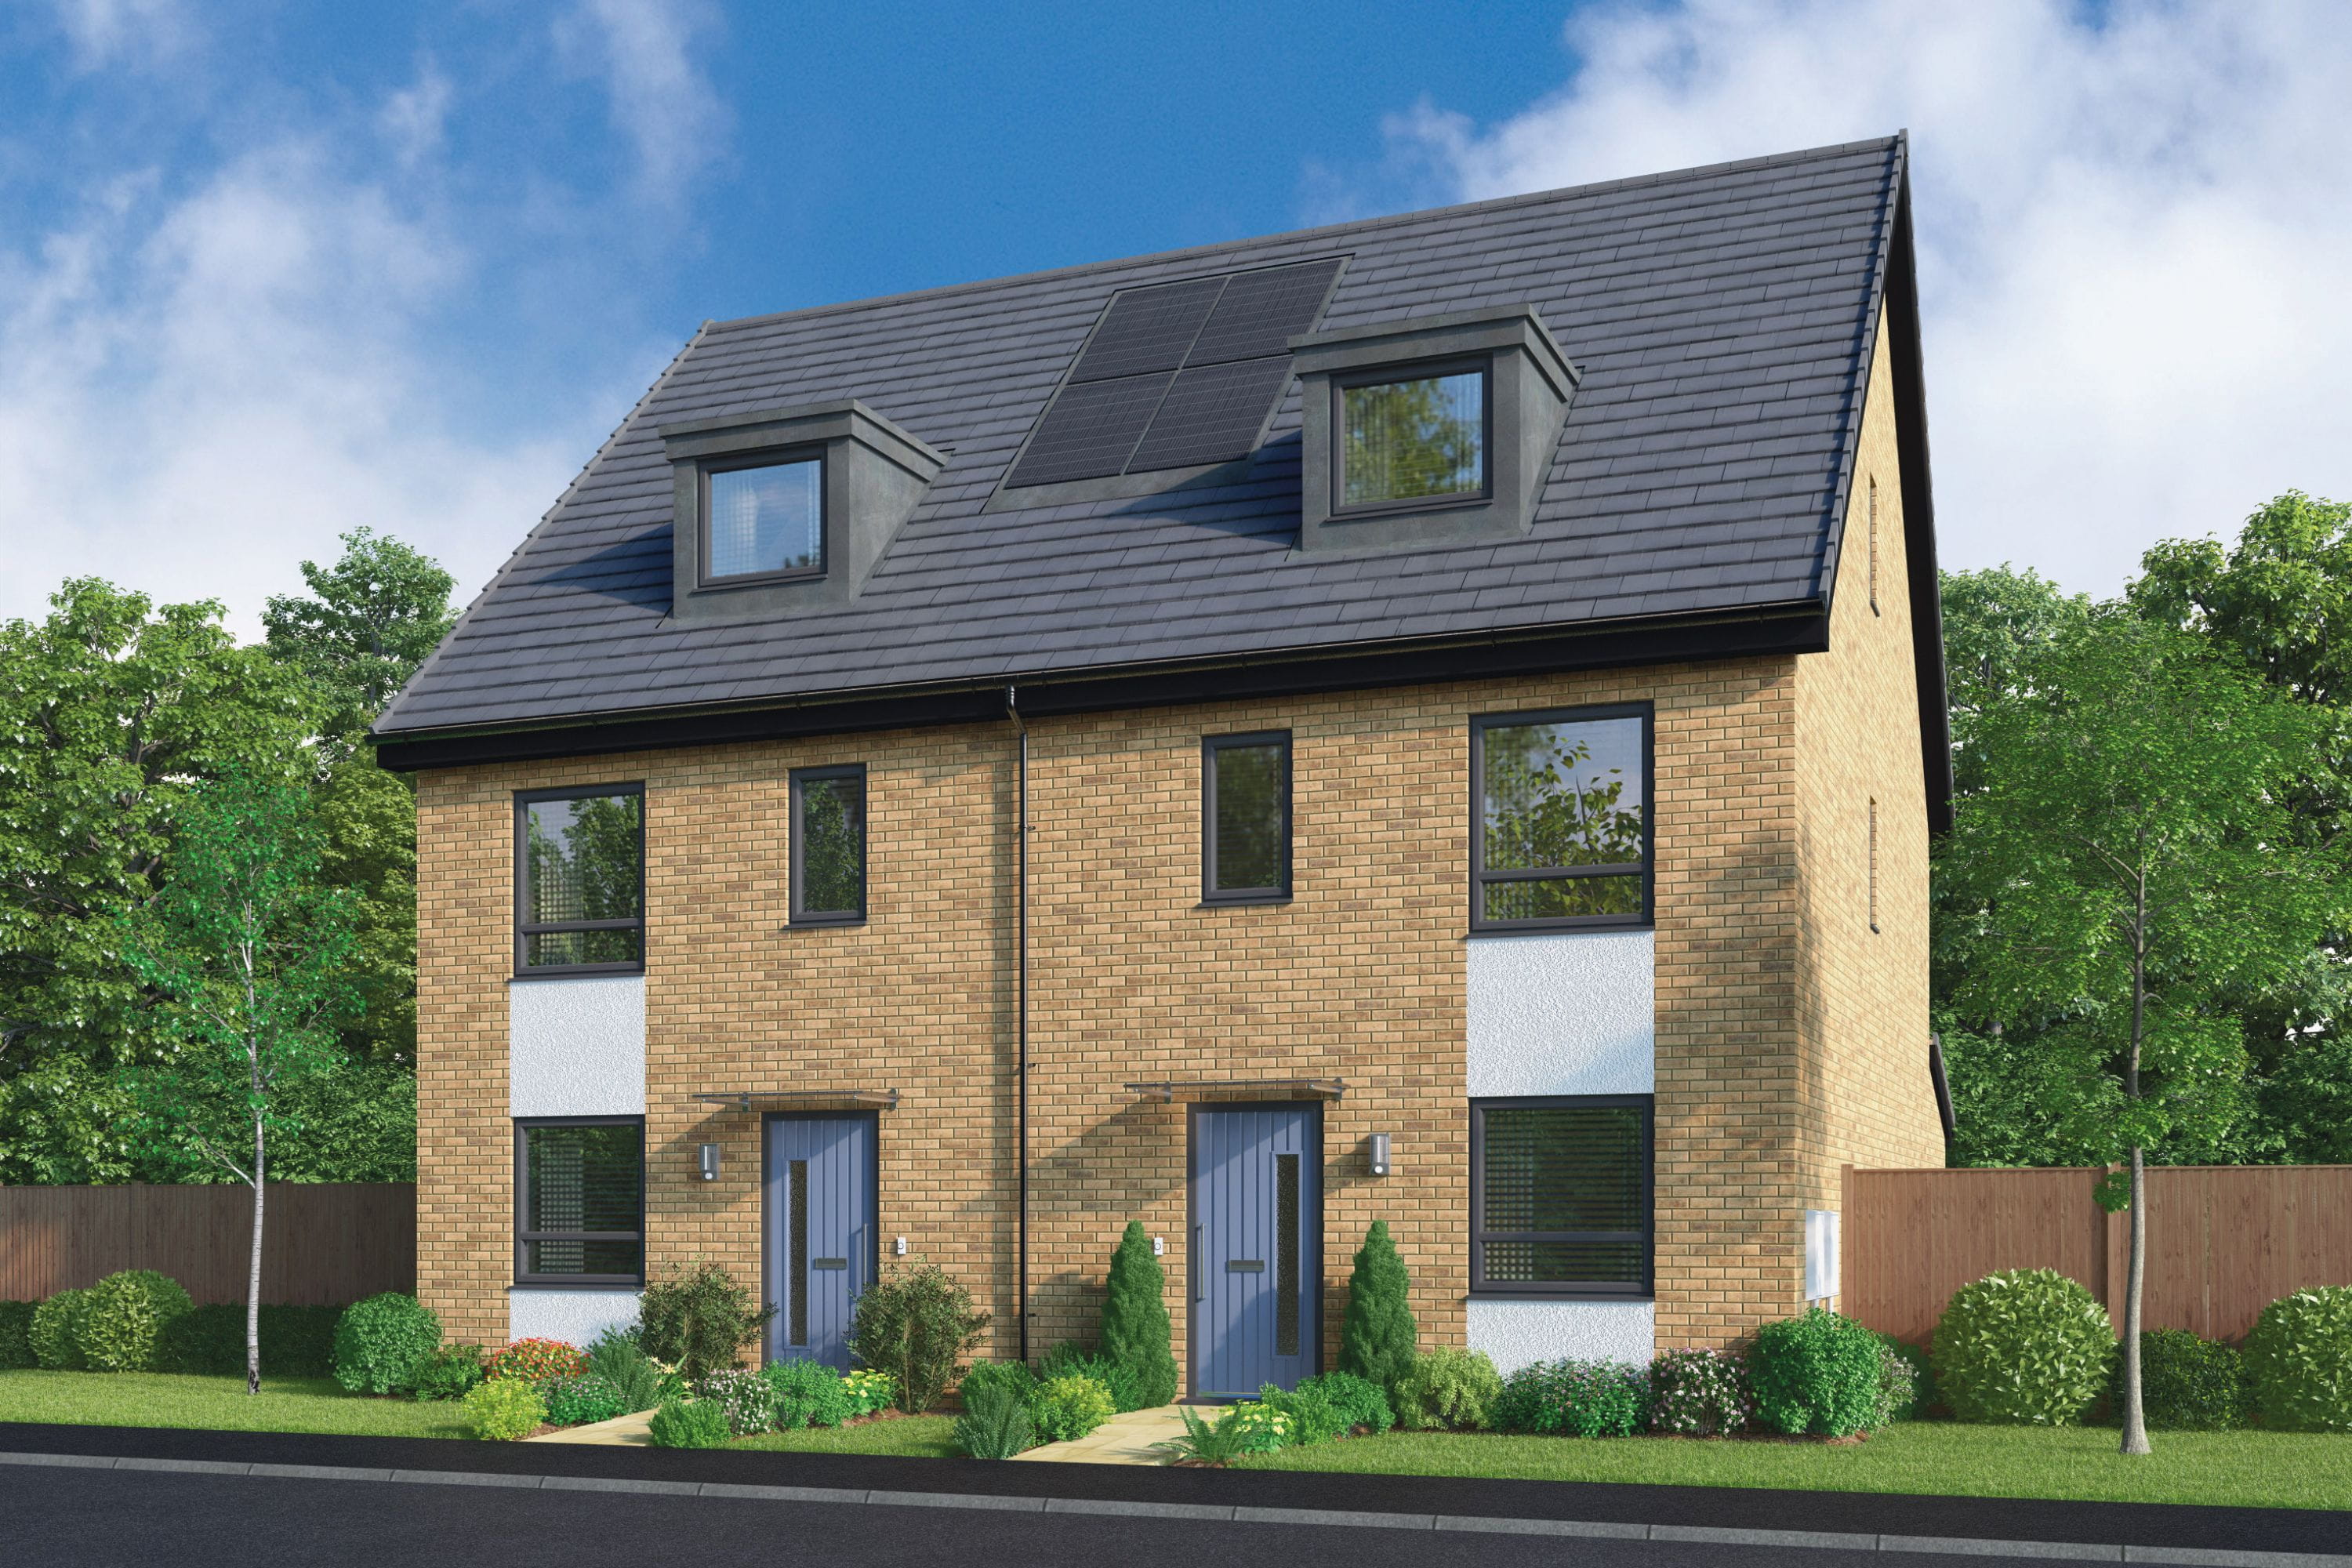
Discover what makes this home specialThis charming semi-detached property is located in the heart of Stevenage, Hertfordshire, offering a perfect blend of suburban tranquility and urban convenience. The home features three well-proportioned bedrooms upstairs alongside a family bathroom, while the ground floor boasts a spacious lounge, a modern open-plan kitchen, dining, and family area that opens out to the garden, ideal for both entertaining and family living. The presence of a downstairs WC adds to the functionality of the layout.
Situated close to Stevenage town centre, this property benefits from excellent transport links including proximity to Stevenage train station, providing direct services to London and other major cities. Local amenities such as schools, parks, shops, and restaurants are all within easy reach, making this an ideal home for families and commuters alike. The surrounding area is experiencing steady growth with ongoing developments aimed at enhancing community facilities and connectivity.
Property Features
This semi-detached home offers a practical and comfortable layout with three bedrooms upstairs and a single family bathroom, complemented by a convenient downstairs WC. The open-plan kitchen, dining, and family area creates a bright and airy space that flows seamlessly to the rear garden, perfect for indoor-outdoor living. Additional storage is provided by built-in cupboards, and the separate lounge offers a cosy retreat.
Local Amenities
Located in Stevenage, this property benefits from excellent local amenities. Stevenage Train Station is just 1.5 miles away, offering frequent services to London King's Cross in approximately 25 minutes, making commuting straightforward. The nearby Stevenage Town Centre and The Forum Shopping Centre provide a wide range of shops, dining options, and entertainment facilities.
Estimate Calculator
Mortgage Calculator
Purchase Costs
Monthly Costs & Income
Mortgage Calculator
Purchase Costs
Monthly Costs
International Suitability
Analyzing...International Buyer Calculator
Purchase Costs (Non-UK Resident)
Monthly Costs & Income
Key Considerations for International Buyers
Investment Analytics
Key metrics for investors & buyersProperty Value Projection
Based on 3.8% annual growthMonthly Rental Income
Based on 3.5% annual growthFloorplans
Ground Floor
 Ground Floor
 First Floor
 Second Floor
Site Plan
Location
Commute Time Planner
Location Scores
Future Developments Nearby
Loading location insights...
Similar Properties
.jpg)


Explore More
Latest Insights & Guides
Expert advice on buying new build homes, market trends, and property investment
Decorating and Personalising Your New Build Home: What You Can Change, What Voids Your Warranty, Drying-Out Period Rules, and Room-by-Room Ideas
Everything you need to know about decorating your new build home, from the drying-out period and warranty rules to room-...
Read moreHeat Pumps in New Build Homes: Types, Costs, and Running Savings
A complete guide to heat pumps in UK new build homes. Compare air source and ground source heat pumps, installation cost...
Read moreUnderstanding New Build Site Plans, Phases & CGIs
A comprehensive guide to reading new build site plans, understanding development phases, interpreting CGIs, and using pl...
Read more