

About This Property
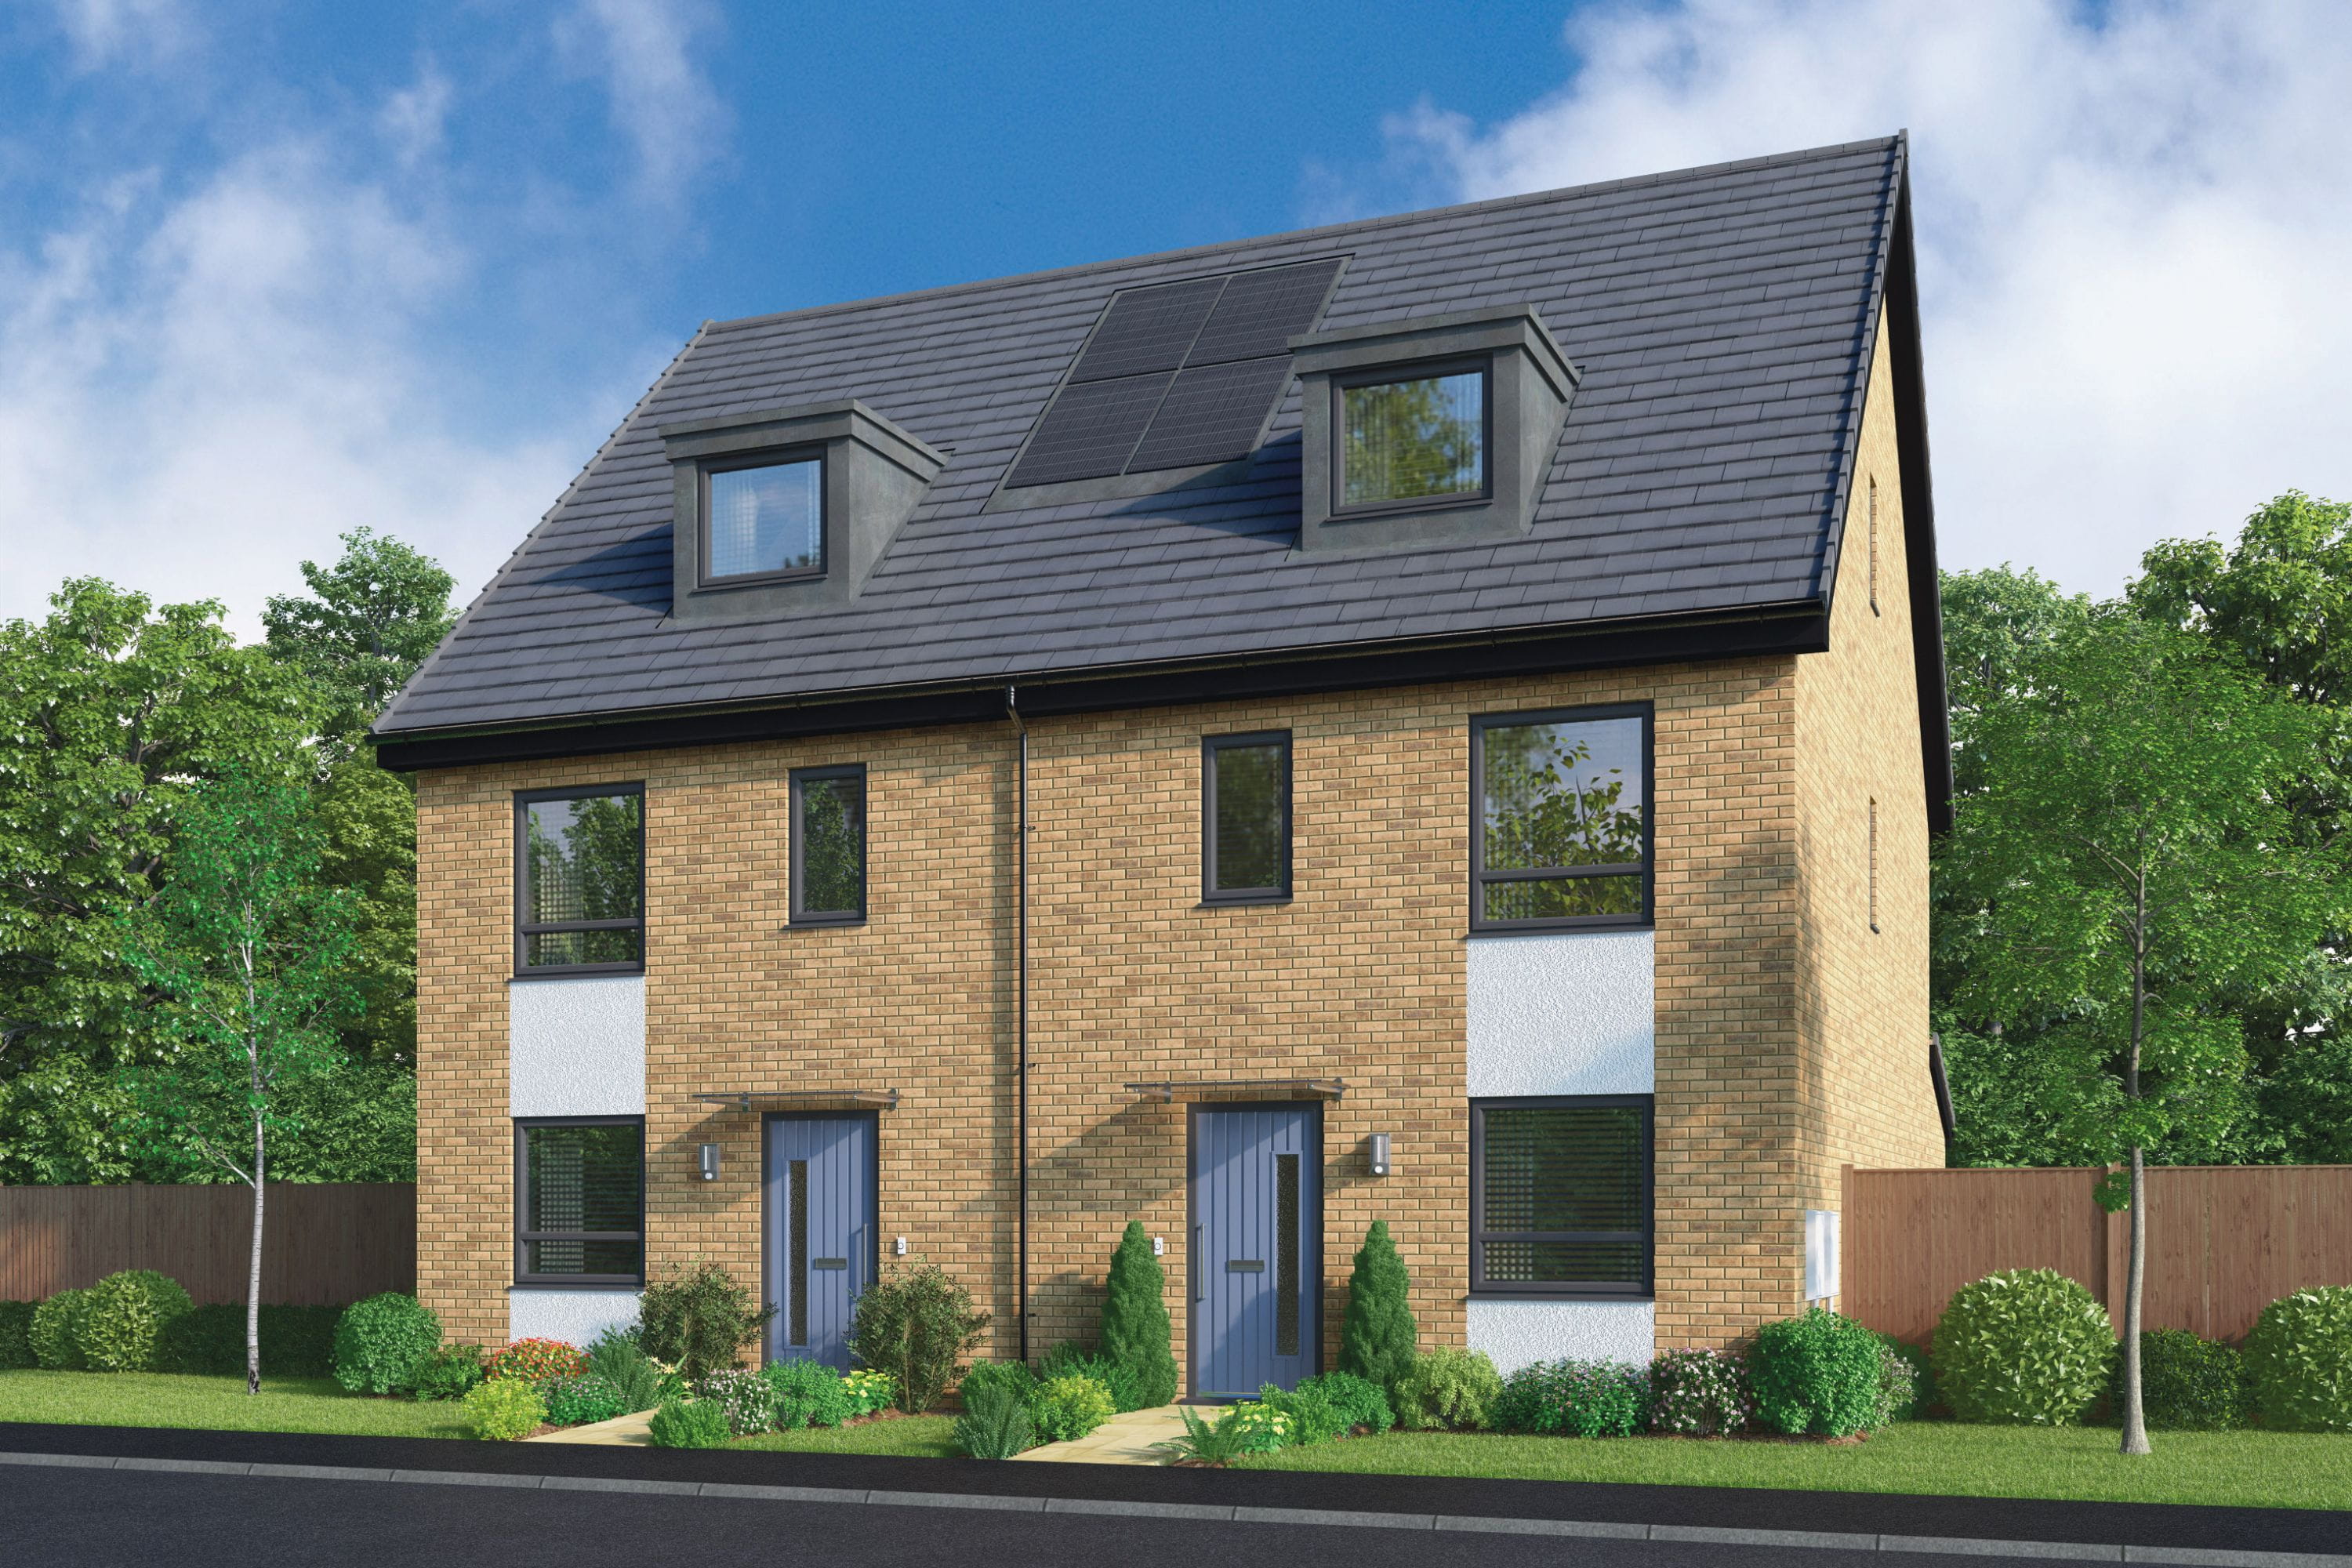
Discover what makes this home specialClarkston is a charming semi-detached home located in the heart of Stevenage, Hertfordshire, perfectly positioned at SG1 4BB. This well-designed property offers a spacious and versatile living environment with three comfortable bedrooms and two bathrooms, including a ground floor WC and a first-floor family bathroom. The ground floor boasts a welcoming lounge, an open-plan kitchen, dining, and family area with access to the rear garden, ideal for modern family living and entertaining. The location benefits from excellent connectivity and a range of local amenities, making it an attractive choice for families and professionals alike.
Situated just a short distance from Stevenage town centre, residents enjoy convenient access to shops, schools, parks, and transport links. The nearby Stevenage train station provides direct routes to London King's Cross in approximately 25 minutes, enhancing the appeal for commuters. The area's ongoing development and regeneration projects contribute to promising growth potential, making Clarkston a sound investment for both homeowners and investors.
Property Features
This semi-detached property offers a practical layout with three well-sized bedrooms and two bathrooms, including a convenient ground floor WC. The open-plan kitchen, dining, and family area creates a bright and spacious environment, perfect for family gatherings and entertaining guests. The separate lounge provides a cozy retreat, while ample storage space is available under the stairs. Double-glazed windows throughout ensure energy efficiency and noise reduction, enhancing comfort year-round. The rear garden offers outdoor space for relaxation and play, adding to the property's family-friendly appeal.
Local Amenities
Clarkston benefits from a prime location close to Stevenage town centre, where residents can access a wide range of shops, supermarkets, and dining options. The nearby Fairlands Valley Park offers extensive green spaces, lakes, and recreational facilities, ideal for outdoor activities. Families will appreciate the proximity to well-regarded schools such as St. Nicholas Primary School and Barnwell School. Excellent public transport options are available, with Stevenage train station just over a mile away, providing frequent services to London and other major destinations. Regular bus routes further enhance connectivity within the town and surrounding areas.
Estimate Calculator
Mortgage Calculator
Purchase Costs
Monthly Costs & Income
Mortgage Calculator
Purchase Costs
Monthly Costs
International Suitability
Analyzing...International Buyer Calculator
Purchase Costs (Non-UK Resident)
Monthly Costs & Income
Key Considerations for International Buyers
Investment Analytics
Key metrics for investors & buyersProperty Value Projection
Based on 3.8% annual growthMonthly Rental Income
Based on 3.5% annual growthFloorplans
Ground Floor
 Ground Floor
 First Floor
 Second Floor
Site Plan
Location
Commute Time Planner
Location Scores
Future Developments Nearby
Loading location insights...
Similar Properties
/002-bm_centurianvillage_leyand_ext_ellerton_kingsville_3bed_4bed_whitedoors_lowres.jpg)


Explore More
Latest Insights & Guides
Expert advice on buying new build homes, market trends, and property investment
New Build Contracts Decoded: Every Clause Explained, Red Flags to Spot, and What You Can Negotiate
New build contracts are complex, one-sided, and very different from resale contracts. This guide decodes every major cla...
Read moreDeed of Variation for New Build Leasehold Properties
Complete guide to deeds of variation for new build leasehold properties in England and Wales, covering when you need one...
Read moreUK Housebuilder Output Report 2026
A comprehensive analysis of UK housebuilder output for 2026 — covering the top builders by completions, land bank strate...
Read more