




About This Property
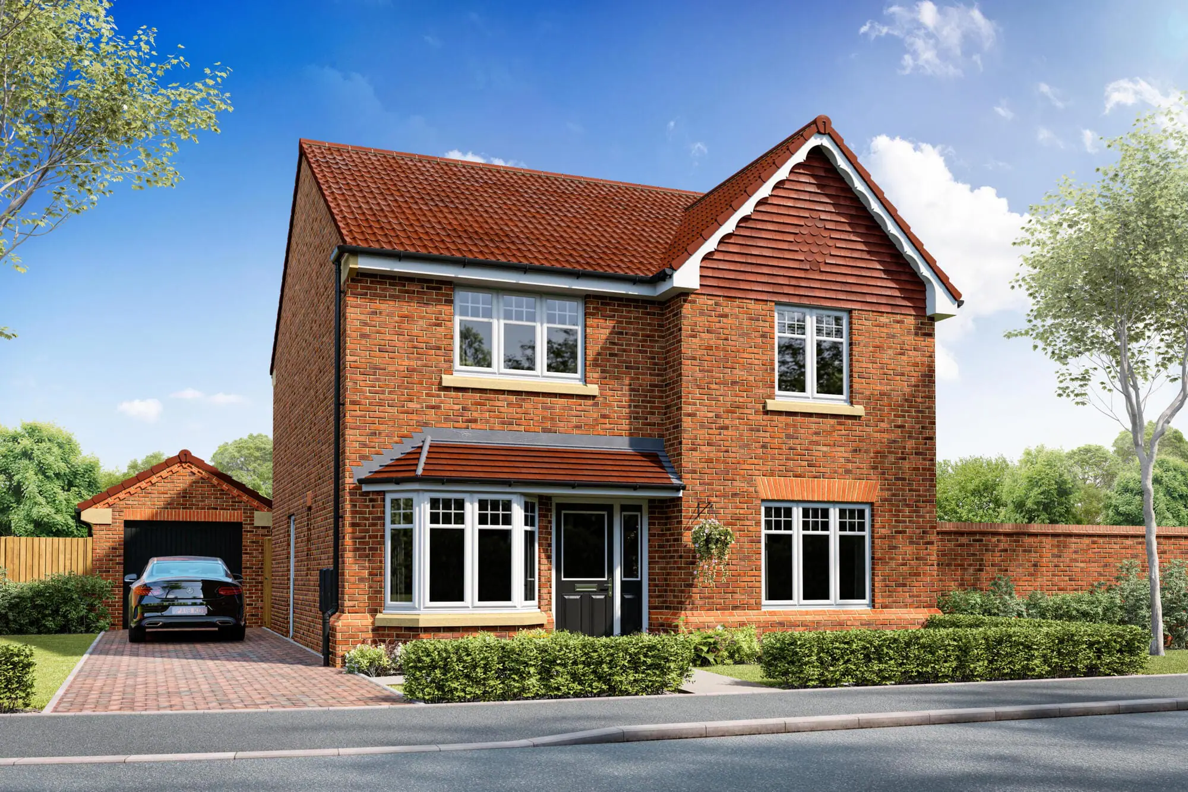
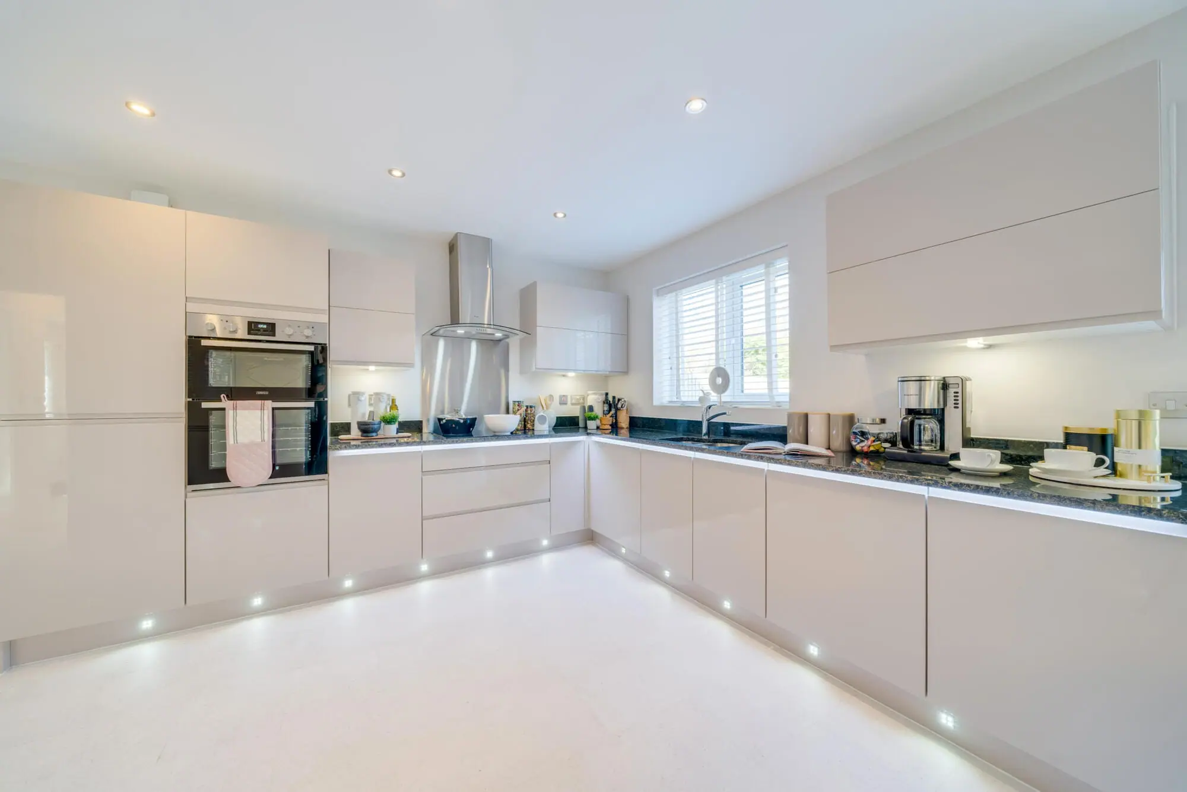

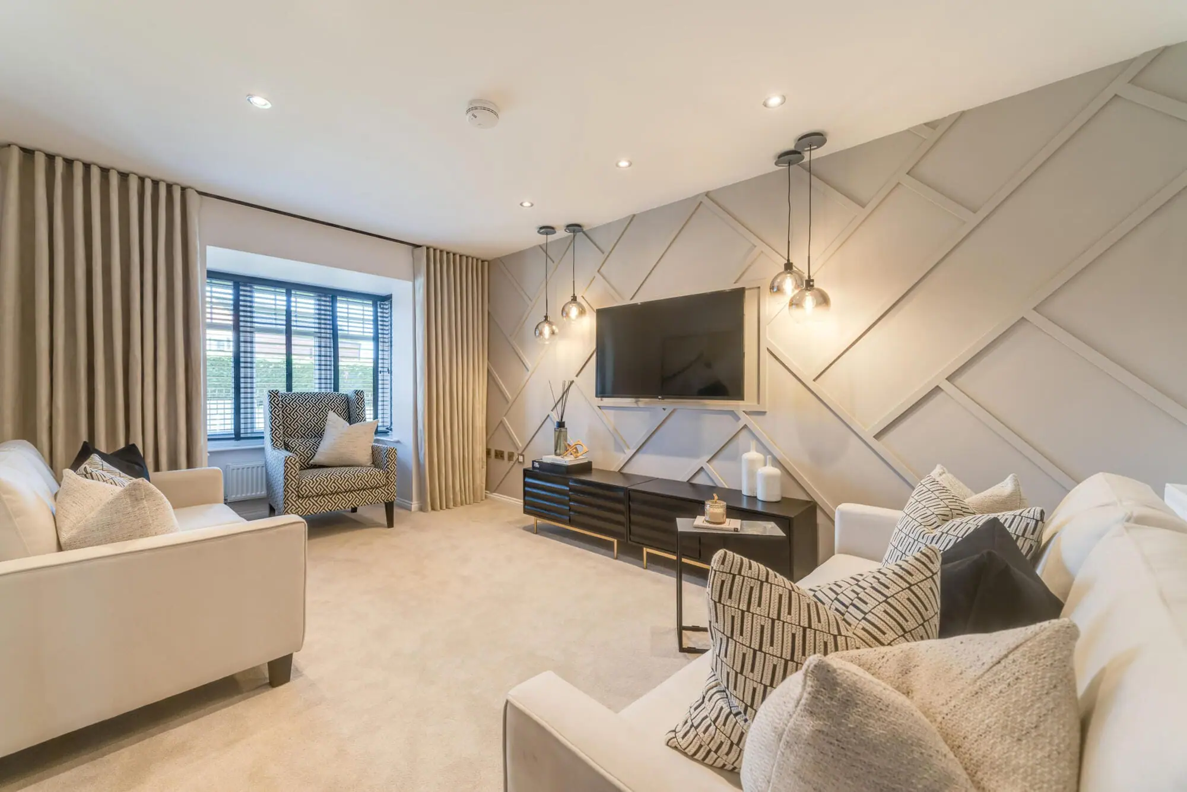
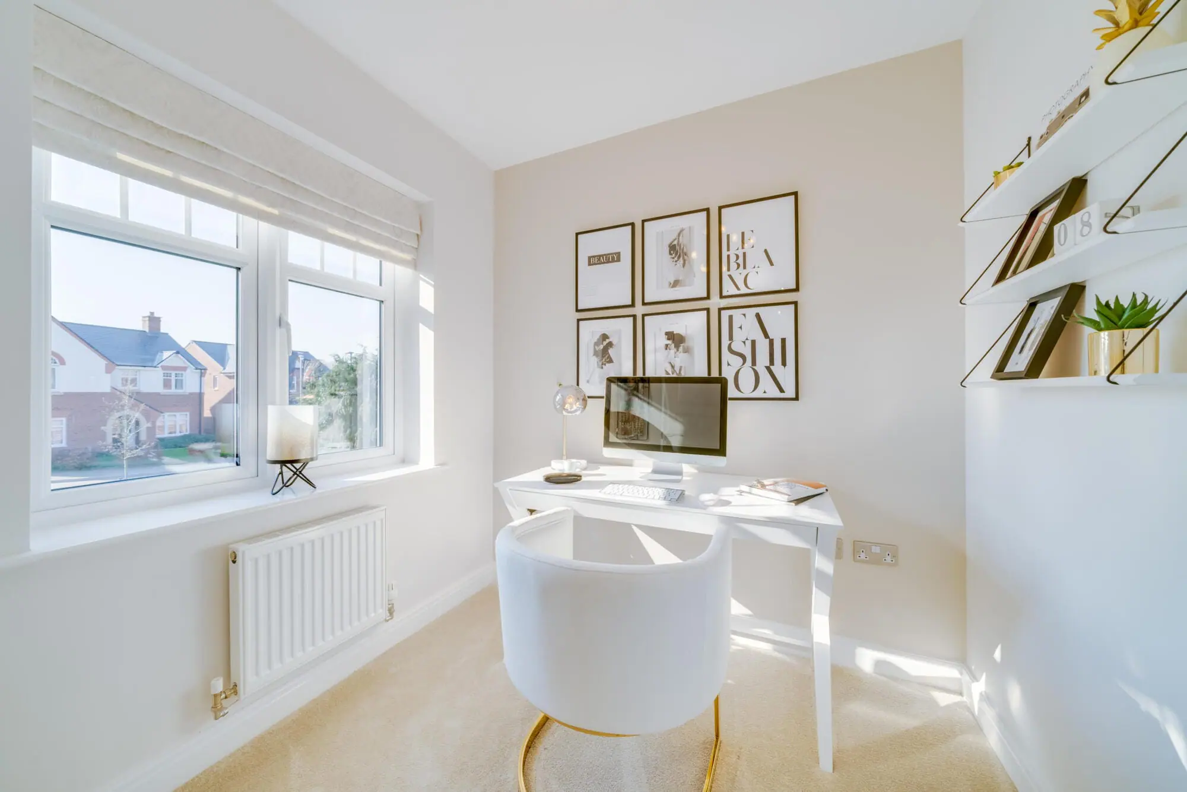
Discover what makes this home specialThe Uppingham is a spacious and well-designed four-bedroom family home located in the scenic county of Derbyshire. Boasting a modern layout, this property offers two bathrooms including an en-suite, a large kitchen/dining area with utility room, and a comfortable lounge that opens to a south-west facing garden. The inclusion of a study and cloakroom adds to the practicality of this home, making it ideal for families or professionals working from home. Situated in a peaceful area yet within easy reach of Derby city centre, it strikes a perfect balance between countryside charm and urban convenience.
This house benefits from good natural light throughout the day, particularly in the kitchen and dining areas, thanks to its garden orientation. The plot offers ample outdoor space for gardening or leisure, and the proximity to local amenities and transport links makes it a highly desirable location. With a price point of £430,000, The Uppingham represents a competitive offering in the Derbyshire housing market, appealing to both owner-occupiers and investors alike.
Property Features
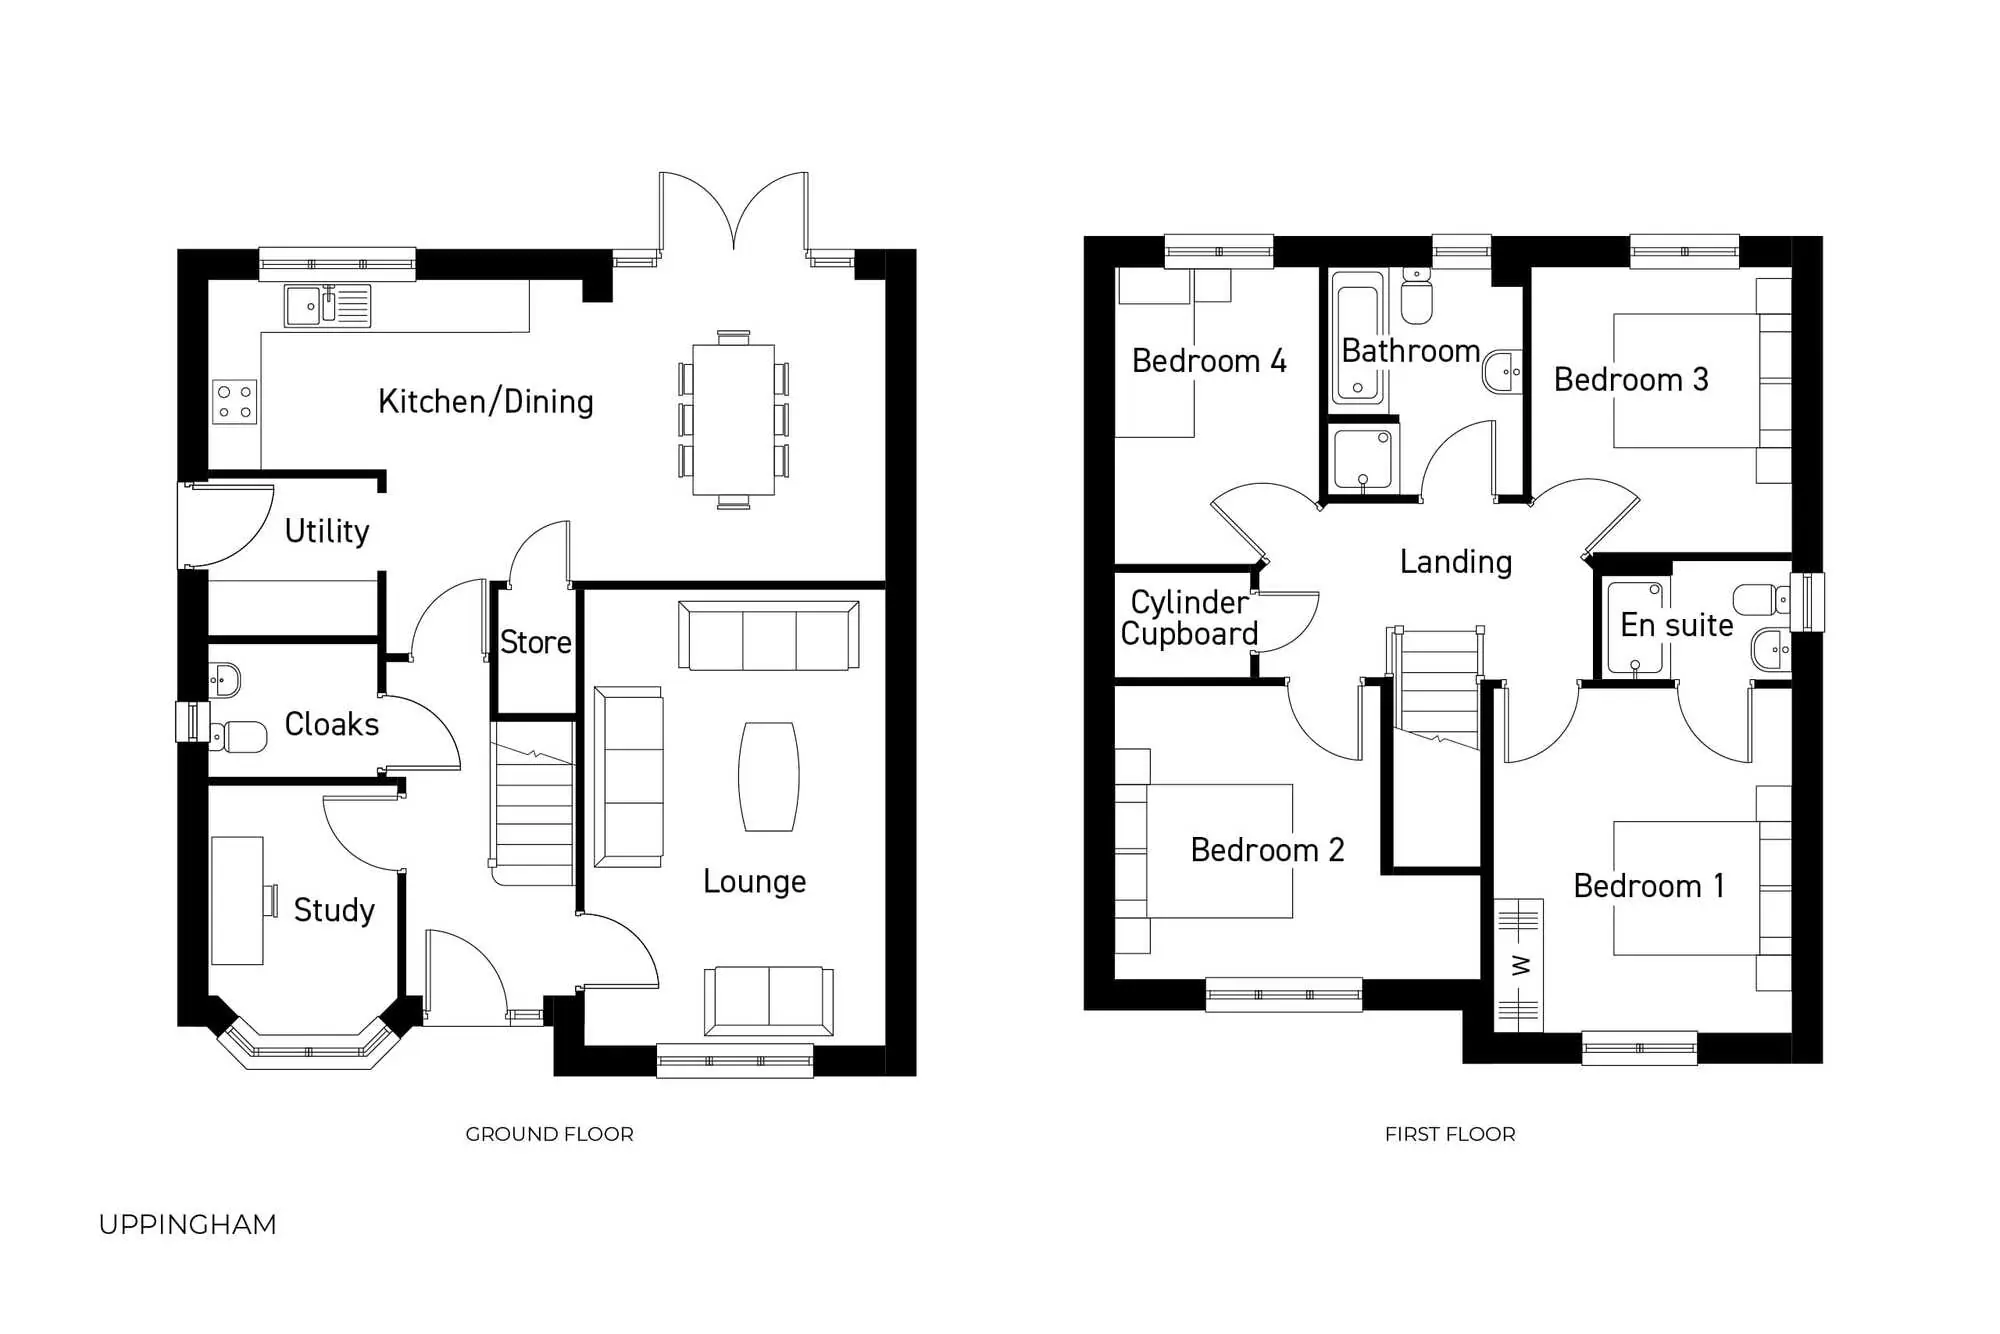
This property features a well-planned layout with four bedrooms including a master with en-suite, two bathrooms, and additional cloakroom for convenience. The kitchen/dining area is spacious and opens onto the garden, ideal for family meals and entertaining. A separate study provides a quiet workspace, while the utility room adds practical storage and laundry options. The south-west facing garden ensures good sunlight exposure, enhancing outdoor living opportunities.
Local Amenities
Located just a short drive from Derby city centre, residents have access to a wide range of amenities including shopping, dining, and cultural attractions. Markeaton Park offers extensive green space for recreation and family outings. The area is served by reputable schools such as Littleover Primary and Mickleover Secondary, making it suitable for families. Transport links via Derby Railway Station provide easy access to Nottingham and beyond, while local supermarkets and medical centres ensure everyday convenience.
Estimate Calculator
Mortgage Calculator
Purchase Costs
Monthly Costs & Income
Mortgage Calculator
Purchase Costs
Monthly Costs
International Suitability
Moderate OpportunityInternational Buyer Calculator
Purchase Costs (Non-UK Resident)
Monthly Costs & Income
Key Considerations for International Buyers
Investment Analytics
Key metrics for investors & buyersProperty Value Projection
Based on 3.0% annual growthMonthly Rental Income
Based on 5.0% annual growthFloorplan
Ground Floor
Site Plan
Location
Commute Time Planner
Sun Path & Natural LightAI generated - Estimated
Room-by-Room Light Analysis
Location Scores
Future Developments Nearby
Loading location insights...
Similar Properties



Explore More
Latest Insights & Guides
Expert advice on buying new build homes, market trends, and property investment
Leasehold vs Freehold New Builds: Legal Differences Explained
Understand the legal differences between leasehold and freehold new build homes in England and Wales, including ground r...
Read moreUnderstanding New Build Restrictive Covenants
A comprehensive guide to restrictive covenants on new build estates, covering common restrictions, enforcement, duration...
Read moreNew Build Homes in Leeds: Neighbourhood Guide to Prices, South Bank, and Where to Buy in 2026
The complete guide to buying a new build home in Leeds. Neighbourhood-by-neighbourhood prices, South Bank regeneration a...
Read more