


About This Property
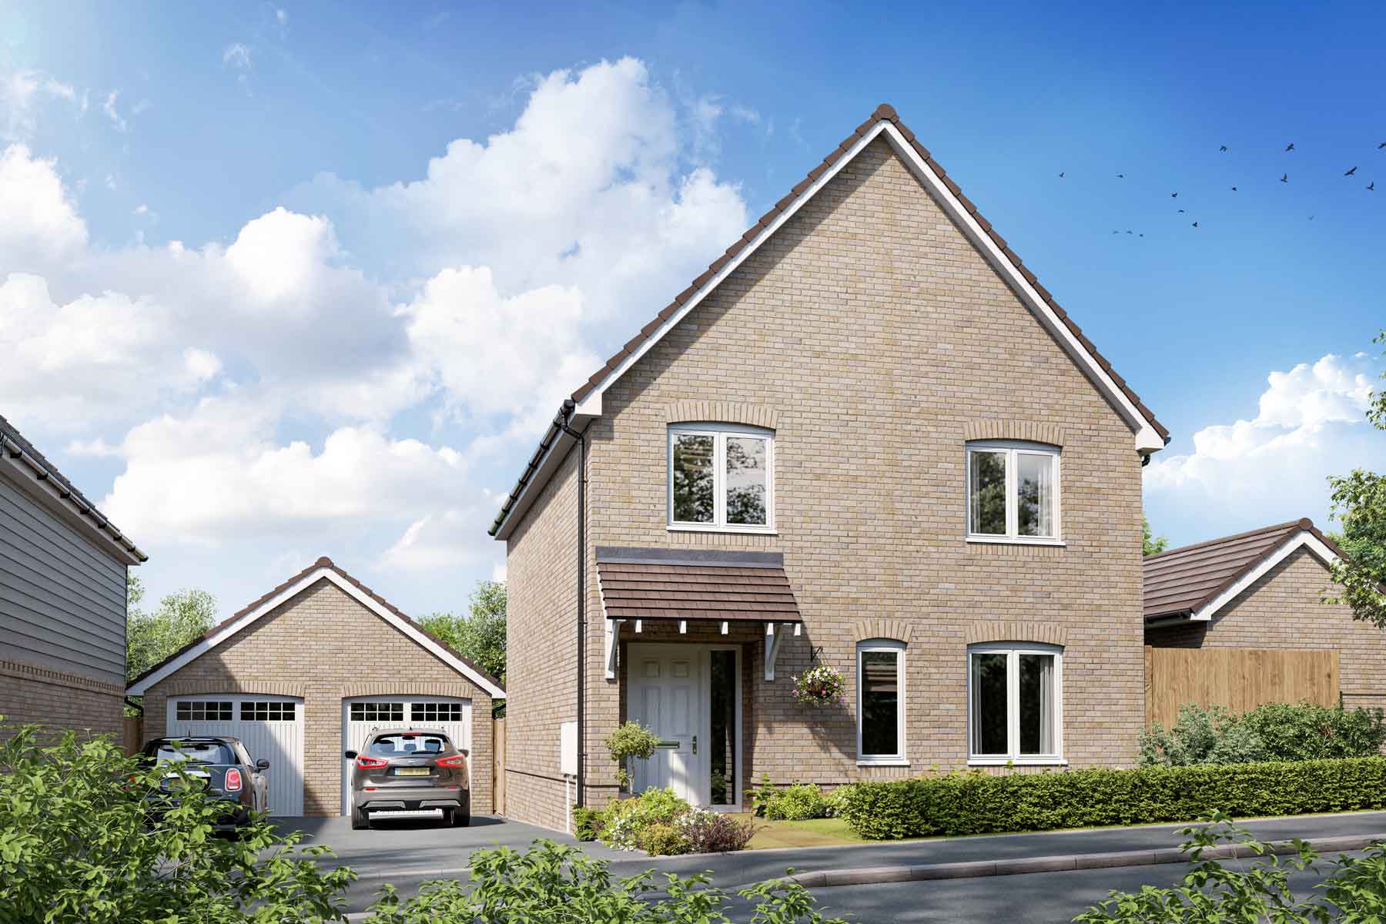
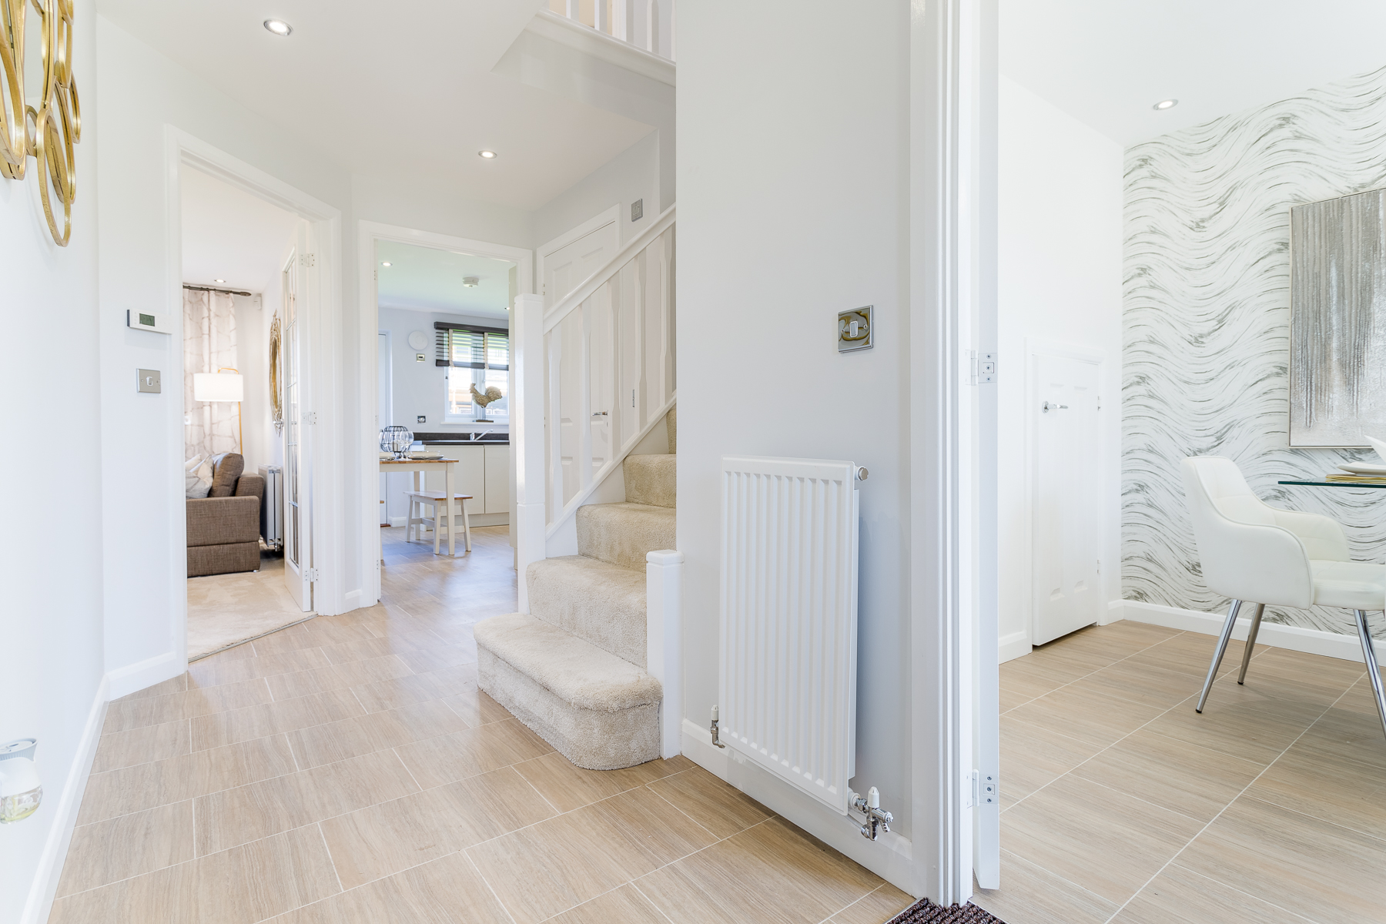
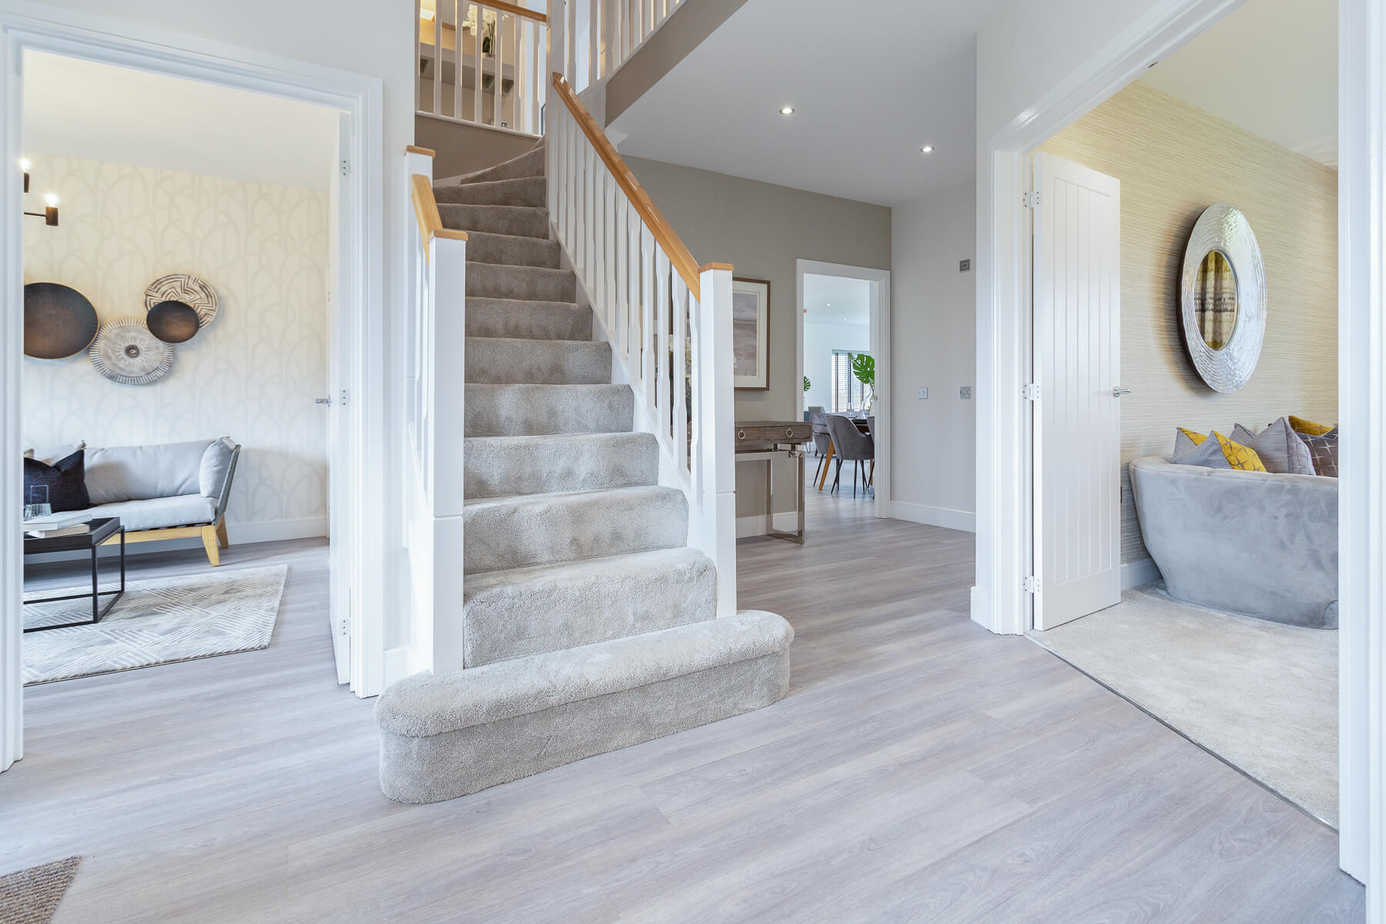
Discover what makes this home specialThe Bothwell is a spacious and well-designed detached family home located in the charming town of Markinch, KY7 6ZU. Offering four bedrooms and two bathrooms, this property is ideal for growing families or those who desire extra space. The ground floor features a large lounge and a bright kitchen/dining area that opens onto the rear garden, perfect for entertaining and family gatherings. Upstairs, the bedrooms are well-proportioned, with a family bathroom serving the upper floor. The layout maximizes natural light and offers practical storage solutions throughout.
Property Features
This property boasts a detached design providing privacy and space. The four bedrooms accommodate family needs with flexibility for home offices or guest rooms. The kitchen/dining room is a bright and functional space with direct access to the rear garden, ideal for indoor-outdoor living. Additional features include a convenient ground floor WC, ample storage cupboards, and double-glazed windows enhancing energy efficiency and comfort.
Local Amenities
Markinch offers a range of local amenities suitable for families and commuters alike. The area is served by reputable primary schools such as Markinch Primary and St. Drostan's RC Primary, with secondary education available at nearby Lochgelly High School. Markinch Railway Station provides direct links to Edinburgh and Dundee, making it convenient for daily travel. Local shops and supermarkets cater to everyday needs, while nearby parks and healthcare facilities contribute to a comfortable lifestyle.
Estimate Calculator
Mortgage Calculator
Purchase Costs
Monthly Costs & Income
Mortgage Calculator
Purchase Costs
Monthly Costs
International Suitability
Good OpportunityInternational Buyer Calculator
Purchase Costs (Non-UK Resident)
Monthly Costs & Income
Key Considerations for International Buyers
Investment Analytics
Key metrics for investors & buyersProperty Value Projection
Based on 3.3% annual growthMonthly Rental Income
Based on 2.8% annual growthFloorplans
Ground Floor
 Ground Floor
 First Floor
 Second Floor
Site Plan

Location
Commute Time Planner
Sun Path & Natural LightAI generated - Estimated
Room-by-Room Light Analysis
Location Scores
Future Developments Nearby
Loading location insights...
Similar Properties
Explore More
Latest Insights & Guides
Expert advice on buying new build homes, market trends, and property investment
New Build Quality Standards: What to Expect in 2026
A complete guide to the building regulations, quality codes and energy standards shaping new build homes in 2025 and 202...
Read moreNew Build Handover and Inspection: Room-by-Room Snagging Checklist, What Documentation to Expect, and How to Conduct a Thorough Walkthrough
The complete UK guide to new build handover inspections. Room-by-room snagging checklist covering every area of your pro...
Read moreThe Ultimate New Build Snagging Checklist: 200+ Items to Inspect Room by Room Before You Sign Off
The most comprehensive room-by-room snagging checklist for new build homes in the UK. Over 200 specific items to inspect...
Read more