About This Property
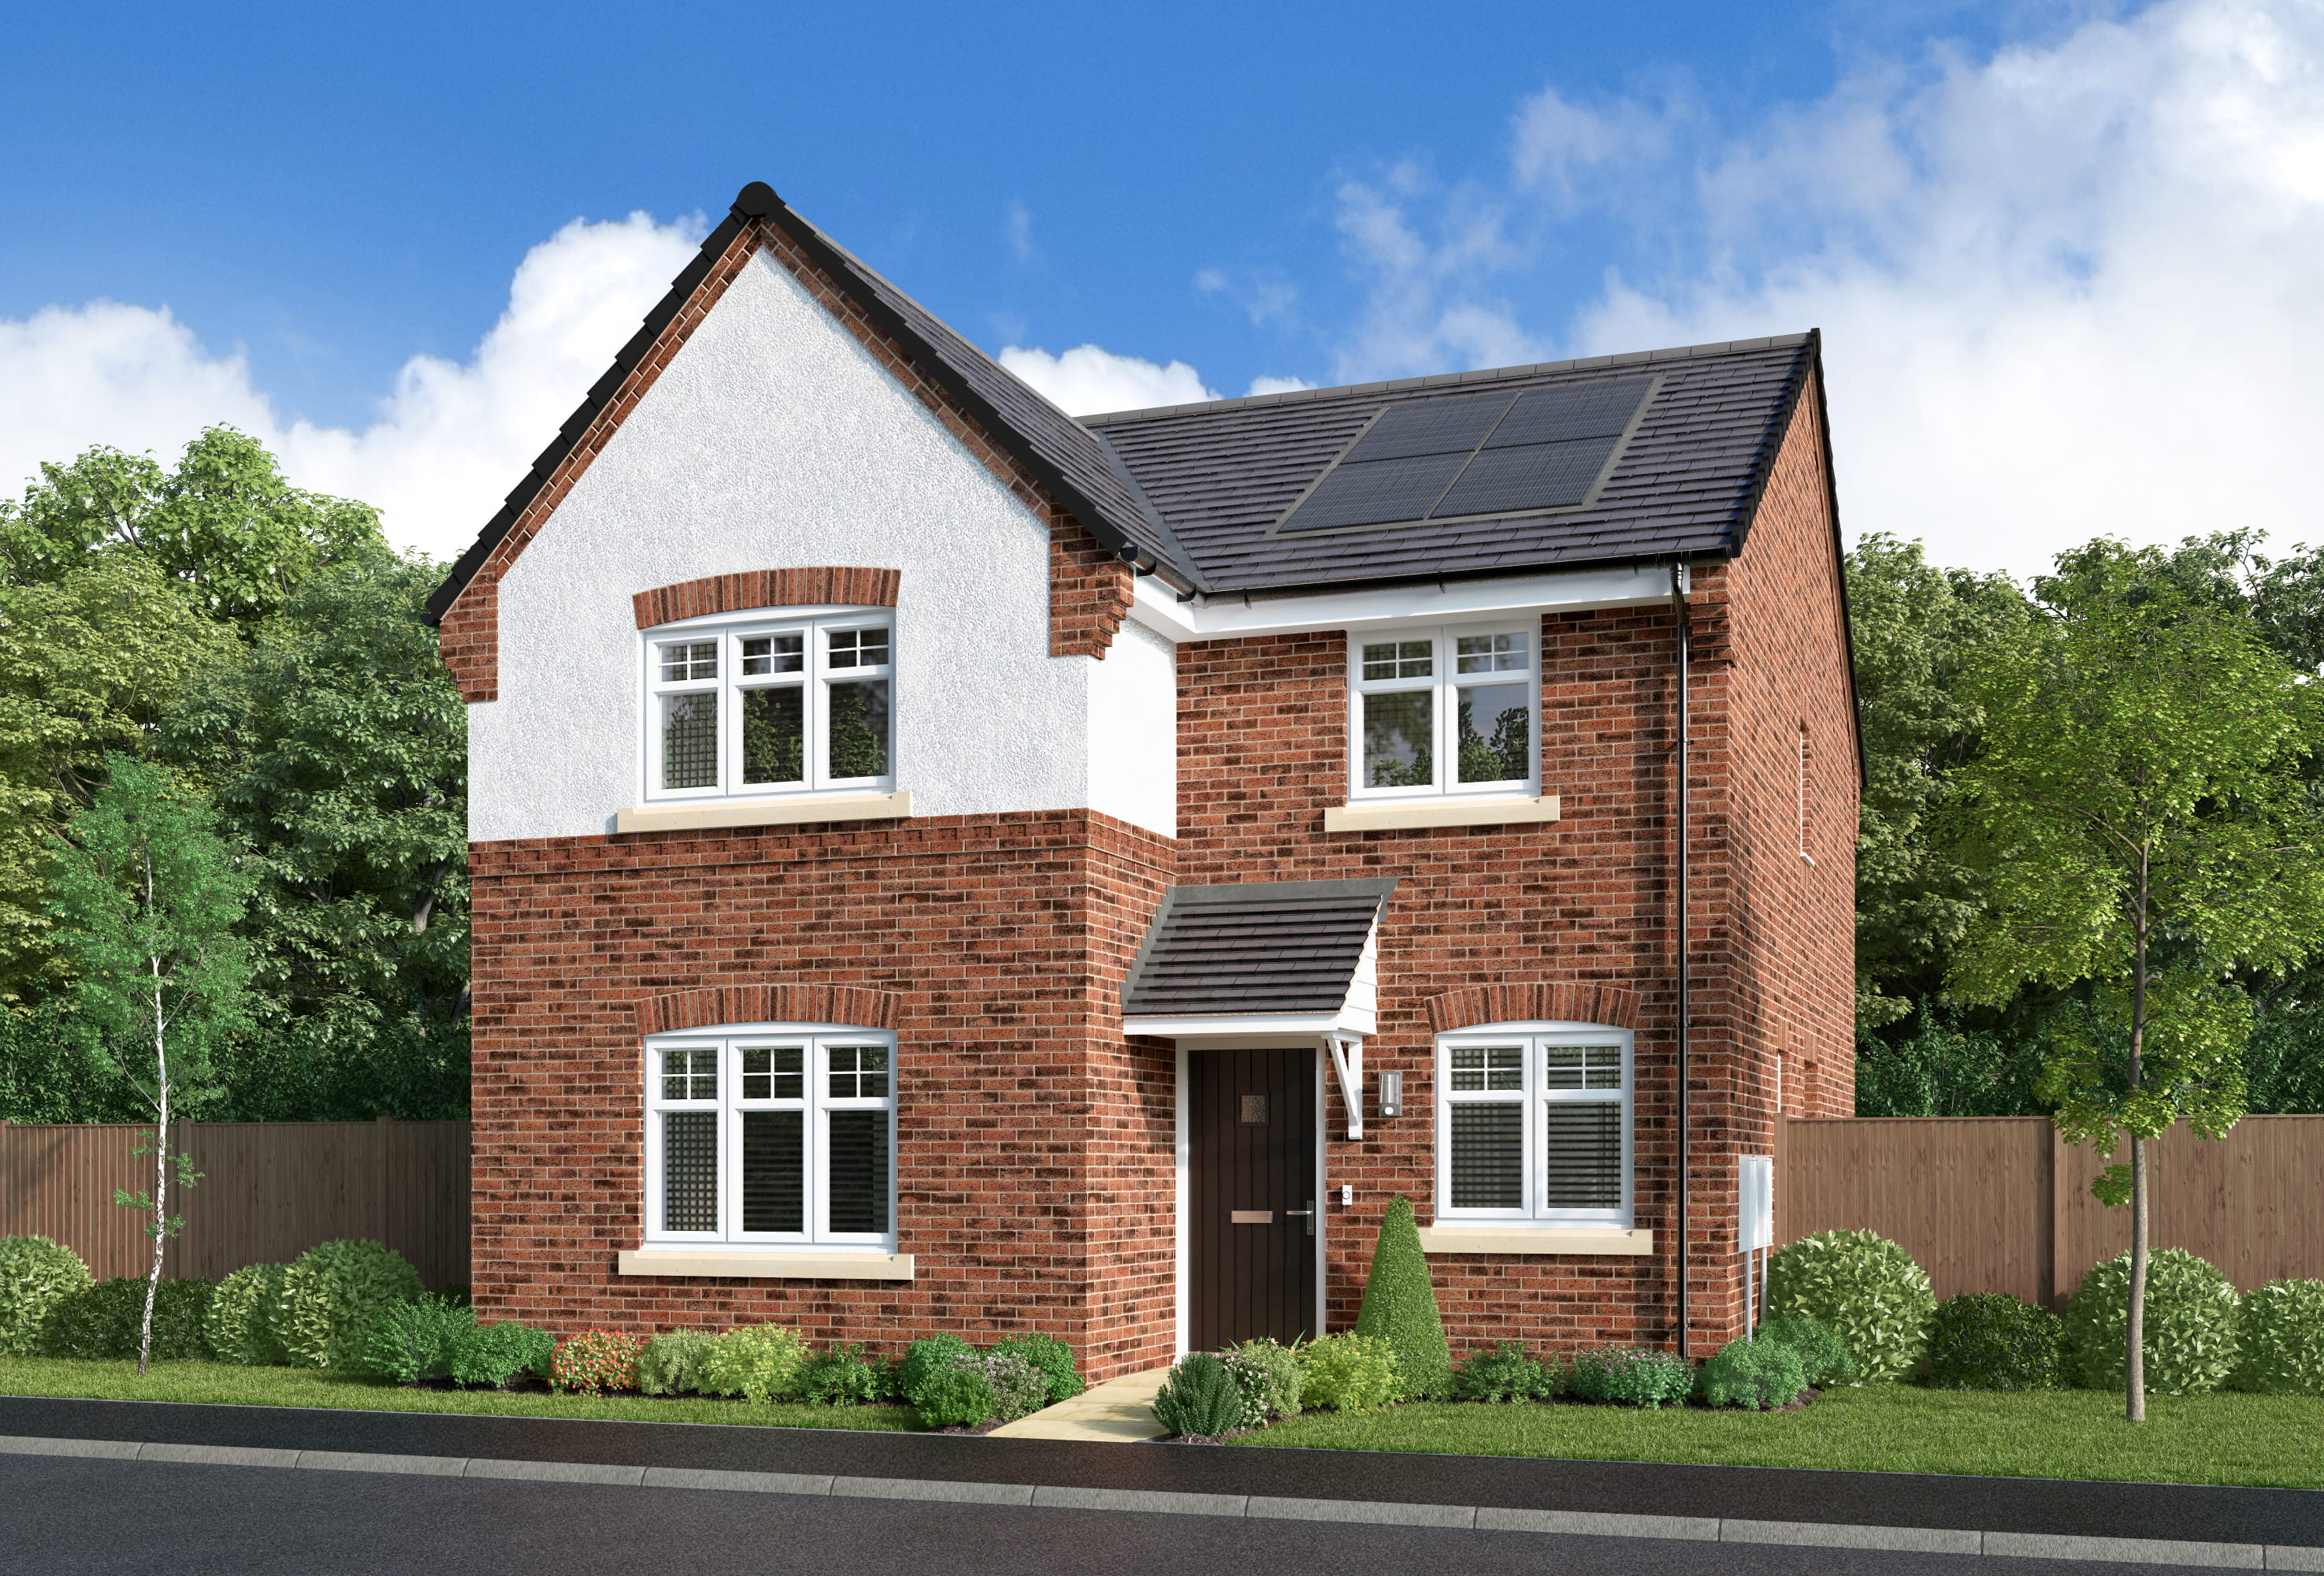
Discover what makes this home specialNorwood is a spacious detached family home located in the desirable area of Warrington, Cheshire, specifically within the WA11 8EQ postcode. This property offers a perfect blend of modern living with traditional charm, featuring four well-sized bedrooms including a principal bedroom with an en-suite bathroom. The ground floor boasts a generous lounge, a large open-plan family/dining room connected to a fitted kitchen, a study, and a convenient laundry room. With ample living space and thoughtful layout, this home is ideal for families seeking comfort and functionality in a thriving suburban setting.
Situated in a well-connected neighbourhood, Norwood benefits from proximity to excellent local amenities including reputable schools, parks, and shopping facilities. The location offers good transport links with easy access to Warrington Central train station and major road networks, facilitating straightforward commutes to nearby cities such as Manchester and Liverpool. The property’s setting in a quiet residential area with green spaces nearby enhances its appeal for families and professionals alike.
Property Features
This detached Norwood property is designed to meet the needs of modern family living. It includes four bedrooms upstairs, with the principal bedroom featuring a private en-suite shower room, ensuring comfort and privacy. The ground floor offers versatile living spaces including a spacious lounge, a combined family and dining area that opens to the garden, and a fitted kitchen equipped for all culinary needs. Additional rooms such as a study and a laundry room add practicality and convenience. The property also includes a garage and garden, perfect for outdoor activities and storage.
Local Amenities
Located in Great Sankey, Warrington, this property benefits from access to several well-regarded schools such as Great Sankey Primary School and Barrow Hall Primary School, making it ideal for families with children. The nearby Warrington Central Station provides regular rail services to Manchester, Liverpool, and other key locations, enhancing connectivity. Local amenities include the Great Sankey Shopping Centre for retail and dining options, while Sankey Valley Park offers green space for recreation and leisure. Additional conveniences like healthcare facilities at Warrington Hospital and local pubs such as The Swan Inn contribute to a well-rounded community environment.
Estimate Calculator
Mortgage Calculator
Purchase Costs
Monthly Costs & Income
Mortgage Calculator
Purchase Costs
Monthly Costs
International Suitability
Good OpportunityInternational Buyer Calculator
Purchase Costs (Non-UK Resident)
Monthly Costs & Income
Key Considerations for International Buyers
Investment Analytics
Key metrics for investors & buyersProperty Value Projection
Based on 1.4% annual growthMonthly Rental Income
Based on 5.2% annual growthFloorplans
Ground Floor
 Ground Floor
 First Floor
Site Plan
Location
Commute Time Planner
Location Scores
Future Developments Nearby
Loading location insights...
Similar Properties



Explore More
Latest Insights & Guides
Expert advice on buying new build homes, market trends, and property investment
Using a Lifetime ISA to Buy Your First New Build Home
Everything you need to know about using a Lifetime ISA to buy your first new build home, including the 25% government bo...
Read moreLABC vs NHBC Inspections: Understanding Build Quality Oversight
A detailed comparison of NHBC and LABC building control inspections, warranty cover differences, and how to check which ...
Read moreBuilding a Life on a New Development: Community for First-Timers
Discover how to build genuine friendships and a thriving community on your new build estate. From WhatsApp groups and re...
Read more