About This Property
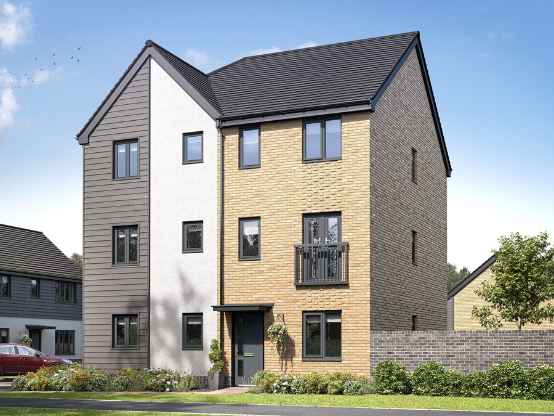
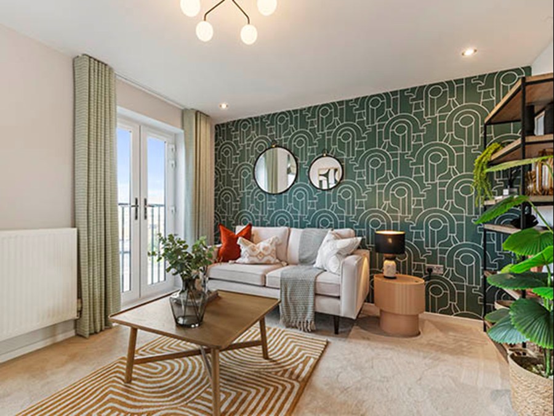
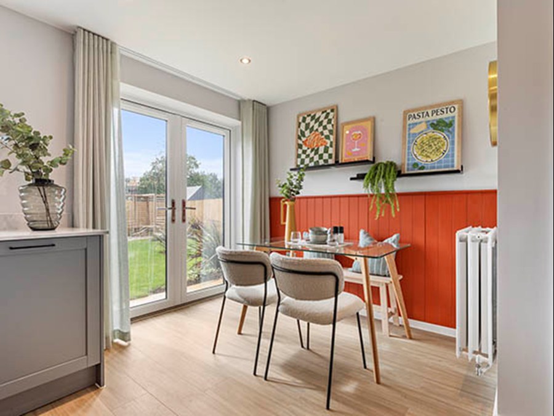
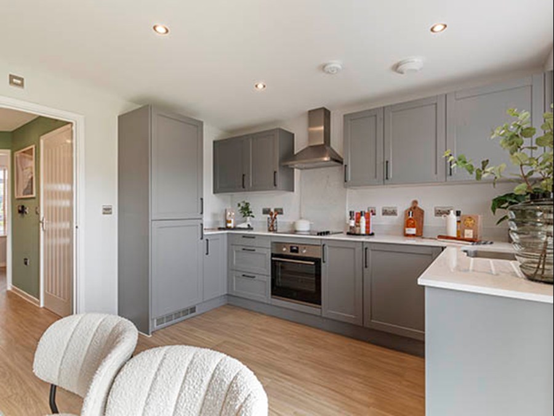
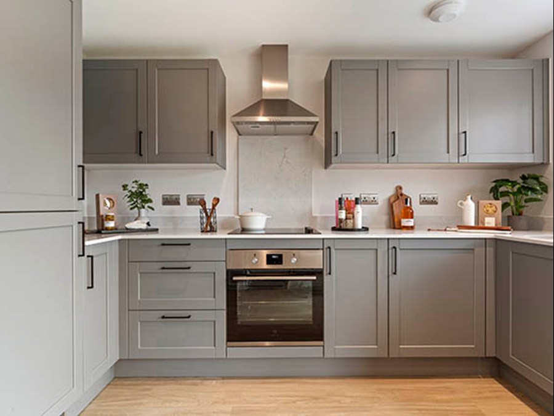
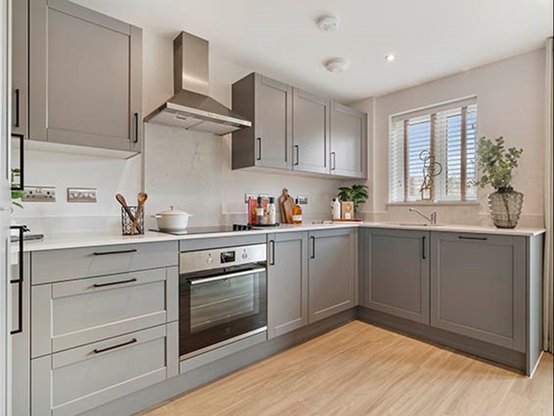
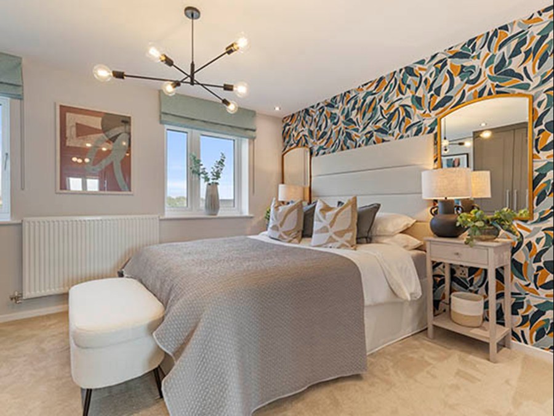
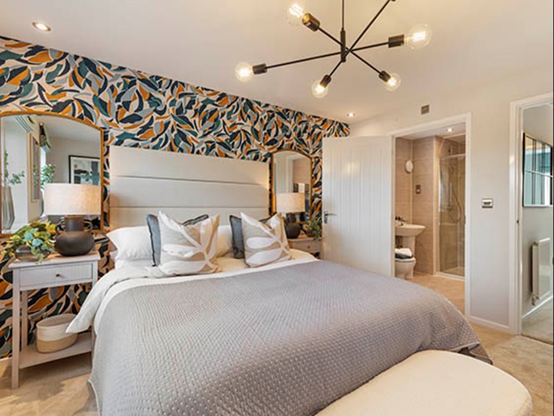

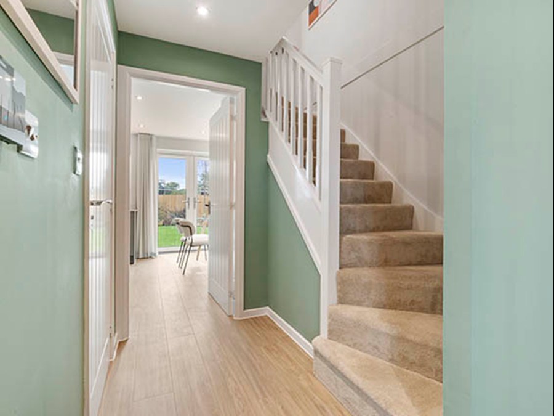
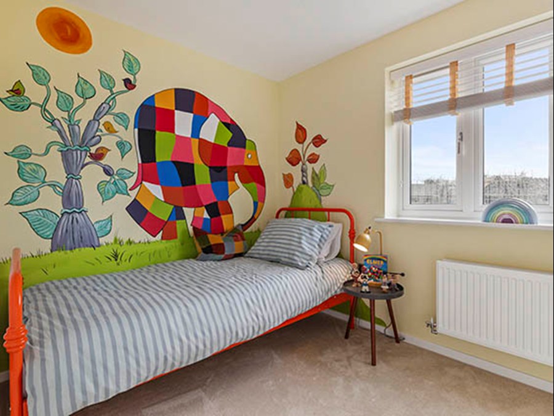
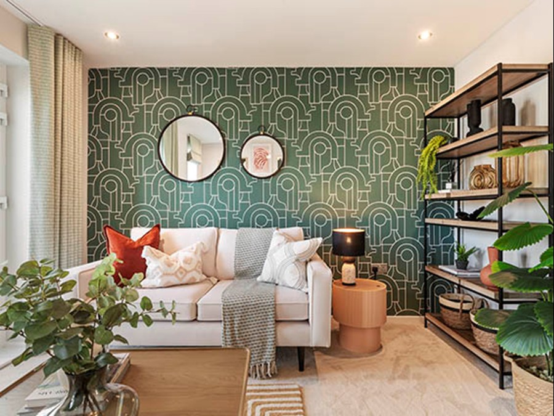
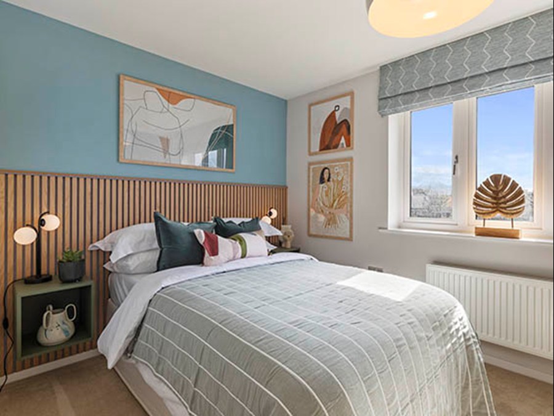
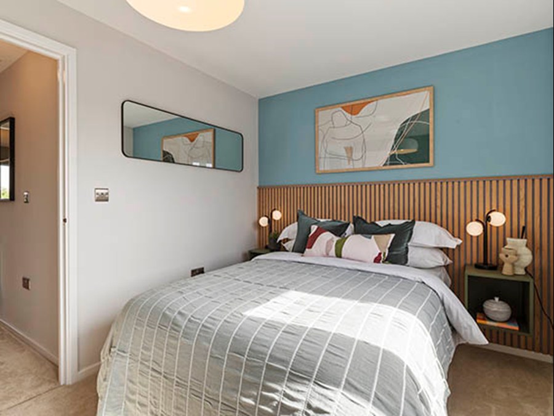
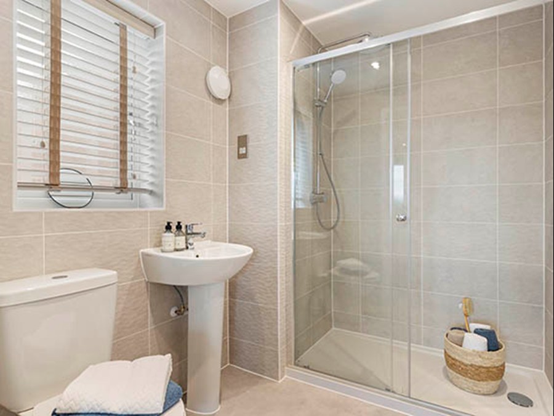
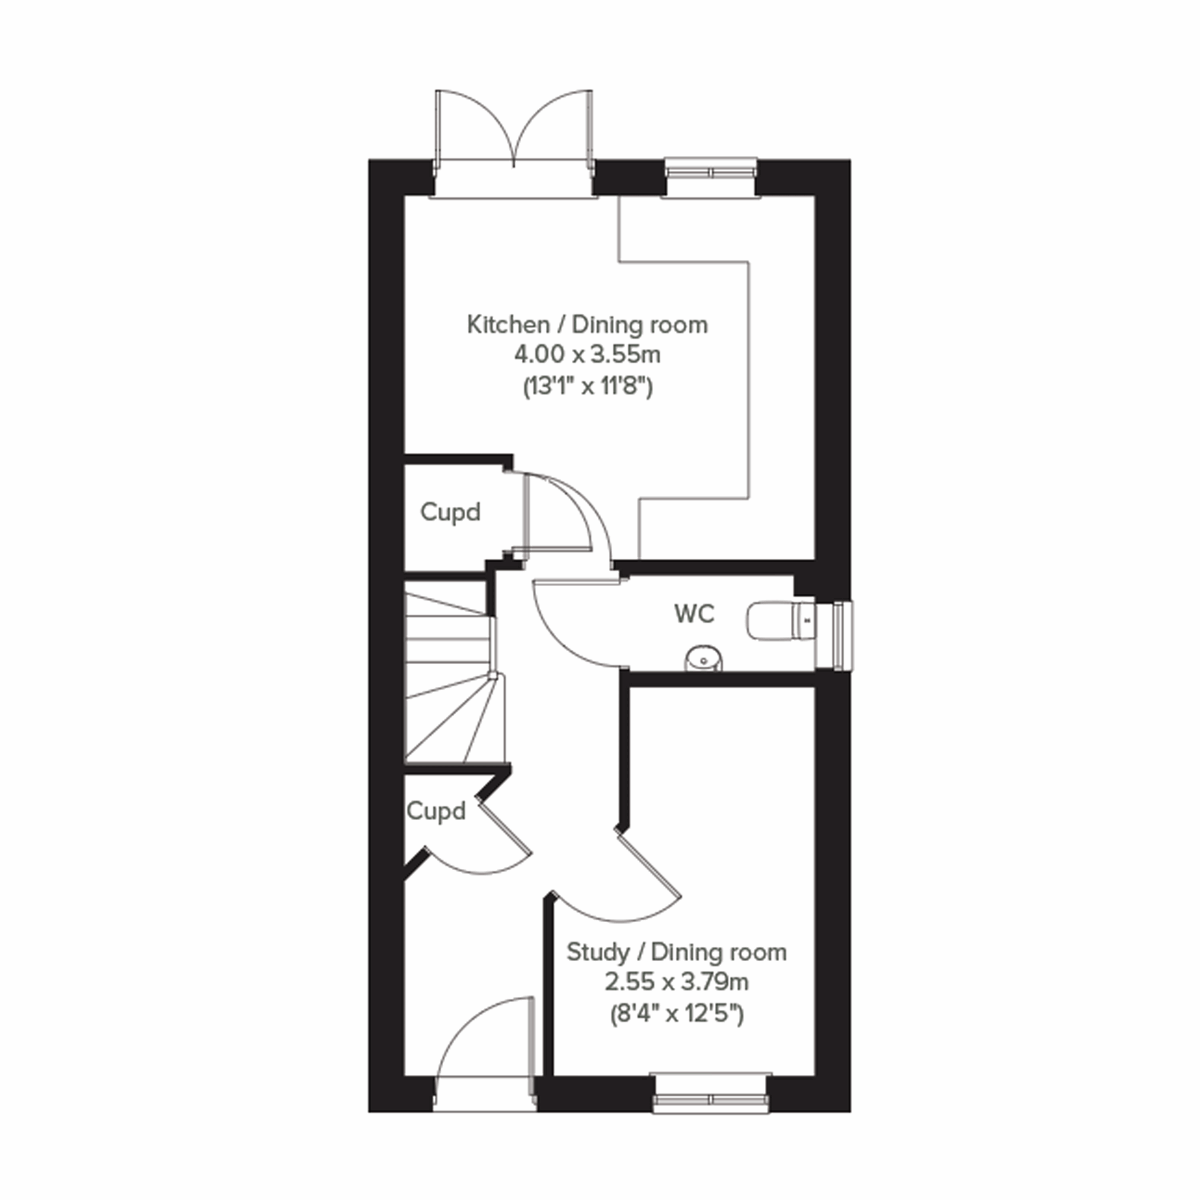
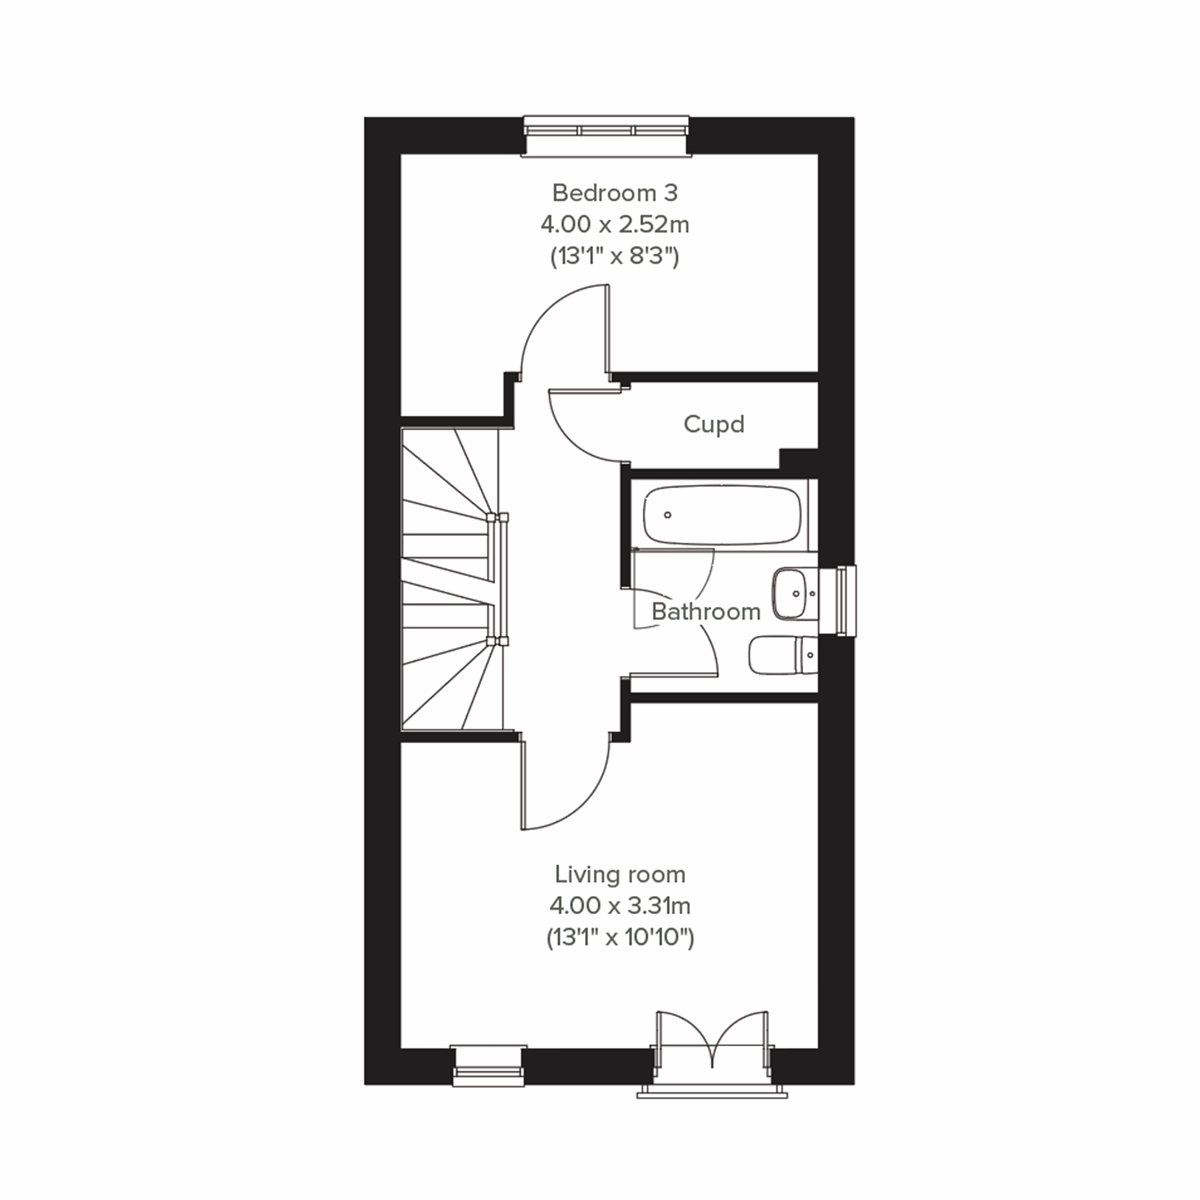
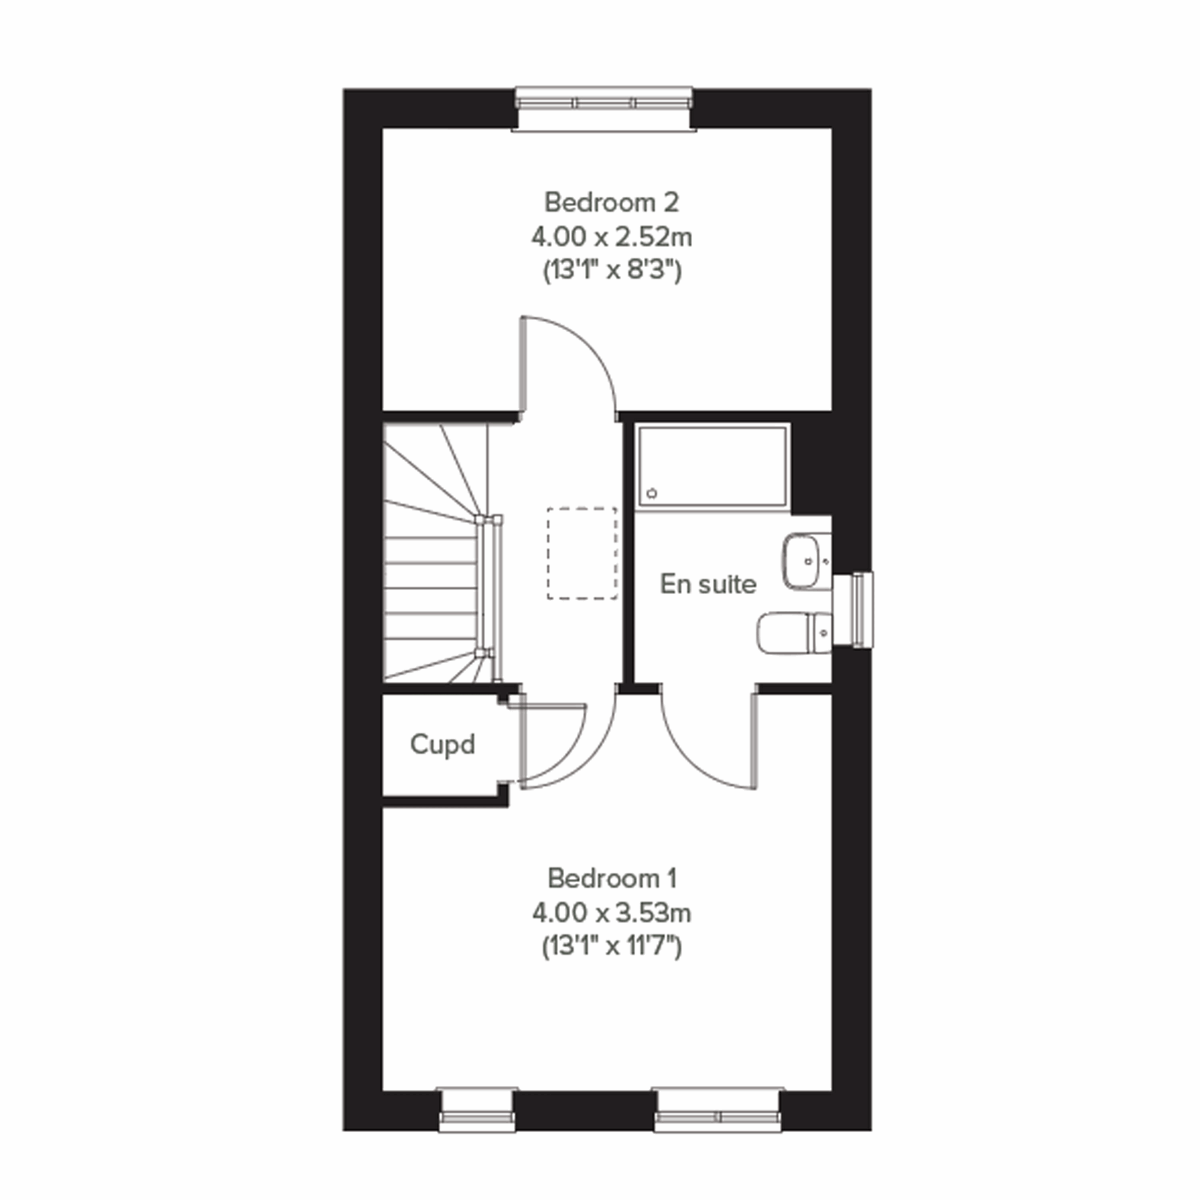
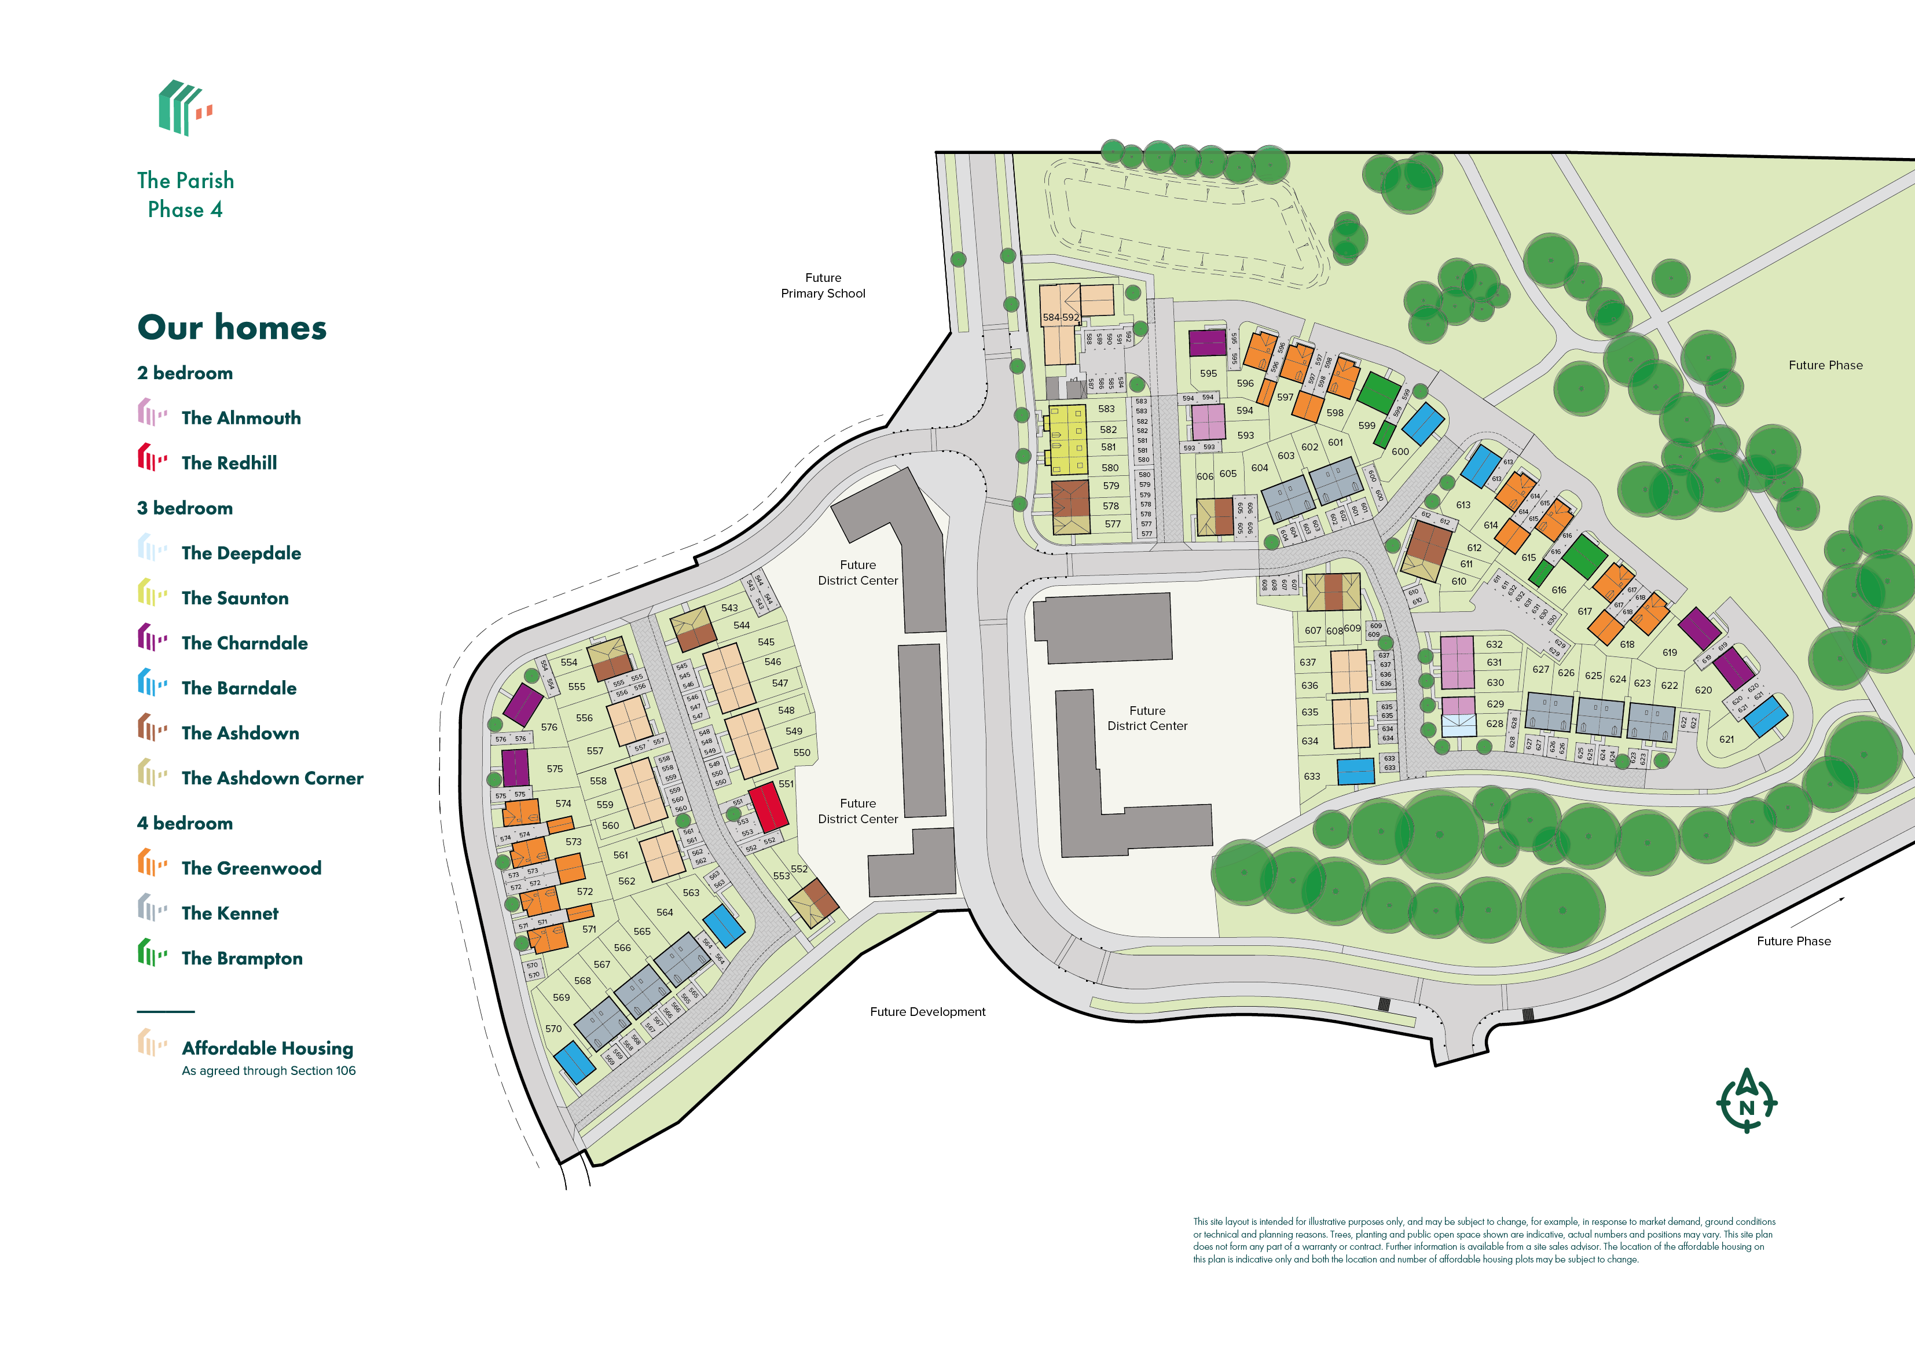
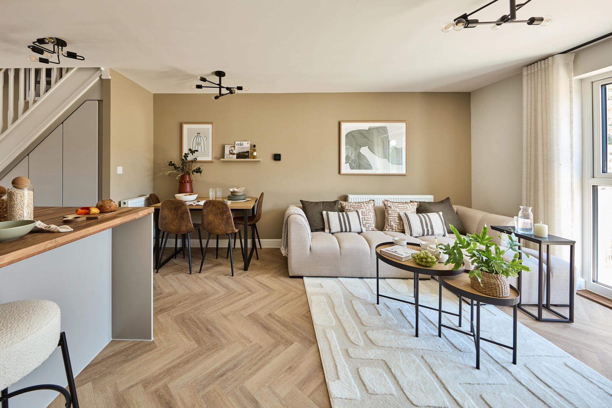

Discover what makes this home specialThe Ashdown is a charming detached home located in the vibrant City of Cardiff, CF5 6JR. This property offers a well-planned layout with two spacious bedrooms and two bathrooms, including a convenient ground floor WC. The kitchen and dining area open out to the rear garden, providing a bright and airy space perfect for family meals and entertaining. The living room and study/dining room add flexible living options, ideal for modern lifestyles. Situated on plot 579, this home benefits from a quiet setting within a thoughtfully designed community.
Property Features
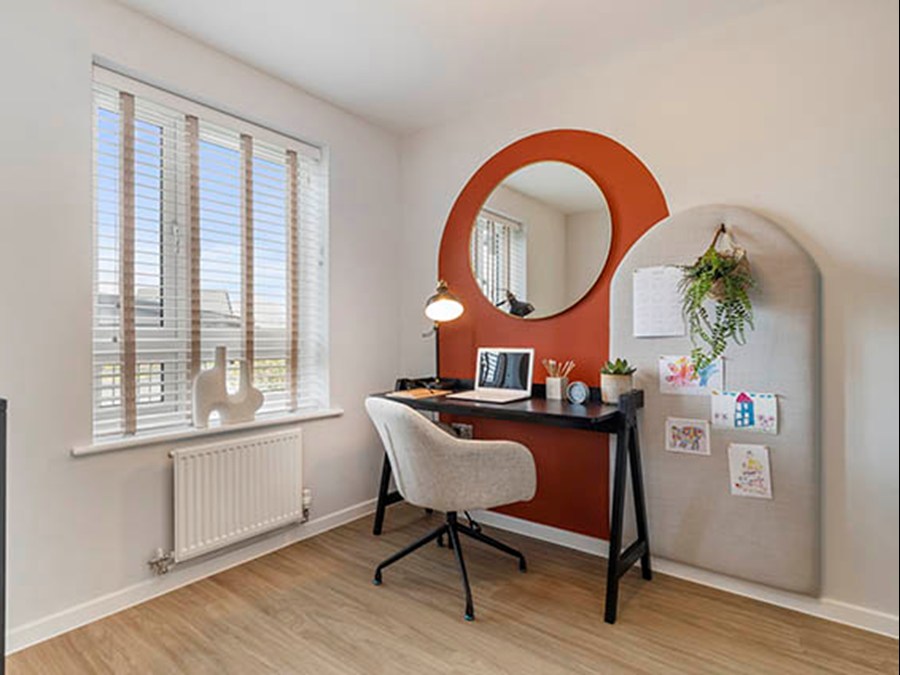
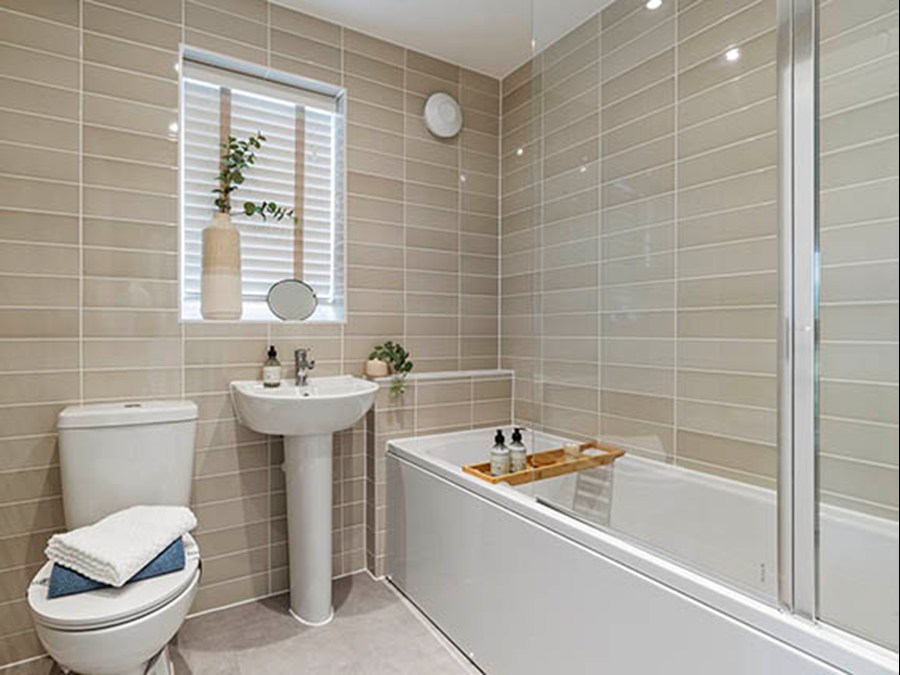
This property boasts a detached structure with ample garden space facing north-west, allowing for pleasant afternoon and evening sun. The inclusion of a study or dining room on the ground floor adds versatility for home working or additional dining space. Two bathrooms ensure convenience for families or guests, while the kitchen/dining room is designed for comfortable living and entertaining. Cupboards on both floors provide valuable storage solutions.
Local Amenities
Located in the heart of Cardiff, the Ashdown benefits from excellent access to educational institutions such as Heath High School and Cardiff University. The nearby Heath Park offers green space for recreation and leisure. Transport links are strong with Cardiff Queen Street and Cardiff Central Stations within easy reach, providing swift connections to the wider region. Local supermarkets and shops cater well to daily needs, making this an ideal location for families and professionals alike.
Estimate Calculator
Mortgage Calculator
Purchase Costs
Monthly Costs & Income
Mortgage Calculator
Purchase Costs
Monthly Costs
International Suitability
Moderate OpportunityInternational Buyer Calculator
Purchase Costs (Non-UK Resident)
Monthly Costs & Income
Key Considerations for International Buyers
Investment Analytics
Key metrics for investors & buyersProperty Value Projection
Based on 4.2% annual growthMonthly Rental Income
Based on 5.7% annual growthFloorplans
Ground Floor
 Ground Floor
 First Floor
 Second Floor
Site Plan
Location
Commute Time Planner
Sun Path & Natural LightAI generated - Estimated
Room-by-Room Light Analysis
Location Scores
Future Developments Nearby
Loading location insights...
Similar Properties

Explore More
Latest Insights & Guides
Expert advice on buying new build homes, market trends, and property investment
Nursery and Children's Room Design for New Build Homes
A comprehensive UK guide to designing nurseries and children's bedrooms in new build homes. Covers nursery essentials, c...
Read moreYear One Budget Guide: New Build Running Costs
Plan your first year in a new build home with this comprehensive budget guide covering mortgage payments, council tax, u...
Read moreWhy You Need a Specialist Solicitor for Your New Build: What They Actually Do, What They Check That You Cannot, Risks of Using the Developer's Solicitor, and Real Scenarios Where Legal Advice Saved Thousands
A detailed guide explaining why specialist legal advice is essential when buying a new build home in the UK — what solic...
Read more