/005-dwn_woburndowns_miltonkeynes_plot504_drummond_viewhome.jpg)
/004-dwn_woburndowns_miltonkeynes_plot504_drummond_viewhome.jpg)
/002-dwn_woburndowns_miltonkeynes_plot504_drummond_viewhome.jpg)
/007-dwn_woburndowns_miltonkeynes_plot504_drummond_viewhome.jpg)
/010-dwn_woburndowns_miltonkeynes_plot504_drummond_viewhome.jpg)
/011-dwn_woburndowns_miltonkeynes_plot504_drummond_viewhome.jpg)
/013-dwn_woburndowns_miltonkeynes_plot504_drummond_viewhome.jpg)
/012-dwn_woburndowns_miltonkeynes_plot504_drummond_viewhome.jpg)
About This Property
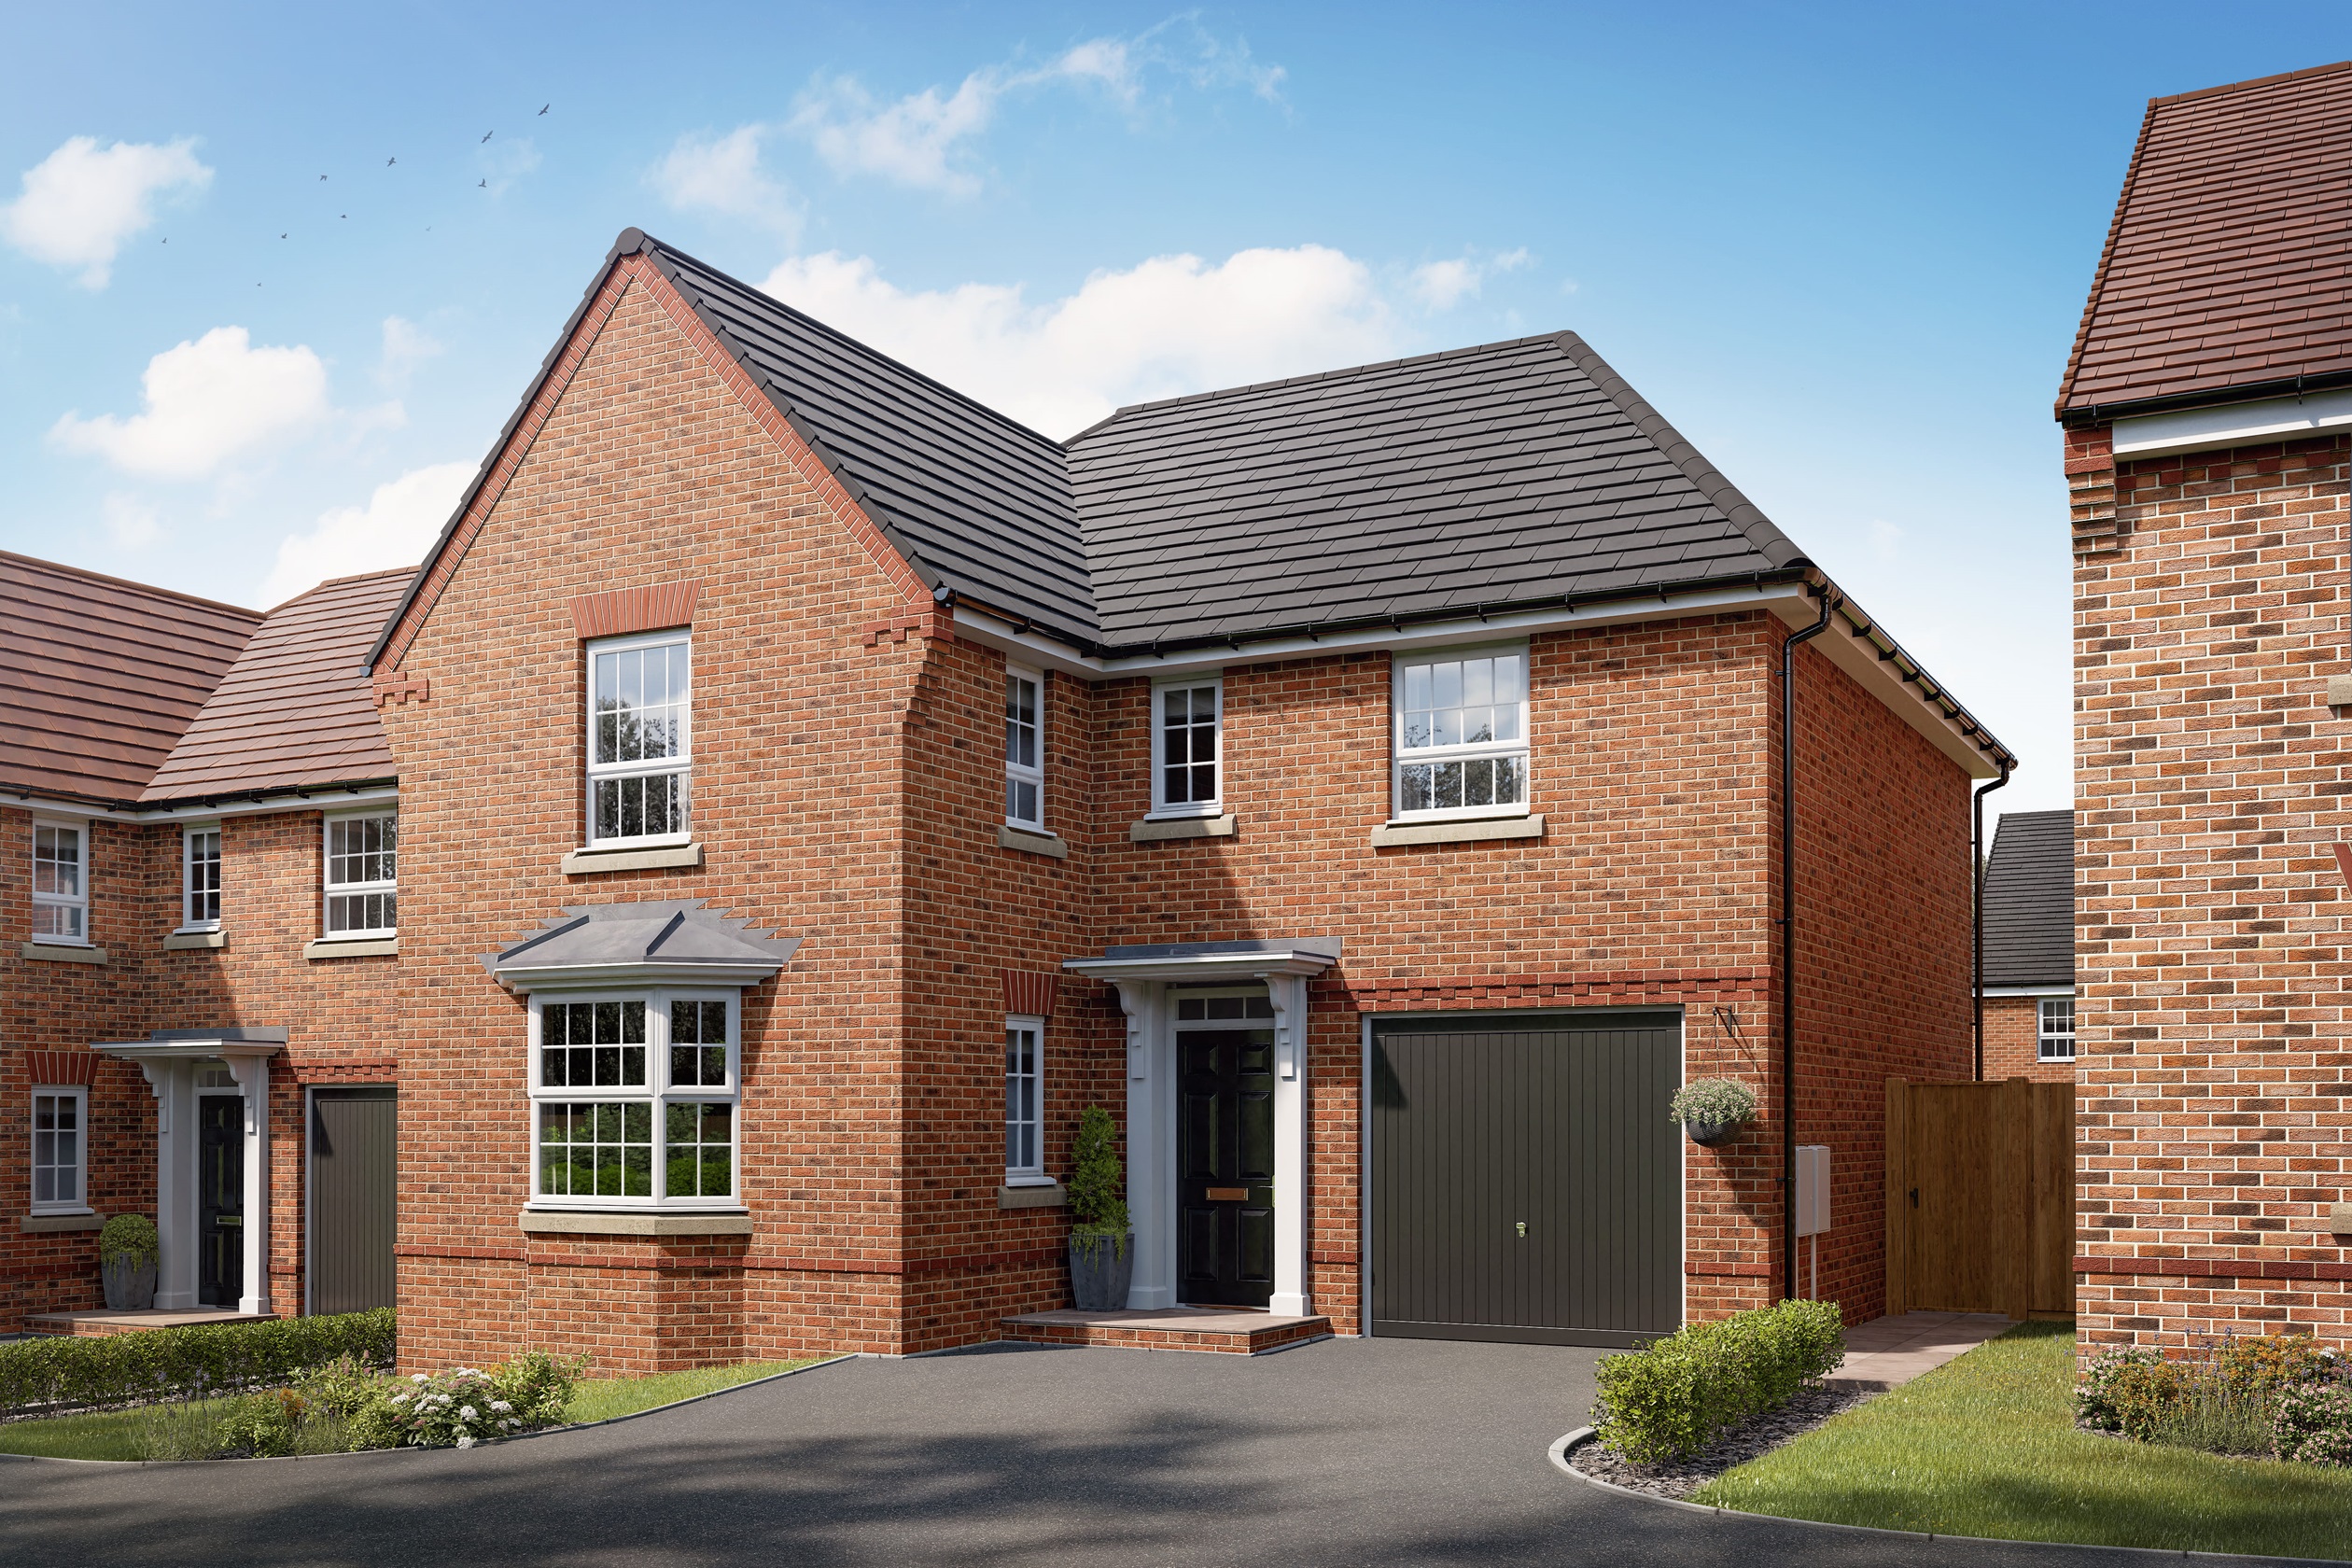
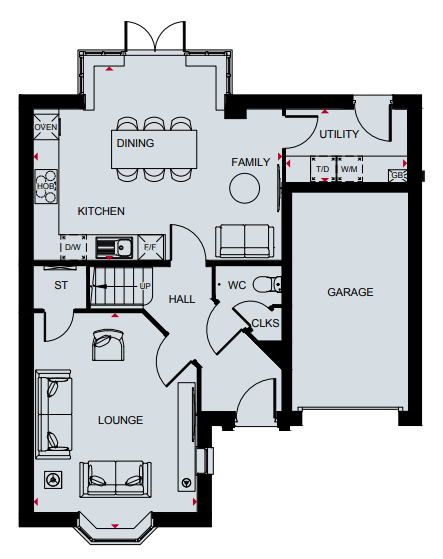
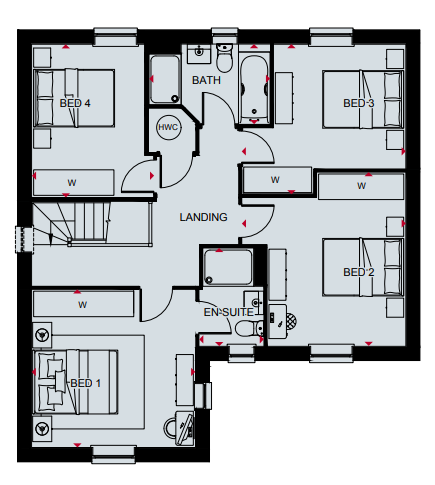
Discover what makes this home specialThe Drummond is a spacious and modern four-bedroom family home located in the desirable Warrington area, WA4 6SU. This property offers a well-thought-out layout with a large open-plan kitchen, dining, and family area that opens to the rear garden, perfect for entertaining and family living. The ground floor also boasts a separate lounge, utility room, cloakroom, and an integral garage. Upstairs, the home features four generous bedrooms, including a master bedroom with an en-suite bathroom, plus a family bathroom, catering well to the needs of a growing family.
Situated on plot 543, the property benefits from a south-west facing rear garden that enjoys good sunlight hours during the summer, enhancing outdoor living possibilities. The location offers convenient access to local amenities, schools, and excellent transport links, making it an ideal choice for families and professionals alike.
Property Features
This property stands out with its spacious and flexible living spaces, including a large open-plan kitchen and family area that seamlessly connects to the garden, ideal for modern family life. The integral garage and utility room add practical convenience, while the master bedroom's en-suite offers privacy and comfort. The inclusion of a separate lounge provides additional space for relaxation or entertaining guests. Overall, the Drummond is designed to meet the demands of contemporary living with a balance of style and functionality.
Local Amenities
Located in Warrington, the Drummond benefits from excellent local amenities. Families will appreciate the proximity to well-regarded schools such as Great Sankey Primary and Barrow Hall Primary. Commuters have easy access to Great Sankey and Warrington West railway stations, providing efficient connections to Manchester and Liverpool. Shopping needs are well catered for with nearby Tesco and Asda supermarkets. Additionally, residents can enjoy recreational activities at Sankey Valley Park and Westbrook Leisure Centre, while Warrington Hospital ensures convenient healthcare access.
Estimate Calculator
Mortgage Calculator
Purchase Costs
Monthly Costs & Income
Mortgage Calculator
Purchase Costs
Monthly Costs
International Suitability
Analyzing...International Buyer Calculator
Purchase Costs (Non-UK Resident)
Monthly Costs & Income
Key Considerations for International Buyers
Investment Analytics
Key metrics for investors & buyersProperty Value Projection
Based on 1.4% annual growthMonthly Rental Income
Based on 5.2% annual growthFloorplans
Ground Floor
 Ground Floor
 First Floor
Site Plan
.jpeg)
Location
Commute Time Planner
Sun Path & Natural LightAI generated - Estimated
Room-by-Room Light Analysis
Location Scores
Future Developments Nearby
Loading location insights...
Similar Properties
.jpg)


Explore More
Latest Insights & Guides
Expert advice on buying new build homes, market trends, and property investment
New Build Storage Solutions: Built-In and Freestanding Ideas
A comprehensive UK guide to maximising storage in new build homes. Covers built-in wardrobes, under-stairs solutions, al...
Read moreStarter Homes Initiative: Current Status and Alternatives
The Starter Homes Initiative promised 20% discounts for first-time buyers but never delivered at scale. Discover what ha...
Read moreUnderstanding Ground Rent Legislation for New Build Homes
A comprehensive guide to the Leasehold Reform (Ground Rent) Act 2022, peppercorn rents, escalating ground rent clauses, ...
Read more