About This Property
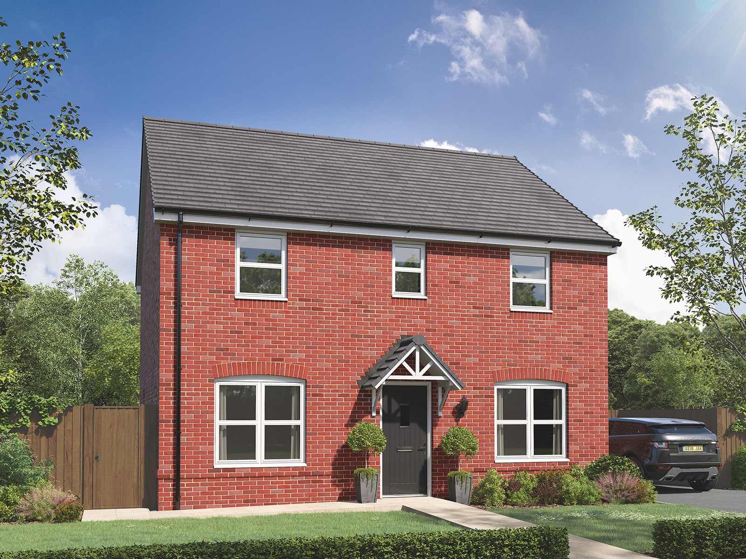
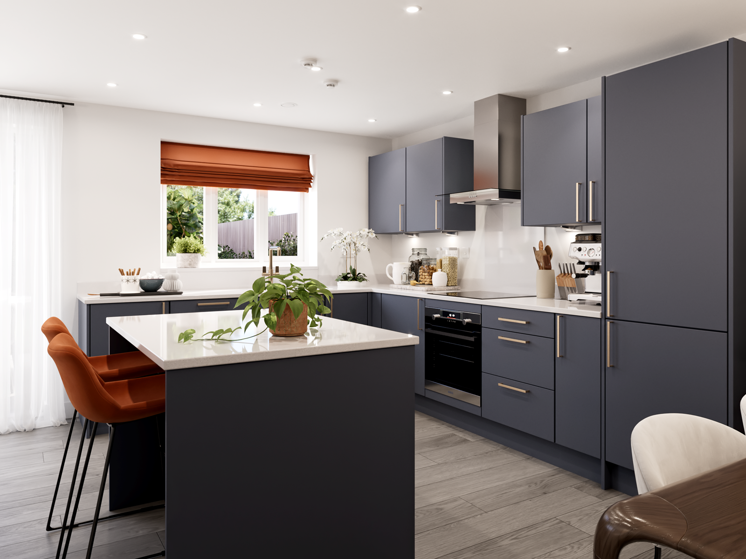
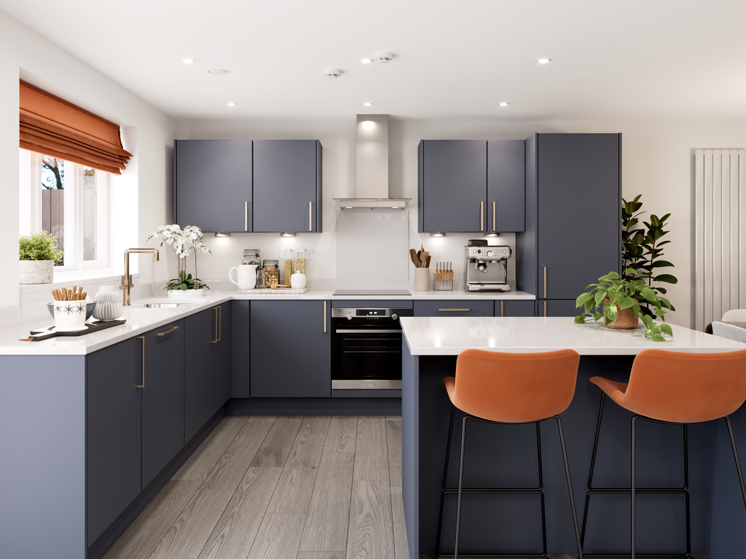
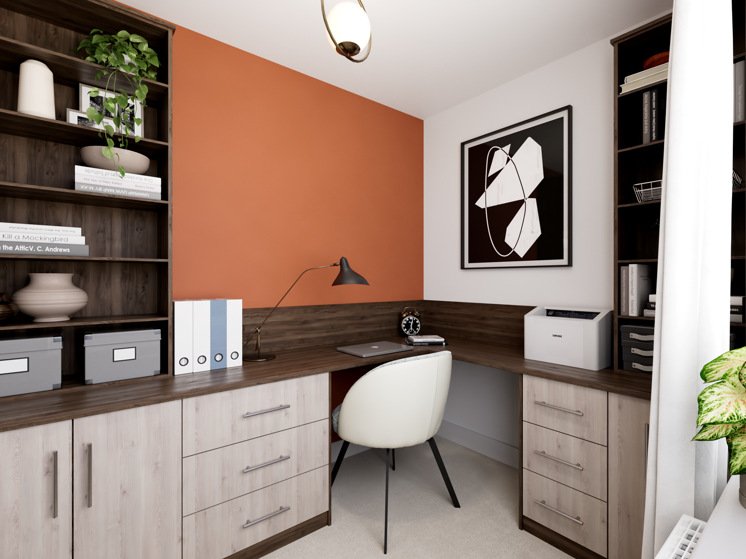
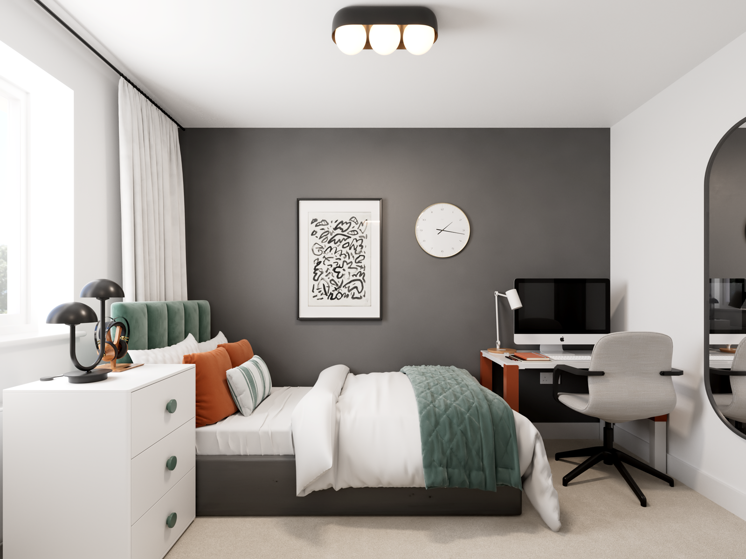
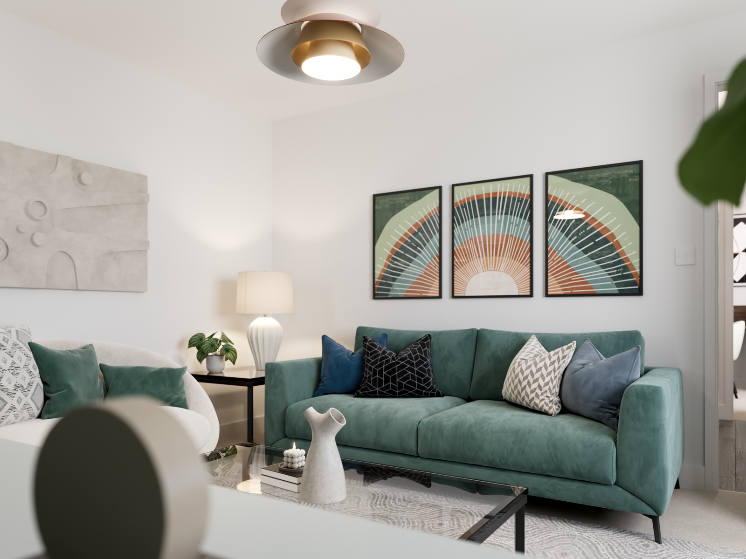
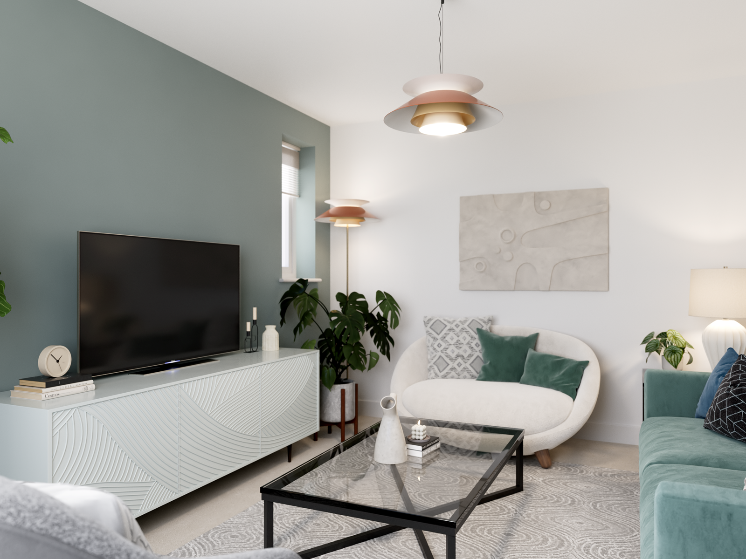
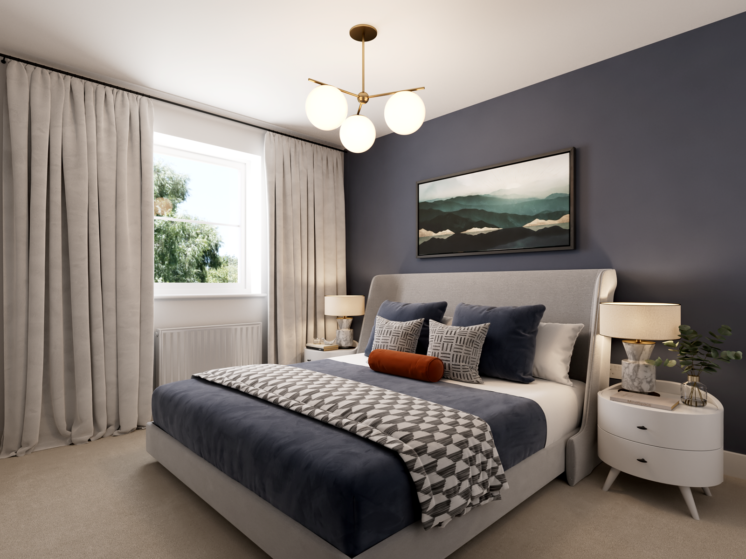
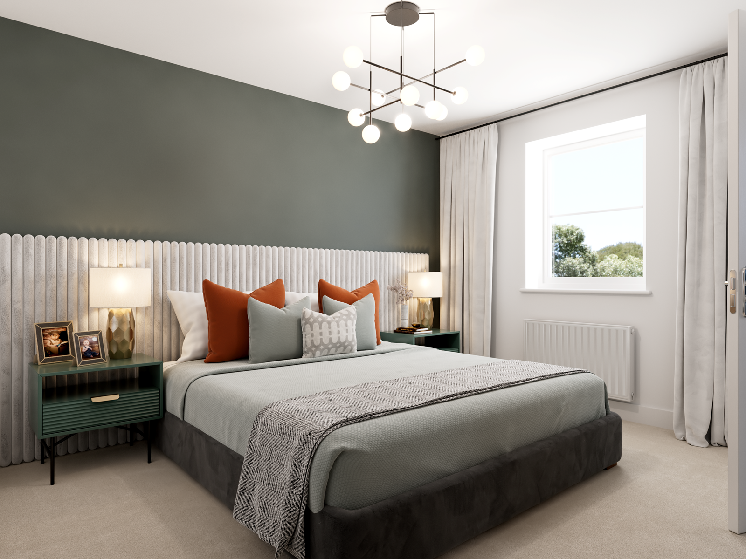
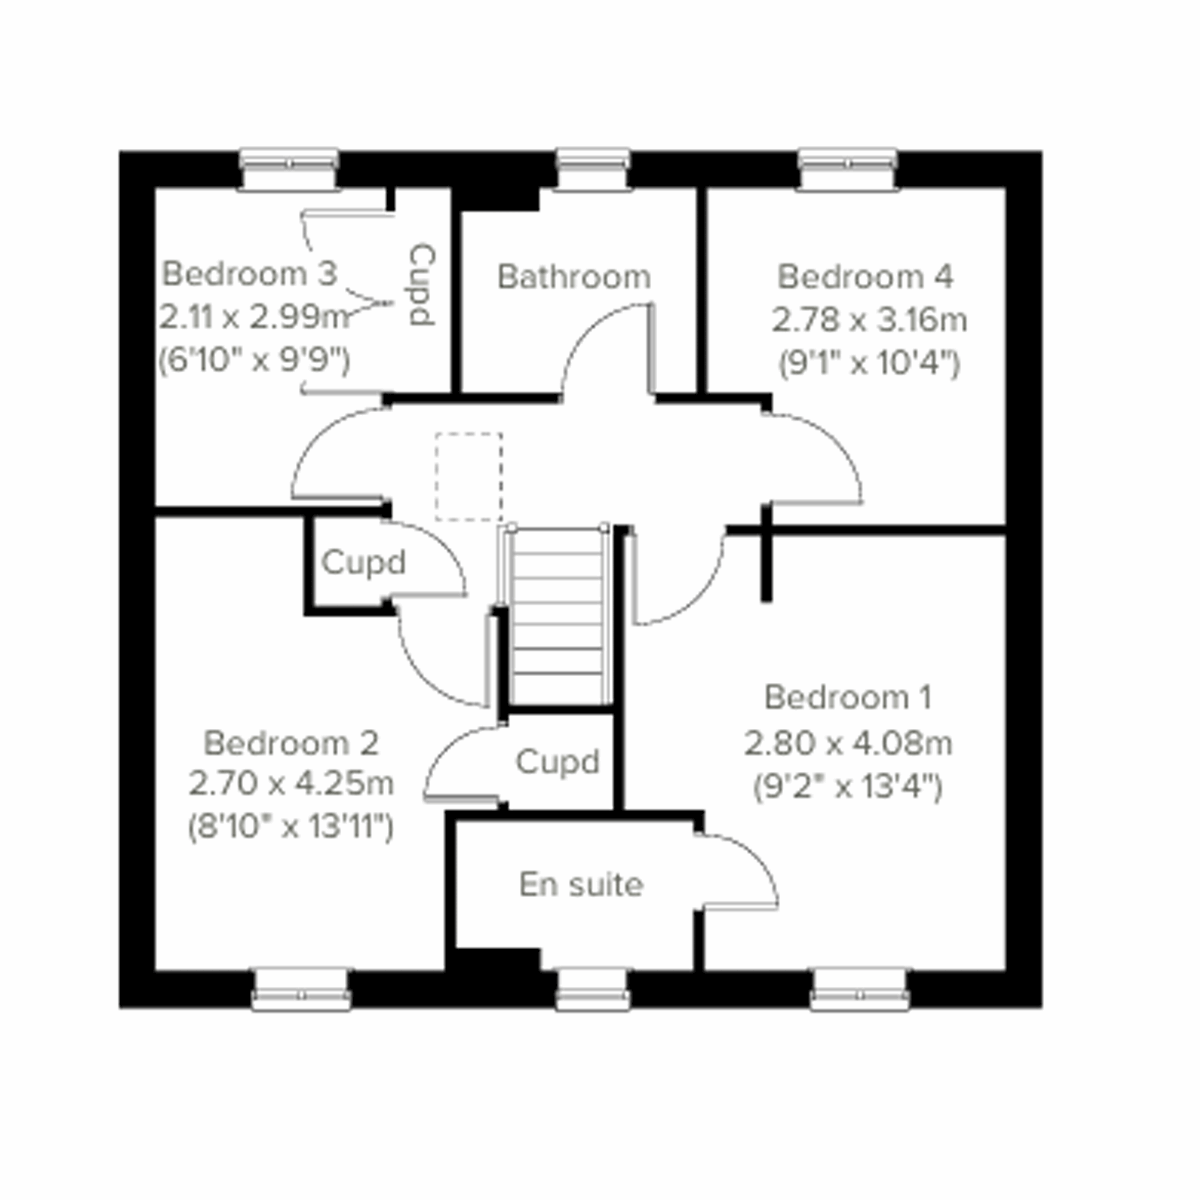
Discover what makes this home specialThe Brampton is a spacious and thoughtfully designed four-bedroom detached home located in the vibrant Regency Meadows development in Grimsby. Offering two bathrooms including an en-suite, this property combines modern living with practical family space. The ground floor boasts a versatile layout with a living room, family room opening to the rear garden, a well-appointed kitchen with dining area, utility room, study, and a convenient WC. Upstairs, four bedrooms provide ample accommodation, with the master bedroom benefiting from an en-suite bathroom. This home is ideal for growing families or those seeking extra space for work and leisure.
Property Features
The Brampton stands out with its generous four-bedroom layout and two bathrooms, including an en-suite for added privacy. The utility room enhances functionality, while the study offers a quiet workspace. The open-plan kitchen and family area create a bright, social hub with access to the rear garden, perfect for entertaining or relaxing. Double glazing and modern fittings ensure comfort and energy efficiency throughout.
Local Amenities
Situated in Grimsby, The Brampton benefits from excellent local amenities. Matthew Telford Park and several green spaces provide outdoor leisure options. Aldi Shopping Centre and Freshney Place offer convenient shopping experiences. The nearby Grimsby Town Railway Station ensures good connectivity to larger cities, while local bus stops enhance public transport options. Educational needs are well served by Oasis Academy Wintringham and other local schools, making this location attractive for families.
Estimate Calculator
Mortgage Calculator
Purchase Costs
Monthly Costs & Income
Mortgage Calculator
Purchase Costs
Monthly Costs
International Suitability
Analyzing...International Buyer Calculator
Purchase Costs (Non-UK Resident)
Monthly Costs & Income
Key Considerations for International Buyers
Investment Analytics
Key metrics for investors & buyersProperty Value Projection
Based on 4.8% annual growthMonthly Rental Income
Based on 4.8% annual growthFloorplans
Ground Floor
 Ground Floor
 First Floor
Site Plan

Location
Commute Time Planner
Sun Path & Natural LightAI generated - Estimated
Room-by-Room Light Analysis
Location Scores
Future Developments Nearby
Loading location insights...
Similar Properties

/002-bm_centurianvillage_leyand_ext_ellerton_kingsville_3bed_4bed_whitedoors_lowres.jpg)

Explore More
Latest Insights & Guides
Expert advice on buying new build homes, market trends, and property investment
Holiday Let Investment in New Build Properties
Explore the opportunities and challenges of investing in new build holiday lets across the UK. Covers furnished holiday ...
Read moreHow Developers Are Tackling the Housing Shortage
With the UK facing a persistent shortfall in new housing supply, developers are ramping up delivery through strategic la...
Read moreNew Build After-Sales Support: Your Rights, Warranty Claims, How to Report Defects, Escalation Paths, and What to Do When the Developer Ignores You
The complete UK guide to new build after-sales support. Understand your warranty coverage (NHBC, Premier, LABC), learn h...
Read more