About This Property
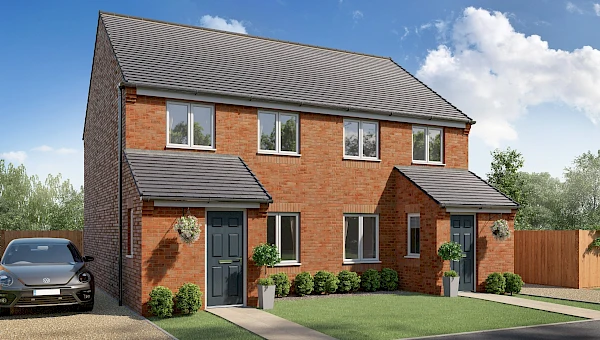
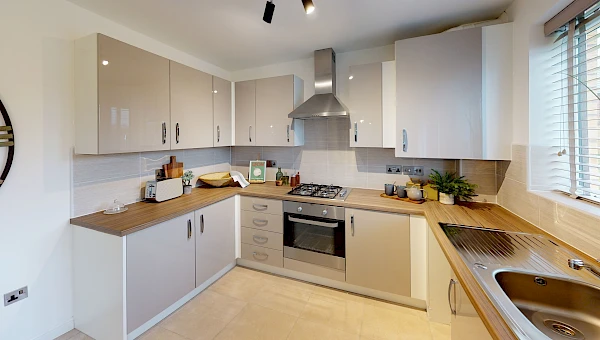
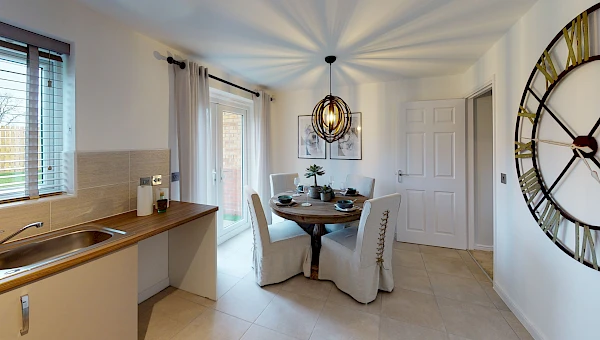
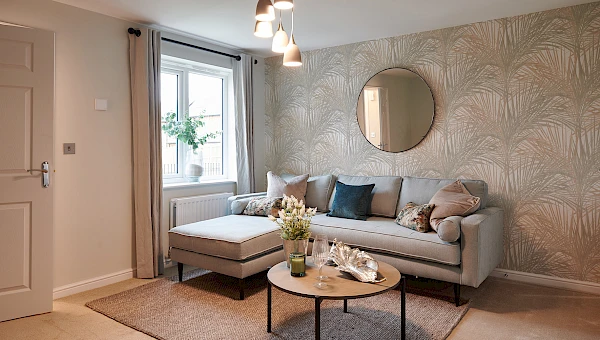
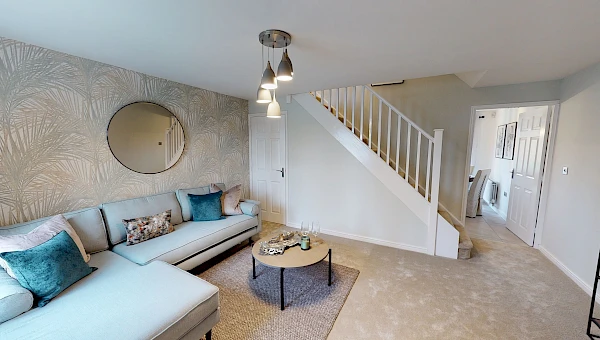
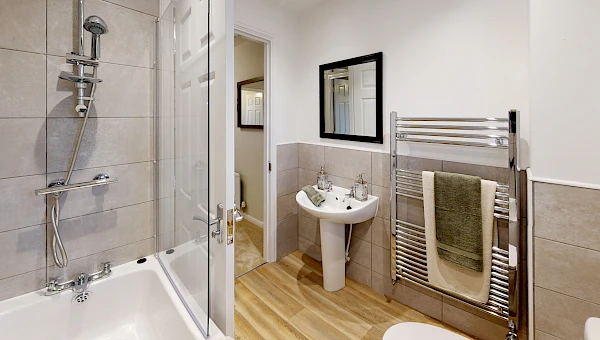
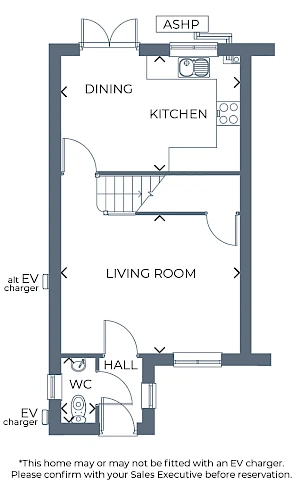
Discover what makes this home specialPlot 51 – Wicklow is a charming semi-detached family home located in the DL14 8DN area, offering three well-proportioned bedrooms and two bathrooms, including a convenient downstairs WC. The property benefits from a thoughtfully designed layout, featuring a spacious living room, a bright dining area, and a modern kitchen with access to the rear garden. This home is ideal for families or first-time buyers seeking a balance of comfort and practicality in a thriving community.
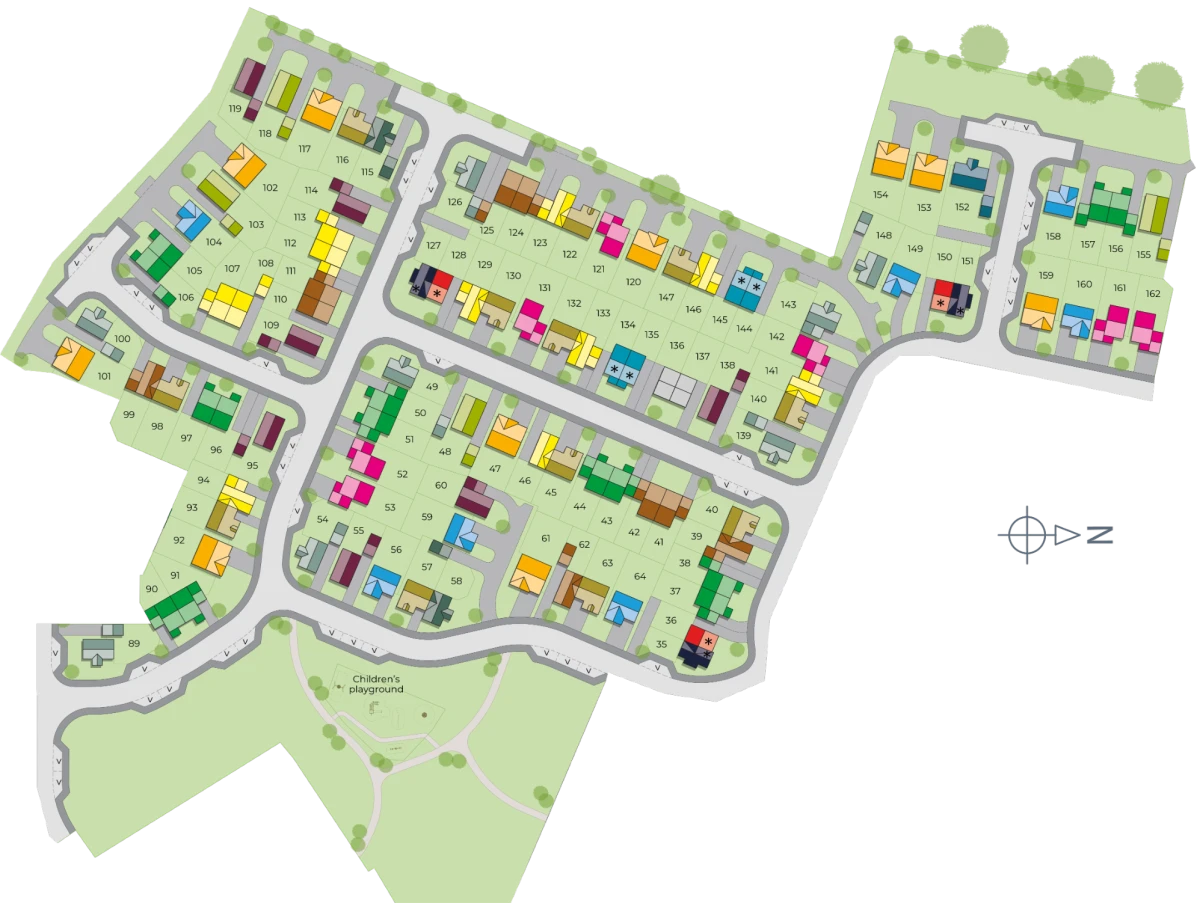
Situated within a well-planned development, this property enjoys a south-east facing garden that captures ample sunlight throughout the day, enhancing the living experience with natural light. The location provides excellent connectivity and access to local amenities, making it a desirable choice for those looking to settle in a friendly and accessible neighbourhood.
Property Features
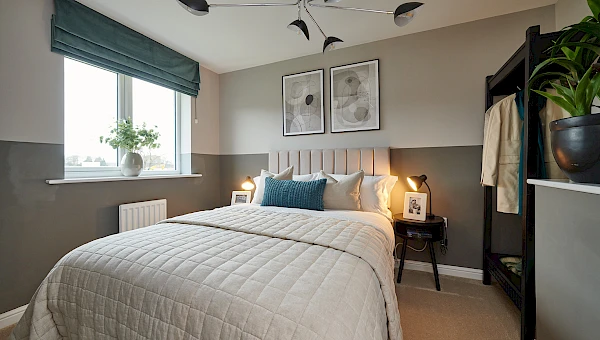
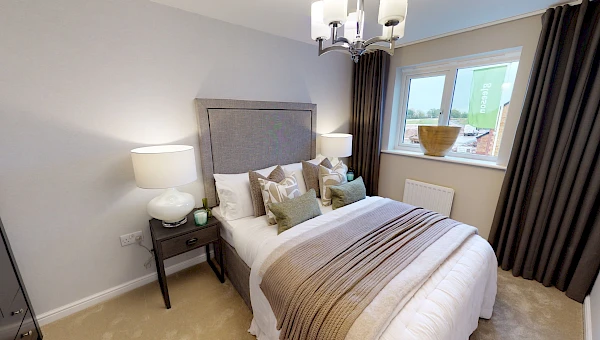
This semi-detached home offers a bright and airy interior with three bedrooms upstairs, including a master bedroom, and two bathrooms (one family bathroom and one downstairs WC). The open-plan kitchen and dining area provide an excellent space for family meals and entertaining. Additional features include energy-efficient heating via an air source heat pump (ASHP), the potential for an EV charger, and a private garden that enjoys good sunlight exposure. The layout maximizes living space while maintaining privacy and comfort.
Local Amenities
Located in the DL14 8DN postcode area, Plot 51 benefits from proximity to several reputable schools including Barnard Castle Primary School and Teesdale School, making it suitable for families with children. The nearby Barnard Castle Railway Station and local bus services provide convenient transport links to larger towns and cities. Essential amenities such as Tesco Superstore and Barnard Castle Hospital are within easy reach, ensuring residents have access to shopping and healthcare facilities. Additionally, the development includes a children's playground and is close to local parks, supporting an active and community-focused lifestyle.
Estimate Calculator
Mortgage Calculator
Purchase Costs
Monthly Costs & Income
Mortgage Calculator
Purchase Costs
Monthly Costs
International Suitability
Moderate OpportunityInternational Buyer Calculator
Purchase Costs (Non-UK Resident)
Monthly Costs & Income
Key Considerations for International Buyers
Investment Analytics
Key metrics for investors & buyersProperty Value Projection
Based on 4.0% annual growthMonthly Rental Income
Based on 7.9% annual growthFloorplans
Ground Floor
 Ground Floor
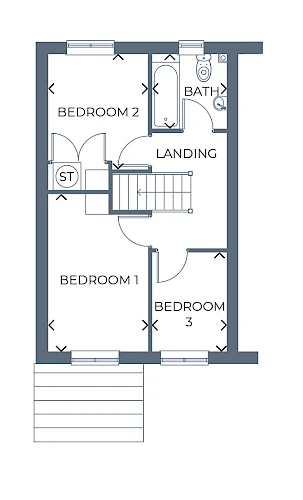 First Floor
Site Plan
Location
Commute Time Planner
Sun Path & Natural LightAI generated - Estimated
Room-by-Room Light Analysis
Location Scores
Future Developments Nearby
Loading location insights...
Similar Properties
/166300.jpg)


Explore More
Latest Insights & Guides
Expert advice on buying new build homes, market trends, and property investment
New Build Housing Starts: Regional Analysis 2026
A detailed regional breakdown of UK new build housing starts in 2026, covering DLUHC data, planning pipeline, developer ...
Read moreUnderstanding Estate Charges on New Build Developments
Learn what estate charges and management fees really cost on new build developments, how they differ from service charge...
Read moreGovernment Incentives for Sustainable New Build Homes
From the Future Homes Standard to green mortgages and BUS grants, the UK government is reshaping new build housing aroun...
Read more