About This Property
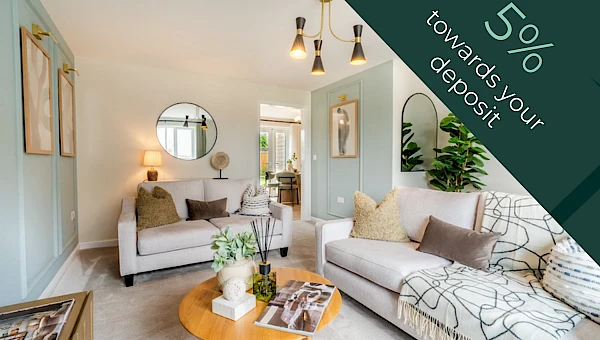
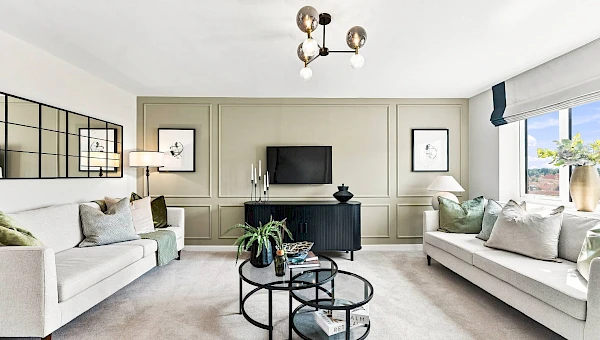

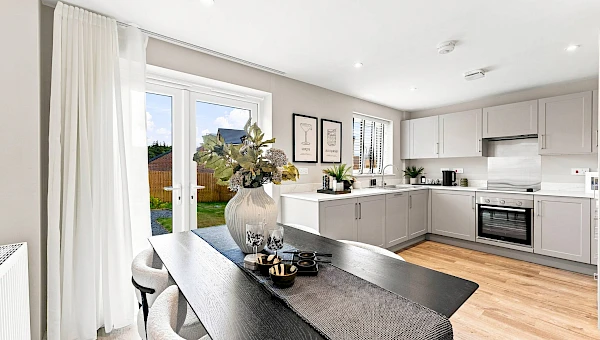
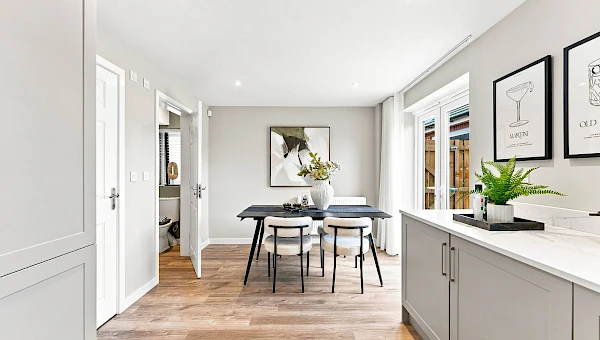
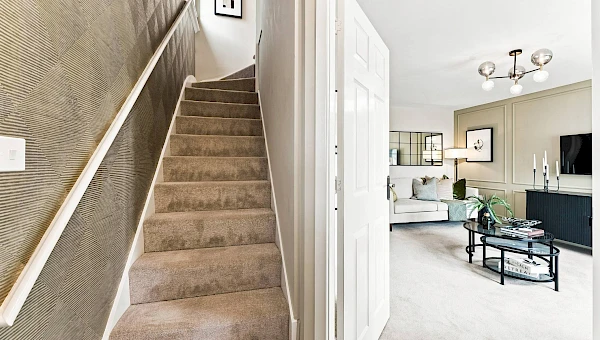
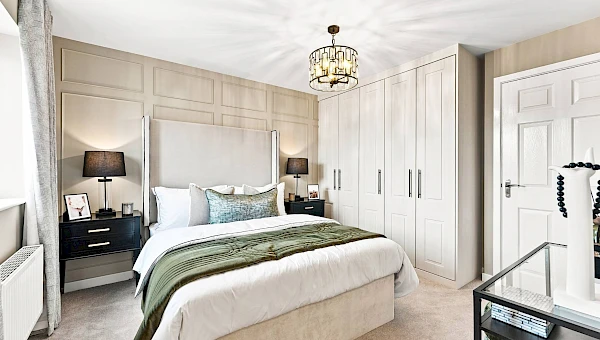
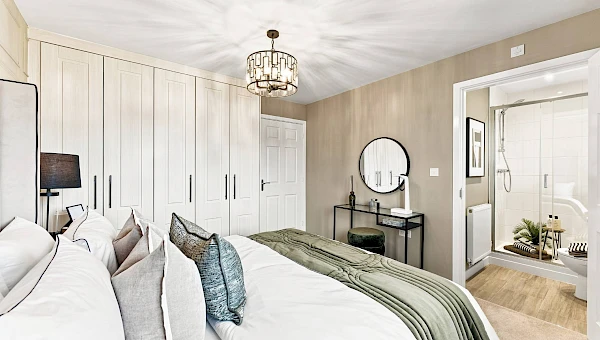
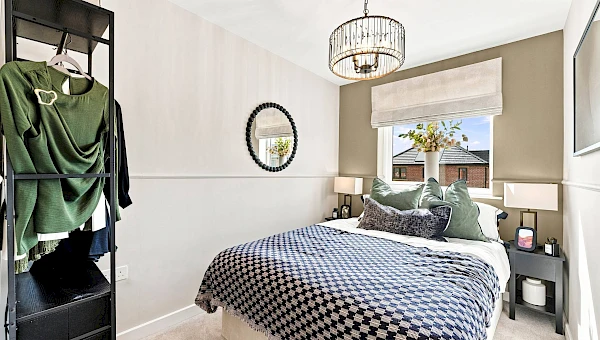
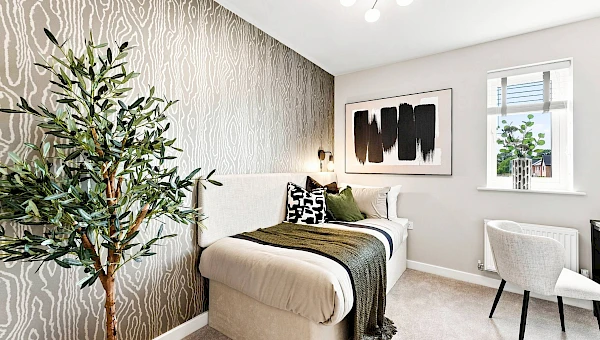
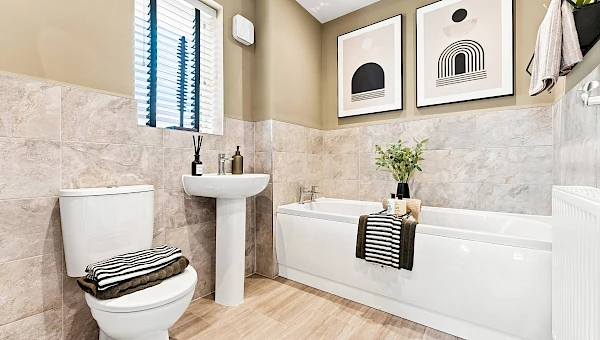
Discover what makes this home specialPlot 48 – Milford is a charming detached three-bedroom family home located in the desirable S63 9FL area. Offering a well-thought-out layout, the property boasts a spacious living room, a modern kitchen adjoining the dining area, and two bathrooms including an en-suite in the master bedroom. The rear garden faces south-east, providing pleasant morning and early afternoon sunlight, ideal for outdoor relaxation. The home is perfect for families seeking comfort and convenience in a growing residential community.
Property Features
This detached home features three well-sized bedrooms, including a master bedroom with an en-suite bathroom, enhancing privacy and convenience. The ground floor offers a generous living room with ample natural light, a modern kitchen with integrated appliances, and a dining area that opens onto the garden. Additional features include a downstairs WC, storage spaces, and the option for an electric vehicle charger, reflecting modern living standards.
Local Amenities
Situated in a well-connected area, Plot 48 benefits from proximity to reputable schools such as Swinton Academy and Swinton Queen Primary School, making it ideal for families. Commuters will appreciate the nearby Swinton Railway Station providing direct links to Sheffield and Manchester. Local amenities including Tesco Superstore, parks like Swinton Park, and healthcare facilities such as Rotherham General Hospital are all within easy reach, ensuring a balanced lifestyle of convenience and community.
Estimate Calculator
Mortgage Calculator
Purchase Costs
Monthly Costs & Income
Mortgage Calculator
Purchase Costs
Monthly Costs
International Suitability
Analyzing...International Buyer Calculator
Purchase Costs (Non-UK Resident)
Monthly Costs & Income
Key Considerations for International Buyers
Investment Analytics
Key metrics for investors & buyersProperty Value Projection
Based on 3.0% annual growthMonthly Rental Income
Based on 5.0% annual growthFloorplans
Ground Floor
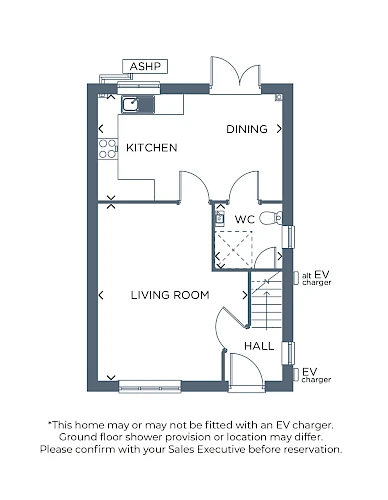 Ground Floor
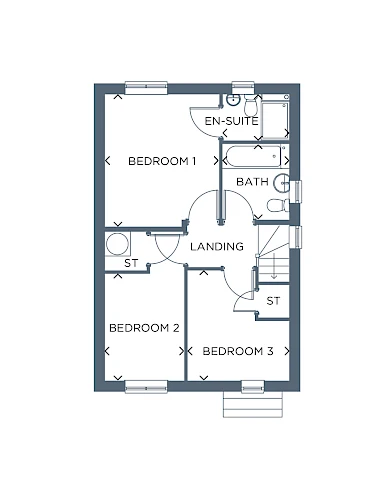 First Floor
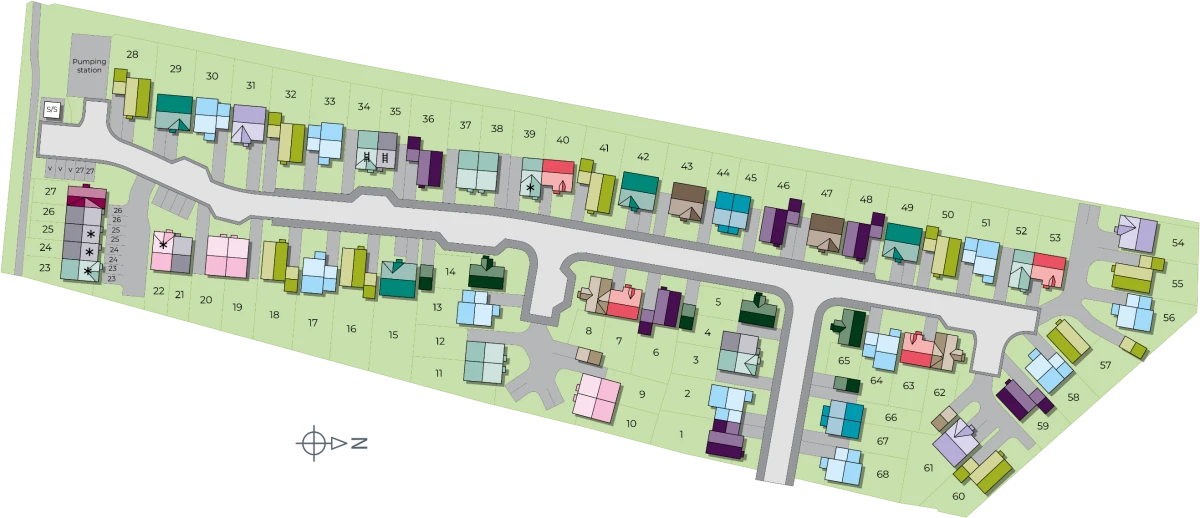
Site Plan
Location
Commute Time Planner
Sun Path & Natural LightAI generated - Estimated
Room-by-Room Light Analysis
Location Scores
Future Developments Nearby
Loading location insights...
Similar Properties

/166300.jpg)

Explore More
Latest Insights & Guides
Expert advice on buying new build homes, market trends, and property investment
50 Expert Tips for Buying a New Build Home: Insider Knowledge from Surveyors, Solicitors, Brokers, and Experienced Buyers That Could Save You Thousands
50 practical insider tips for buying a new build home in the UK. Covers show home tactics, plot selection strategy, spec...
Read moreWhat Is a New Build Home? Definition, Types, How They're Built, Who Builds Them, Building Standards, Warranties, and Everything You Need to Know About New Builds in the UK
The definitive guide to what a new build home actually is in the UK. Covers the legal definition, every type of new buil...
Read moreHelp to Buy Equity Loan: What Repayment Actually Costs You
A clear breakdown of what repaying a Help to Buy equity loan really costs, covering interest-free years, the interest ra...
Read more