About This Property
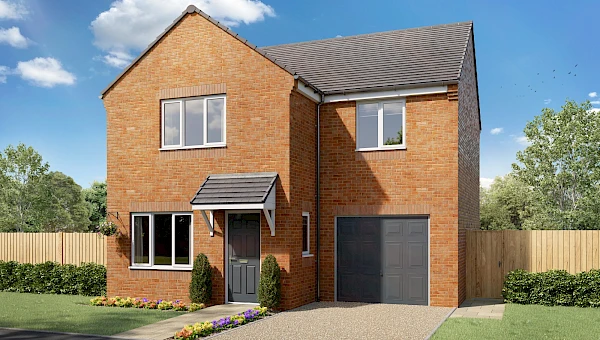
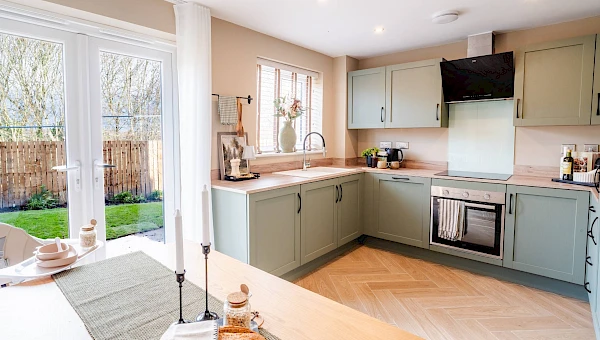
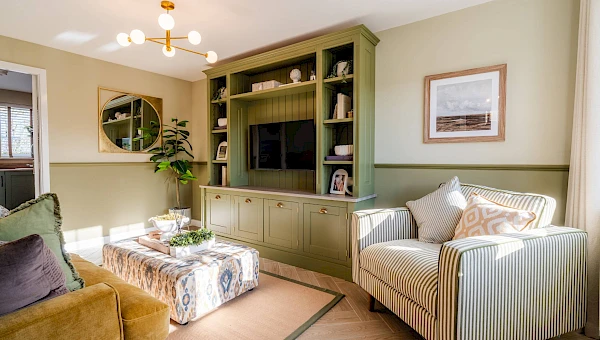
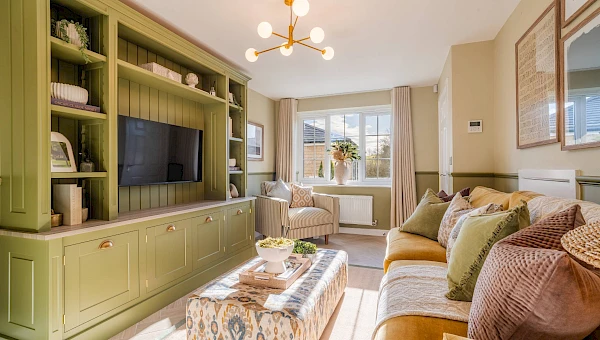
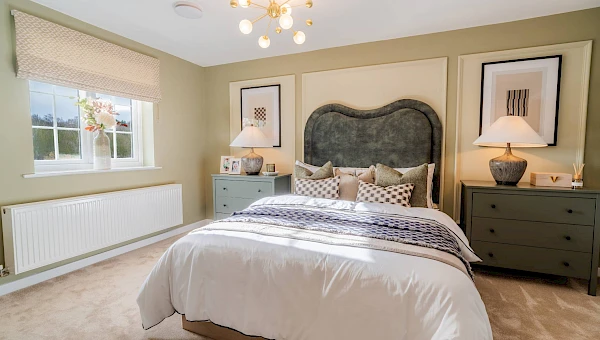
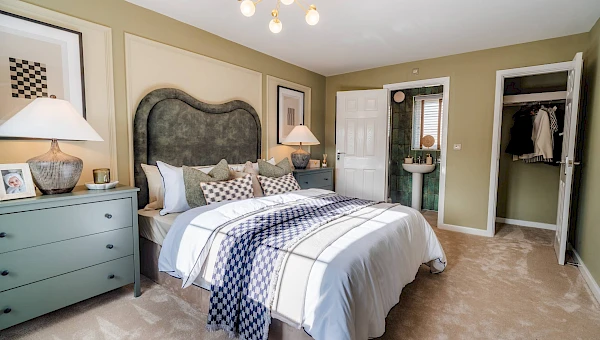
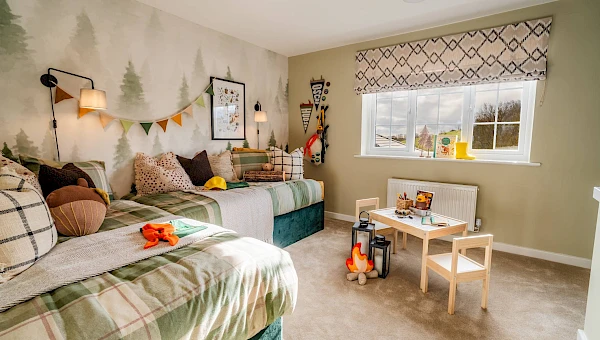
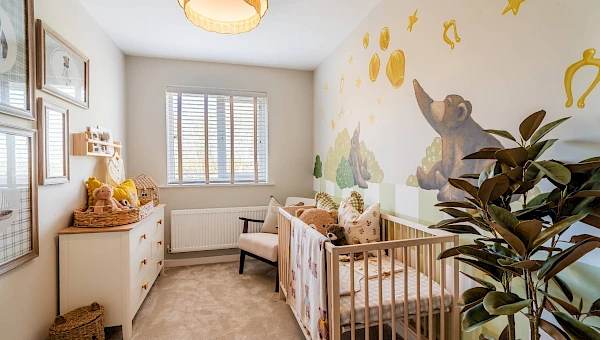
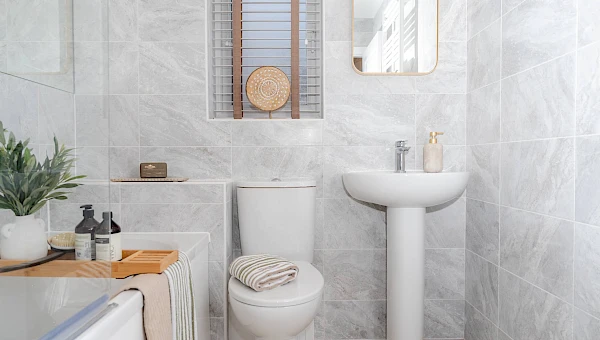
Discover what makes this home specialPlot 43 – Strade is a charming detached family home located in the DN4 9BW area, offering a well-balanced layout with three bedrooms and two bathrooms. The property boasts a spacious living room, a modern kitchen with an adjoining dining area that opens onto the rear garden, and a convenient garage with EV charger provision. Upstairs, the master bedroom benefits from an en-suite, complemented by two additional bedrooms and a family bathroom, making this home ideal for growing families or those seeking comfortable living space.
Situated in a peaceful and well-planned development, this property enjoys a south-west facing rear garden that captures ample natural light throughout the day, creating a bright and inviting atmosphere. The location provides excellent access to local amenities, schools, and transport links, making it a practical choice for both commuters and families alike.
Property Features
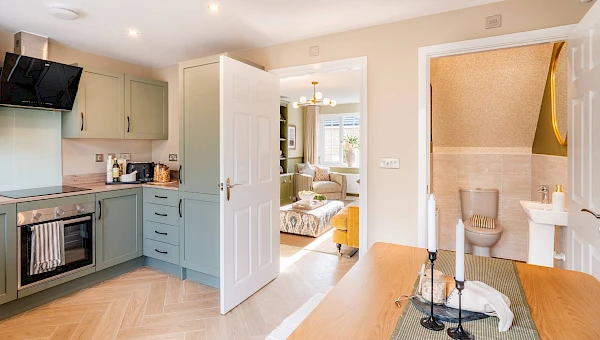
This detached home offers a versatile and modern living environment with key features including a garage equipped for electric vehicle charging, a south-west facing garden that maximises sunlight exposure, and a well-appointed kitchen and dining area perfect for family meals and entertaining. The master bedroom’s en-suite adds a touch of luxury, while the additional bedrooms and family bathroom provide ample space for family members or guests. Practical touches such as storage cupboards and a downstairs cloakroom enhance everyday convenience.
Local Amenities
The property benefits from proximity to reputable educational institutions such as The John Leggott Sixth Form College and De Aston School, catering to a range of academic needs. Transport connections are strong, with Scunthorpe Central Station nearby offering rail links to major cities and frequent local bus services enhancing connectivity. Residents have easy access to essential shopping at Tesco Superstore and leisure opportunities at Central Park. Healthcare needs are well served by the nearby Scunthorpe General Hospital, making this location highly convenient for families and professionals.
Estimate Calculator
Mortgage Calculator
Purchase Costs
Monthly Costs & Income
Mortgage Calculator
Purchase Costs
Monthly Costs
International Suitability
Analyzing...International Buyer Calculator
Purchase Costs (Non-UK Resident)
Monthly Costs & Income
Key Considerations for International Buyers
Investment Analytics
Key metrics for investors & buyersProperty Value Projection
Based on 4.8% annual growthMonthly Rental Income
Based on 4.8% annual growthFloorplans
Ground Floor
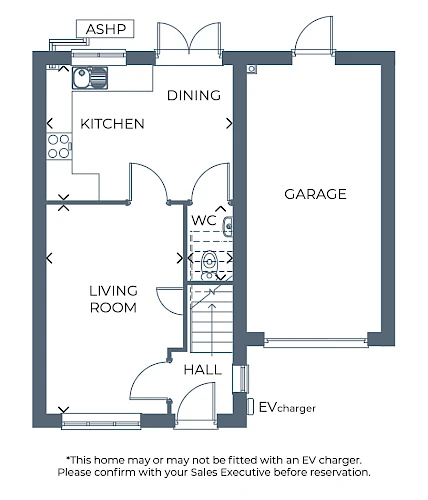 Ground Floor
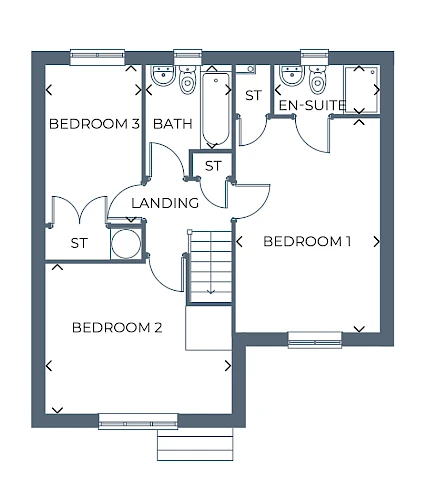 First Floor
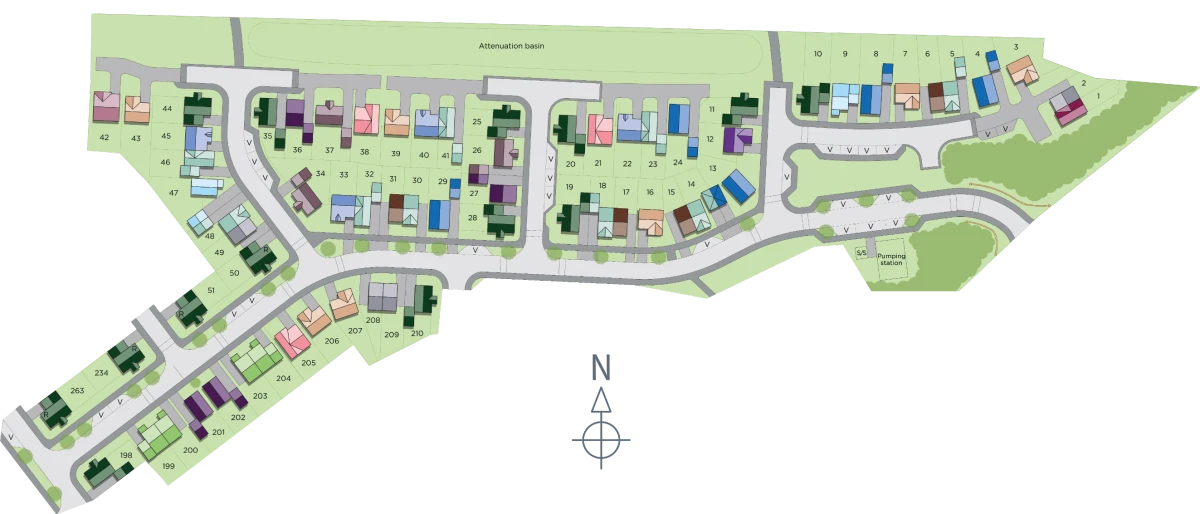
Site Plan
Location
Commute Time Planner
Sun Path & Natural LightAI generated - Estimated
Room-by-Room Light Analysis
Location Scores
Future Developments Nearby
Loading location insights...
Similar Properties



Explore More
Latest Insights & Guides
Expert advice on buying new build homes, market trends, and property investment
Shared Ownership vs First Homes vs Own New Rate: Which New Build Scheme Saves You Most?
Help to Buy has closed, but three major schemes still help you buy a new build in 2026. We compare Shared Ownership, Fir...
Read moreWhen to Book Your New Build Snagging Inspection
Timing your snagging inspection correctly can make the difference between catching every defect and missing critical iss...
Read moreBattery Storage Systems for New Build Homes: Costs, Benefits, and Savings
A complete guide to home battery storage for UK new build homes. Compare Tesla Powerwall, GivEnergy, Fox ESS and more wi...
Read more