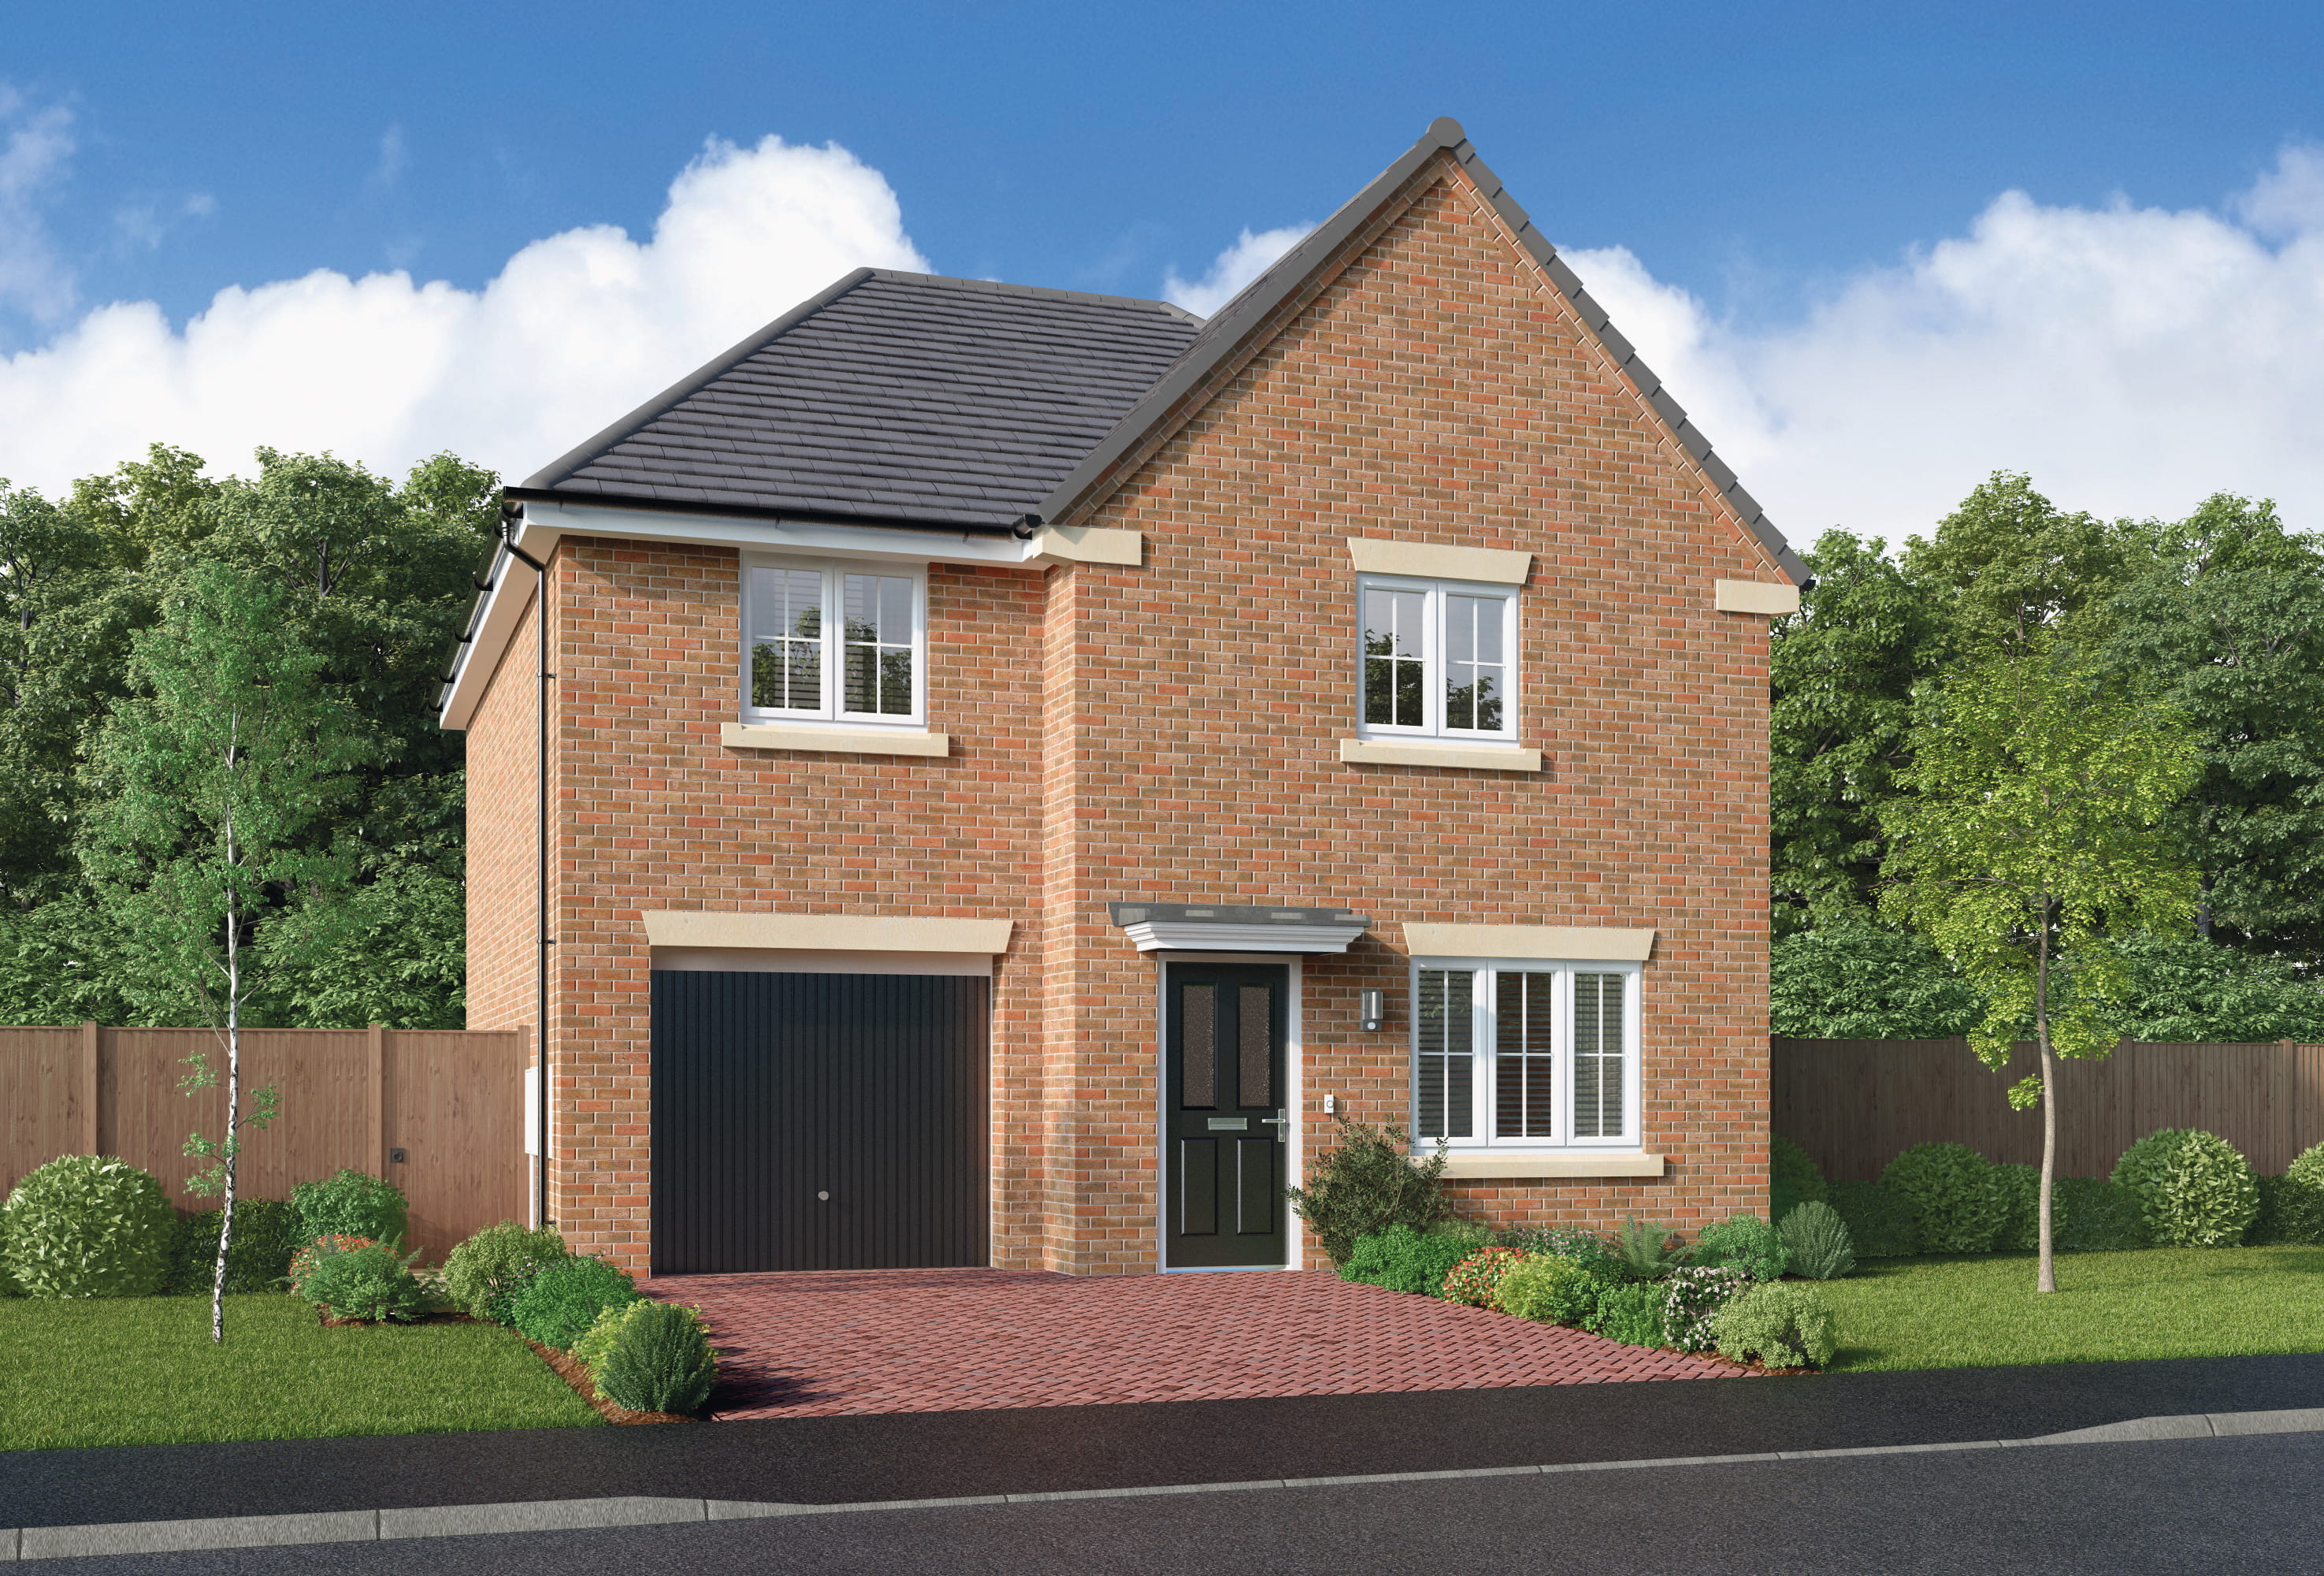
About This Property
Discover what makes this home specialThe Linton is a charming detached family home located in the peaceful village of Chilton, DL17 0EH. Offering three well-proportioned bedrooms, including a principal bedroom with an en-suite and dressing area, this property provides comfortable living space ideal for families or professionals seeking a serene environment. The ground floor features a spacious lounge, a modern kitchen/dining area with access to the rear garden, and a convenient WC, complemented by an integral garage for secure parking and storage.
Situated within easy reach of local amenities and schools, The Linton combines rural tranquility with accessibility to nearby towns such as Durham. This property is an excellent opportunity for buyers looking for a balance between countryside living and practical convenience, with potential for customization and modernisation to suit individual tastes.
Property Features
This detached home boasts an integral garage providing secure parking and additional storage. The principal bedroom includes a spacious dressing room and en-suite bathroom, enhancing privacy and comfort. The open-plan kitchen/dining area offers a bright, social space with direct access to the garden, perfect for family meals and entertaining. Multiple storage cupboards throughout the property add to the practical layout, while the ground floor WC adds convenience for guests.
Local Amenities
Chilton offers a range of local amenities including well-regarded primary and secondary schools such as Chilton Primary School and Ferryhill Business and Enterprise College. Residents benefit from nearby supermarkets and local shops for everyday needs. The village is served by regular bus routes connecting to Durham and surrounding towns. Medical facilities and green spaces are within easy reach, supporting a balanced lifestyle for families and individuals alike.
Estimate Calculator
Mortgage Calculator
Purchase Costs
Monthly Costs & Income
Mortgage Calculator
Purchase Costs
Monthly Costs
International Suitability
Analyzing...International Buyer Calculator
Purchase Costs (Non-UK Resident)
Monthly Costs & Income
Key Considerations for International Buyers
Investment Analytics
Key metrics for investors & buyersProperty Value Projection
Based on 4.0% annual growthMonthly Rental Income
Based on 7.9% annual growthFloorplans
Ground Floor
 Ground Floor
 First Floor
Site Plan
Location
Commute Time Planner
Location Scores
Future Developments Nearby
Loading location insights...
Similar Properties


/002-bm_centurianvillage_leyand_ext_ellerton_kingsville_3bed_4bed_whitedoors_lowres.jpg)
Explore More
Latest Insights & Guides
Expert advice on buying new build homes, market trends, and property investment
How Long Does It Take to Buy a New Build Home? Timelines for Every Stage, What Causes Delays, Off-Plan vs Ready-to-Move Schedules, and How to Speed Up the Slowest Parts
Detailed timelines for buying a new build home in the UK. Covers how long every stage takes from first visit to moving d...
Read moreNew Build Location Checklist: What Smart Buyers Check
A comprehensive location assessment guide for new build home buyers in the UK. Covers transport links, schools, healthca...
Read moreNew Build Property Types Explained: Houses, Flats & Townhouses
A comprehensive guide to every UK new build property type including detached, semi-detached, terraced houses, townhouses...
Read more