About This Property
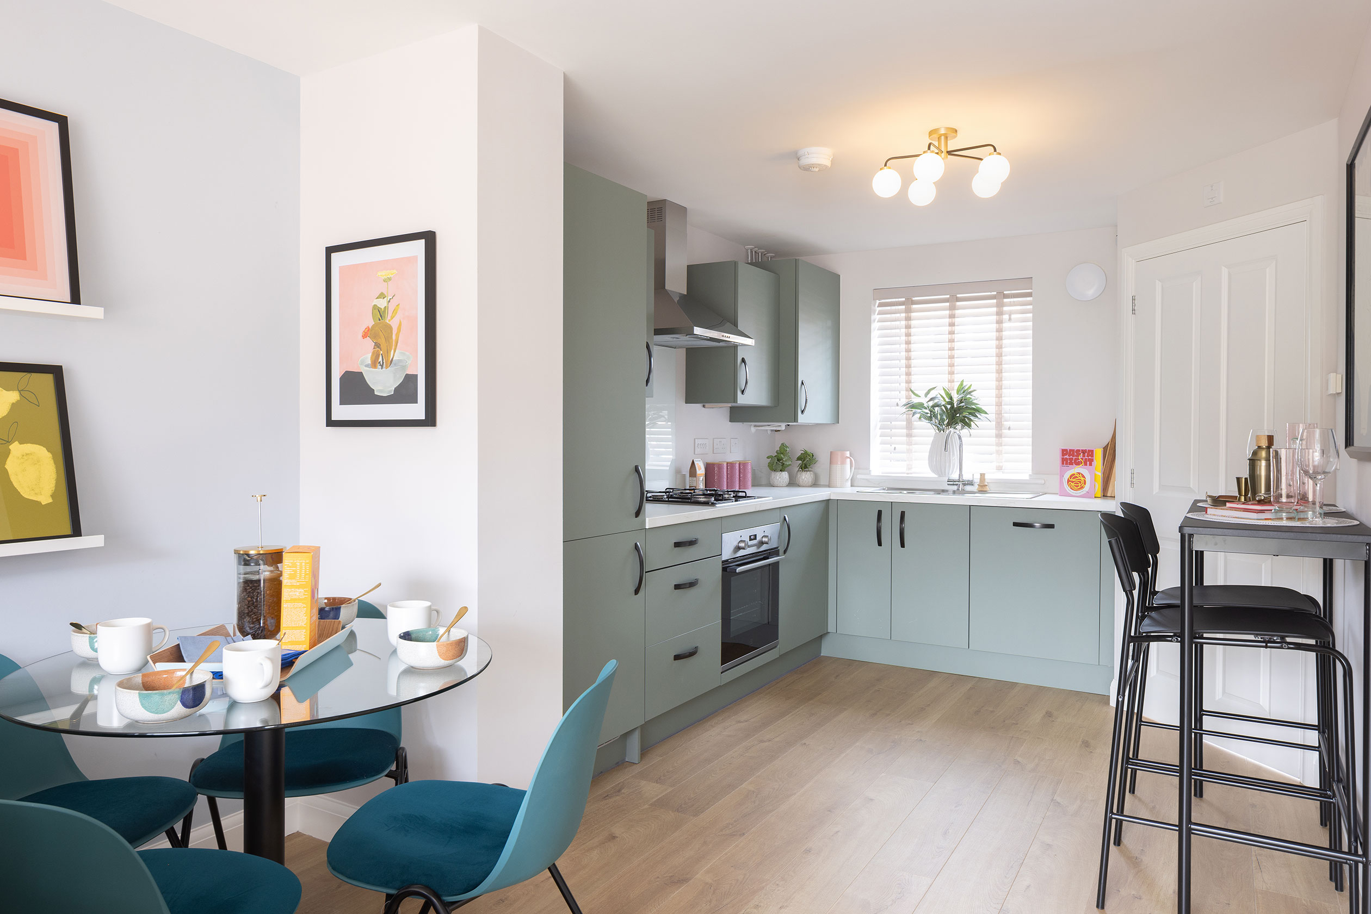
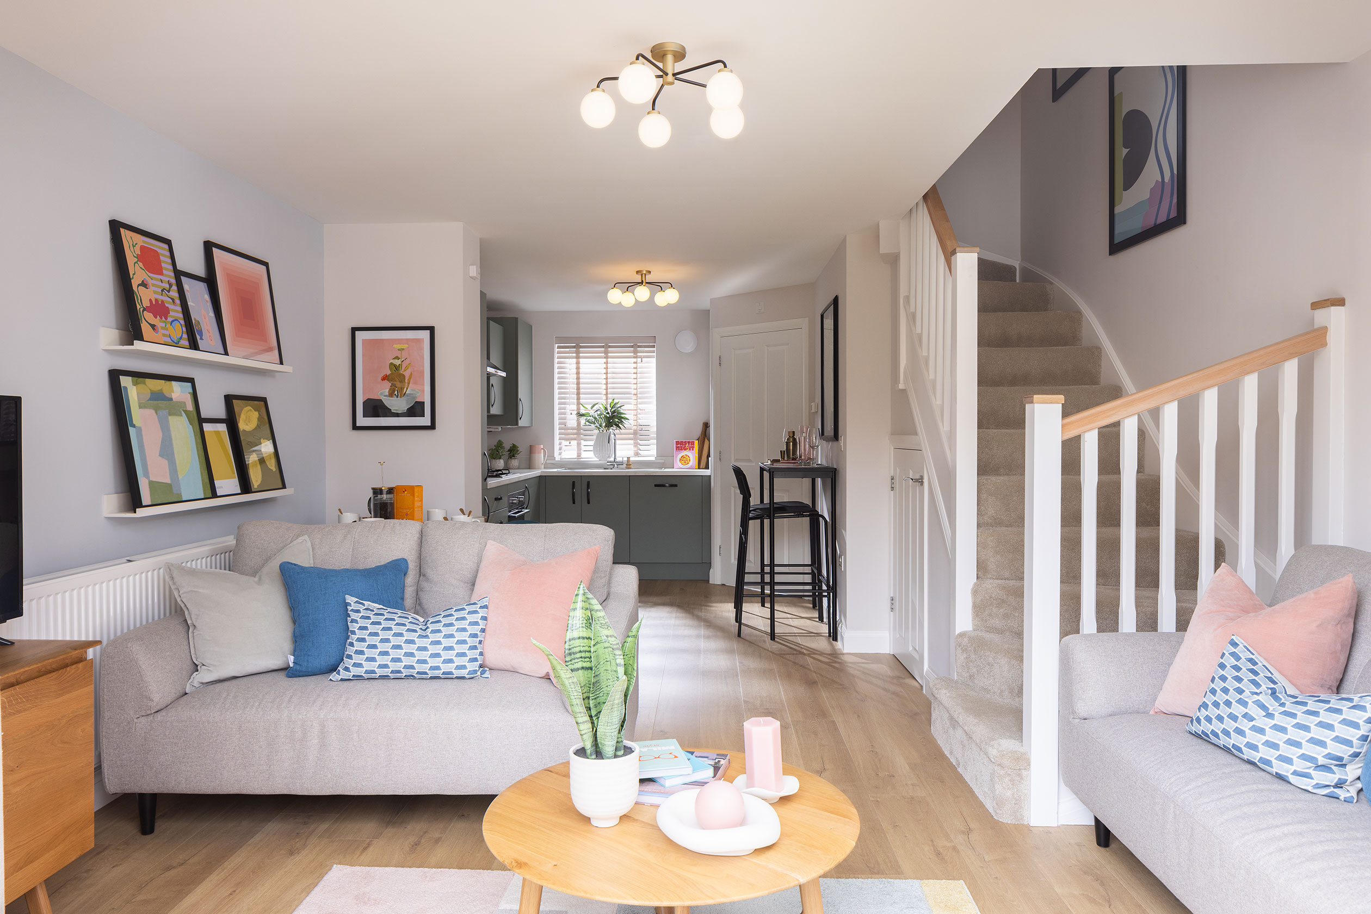
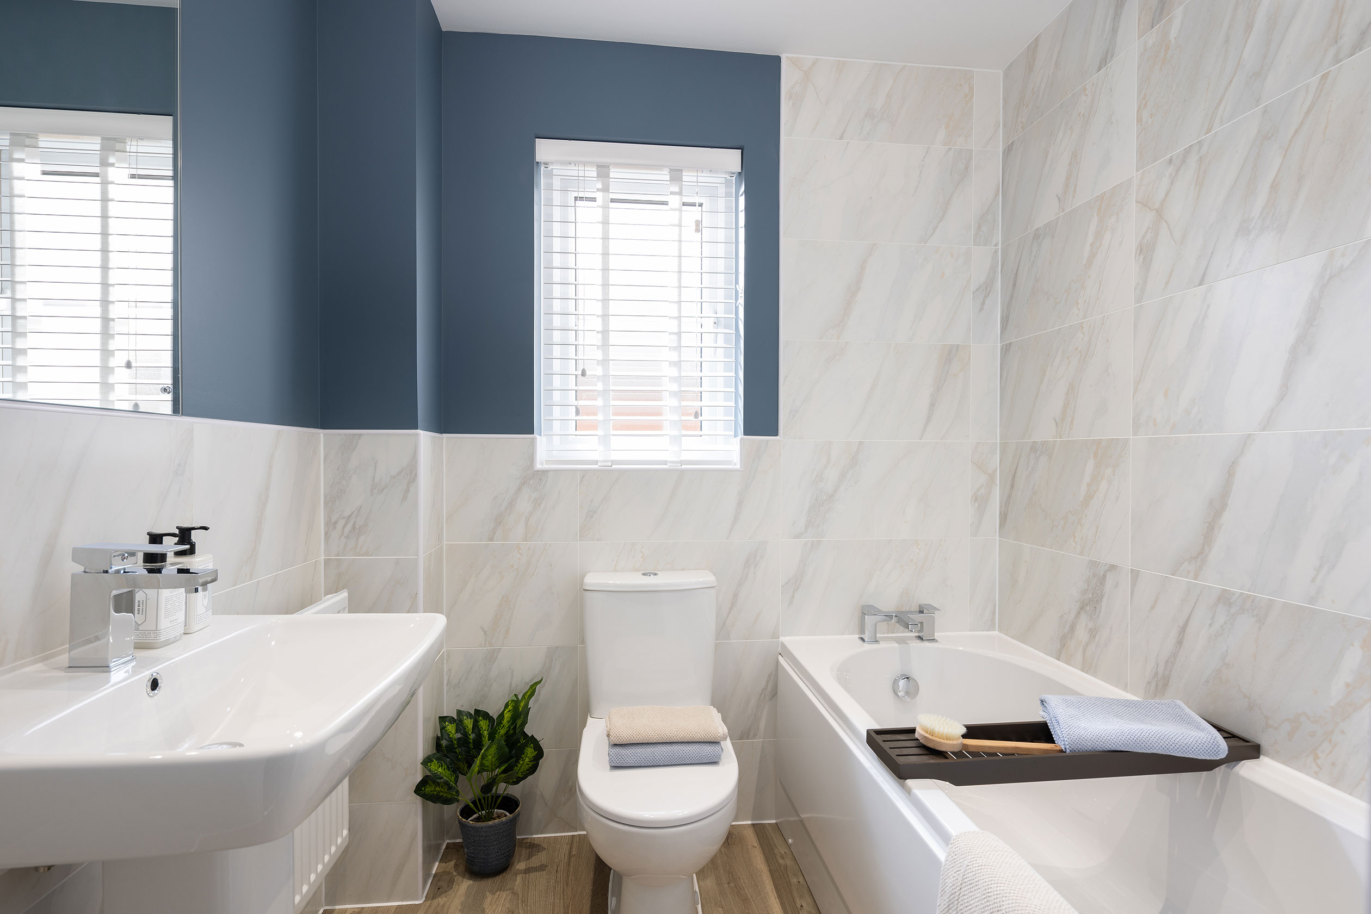
Discover what makes this home specialThis charming two-bedroom house in the Barnham area offers a comfortable and practical living space ideal for first-time buyers or small families. The property boasts a spacious lounge and an open-plan kitchen/dining area that provides a bright and airy environment for daily living and entertaining. With two bathrooms, including a convenient downstairs WC, the home caters well to modern family needs. Located within a new residential development, the property benefits from well-planned surroundings and access to local amenities.
Property Features

The property is designed with functionality and comfort in mind. The open-plan kitchen/dining area is well-equipped and perfect for family meals or entertaining guests. The lounge offers a cozy space with natural light from large windows. Upstairs, two well-sized bedrooms provide ample space with built-in wardrobes in Bedroom 1. Additional storage cupboards and a downstairs WC add to the convenience. The garden faces south-east, offering pleasant sunlight during the day.
Local Amenities
Situated close to Barnham Railway Station, this property offers good connectivity for commuters heading to London or Brighton. The local area includes essential amenities such as Barnham Primary School, local shops, and pubs, providing a community feel. Nearby parks and fitness trails offer outdoor recreational opportunities, while Chichester Hospital is within easy reach for healthcare needs. The development is surrounded by green spaces and attenuation ponds, enhancing the living environment.
Estimate Calculator
Mortgage Calculator
Purchase Costs
Monthly Costs & Income
Mortgage Calculator
Purchase Costs
Monthly Costs
International Suitability
Moderate OpportunityInternational Buyer Calculator
Purchase Costs (Non-UK Resident)
Monthly Costs & Income
Key Considerations for International Buyers
Investment Analytics
Key metrics for investors & buyersProperty Value Projection
Based on 1.5% annual growthMonthly Rental Income
Based on 3.5% annual growthFloorplans
Ground Floor
 Ground Floor
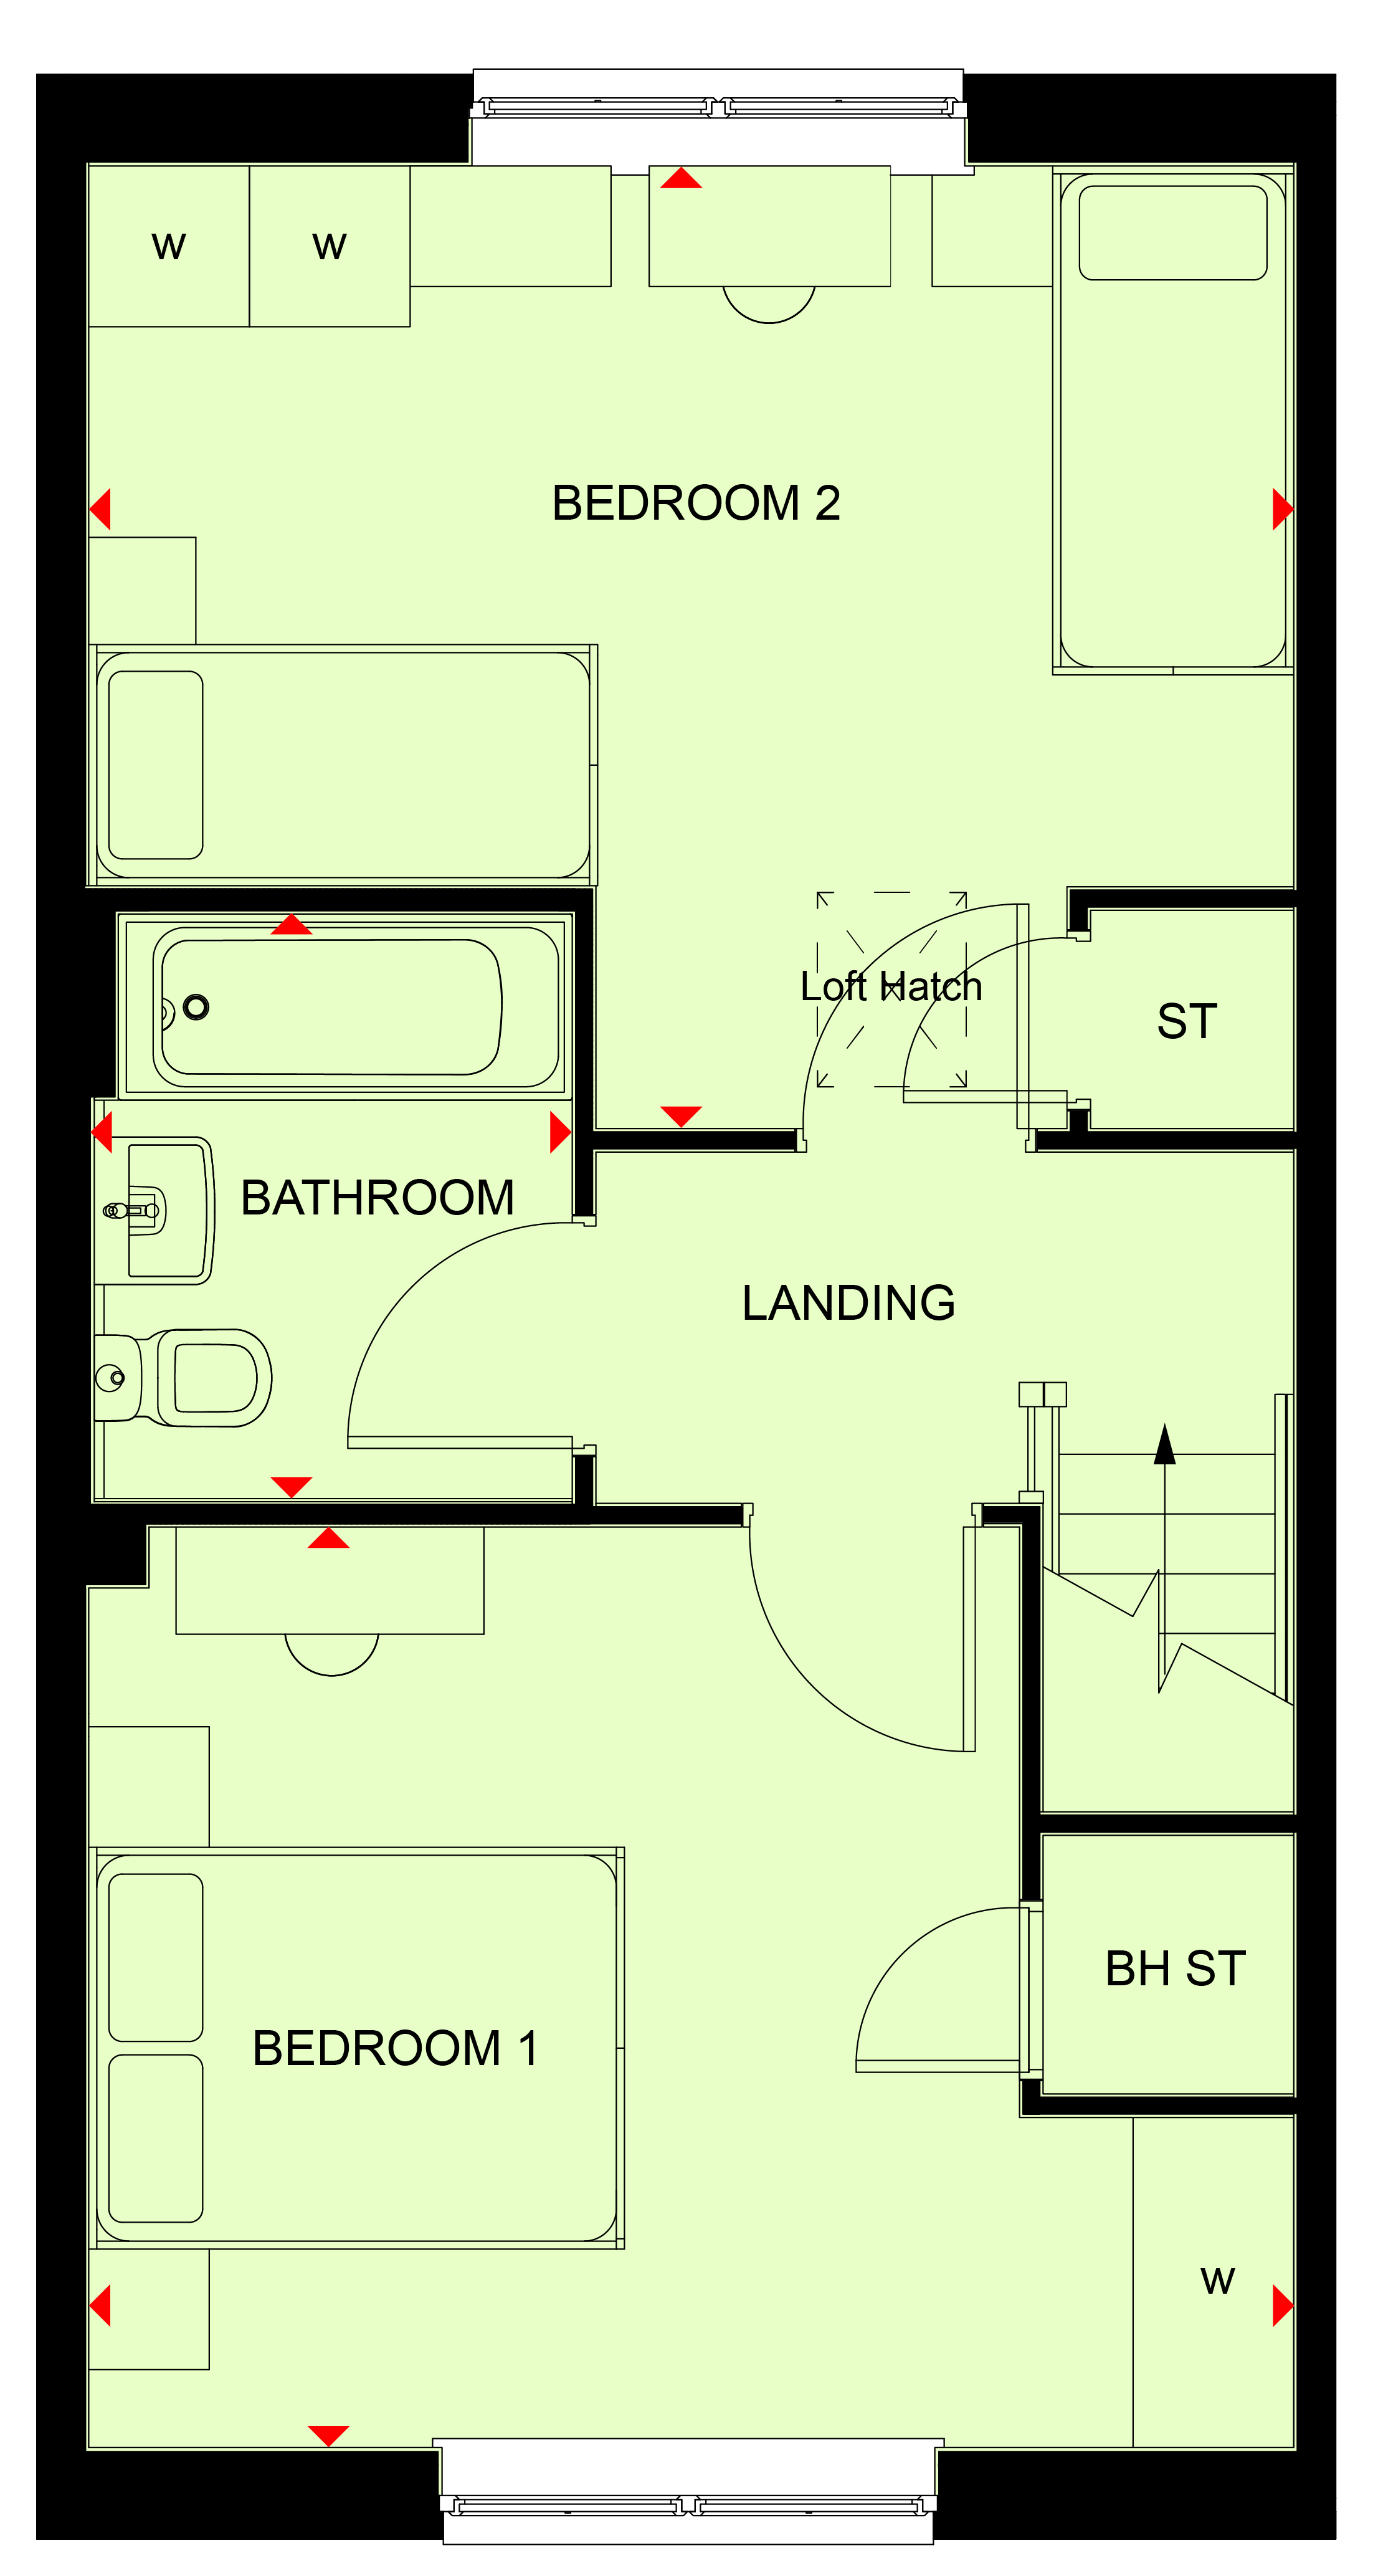 First Floor
Site Plan
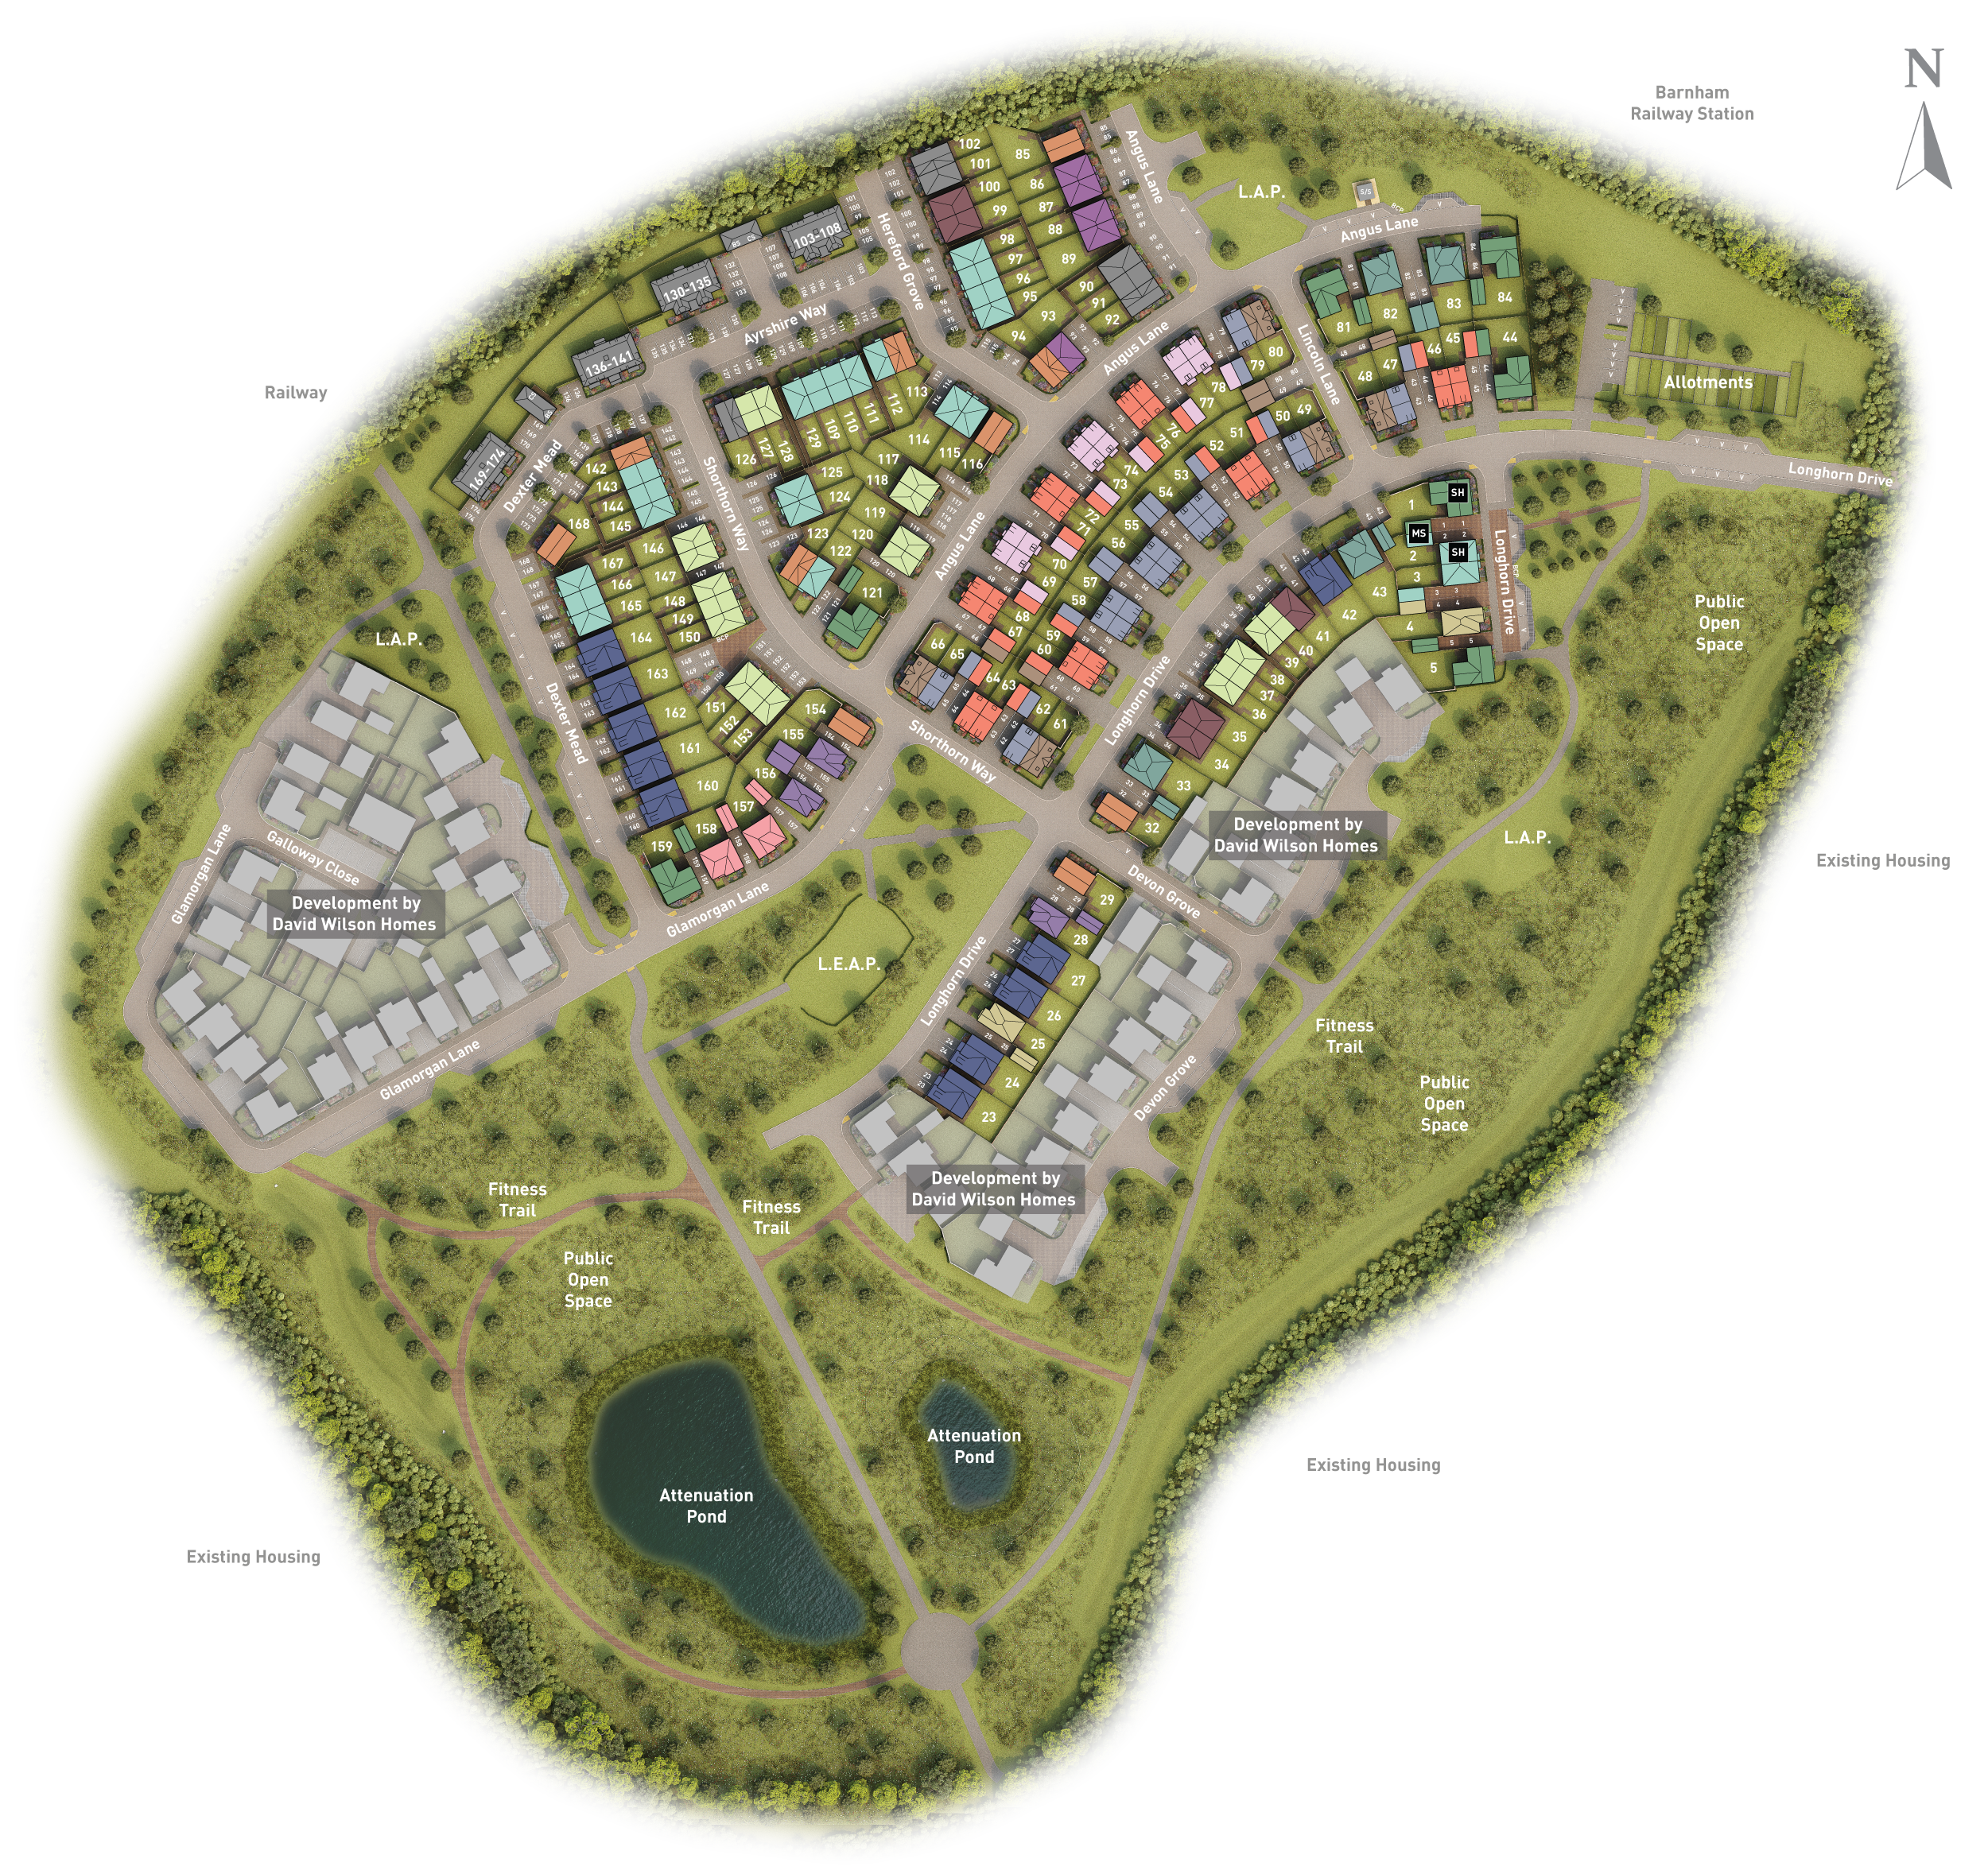
Location
Commute Time Planner
Sun Path & Natural LightAI generated - Estimated
Room-by-Room Light Analysis
Location Scores
Future Developments Nearby
Loading location insights...
Similar Properties


Explore More
Latest Insights & Guides
Expert advice on buying new build homes, market trends, and property investment
Common External Works Snagging on New Build Developments
External works defects on new build developments affect every homeowner on the estate. From unfinished pavements and bro...
Read moreBank of Mum & Dad: How Parents Help First-Time Buyers
How parents can help first-time buyers purchase a new build home in the UK. Covers gifted deposits, gift letters, guaran...
Read moreNew Build Homes in Wales: Regional Guide
Discover new build homes across Wales, from Cardiff and Swansea to Newport and the Valleys. Our guide covers Help to Buy...
Read more